306 Reserve Lane,St. Simons, GA 31522
St. Simons, GA 31522

Description
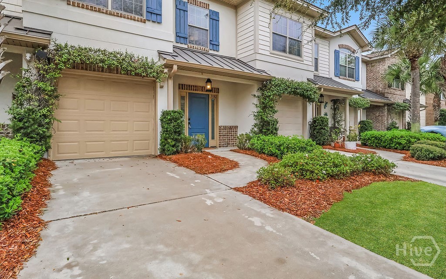
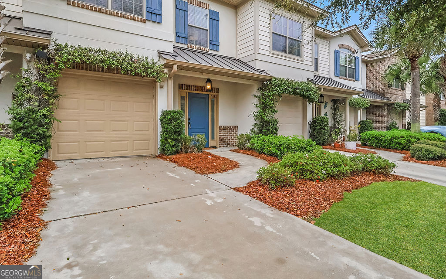
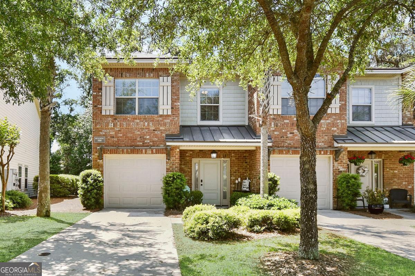
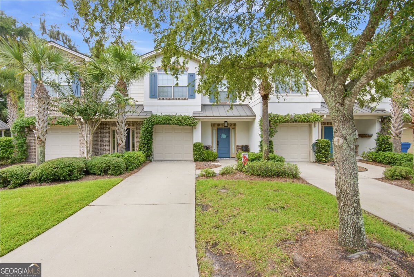
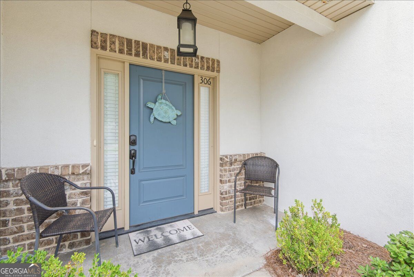
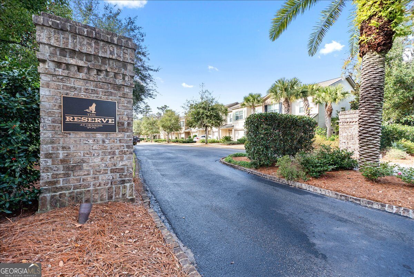
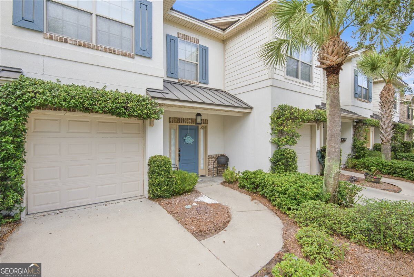
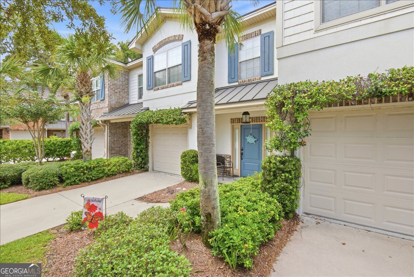
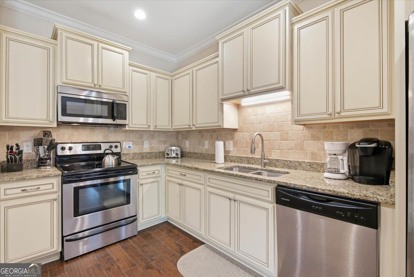
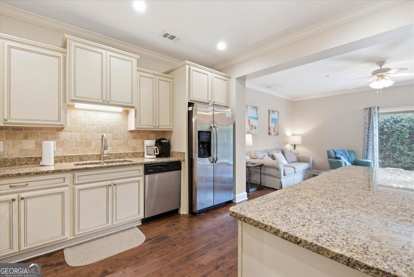
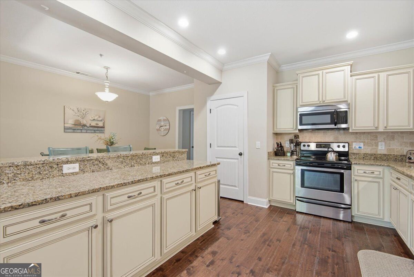
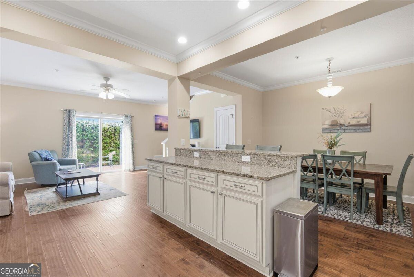
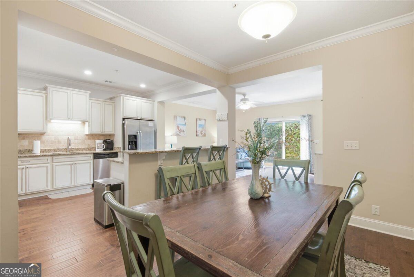
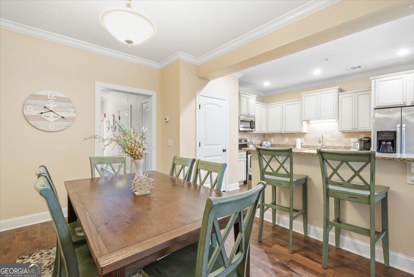
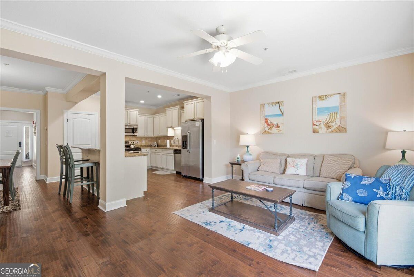
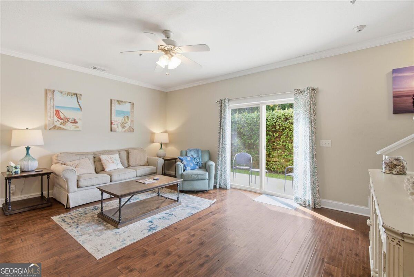
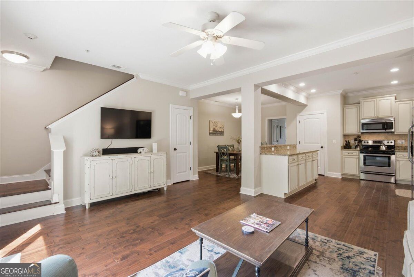
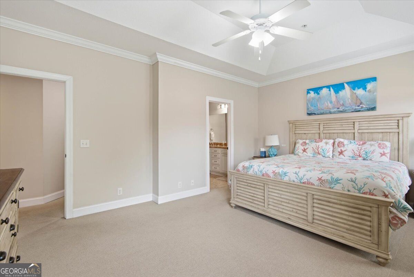
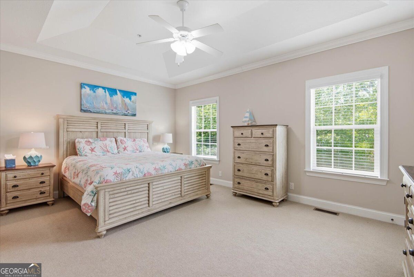
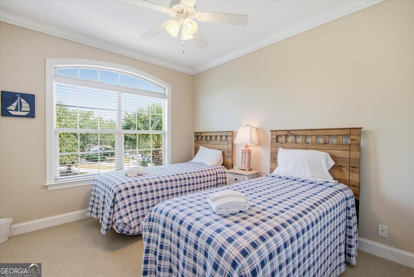
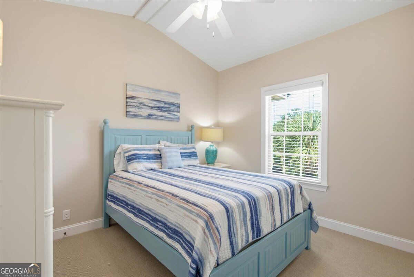
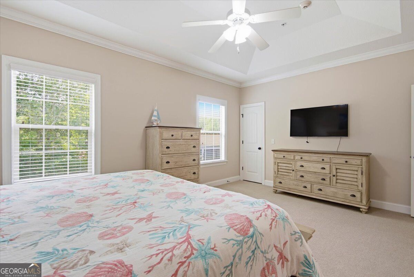
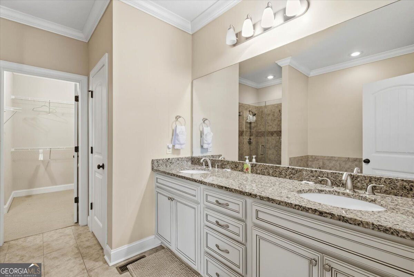
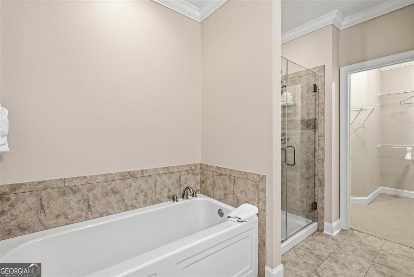
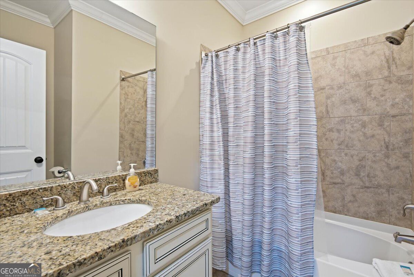
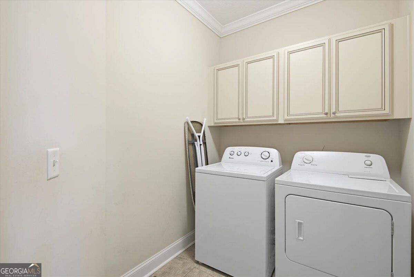
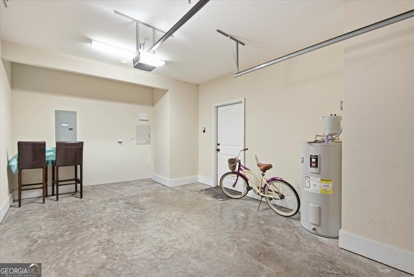
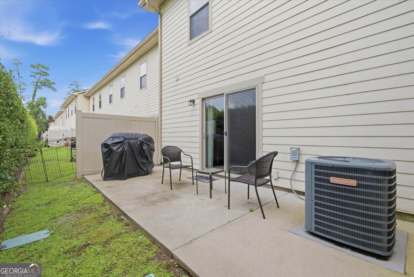
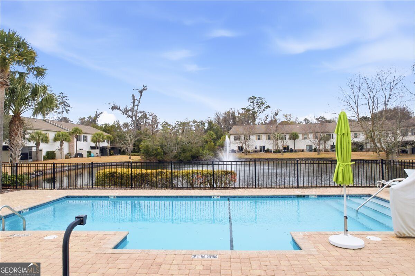
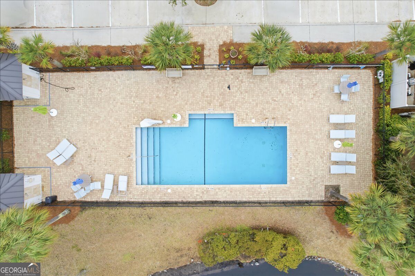
Start enjoying the St. Simons lifestyle from day one in this fully furnished, beautifully maintained 3 bedroom, 3 bath townhome offering 1,772 sqft on a 0.05 acre homesite in The Reserve at Demere. The bright, open main level features 9 foot ceilings, crown molding, engineered hardwood floors, and an easy flow between the dining area, kitchen, and living room. Granite countertops, abundant cabinetry, stainless-steel appliances, under-cabinet lighting, a pantry, and an oversized breakfast bar make the kitchen equally suited to relaxed mornings and entertaining. Sliding doors extend the living space to a private rear patio framed by mature greenery. Upstairs, the spacious primary suite offers a tray ceiling, two closets, including a large walk-in, and a well appointed bathroom with a granite double vanity, soaking tub, separate tiled shower, and private water closet. Two additional bedrooms, a second full bathroom, and a conveniently located laundry room complete the upper level, while a main-floor powder room, generous storage, and an attached one car garage add everyday practicality. The Reserve at Demere offers professionally maintained grounds and a community pool beside a peaceful pond, all in a convenient South end location with quick access on and off the island and beaches, Pier Village, golf, dining, shopping, and bike paths just minutes away. Offering flexibility as a full time residence, second home, or short or long term rental, this property brings together comfort, convenience, and the laid back island lifestyle buyers come to St. Simons to find.
Details
| MLS # | 10837414 |
|---|---|
| Listing Type | For Sale |
| Style | Town House |
| Sub-Type | Resale |
| Status | Active |
| Year | 2014 |
| Days On Site | 15 |
| Listing Provided By | Joseph Walter Realty, LLC | Scott W. Fader |
Features
| Bed(s) | 3 |
|---|---|
| Bath(s) | 2 Total |
| SQ Feet | 1,807 |
| Story(s) | 2 |
| Acreage | 0.50 |
Interior
| Appliances | Dishwasher, Dryer, Microwave, Range, Refrigerator, Washer |
|---|---|
| Interior Features | Double Vanity, High Ceilings, Separate Shower, Tray Ceiling(s), Walk-In Closet(s) |
| Cooling | Central Air |
| Cooling Yes / No | Yes |
| Heating | Electric, Heat Pump |
| Heating Yes / No | Yes |
| Fireplace Yes / No | No |
| Fireplaces Total | 0 |
| Room Dining Room Features | Dining Rm/Living Rm Combo |
| Laundry Features | Upper Level |
Exterior
| Lot Features | Level |
|---|---|
| Construction Materials | Brick, Other, Wood Siding |
| Roof | Composition |
Parking
| Attached Garage Yes / No | Yes |
|---|---|
| Garage Yes / No | Yes |
| Parking Features | Garage, Attached, Garage Door Opener |
Utilities
| Utilities | Electricity Available |
|---|---|
| Sewer | Public Sewer |
Taxes
| Tax Annual Amount | 5140 |
|---|---|
| Tax Year | 2025 |
Location
| Community Features | Pool |
|---|
Area Information
| State | GA |
|---|---|
| County | Glynn |
| City | St. Simons |
| Zip Code | 31522 |
| Area | Glynn |
| Community Name | Reserve at Demere |
| School District | Glynn |
| Elementary School | Saint Simons |
| High School | Glynn |
| Listing VS Median (in Reserve at Demere) | |
Price: $497,000 low | high Med: $497,000 sqft: 1,807 low | high Med: 1,807 $ / sqft: $275 low | high Med: $275 On site: 15 low | high Med: 15 | |
Market Activity 31522
Request a showing
Request a showing
Contact
Learn More About This Property

| State | GA |
|---|---|
| County | Glynn |
| City | St. Simons |
| Zip Code | 31522 |
| Area | Glynn |
| Community Name | Reserve at Demere |
| School District | Glynn |
| Elementary School | Saint Simons |
| High School | Glynn |
| Listing VS Median (in Reserve at Demere) | |
Price: $497,000 low | high Med: $497,000 sqft: 1,807 low | high Med: 1,807 $ / sqft: $275 low | high Med: $275 On site: 15 low | high Med: 15 | |