307 Cinnamon Bark Pass,Locust Grove, GA 30248
Locust Grove, GA 30248

Description
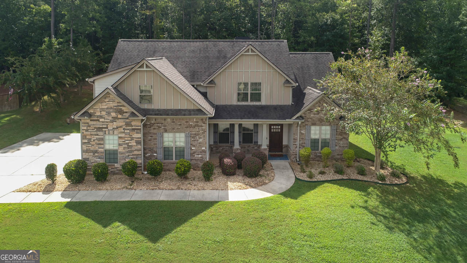
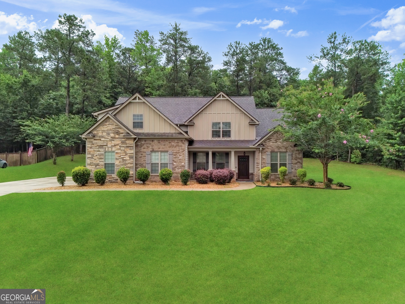
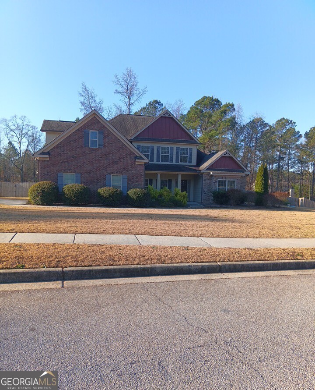
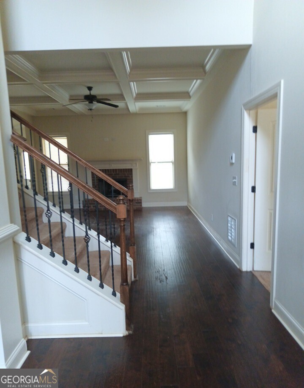
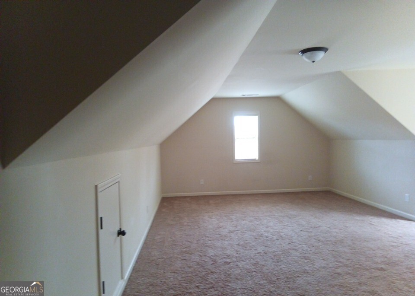
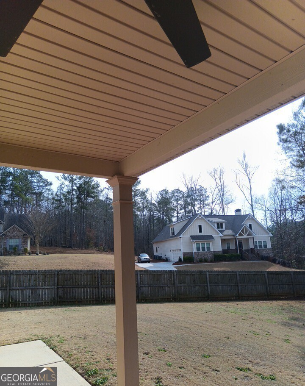
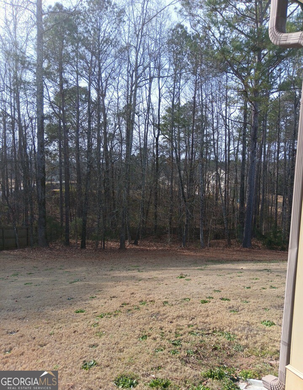
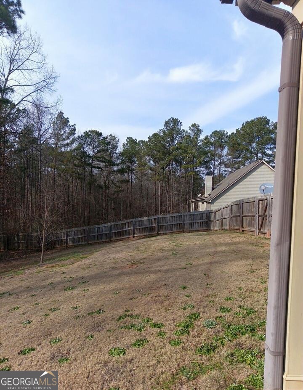
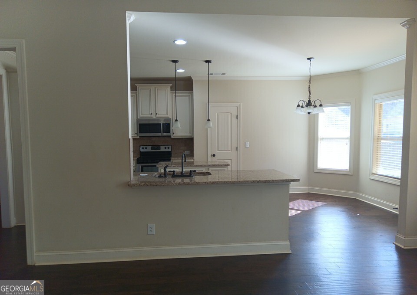
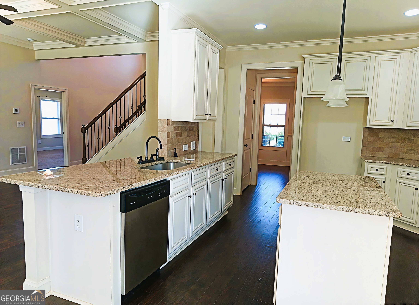
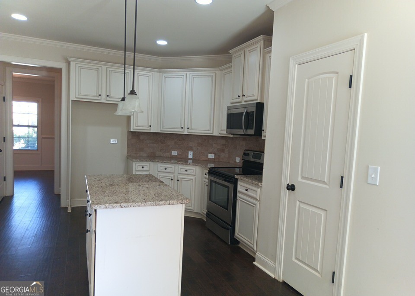
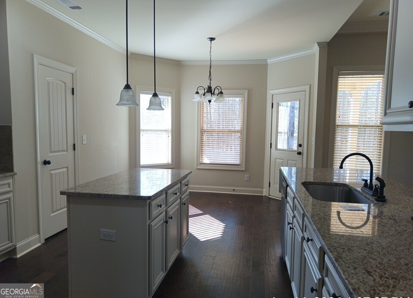
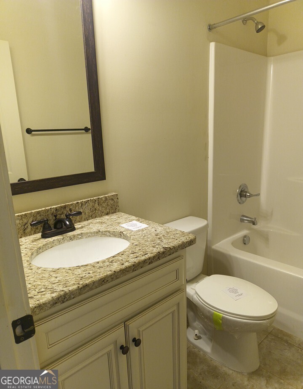
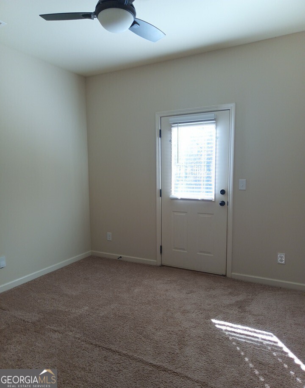
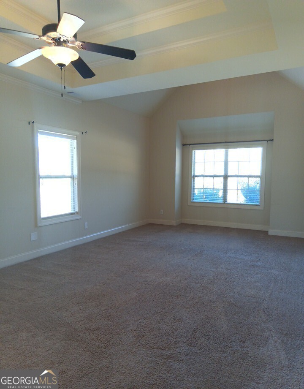
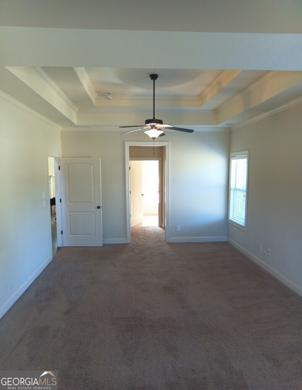
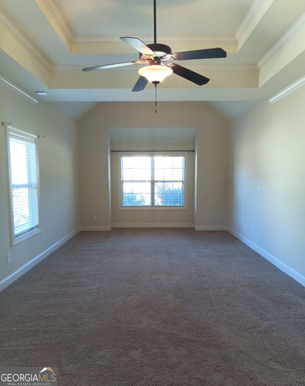
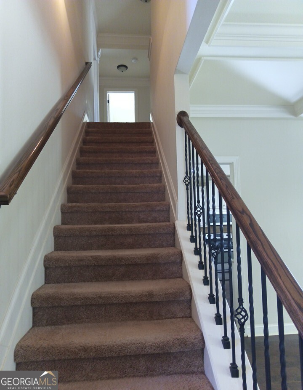
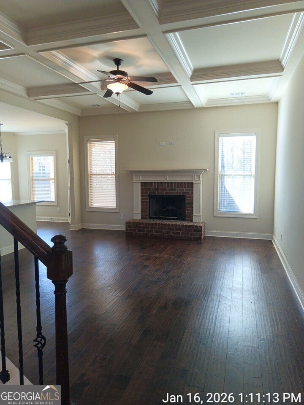
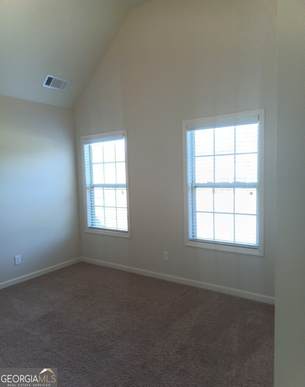
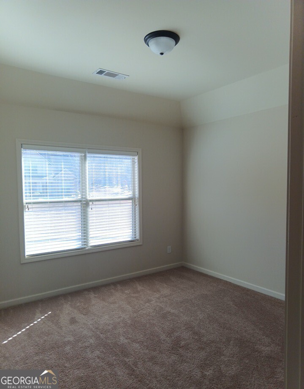
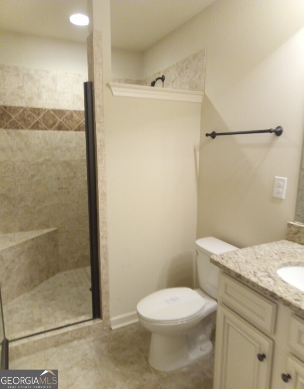
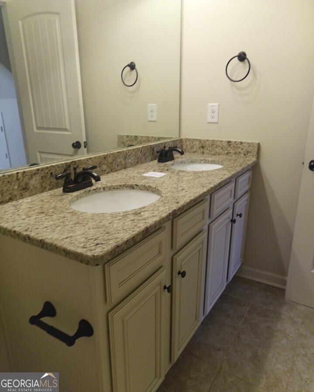
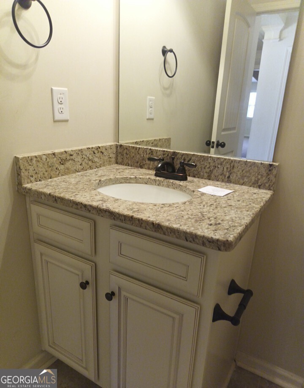
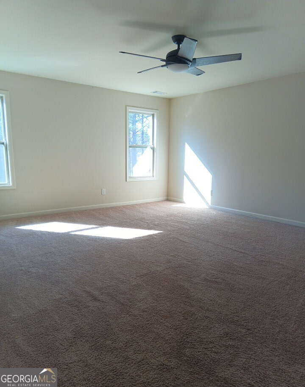
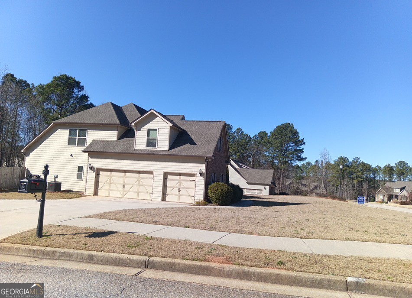
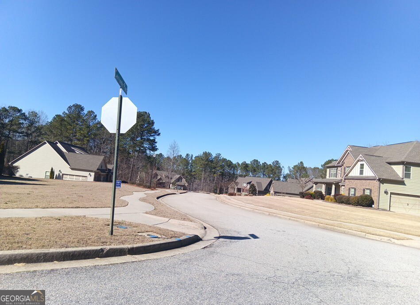
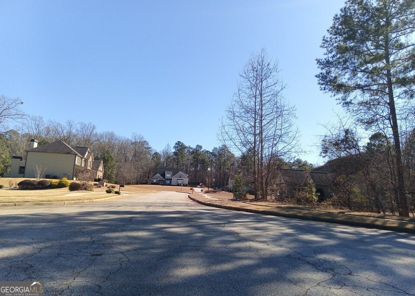
SPACE, STYLE, AND VERSATILITY COME TOGETHER IN THIS IMPRESSIVE HOME!! This STUNNING Craftsman-style property offers over 3,100 SQ FT of spacious living in a convenient Locust Grove location. The OPEN and FUNCTIONAL floor plan includes a MAIN-LEVEL PRIMARY SUITE, a SECOND PRIMARY SUITE UPSTAIRS, generous secondary bedrooms, and MULTIPLE FLEXIBLE SPACES that can be used as a home office, guest suite, recreation area, or multi-generational living space. The SPACIOUS kitchen opens directly to the main living area, creating the PERFECT setting for everyday comfort and entertaining. Step outside to the PRIVATE BACK DECK and enjoy the additional privacy of a CORNER LOT. Situated in a DESIRABLE HOA COMMUNITY with pool and common area maintenance included, and conveniently located less than 15 minutes from interstates, shopping, and dining. THIS MUCH SPACE AND FLEXIBILITY IS HARD TO FIND.
Details
| MLS # | 10670350 |
|---|---|
| Listing Type | For Sale |
| Style | House |
| HOA Dues | $750 |
| Sub-Type | Resale |
| Status | Active |
| Year | 2016 |
| Days On Site | 255 |
| Listing Provided By | Maximum One Realty Partners | Cheryl Delain |
Features
| Bed(s) | 5 |
|---|---|
| Bath(s) | 4 Total |
| SQ Feet | 3,162 |
| Story(s) | 2 |
| Acreage | 0.82 |
Interior
| Appliances | Electric Water Heater, Dishwasher, Microwave, Range, Stainless Steel Appliance(s) |
|---|---|
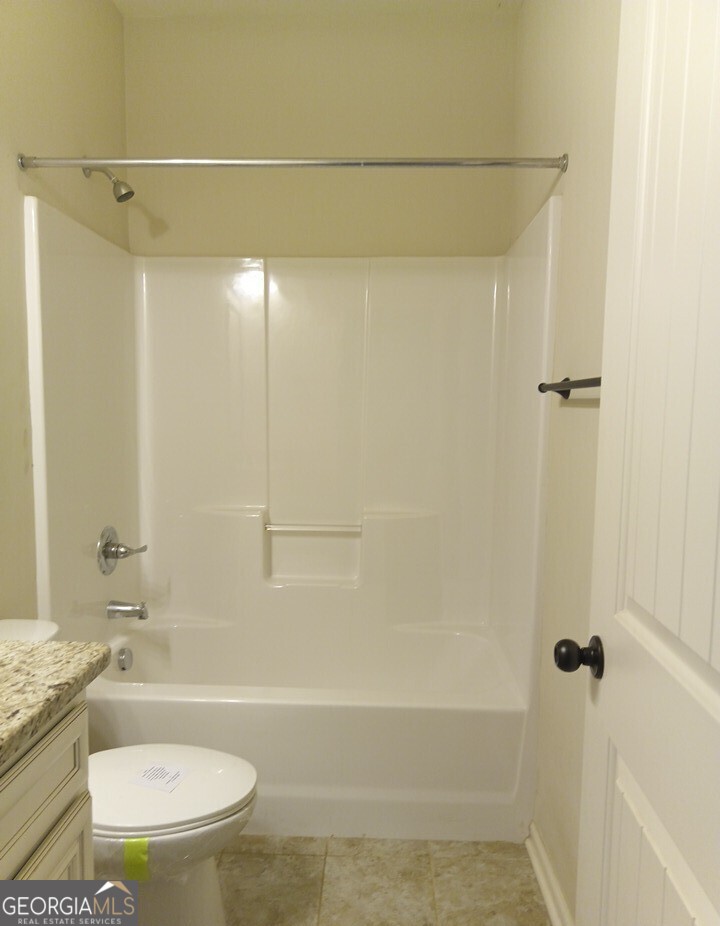
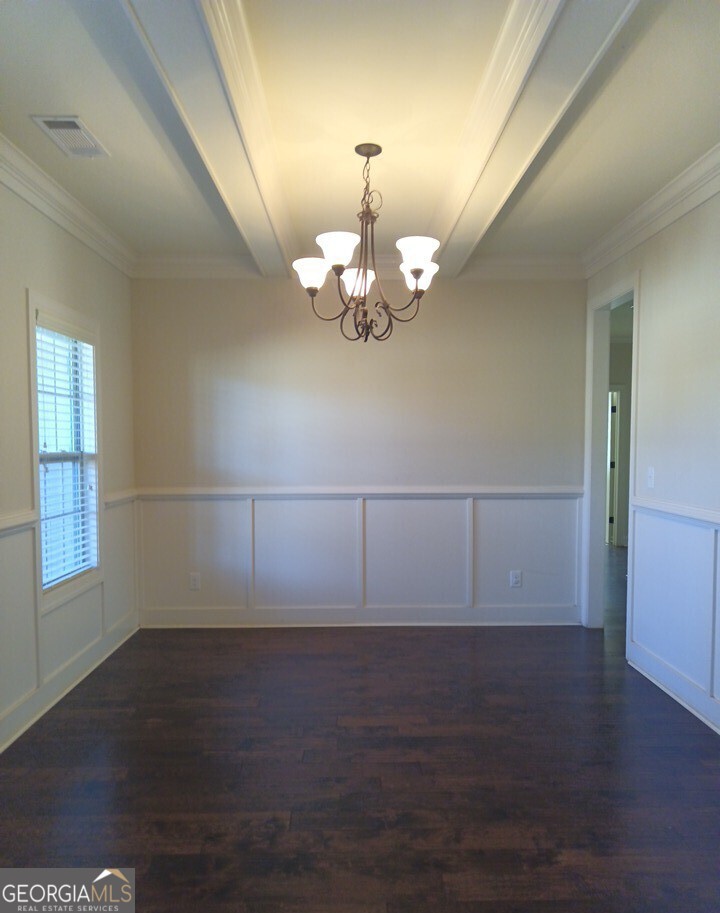
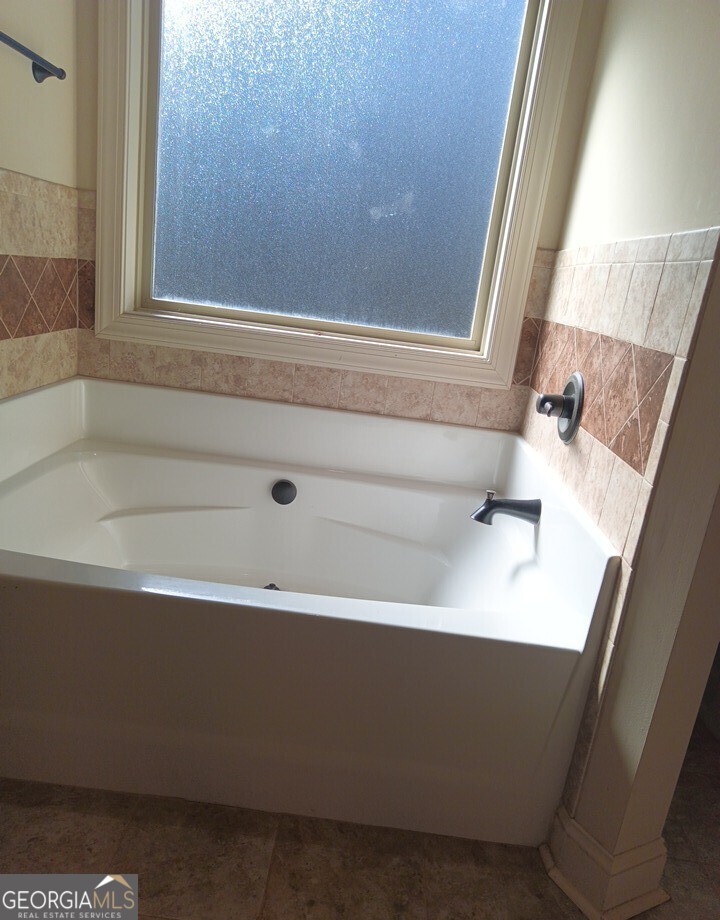
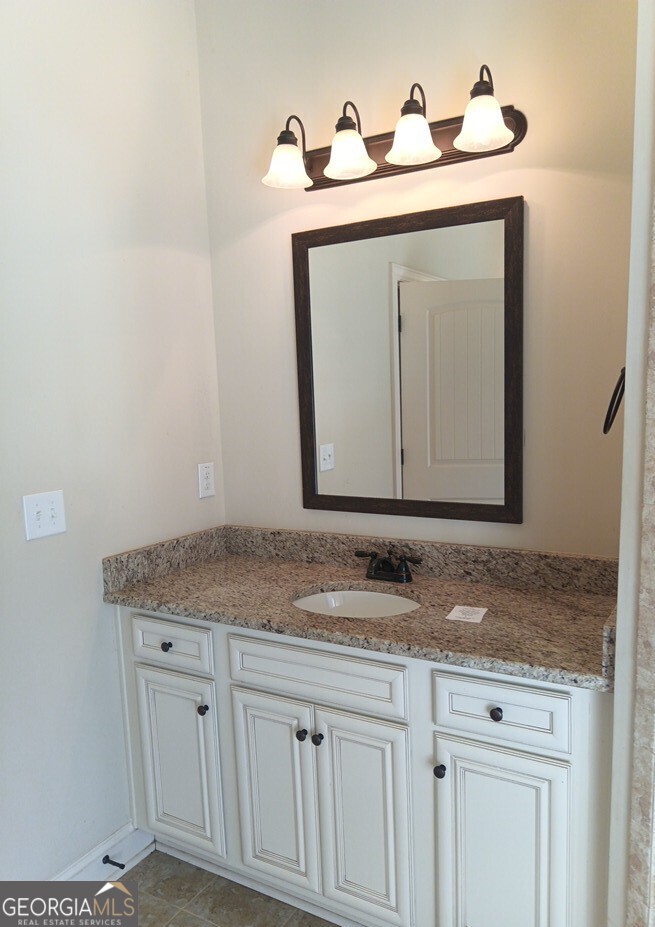
| Interior Features | Tray Ceiling(s), Vaulted Ceiling(s), High Ceilings, Double Vanity, Soaking Tub, Separate Shower, Tile Bath, Walk-In Closet(s), Master On Main Level, Split Bedroom Plan |
| Cooling | Electric, Ceiling Fan(s), Central Air |
| Cooling Yes / No | Yes |
| Heating | Electric, Forced Air |
| Heating Yes / No | Yes |
| Fireplace Yes / No | Yes |
| Fireplaces Total | 1 |
| Fireplace Features | Family Room, Factory Built |
| Room Kitchen Features | Breakfast Area, Breakfast Bar, Kitchen Island, Pantry, Solid Surface Counters |
| Room Dining Room Features | Separate Room |
| Laundry Features | In Hall |
Exterior
| Exterior Features | Garden, Sprinkler System |
|---|---|
| Lot Features | Corner Lot, Cul-De-Sac, Private, Sloped |
| Construction Materials | Concrete, Stone |
| Roof | Composition |
| Fencing | Fenced |
| Foundation Details | Slab |
| Patio And Porch Features | Deck, Patio |
| Security Features | Smoke Detector(s) |
Parking
| Attached Garage Yes / No | Yes |
|---|---|
| Garage Yes / No | Yes |
| Parking Features | Garage, Attached, Garage Door Opener, Side/Rear Entrance |
Utilities
| Utilities | Underground Utilities |
|---|---|
| Sewer | Septic Tank |
Taxes
| Tax Annual Amount | 7756 |
|---|---|
| Tax Year | 2025 |
Location
| Community Features | Clubhouse, Pool, Sidewalks, Street Lights |
|---|
Area Information
| State | GA |
|---|---|
| County | Henry |
| City | Locust Grove |
| Zip Code | 30248 |
| Area | Henry |
| Community Name | Sage Creek |
| School District | Locust Grove |
| Elementary School | Unity Grove |
| High School | Locust Grove |
| Listing VS Median (in Sage Creek) | |
Price: $390,000 low | high Med: $442,500 sqft: 3,162 low | high Med: 2,709 $ / sqft: $123 low | high Med: $163 On site: 255 low | high Med: 89.5 | |
Market Activity 30248
Request a showing
Request a showing
Contact
Learn More About This Property

| State | GA |
|---|---|
| County | Henry |
| City | Locust Grove |
| Zip Code | 30248 |
| Area | Henry |
| Community Name | Sage Creek |
| School District | Locust Grove |
| Elementary School | Unity Grove |
| High School | Locust Grove |
| Listing VS Median (in Sage Creek) | |
Price: $390,000 low | high Med: $442,500 sqft: 3,162 low | high Med: 2,709 $ / sqft: $123 low | high Med: $163 On site: 255 low | high Med: 89.5 | |