
Description
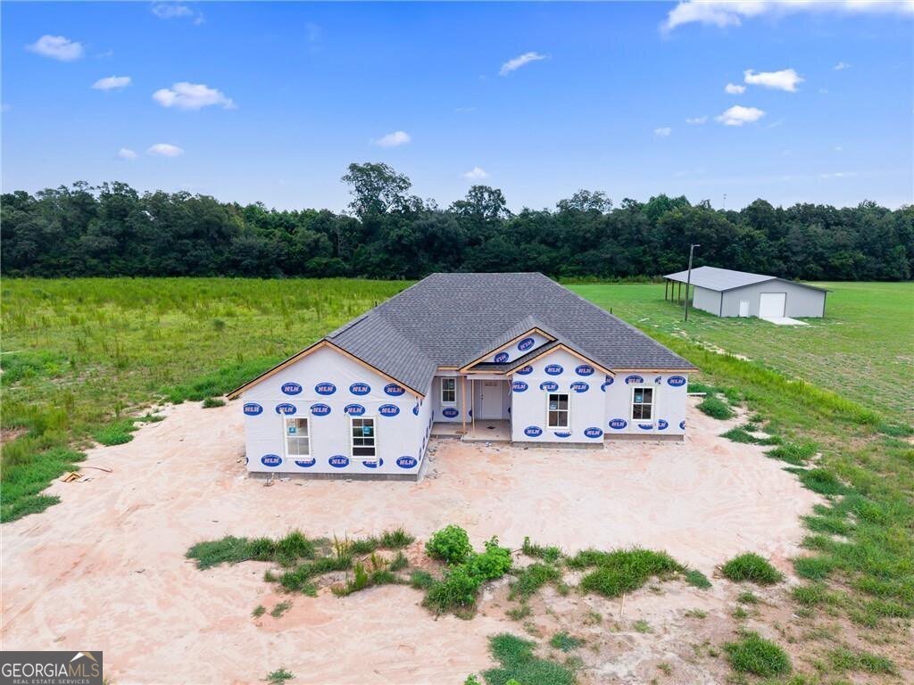
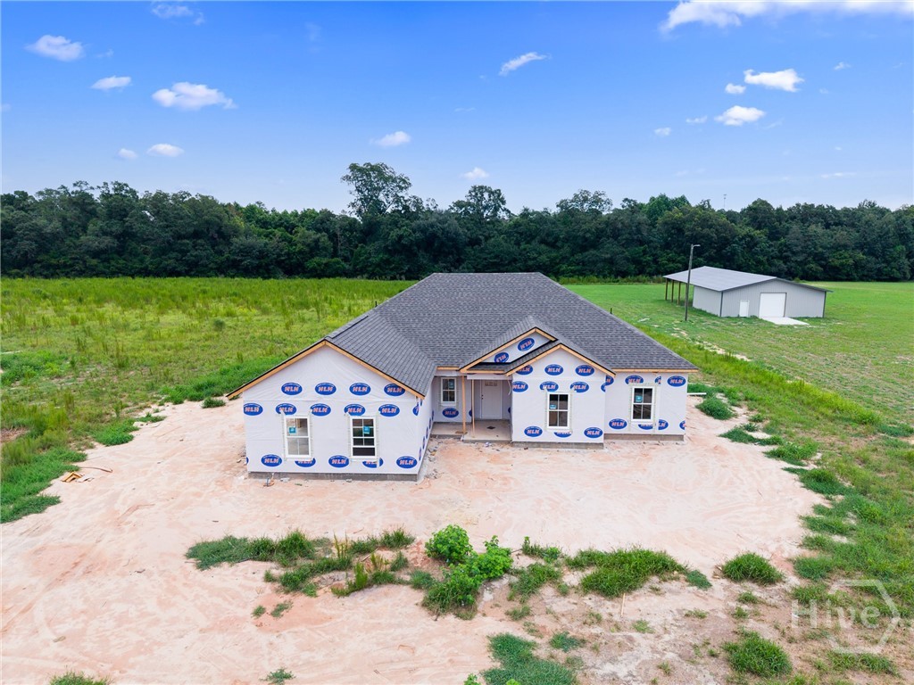
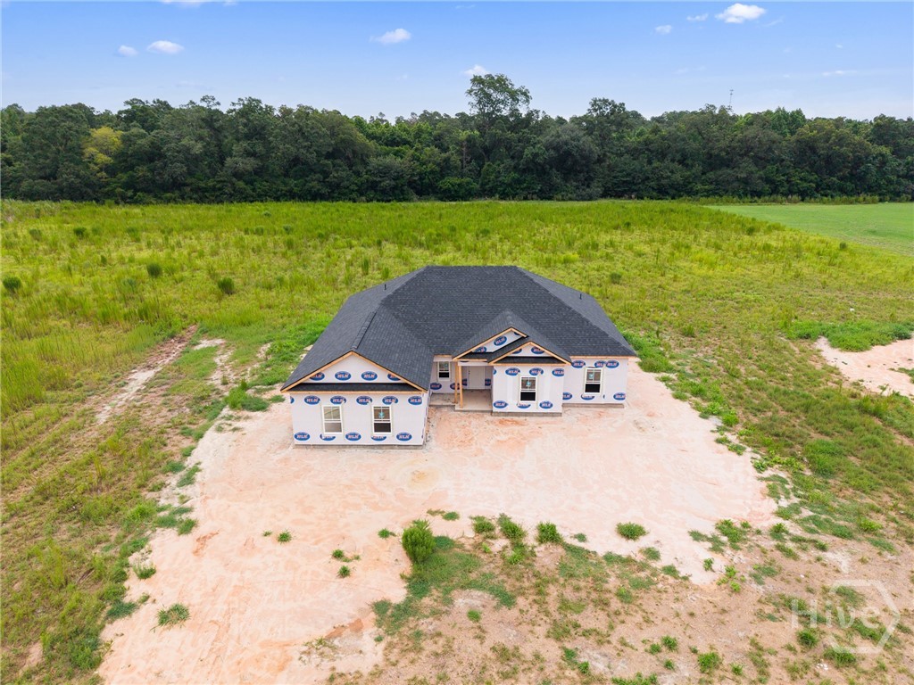
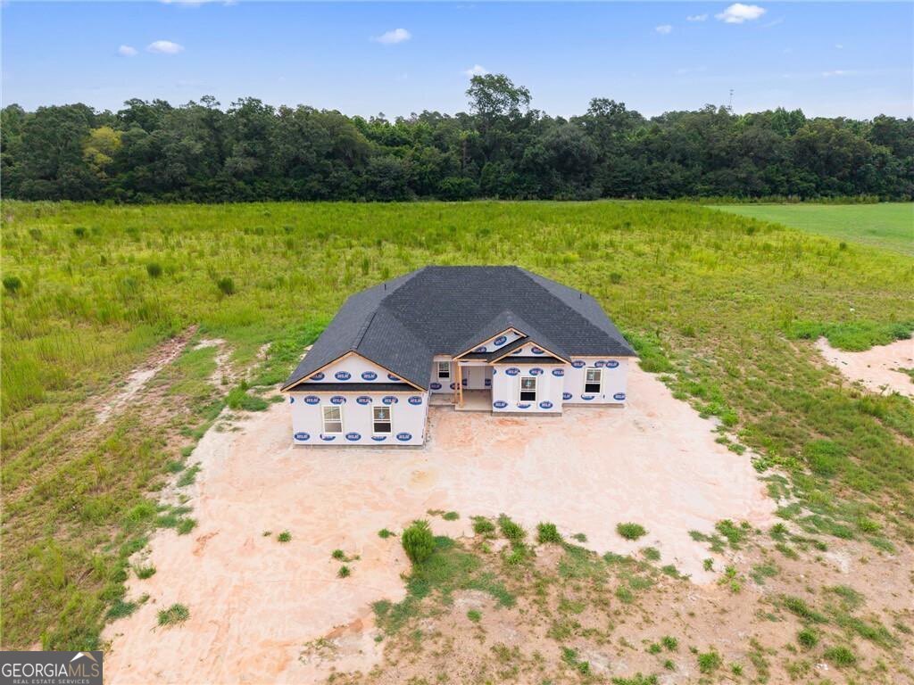
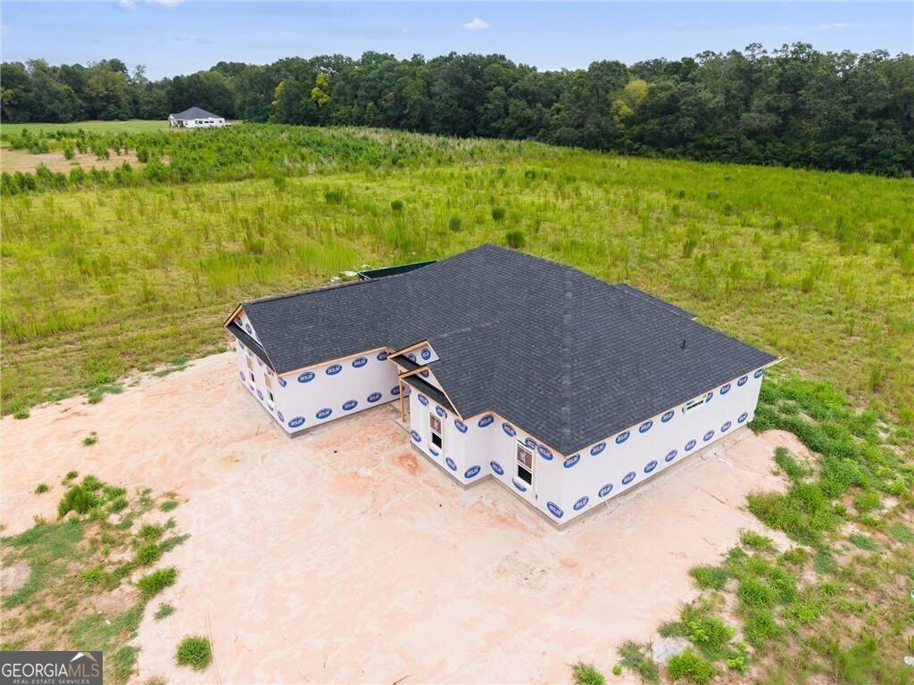
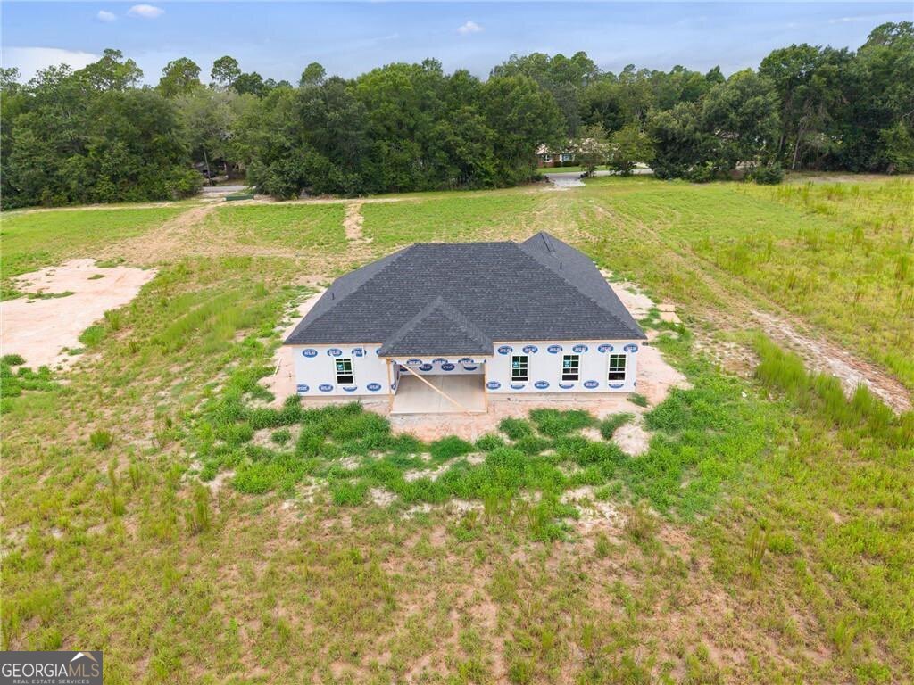
When you step inside this home, you feel like you are stepping into a custom home. From the 11 ft. ceilings when you walk in to the electric fireplace in the living room, the area feels cozy and like youre at home. The kitchen is spacious and has white cabinetry, granite countertops, and a breakfast bar area. If you love a pantry, this home has one right off the kitchen with its own window, letting in natural light. The home offers a split floor plan, with the primary bedroom located off the kitchen and facing the backyard. It has a large walk-in closet, double vanities, a soaking tub, a stand-alone shower, and a separate water closet. The other side of the home offers three additional bedrooms and a bathroom. Outside, step onto your back patio overlooking just over 2 acres with a beautiful wooded view. The best part is that this home is just minutes from town and under 30 minutes from Statesboro. Call today for more information and to schedule a showing!
Details
| MLS # | 10825817 |
|---|---|
| Listing Type | For Sale |
| Style | House |
| Sub-Type | Resale |
| Status | Active |
| Year | 2026 |
| Days On Site | 36 |
| Listing Provided By | Next Move Real Estate | Faith Holcombe |
Features
| Bed(s) | 4 |
|---|---|
| Bath(s) | 2 Total |
| SQ Feet | 2,010 |
| Story(s) | 1 |
| Acreage | 2.22 |
Interior
| Appliances | Convection Oven, Dishwasher, Electric Water Heater, Microwave |
|---|---|
| Interior Features | Double Vanity, High Ceilings, Separate Shower |
| Cooling | Central Air, Electric |
| Cooling Yes / No | Yes |
| Heating | Central, Electric |
| Heating Yes / No | Yes |
| Fireplace Yes / No | Yes |
| Fireplaces Total | 1 |
| Fireplace Features | Living Room |
| Room Kitchen Features | Breakfast Area |
| Laundry Features | In Hall |
Exterior
| Lot Features | Other |
|---|---|
| Construction Materials | Vinyl Siding |
| Roof | Composition |
| Foundation Details | Slab |
Parking
| Attached Garage Yes / No | Yes |
|---|---|
| Garage Yes / No | Yes |
| Parking Features | Garage, Attached, Garage Door Opener |
Utilities
| Utilities | Other |
|---|---|
| Sewer | Public Sewer |
Taxes
| Tax Annual Amount | 1 |
|---|---|
| Tax Year | 1 |
Location
| Community Features | None |
|---|
Area Information
| State | GA |
|---|---|
| County | Screven |
| City | Sylvania |
| Zip Code | 30467 |
| Area | Screven |
| School District | Screven |
| Elementary School | Screven |
| High School | Screven |
| Listing VS Median (in 30467) | |
Price: $354,000 low | high Med: $279,900 sqft: 2,010 low | high Med: 1,662 $ / sqft: $176 low | high Med: $168 On site: 36 low | high Med: 67 | |
Market Activity 30467
Request a showing
Request a showing
Contact
Learn More About This Property

| State | GA |
|---|---|
| County | Screven |
| City | Sylvania |
| Zip Code | 30467 |
| Area | Screven |
| School District | Screven |
| Elementary School | Screven |
| High School | Screven |
| Listing VS Median (in 30467) | |
Price: $354,000 low | high Med: $279,900 sqft: 2,010 low | high Med: 1,662 $ / sqft: $176 low | high Med: $168 On site: 36 low | high Med: 67 | |