
Description
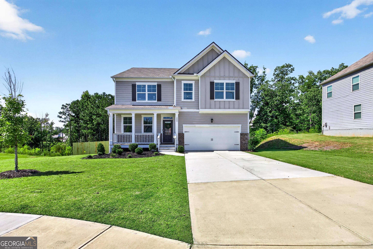
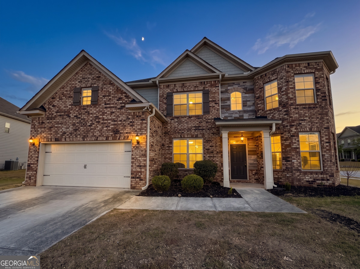
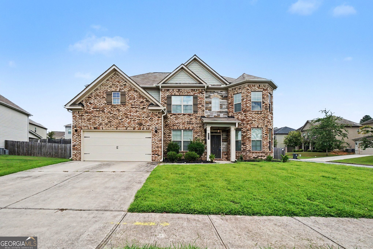
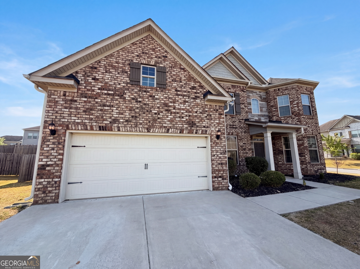
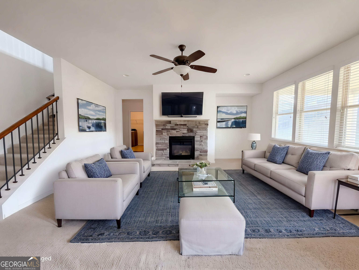
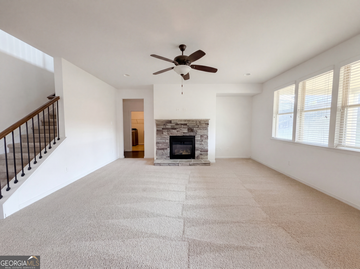
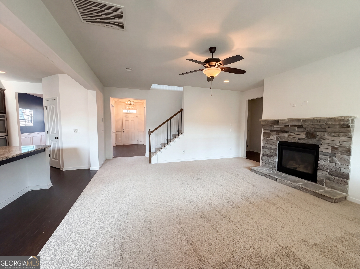
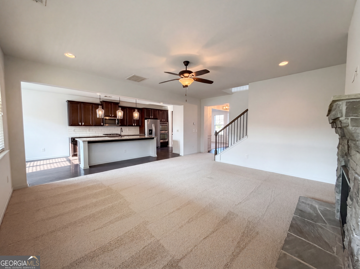
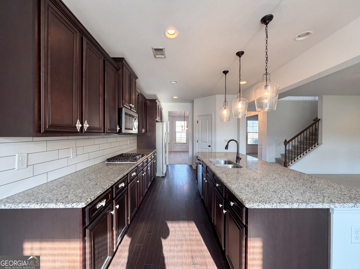
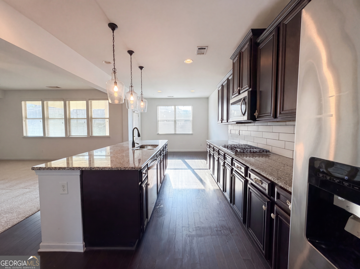
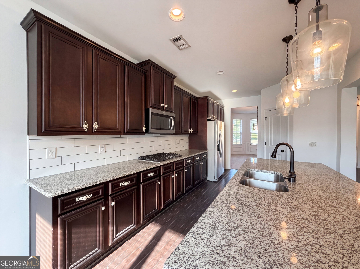
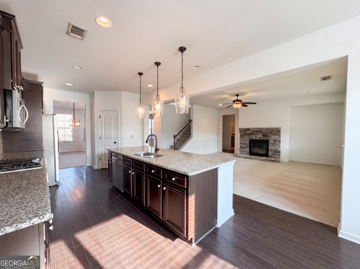
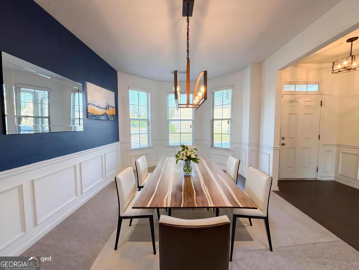
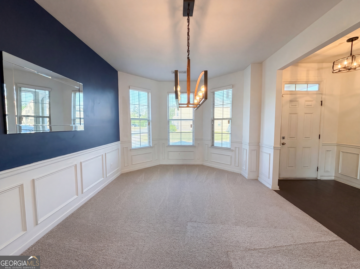
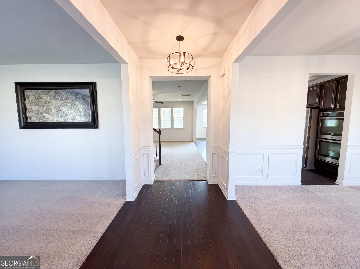
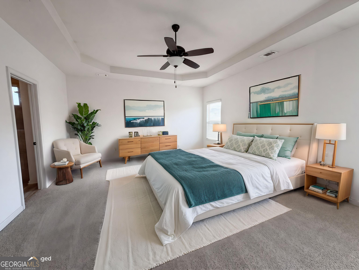
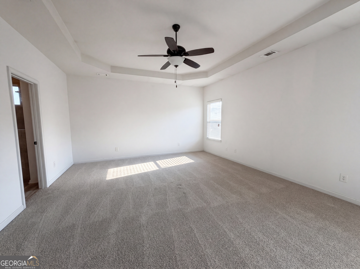
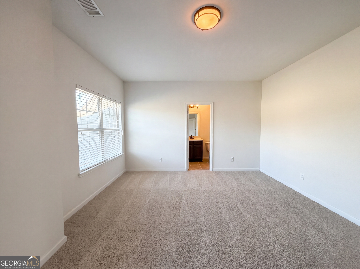
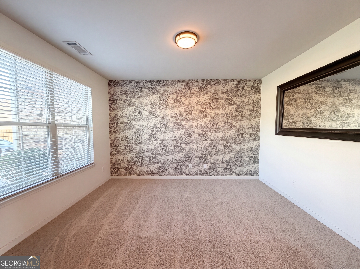
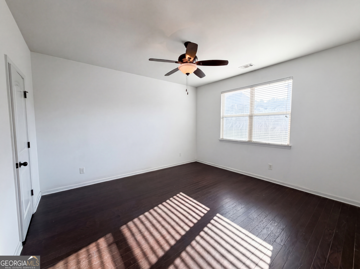
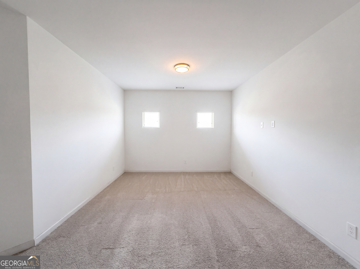
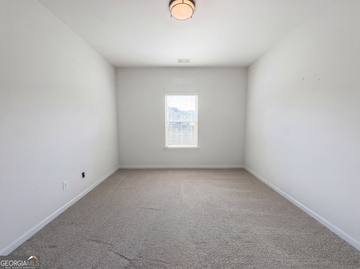
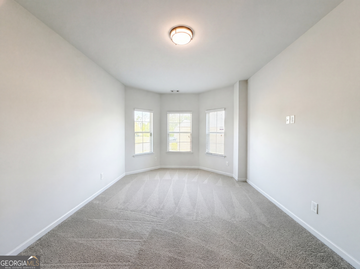
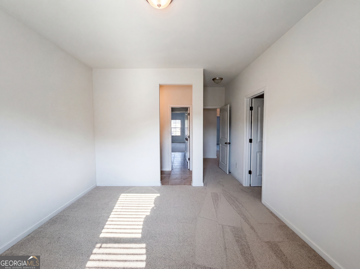
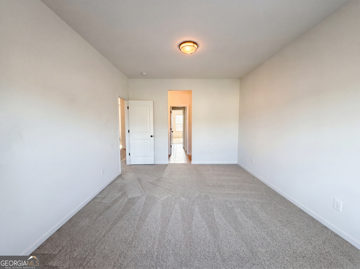
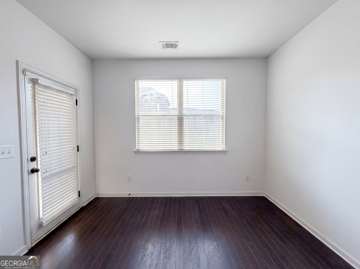
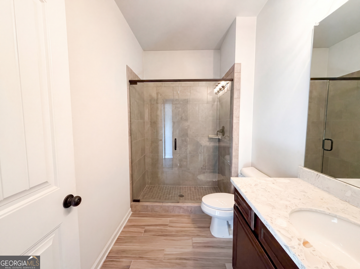
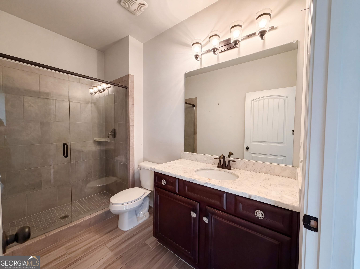
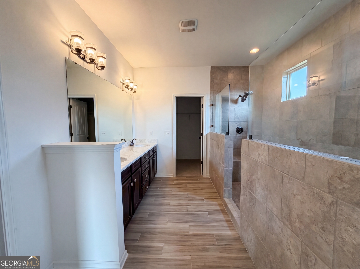
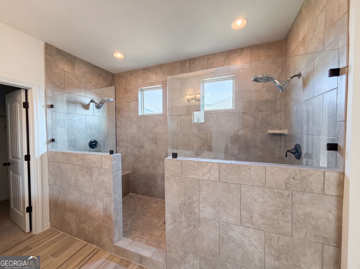
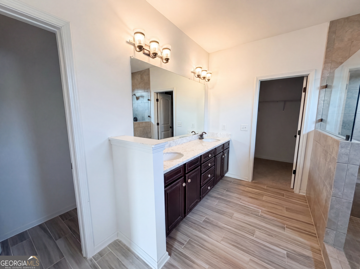
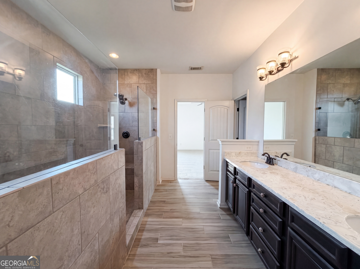
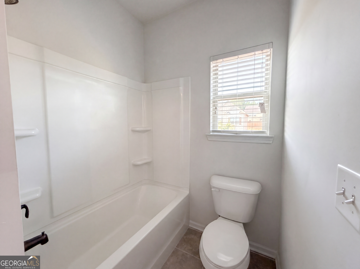
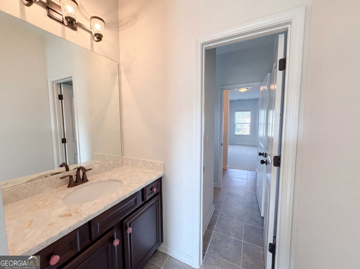
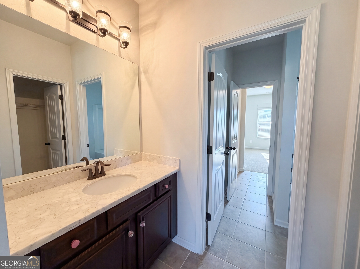
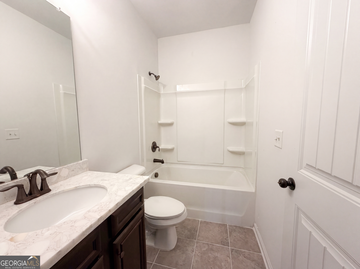
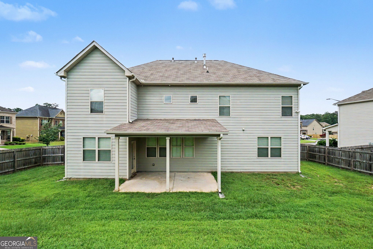
Why settle for ordinary when you can have space, style, and upgrades all in one? Welcome to this stunning 2-story Craftsman in Silver Oak Subdivision Phase 2 packed with the modern features buyers actually want! Step inside to an inviting foyer, formal dining room, separate office/flex space, and an open-concept layout filled with natural light. The kitchen was made to show off with a massive granite island that seats 4, double ovens, stainless steel Whirlpool appliances, subway tile backsplash, granite countertops, and an eat-in breakfast area overlooking the fenced backyard and covered patio. The kitchen flows right into the living room featuring a cozy gas fireplace with gas logs-perfect for entertaining or everyday living. The main level also includes a guest/in-law suite with full bath, main-floor laundry, and tons of storage throughout. Upstairs you'll find 4 spacious bedrooms, including an oversized Primary Suite with tray ceilings, a spa-inspired bath with dual sinks, ceramic tile double shower with benches, and a massive walk-in closet built for more than just one wardrobe. A Jack-and-Jill bath connects two secondary bedrooms, while the Jr. Primary Suite has its own private full bath. Plus, there's an upstairs loft ready for movie nights, gaming, or a second living space. This home brings the space, layout, and upgrades buyers keep searching for-so why keep settling for less? Come turn the key!
Details
| MLS # | 10761244 |
|---|---|
| Listing Type | For Sale |
| Style | House |
| HOA Dues | $440 |
| Sub-Type | Resale |
| Status | Active |
| Year | 2018 |
| Days On Site | 145 |
| Listing Provided By | Mark Spain Real Estate | Mark Spain |
Features
| Bed(s) | 5 |
|---|---|
| Bath(s) | 4 Total |
| SQ Feet | 3,626 |
| Story(s) | 2 |
| Acreage | 0.22 |
| Water Front | Yes |
Interior
| Appliances | Dishwasher, Double Oven, Dryer, Microwave, Refrigerator, Washer |
|---|---|
| Interior Features | Double Vanity, In-Law Floorplan, Tray Ceiling(s) |
| Cooling | Ceiling Fan(s), Central Air, Electric |
| Cooling Yes / No | Yes |
| Heating | Central, Forced Air, Hot Water, Natural Gas |
| Heating Yes / No | Yes |
| Fireplace Yes / No | Yes |
| Fireplaces Total | 1 |
| Fireplace Features | Living Room |
| Window Features | Double Pane Windows, Window Treatments |
| Room Kitchen Features | Breakfast Area, Breakfast Bar, Breakfast Room, Kitchen Island, Pantry |
| Laundry Features | In Hall |
Exterior
| Lot Features | Private |
|---|---|
| Construction Materials | Other |
| Roof | Other |
| Fencing | Back Yard, Fenced, Wood |
| Foundation Details | Slab |
| Waterfront Features | No Dock Or Boathouse |
| Patio And Porch Features | Patio |
Parking
| Attached Garage Yes / No | Yes |
|---|---|
| Garage Yes / No | Yes |
| Parking Features | Garage, Attached, Kitchen Level |
Utilities
| Utilities | Cable Available, Electricity Available, High Speed Internet, Natural Gas Available, Phone Available, Sewer Available, Underground Utilities, Water Available |
|---|---|
| Sewer | Public Sewer |
Taxes
| Tax Annual Amount | 4597 |
|---|---|
| Tax Year | 2025 |
Location
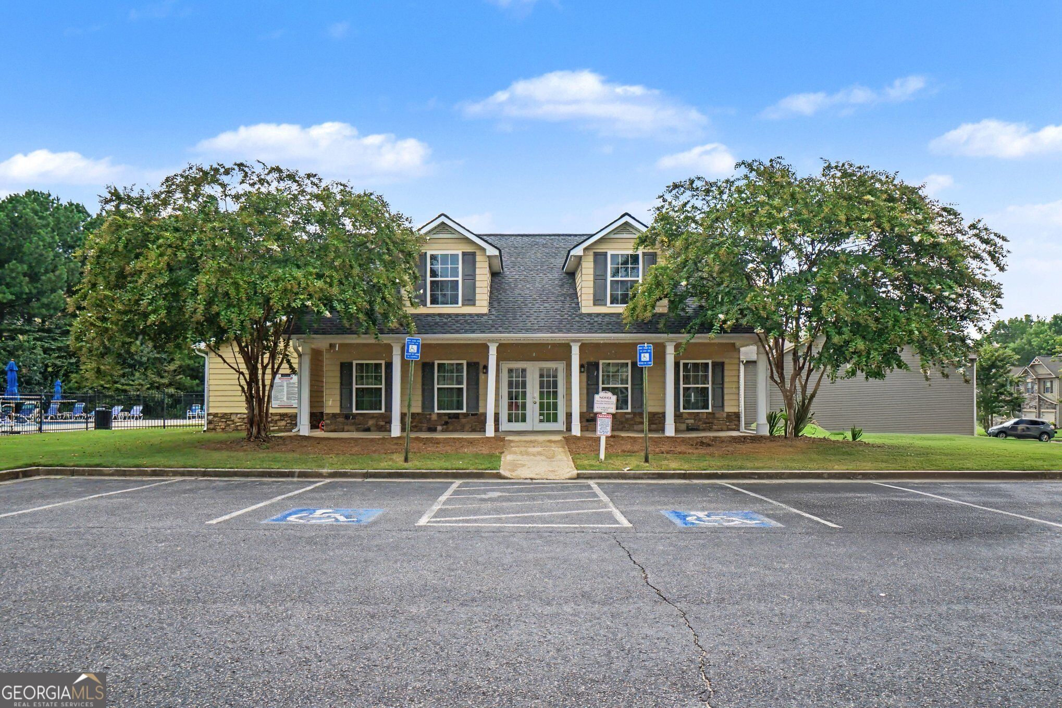
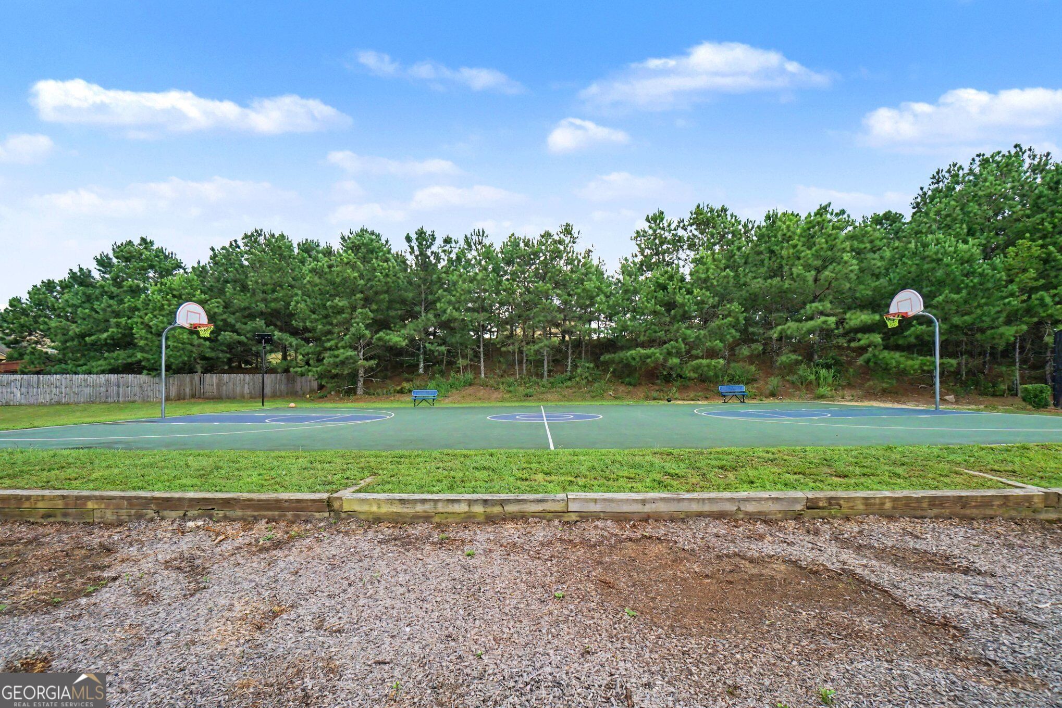
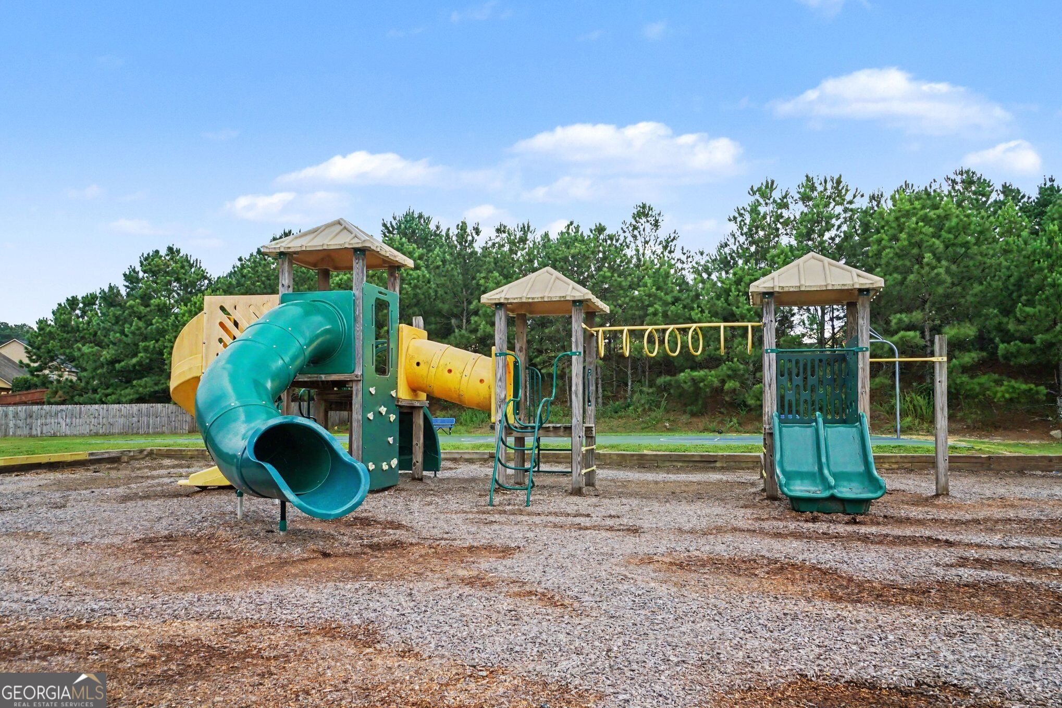
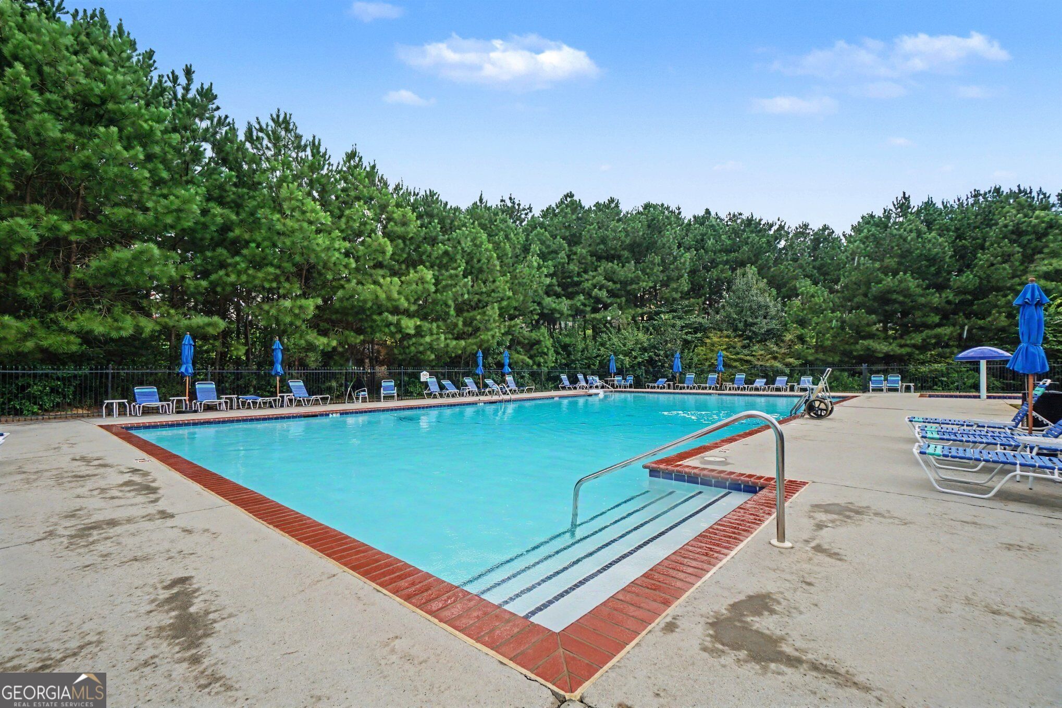
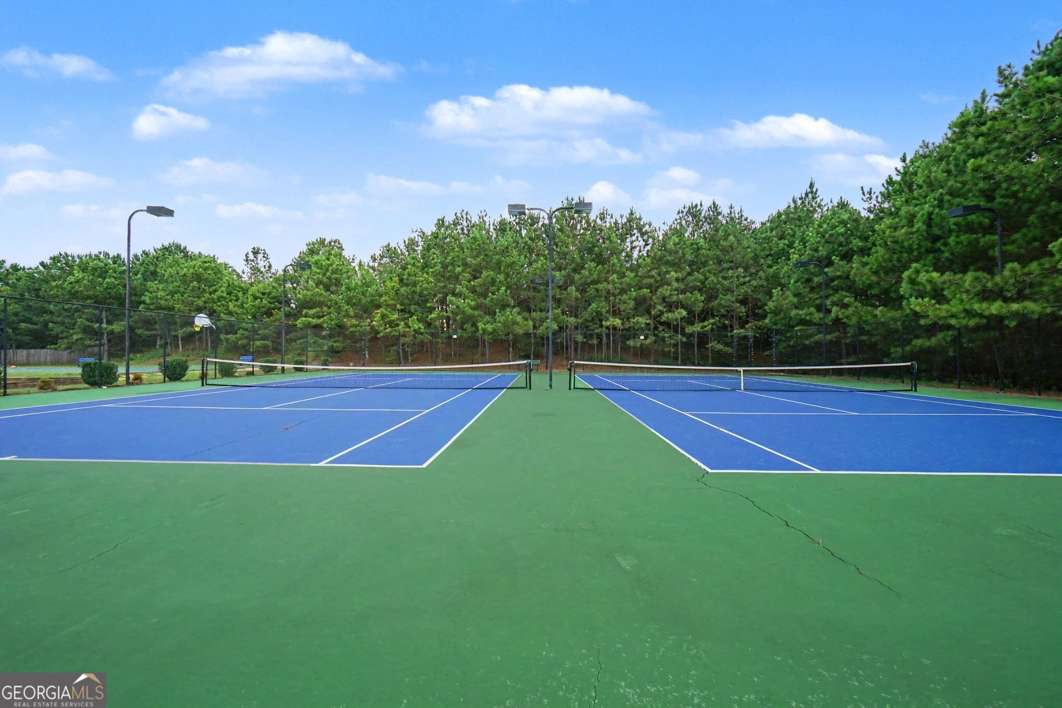
| Community Features | Pool, Sidewalks, Tennis Court(s) |
|---|
Area Information
| State | GA |
|---|---|
| County | Paulding |
| City | Dallas |
| Zip Code | 30132 |
| Area | Paulding |
| Community Name | Silver Oak Ph2 |
| School District | East Paulding |
| Elementary School | Abney |
| High School | East Paulding |
| Listing VS Median (in Silver Oak Ph2) | |
Price: $425,000 low | high Med: $425,000 sqft: 3,626 low | high Med: 3,626 $ / sqft: $117 low | high Med: $117 On site: 145 low | high Med: 145 | |
Market Activity 30132
Request a showing
Request a showing
Contact
Learn More About This Property

| State | GA |
|---|---|
| County | Paulding |
| City | Dallas |
| Zip Code | 30132 |
| Area | Paulding |
| Community Name | Silver Oak Ph2 |
| School District | East Paulding |
| Elementary School | Abney |
| High School | East Paulding |
| Listing VS Median (in Silver Oak Ph2) | |
Price: $425,000 low | high Med: $425,000 sqft: 3,626 low | high Med: 3,626 $ / sqft: $117 low | high Med: $117 On site: 145 low | high Med: 145 | |