3070 High Falls Road,Jackson, GA 30233
Jackson, GA 30233

Description
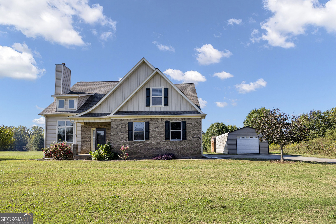
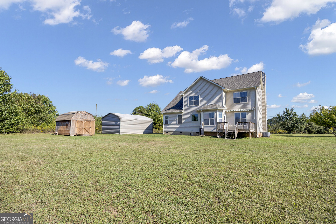
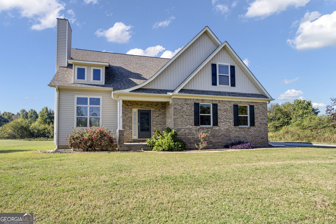
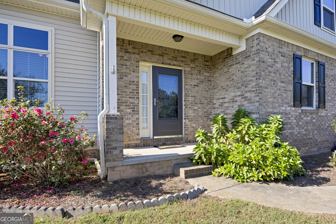
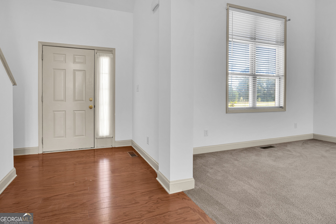
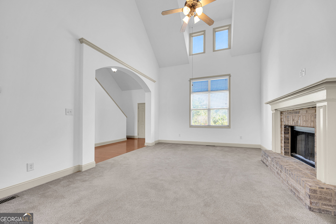
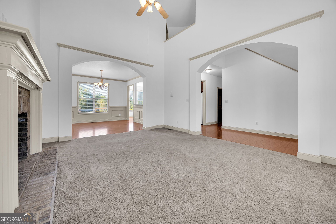
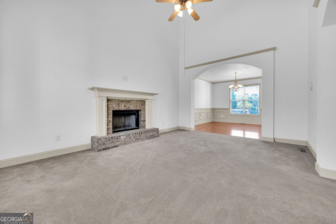
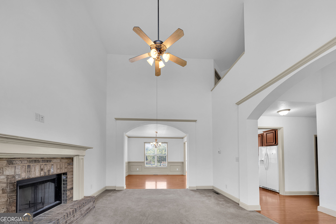
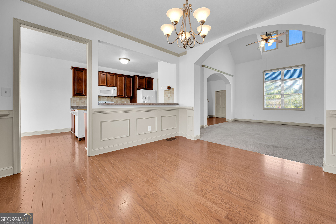
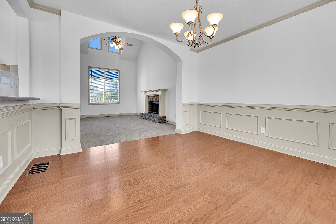
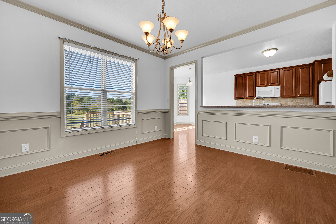
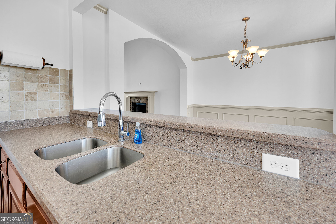
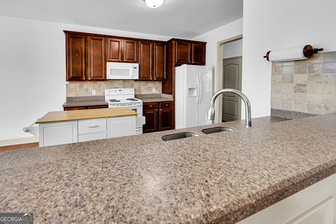
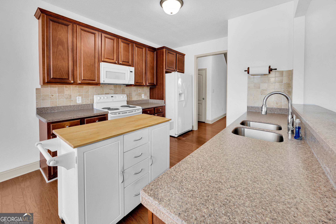
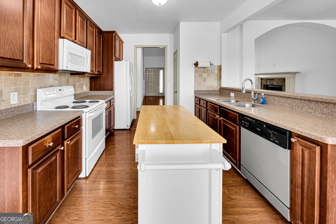
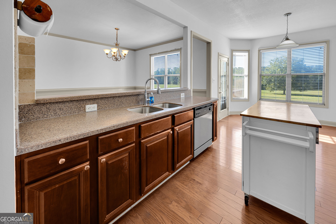
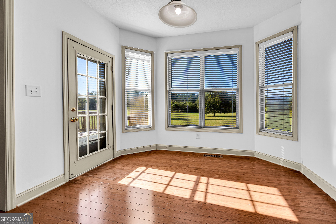
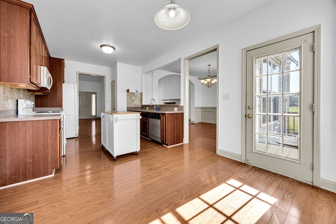
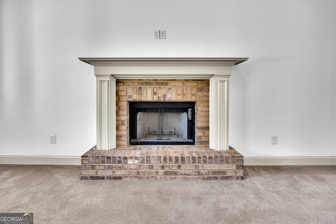
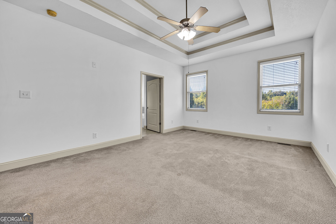
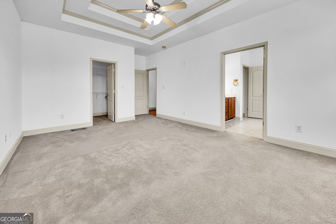
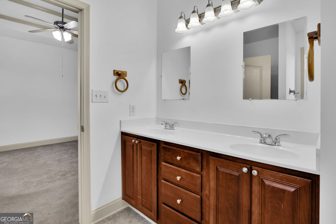
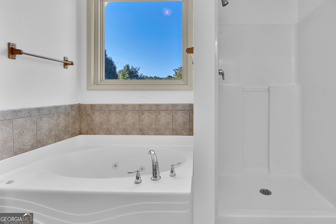
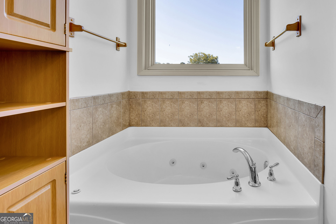
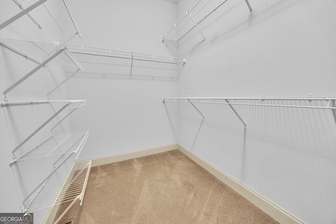
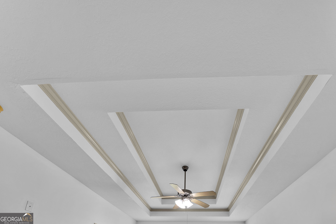
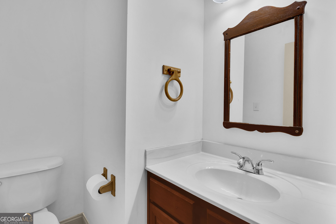
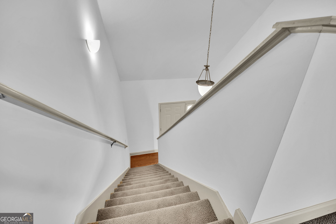
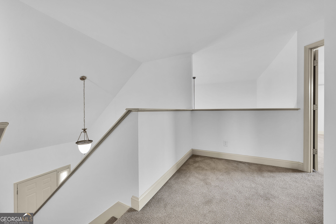
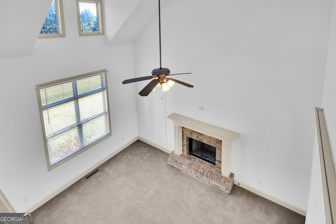
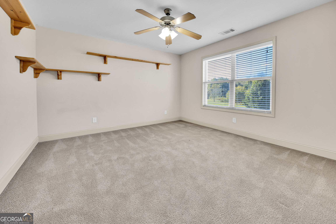
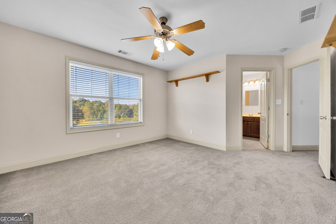
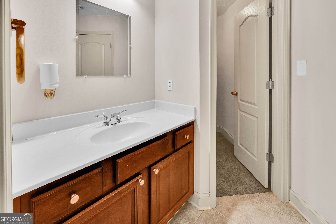
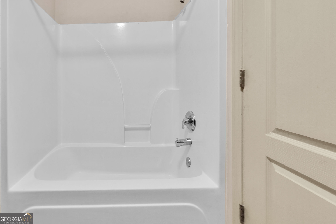
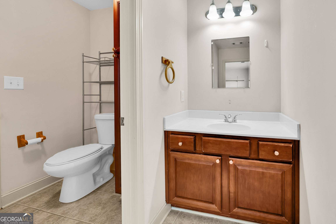
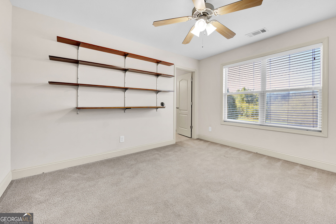
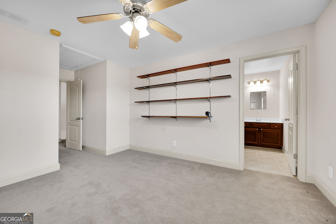
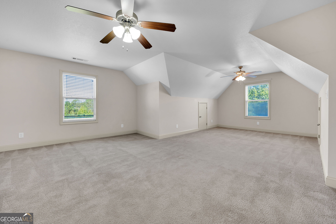
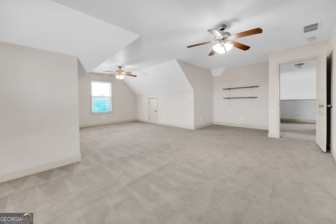
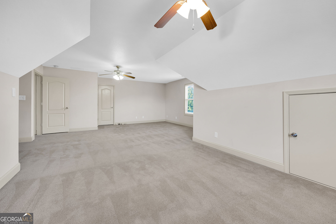
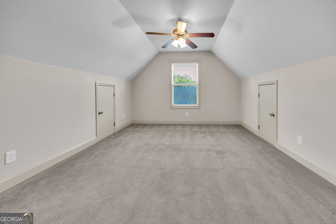
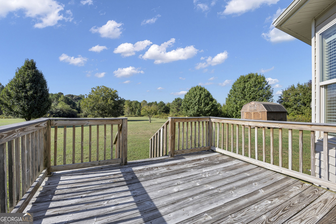
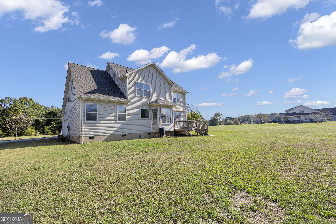
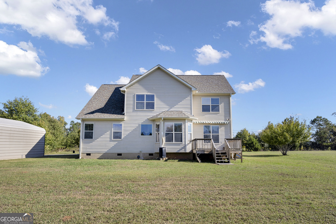
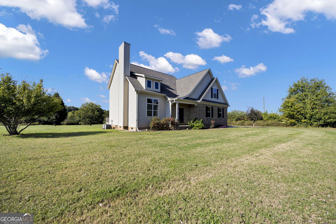
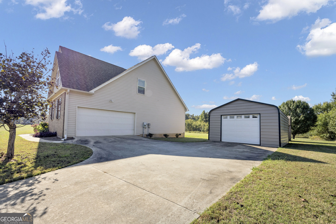
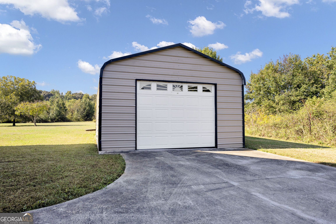
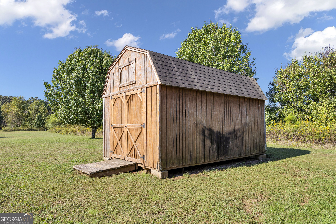
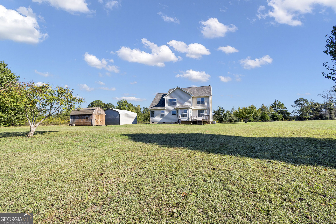
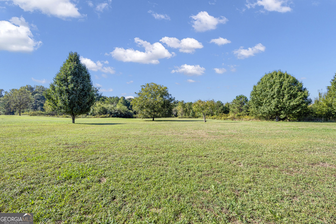
Turn onto the private drive and you'll feel it right away: you're home. The road runs past this and12 other lots, leading you to a low-maintenance brick and vinyl beauty set on a level 1.23-acre yard, with room for every kind of fun. Tuck the cars into the 2-car attached garage, keep the toys and tools in the detached garage, and let the shed hold the rest. Step inside and you'll find a home that looks and feels brand new. Fresh paint, 5-year-old carpet, and wood flooring greet you in the foyer and carry through the main-level halls, dining room, kitchen, and breakfast area. On cool evenings, gather in the two-story great room by the brick fireplace, which has never been used and is waiting for its first fire. The kitchen, with solid surface counters, a tile backsplash, and a pantry, flows into the formal dining room, so there's space for family and friends. Your double tray owner's suite is on the main level, with a walk-in closet and a separate shower and tub. Upstairs, two more bedrooms, each with a walk-in closet, share a Jack and Jill bath. The huge bonus room is ready to become a bedroom and sitting room, a playroom, or whatever you need. With a roof only 3 years old, this home is immaculate inside and out. The "common area" property behind the home's actual property is currently vacant and has a pond on it, great added privacy.
Details
| MLS # | 10874421 |
|---|---|
| Listing Type | For Sale |
| Style | House |
| Sub-Type | Resale |
| Status | Active |
| Year | 2007 |
| Days On Site | 23 |
| Listing Provided By | Southern Classic Realtors | Susan Annis |
Features
| Bed(s) | 3 |
|---|---|
| Bath(s) | 3 Total |
| SQ Feet | 2,442 |
| Basement | Y |
| Story(s) | 2 |
| Acreage | 1.23 |
Interior
| Appliances | Dishwasher, Electric Water Heater, Microwave, Range, Refrigerator |
|---|---|
| Interior Features | Double Vanity, High Ceilings, Master On Main Level, Separate Shower, Soaking Tub, Tray Ceiling(s), Walk-In Closet(s) |
| Cooling | Ceiling Fan(s), Central Air, Dual, Electric, Zoned |
| Cooling Yes / No | Yes |
| Heating | Central, Electric, Forced Air, Zoned |
| Heating Yes / No | Yes |
| Fireplace Yes / No | Yes |
| Fireplaces Total | 1 |
| Fireplace Features | Factory Built, Family Room |
| Room Kitchen Features | Breakfast Room, Pantry, Solid Surface Counters |
| Room Dining Room Features | Separate Room |
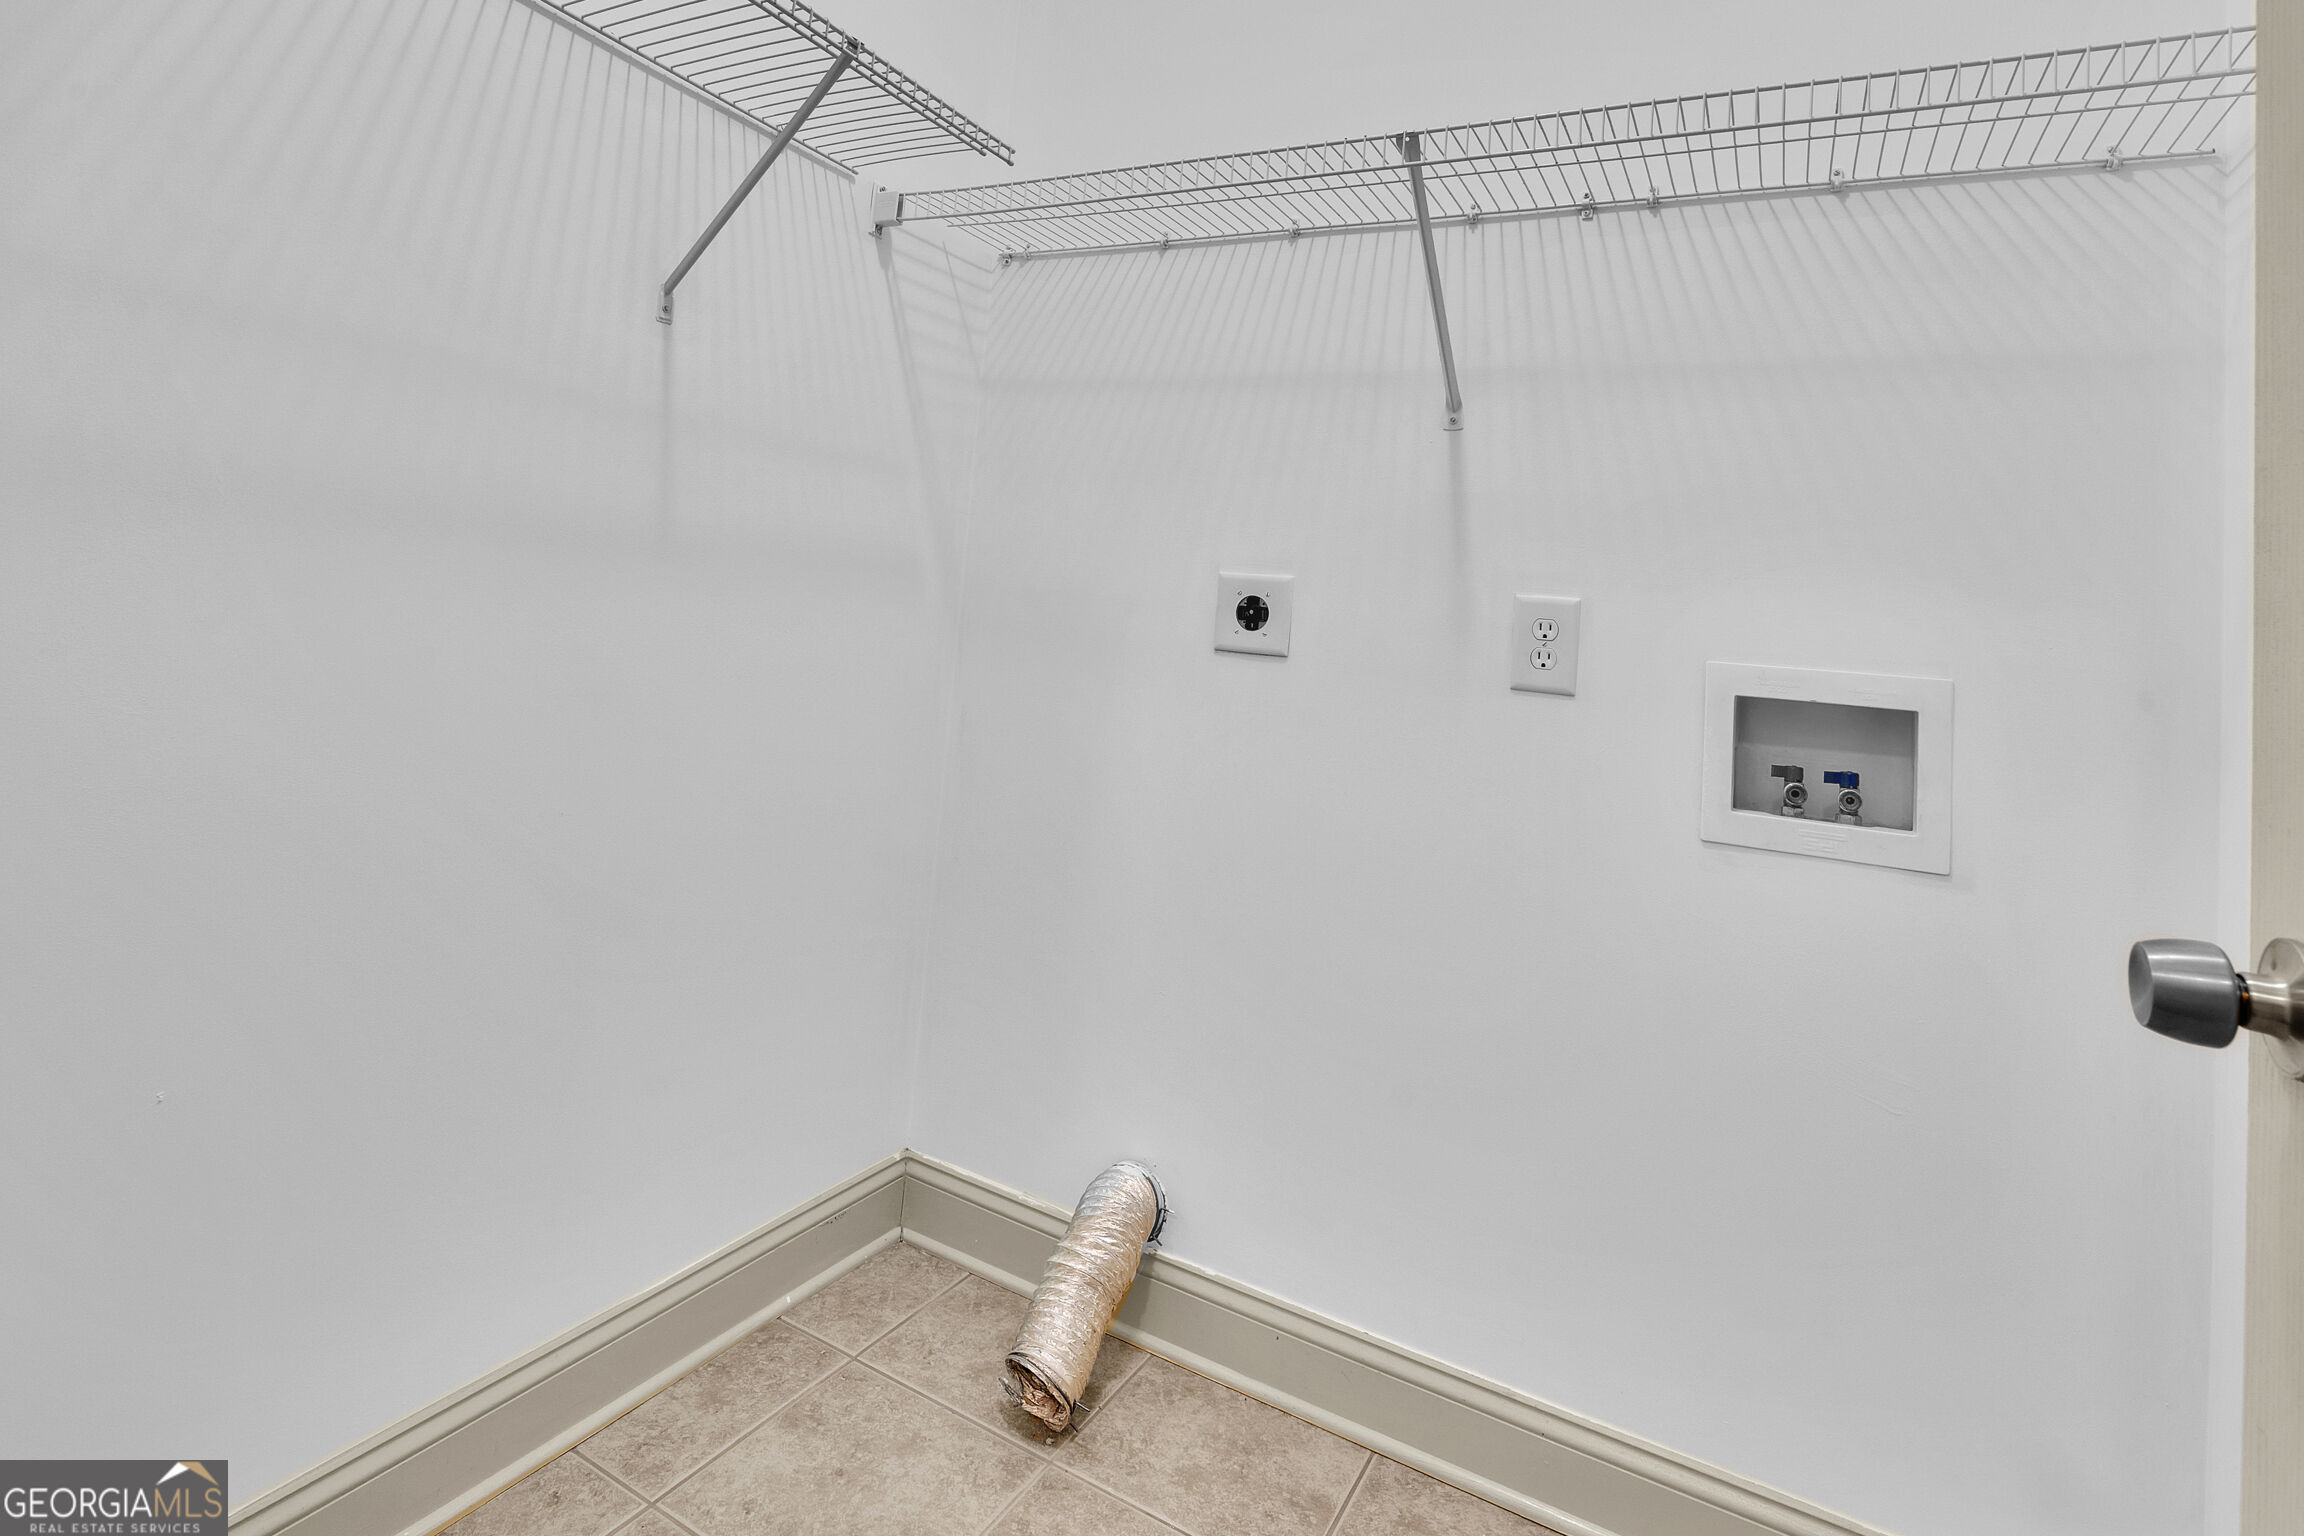
| Laundry Features | In Hall |
Exterior
| Lot Features | Level |
|---|---|
| Construction Materials | Brick, Vinyl Siding |
| Roof | Composition |
| Patio And Porch Features | Patio, Porch |
Parking
| Attached Garage Yes / No | Yes |
|---|---|
| Garage Yes / No | Yes |
| Parking Features | Garage, Storage, Attached, Detached, Kitchen Level, Garage Door Opener, Side/Rear Entrance |
Utilities
| Utilities | Electricity Available, Water Available |
|---|---|
| Sewer | Septic Tank |
Taxes
| Tax Annual Amount | 3558 |
|---|---|
| Tax Year | 2025 |
Location
| Community Features | None |
|---|
Area Information
| State | GA |
|---|---|
| County | Butts |
| City | Jackson |
| Zip Code | 30233 |
| Area | Butts |
| Community Name | Meadows @ High Falls |
| School District | Jackson |
| Elementary School | Jackson |
| High School | Jackson |
| Listing VS Median (in Meadows @ High Falls) | |
Price: $410,000 low | high Med: $410,000 sqft: 2,442 low | high Med: 2,442 $ / sqft: $168 low | high Med: $168 On site: 23 low | high Med: 23 | |
Market Activity 30233
Request a showing
Request a showing
Contact
Learn More About This Property

| State | GA |
|---|---|
| County | Butts |
| City | Jackson |
| Zip Code | 30233 |
| Area | Butts |
| Community Name | Meadows @ High Falls |
| School District | Jackson |
| Elementary School | Jackson |
| High School | Jackson |
| Listing VS Median (in Meadows @ High Falls) | |
Price: $410,000 low | high Med: $410,000 sqft: 2,442 low | high Med: 2,442 $ / sqft: $168 low | high Med: $168 On site: 23 low | high Med: 23 | |