3070 Sonata Terrace,Scottdale, GA 30079
Scottdale, GA 30079

Description
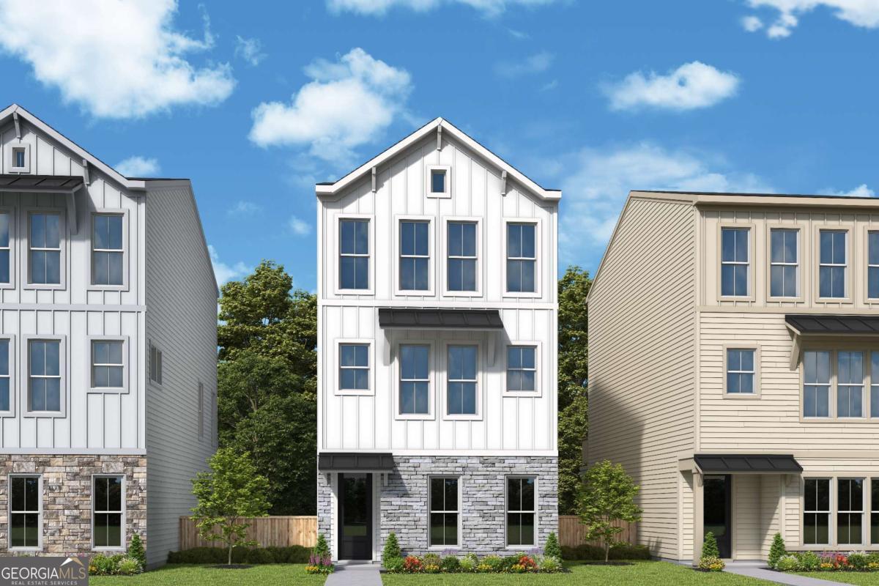
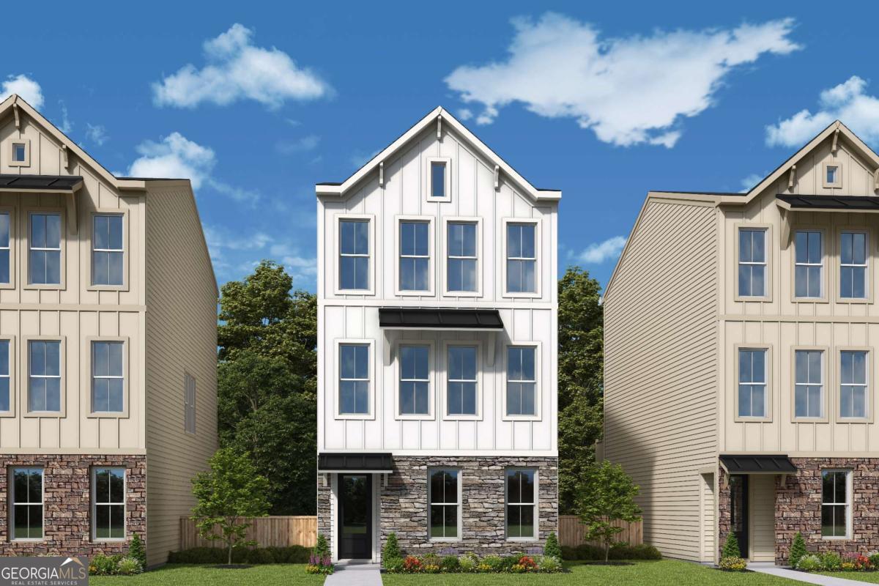
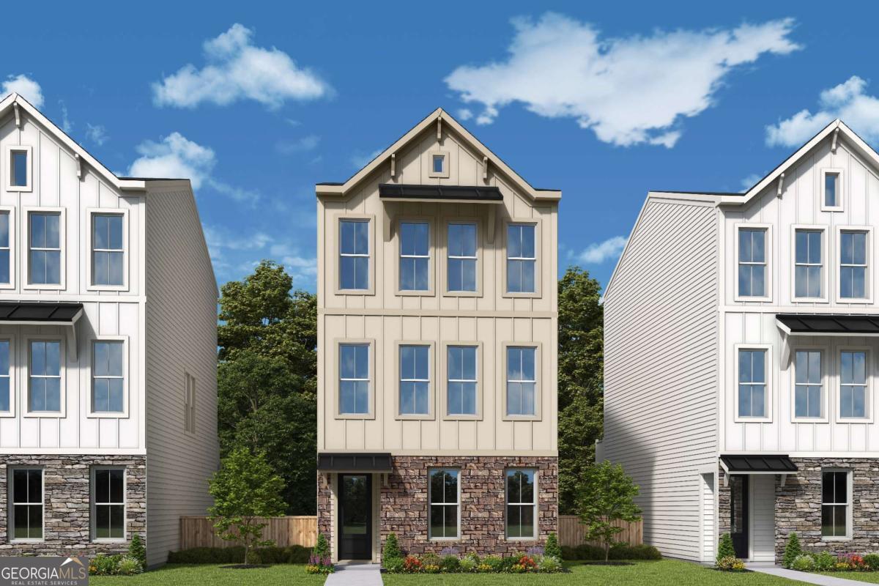
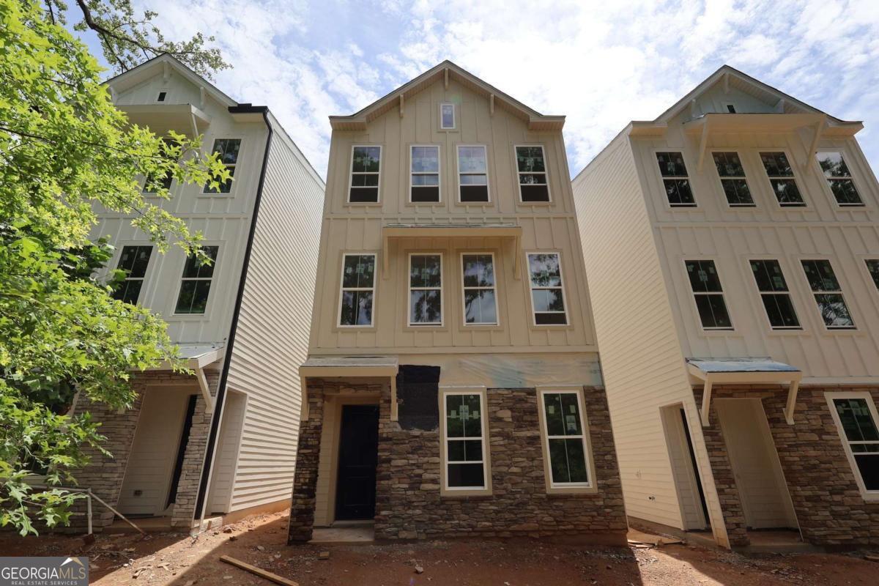
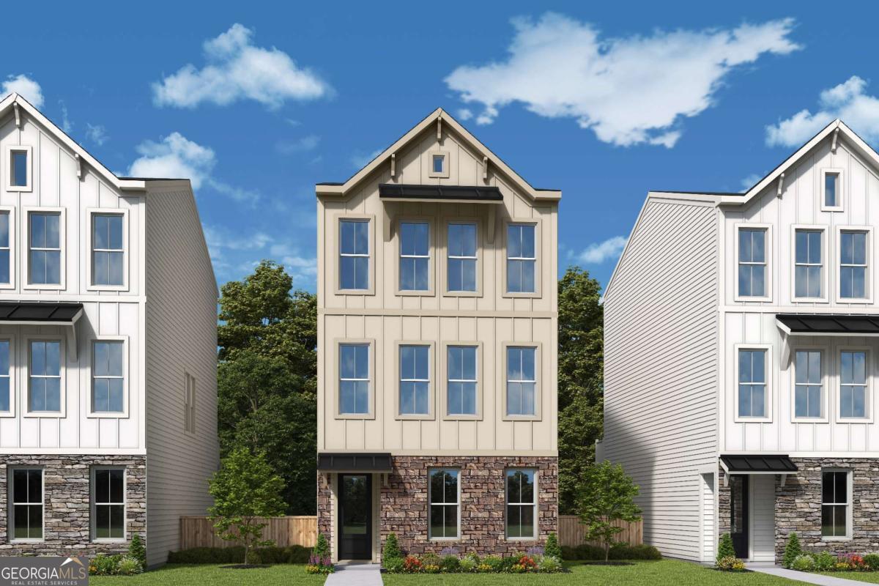
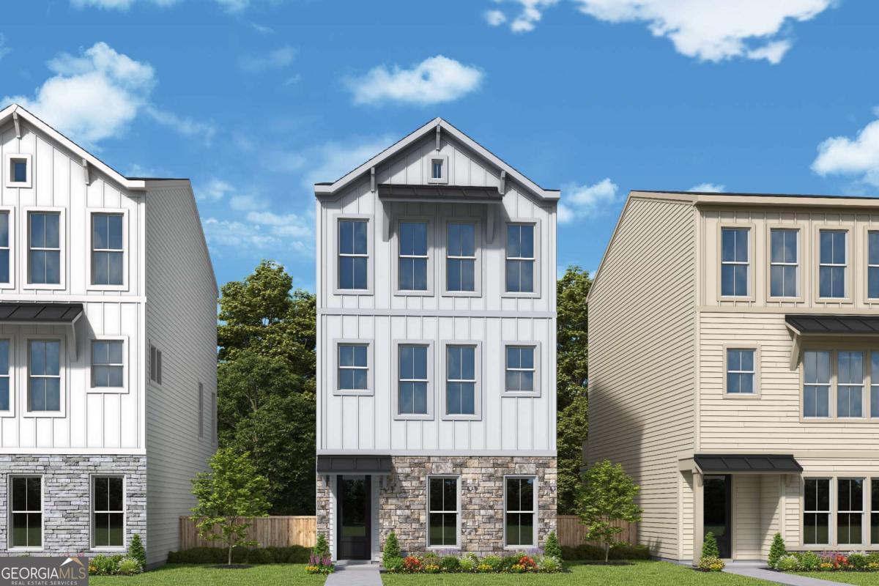
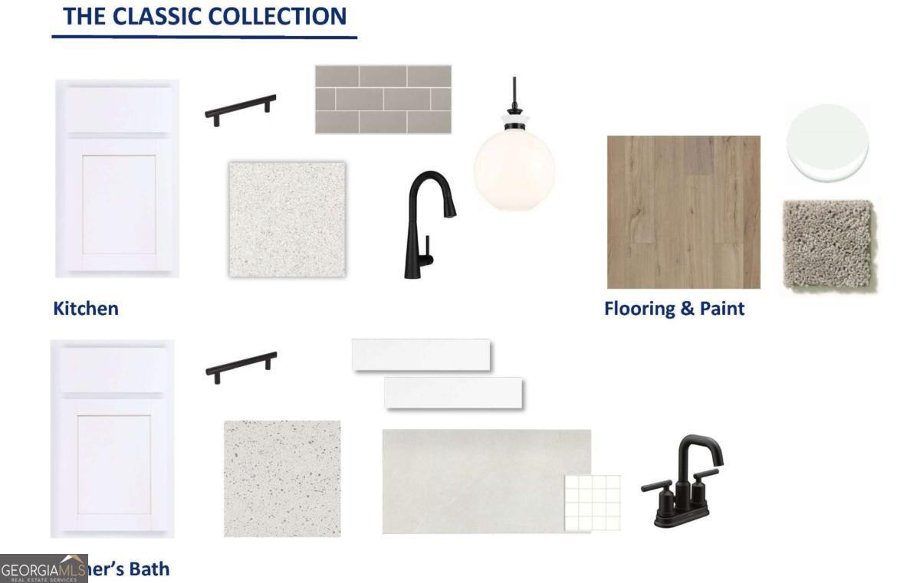
Live just 1 mile from the new premier shopping and dining destination Lula Hills! Celesta is a brand new community by David Weekley Homes featuring 80 detached three level homes with 2-car garages. All homes have a guest bedroom with full bath on the 1st floor, and either 2 or 3 more bedrooms on the top floor. This home is our Murphey plan and will have 4 bedrooms and 3.5 bathrooms. Built with a focus on spacious living areas and closets, these detached homes with fenced in front yards will ensure a quiet and comfortable place to come home after a busy day at the office or night out on the town. These new construction homes are being built using EnergySaver techniques to minimize energy consumption and reduce environmental impact. Features include 2X6 exterior framed walls with 50% more insulation than a 2X4 wall and tankless water heaters. Come enjoy high/end living and incredible convenience for the right price. Celesta is just minutes from downtown Decatur, Avondale Estates and Toco Hills, and is surrounded by endless shopping and dining options.
Details
| MLS # | 10802480 |
|---|---|
| Listing Type | For Sale |
| Style | House |
| HOA Dues | $2,160 |
| Sub-Type | Resale |
| Status | Active |
| Year | 2026 |
| Days On Site | 47 |
| Listing Provided By | Weekley Homes Realty | Beverly Davison |
Features
| Bed(s) | 4 |
|---|---|
| Bath(s) | 4 Total |
| SQ Feet | 1,919 |
| Acreage | 0.02 |
Interior
| Appliances | Dishwasher, Disposal, Gas Water Heater |
|---|---|
| Interior Features | Double Vanity, High Ceilings, Walk-In Closet(s) |
| Cooling | Central Air, Zoned |
| Cooling Yes / No | Yes |
| Heating | Central, Natural Gas, Zoned |
| Heating Yes / No | Yes |
| Fireplace Yes / No | No |
| Fireplaces Total | 0 |
| Window Features | Double Pane Windows |
| Room Kitchen Features | Kitchen Island, Solid Surface Counters |
| Laundry Features | In Hall, Upper Level |
Exterior
| Lot Features | Level, Private |
|---|---|
| Construction Materials | Other |
| Roof | Composition |
| Fencing | Fenced, Front Yard |
| Foundation Details | Slab |
| Patio And Porch Features | Deck |
| Security Features | Carbon Monoxide Detector(s), Smoke Detector(s) |
Parking
| Attached Garage Yes / No | Yes |
|---|---|
| Garage Yes / No | Yes |
| Parking Features | Garage, Attached, Side/Rear Entrance |
Utilities
| Utilities | Cable Available, Electricity Available, Natural Gas Available, Phone Available, Sewer Available, Underground Utilities, Water Available |
|---|---|
| Sewer | Public Sewer |
| Electric | 220 Volts |
Taxes
| Tax Annual Amount | 0 |
|---|---|
| Tax Year | 0 |
Location
| Community Features | Walk To Schools, Near Shopping |
|---|
Area Information
| State | GA |
|---|---|
| County | DeKalb |
| City | Scottdale |
| Zip Code | 30079 |
| Area | DeKalb |
| Community Name | Celesta |
| School District | Druid Hills |
| Elementary School | McLendon |
| High School | Druid Hills |
| Listing VS Median (in Celesta) | |
Price: $506,067 low | high Med: $519,202 sqft: 1,919 low | high Med: 1,919 $ / sqft: $264 low | high Med: $271 On site: 47 low | high Med: 66.5 | |
Market Activity 30079
Request a showing
Request a showing
Contact
Learn More About This Property

| State | GA |
|---|---|
| County | DeKalb |
| City | Scottdale |
| Zip Code | 30079 |
| Area | DeKalb |
| Community Name | Celesta |
| School District | Druid Hills |
| Elementary School | McLendon |
| High School | Druid Hills |
| Listing VS Median (in Celesta) | |
Price: $506,067 low | high Med: $519,202 sqft: 1,919 low | high Med: 1,919 $ / sqft: $264 low | high Med: $271 On site: 47 low | high Med: 66.5 | |