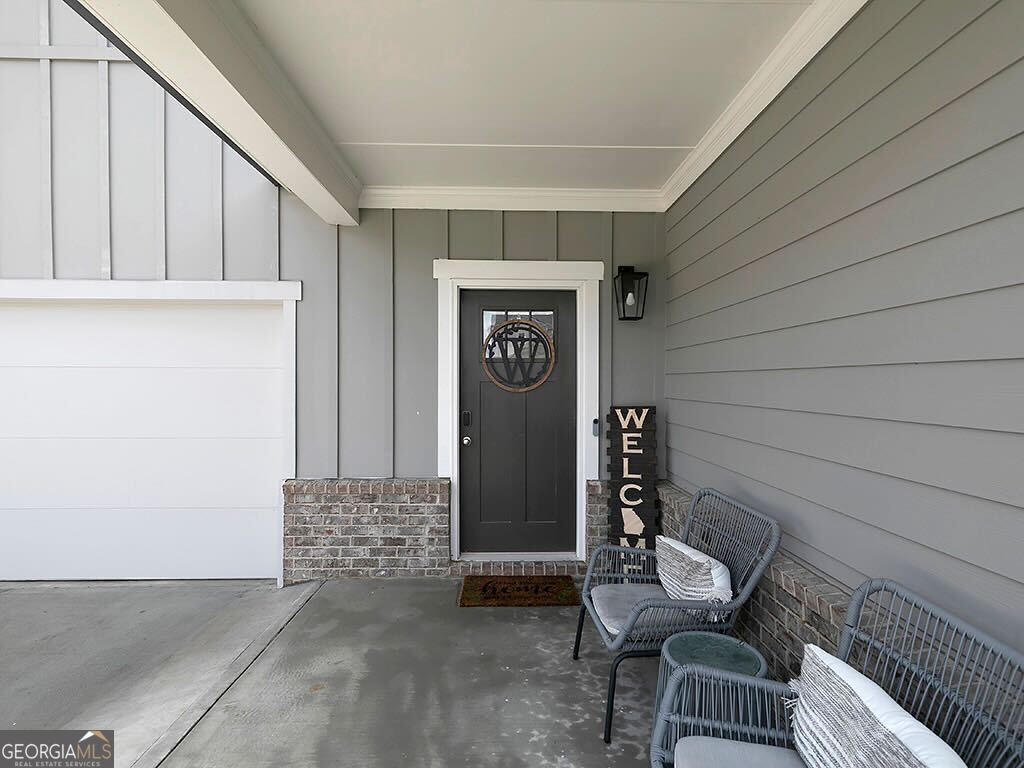
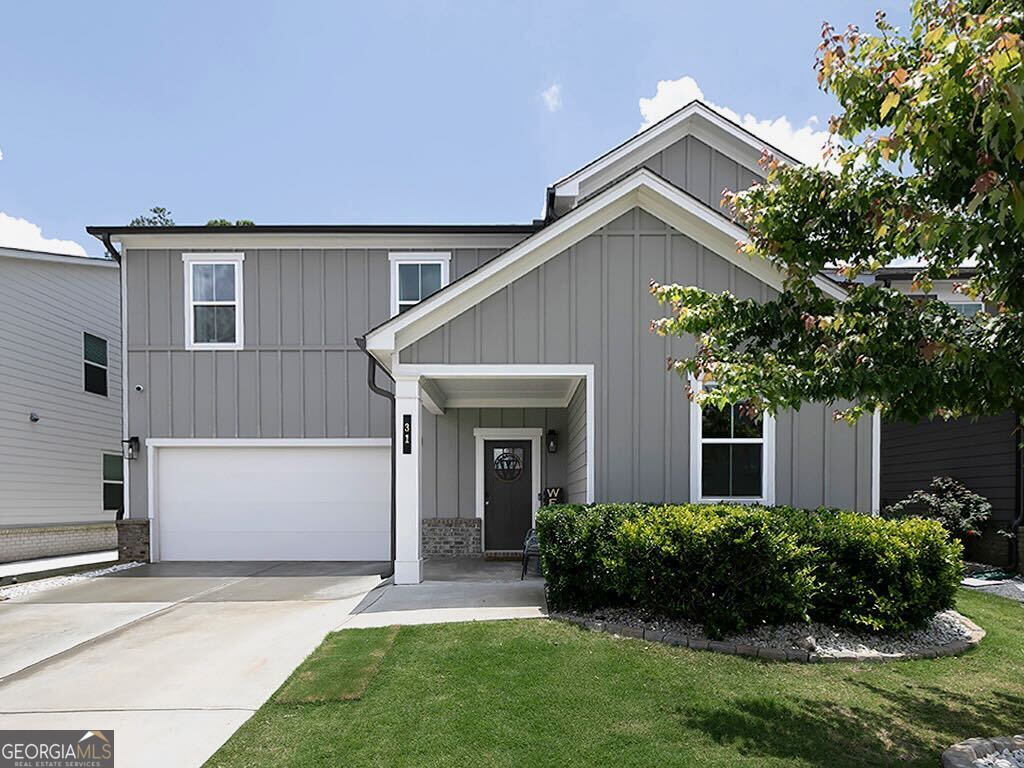

Description
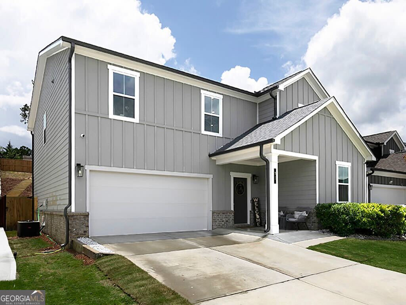
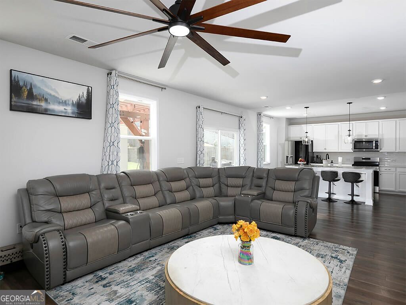
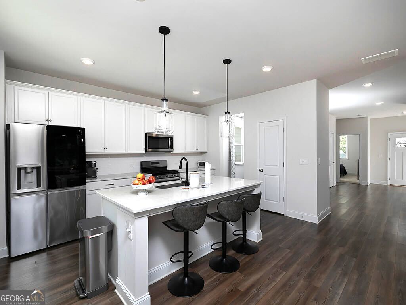
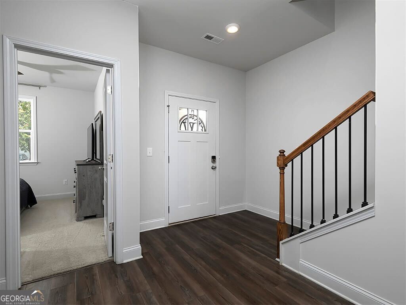
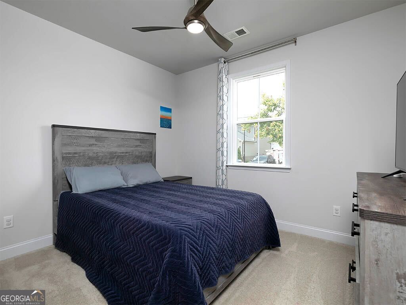
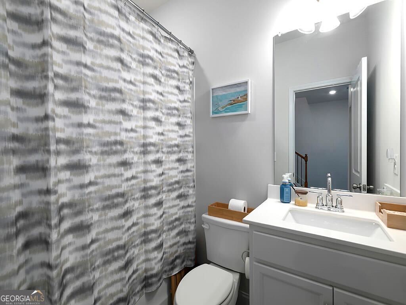
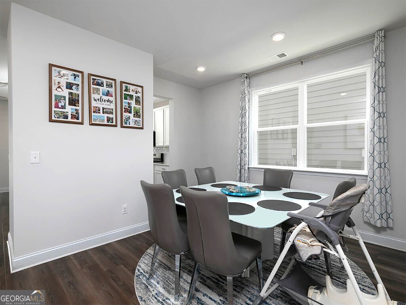
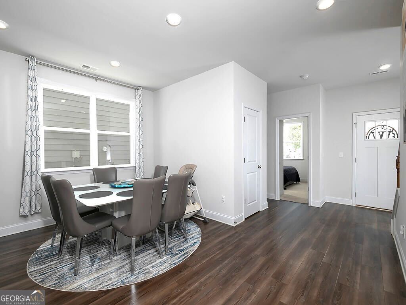
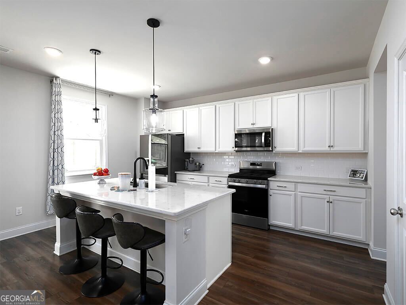
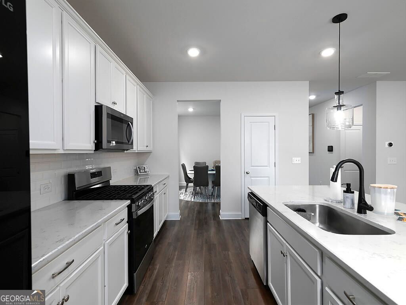
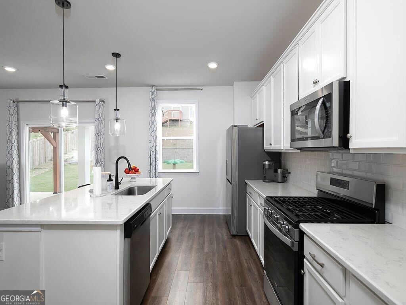
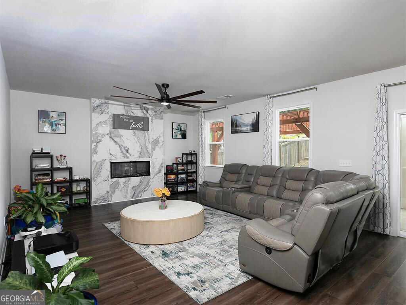
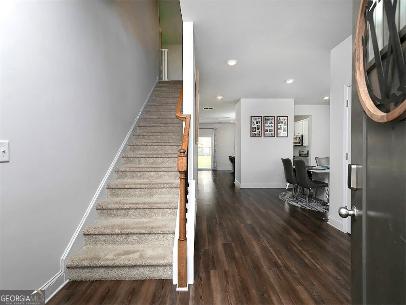
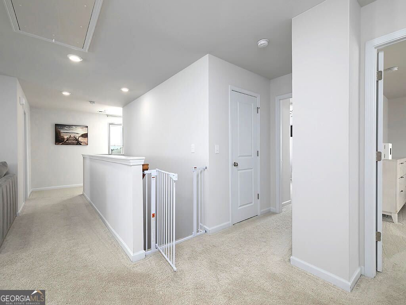
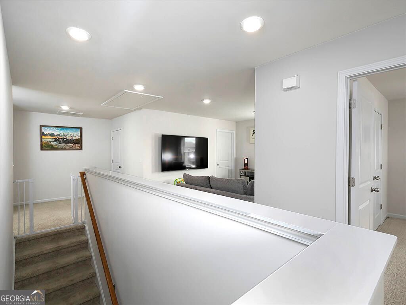
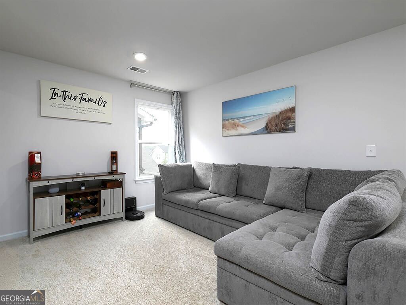
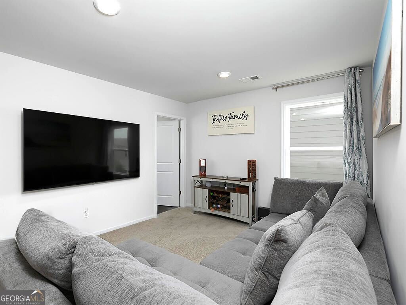
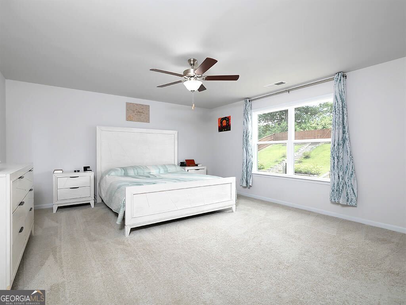
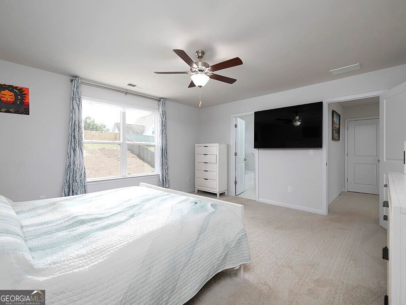
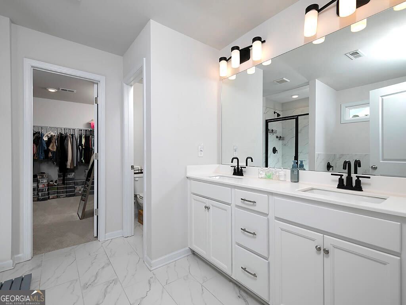
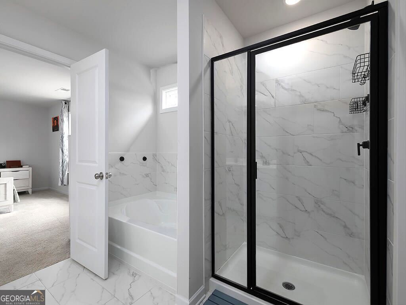
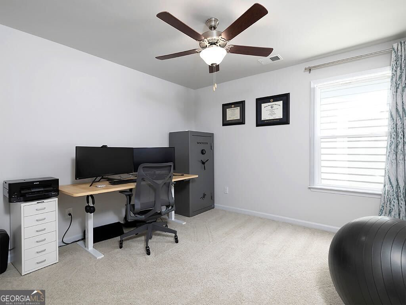
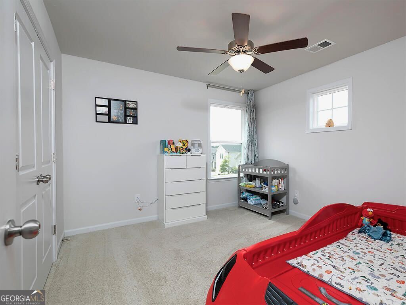
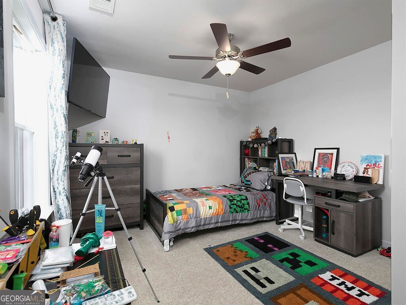
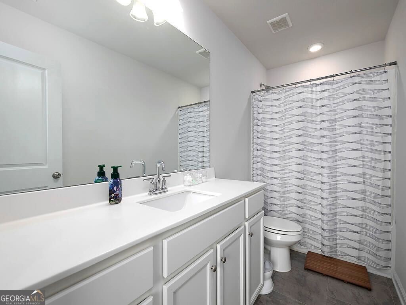
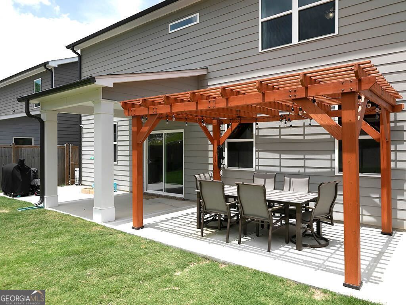
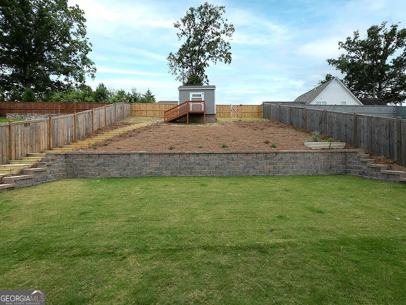
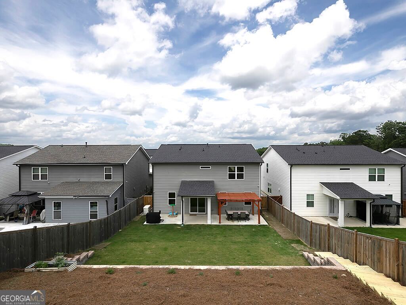
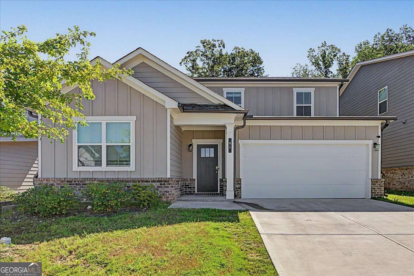
Step into a bright, open kitchen built for real life! An oversized island, stone countertops, and generous cabinetry make morning coffee and weeknight dinners equally easy. Right off the kitchen, a private, fenced backyard and extended patio set the stage for weekend barbecues, quiet mornings, or pets running free. The main level is designed for flexibility: an open-concept living and dining area perfect for entertaining, durable luxury vinyl plank flooring, and a main-level bedroom with a full bath. Ideal for guests, a home office, or multi-generational living. Upstairs, a spacious loft adds room to spread out. Movie nights, a playroom, a home gym, or a second living area, it flexes to fit your needs. The owner's suite is a true retreat, with a spa-inspired bath featuring dual vanities, a soaking tub, a separate shower, and a walk-in closet with serious storage. Three more bedrooms and another full bath round out the upper level. Beyond the front door, life keeps going: cool off in the neighborhood's junior Olympic-sized pool, play a set of tennis or pickleball, get a workout in at the community fitness center, or explore the playgrounds, green spaces, and walking trails. Dallas, GA offers small-town charm with real amenities close by. Historic downtown shops and restaurants, farmers markets, and community events year-round. Beautifully maintained and completely move-in ready. This home is ready for its next chapter.
Details
| MLS # | 10797633 |
|---|---|
| Listing Type | For Sale |
| Style | House |
| HOA Dues | $875 |
| Sub-Type | Resale |
| Status | Active |
| Year | 2022 |
| Days On Site | 80 |
| Listing Provided By | LOCAL Realty | Jeffrey Stewart |
Features
| Bed(s) | 5 |
|---|---|
| Bath(s) | 3 Total |
| SQ Feet | 2,832 |
| Story(s) | 2 |
| Acreage | 0.18 |
Interior
| Appliances | Dishwasher, Microwave, Refrigerator |
|---|---|
| Interior Features | Walk-In Closet(s) |
| Cooling | Central Air |
| Cooling Yes / No | Yes |
| Heating | Natural Gas |
| Heating Yes / No | Yes |
| Fireplace Yes / No | Yes |
| Fireplaces Total | 1 |
| Fireplace Features | Family Room |
| Window Features | Double Pane Windows |
| Room Kitchen Features | Kitchen Island, Pantry |
| Laundry Features | Upper Level |
Exterior
| Lot Features | Sloped |
|---|---|
| Construction Materials | Vinyl Siding |
| Roof | Composition |
| Fencing | Fenced, Privacy, Wood |
| Foundation Details | Slab |
| Patio And Porch Features | Deck, Patio |
| Security Features | Carbon Monoxide Detector(s), Smoke Detector(s) |
Parking
| Attached Garage Yes / No | No |
|---|---|
| Garage Yes / No | Yes |
| Parking Features | Garage, Garage Door Opener |
Utilities
| Utilities | Cable Available, Electricity Available, High Speed Internet, Natural Gas Available, Phone Available, Sewer Available, Underground Utilities, Water Available |
|---|---|
| Sewer | Public Sewer |
Taxes
| Tax Annual Amount | 3931 |
|---|---|
| Tax Year | 2025 |
Location
| Community Features | Clubhouse, Fitness Center, Playground, Pool, Sidewalks, Street Lights, Walk To Schools, Near Shopping |
|---|
Area Information
| State | GA |
|---|---|
| County | Paulding |
| City | Dallas |
| Zip Code | 30157 |
| Area | Paulding |
| Community Name | Riverwood Ph II U3 |
| School District | East Paulding |
| Elementary School | C A Roberts |
| High School | East Paulding |
| Listing VS Median (in Riverwood Ph II U3) | |
Price: $400,000 low | high Med: $392,500 sqft: 2,832 low | high Med: 2,817 $ / sqft: $141 low | high Med: $139 On site: 80 low | high Med: 81.5 | |
Market Activity 30157
Request a showing
Request a showing
Contact
Learn More About This Property

| State | GA |
|---|---|
| County | Paulding |
| City | Dallas |
| Zip Code | 30157 |
| Area | Paulding |
| Community Name | Riverwood Ph II U3 |
| School District | East Paulding |
| Elementary School | C A Roberts |
| High School | East Paulding |
| Listing VS Median (in Riverwood Ph II U3) | |
Price: $400,000 low | high Med: $392,500 sqft: 2,832 low | high Med: 2,817 $ / sqft: $141 low | high Med: $139 On site: 80 low | high Med: 81.5 | |
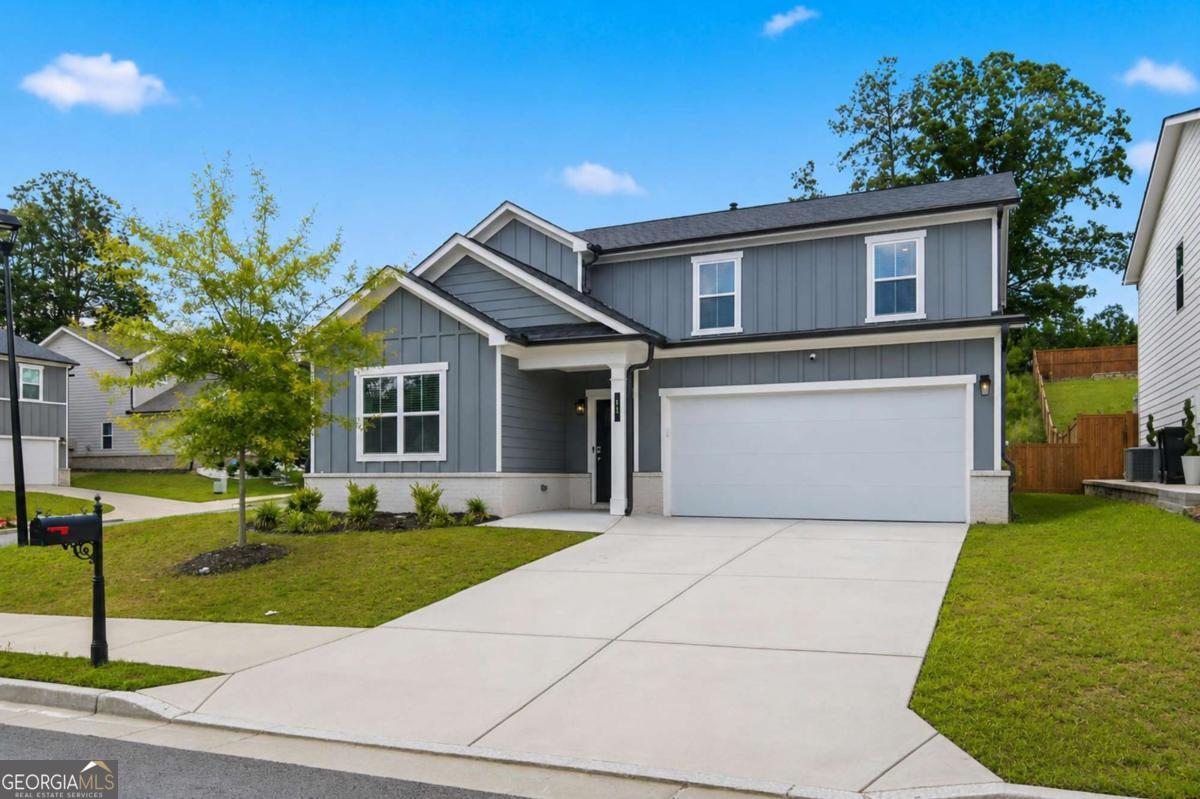 | $435,00011 Dew Drop LaneDallas, GA 30157 |
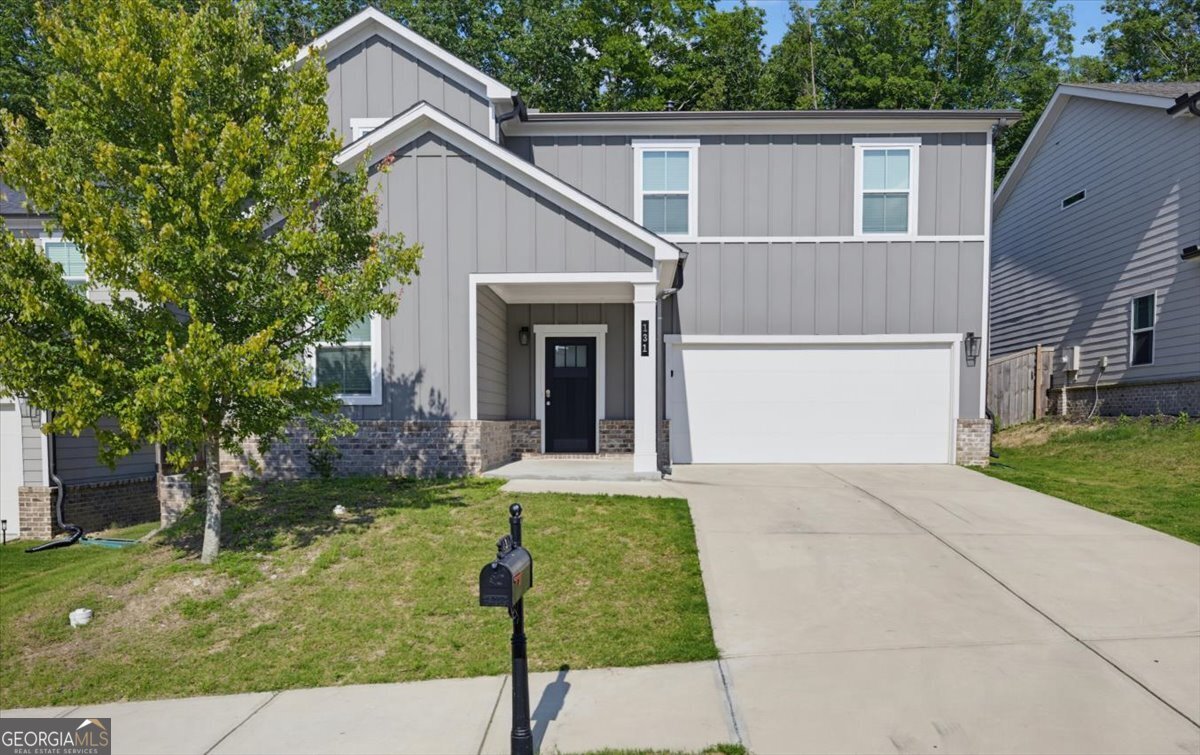 | $385,000131 Dew Drop PtDallas, GA 30157 |
 | $370,00061 Dew Drop PointDallas, GA 30157 |