
Description
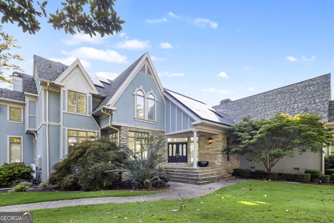
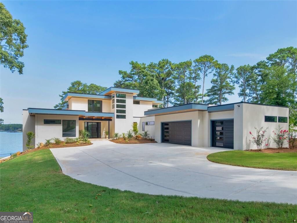
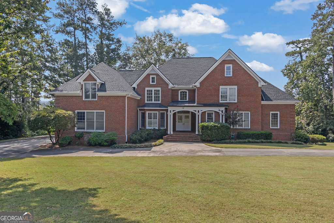
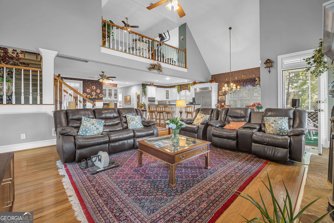
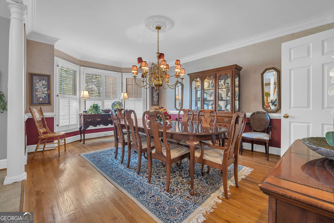
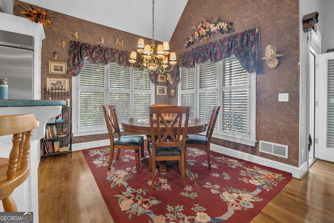
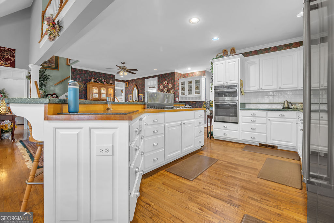
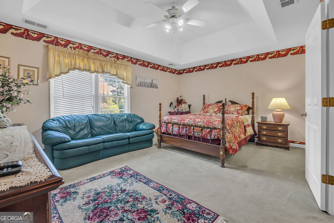
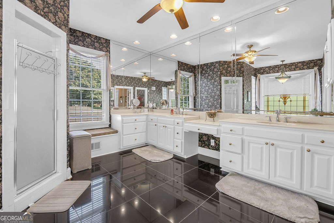
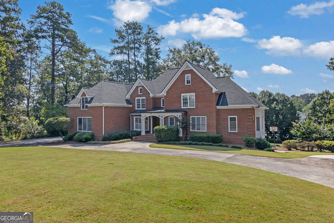
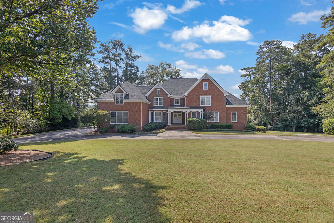
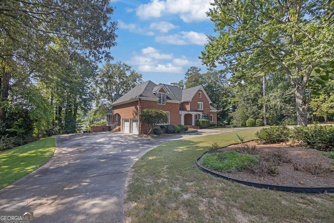
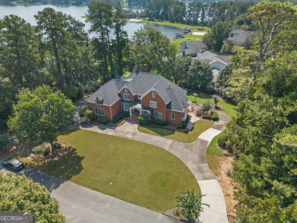
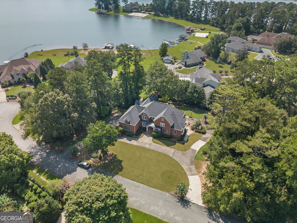
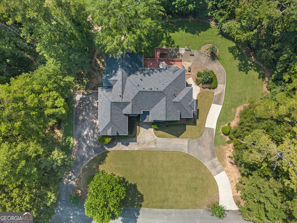
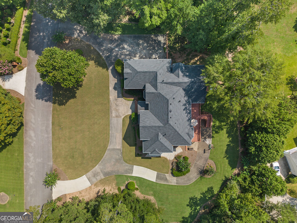
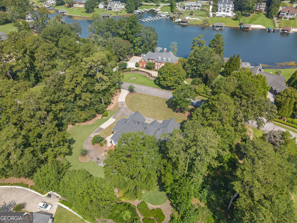
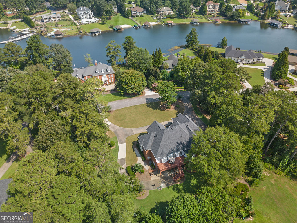
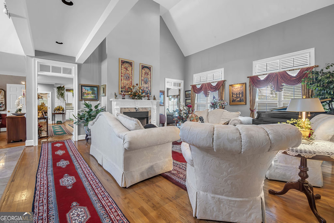
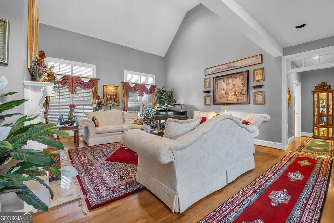
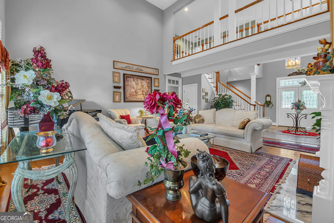
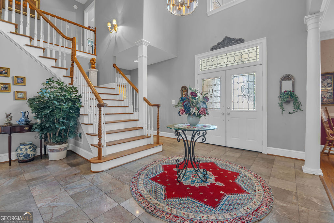
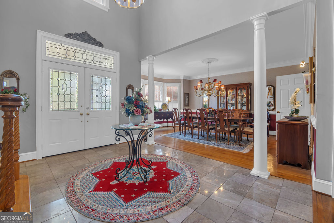
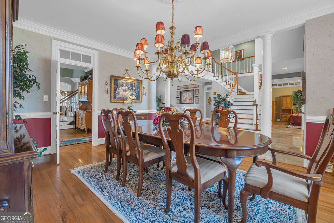
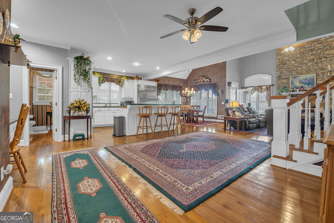
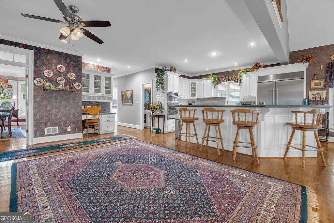
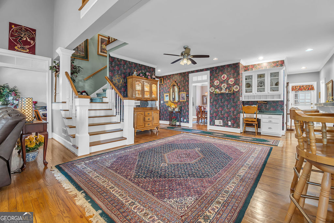
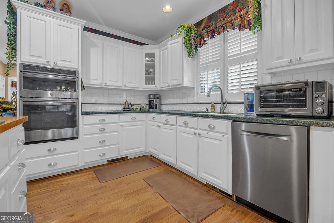
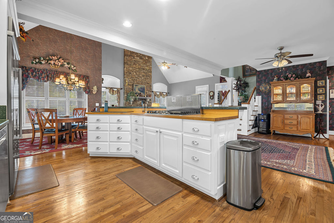
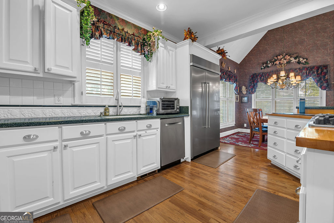
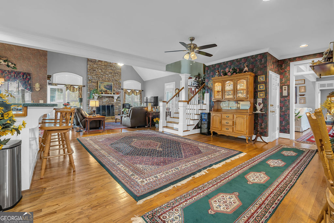
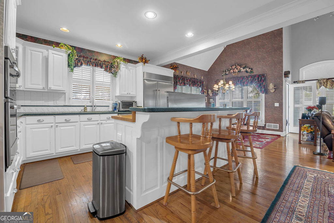
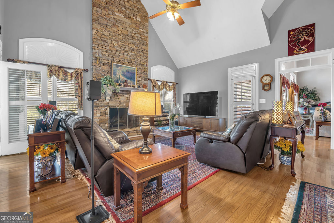
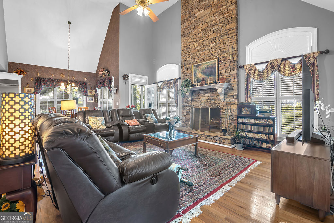
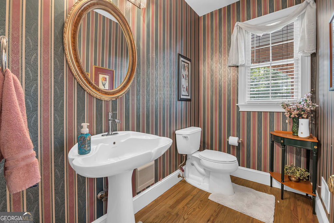
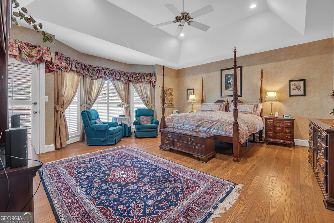
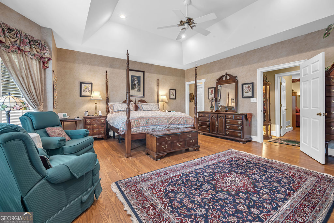
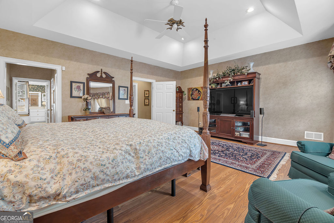
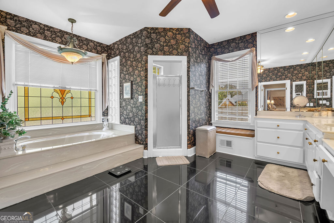
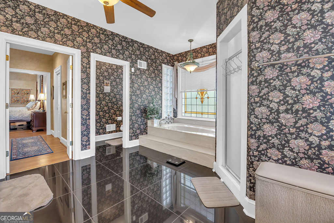
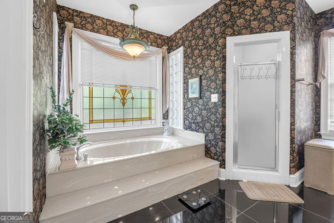
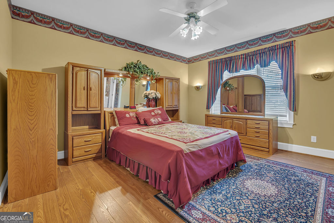
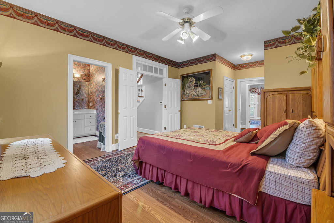
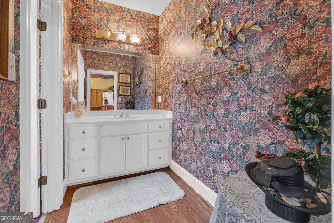
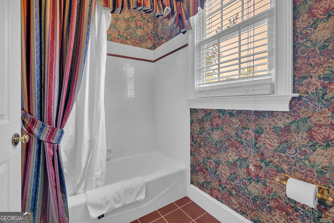
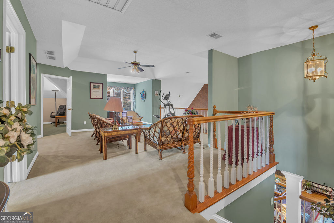
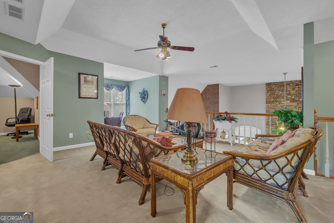
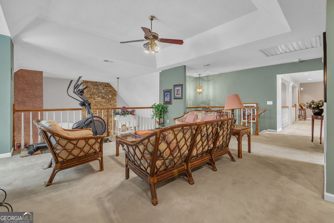
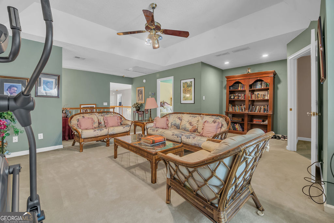
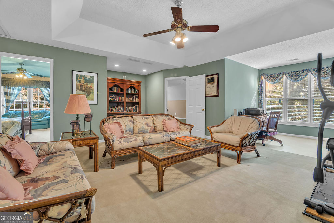
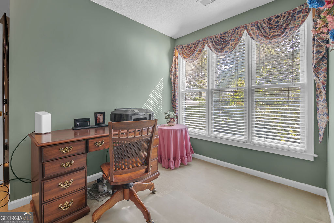
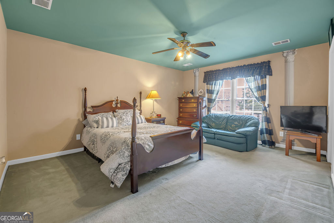
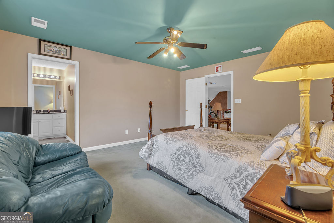
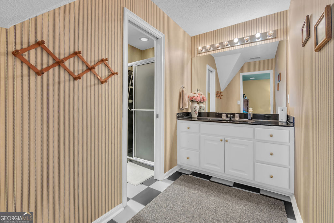
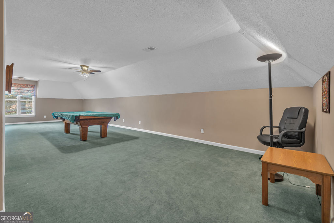
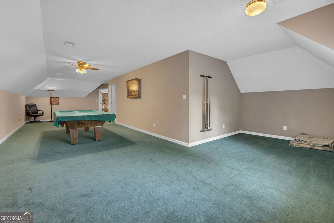
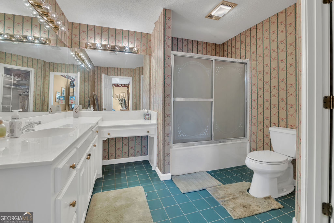
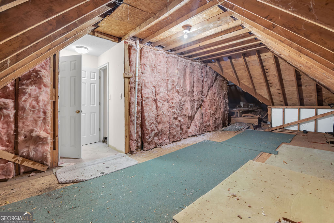
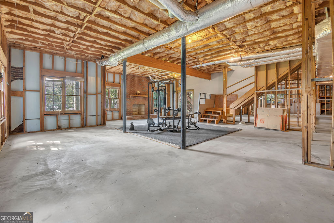
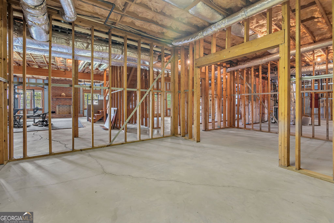
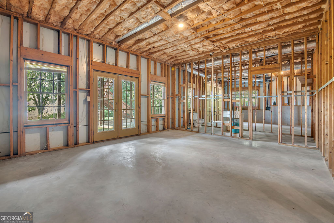
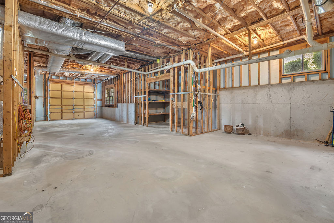
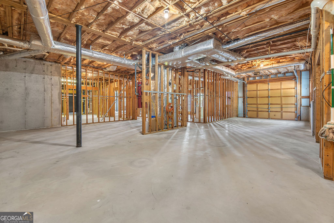
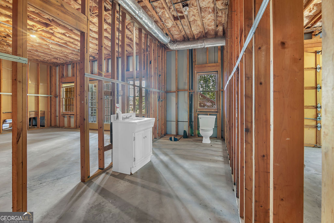
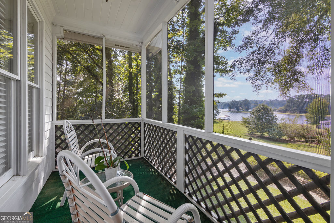
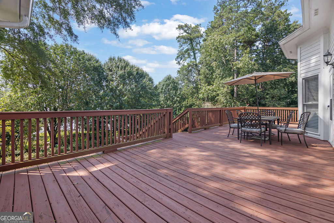
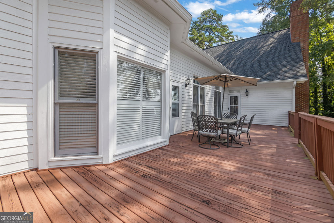
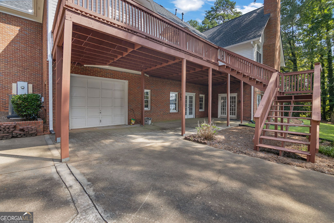
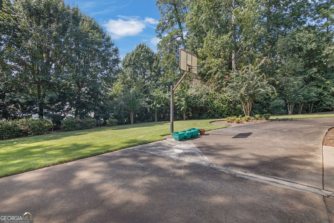
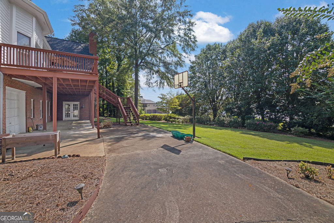
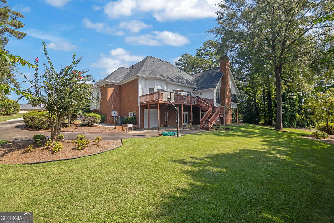
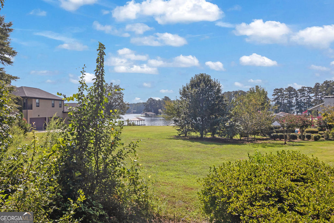
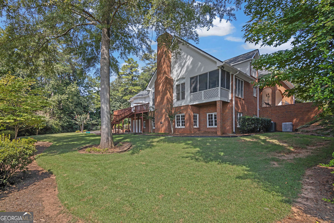
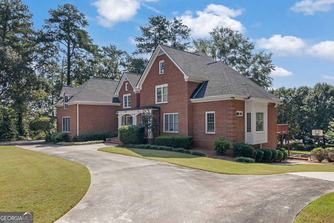
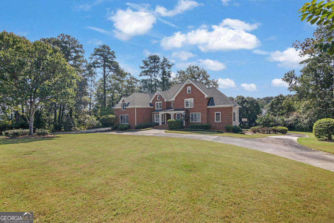
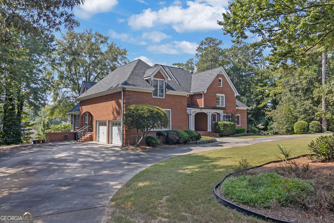
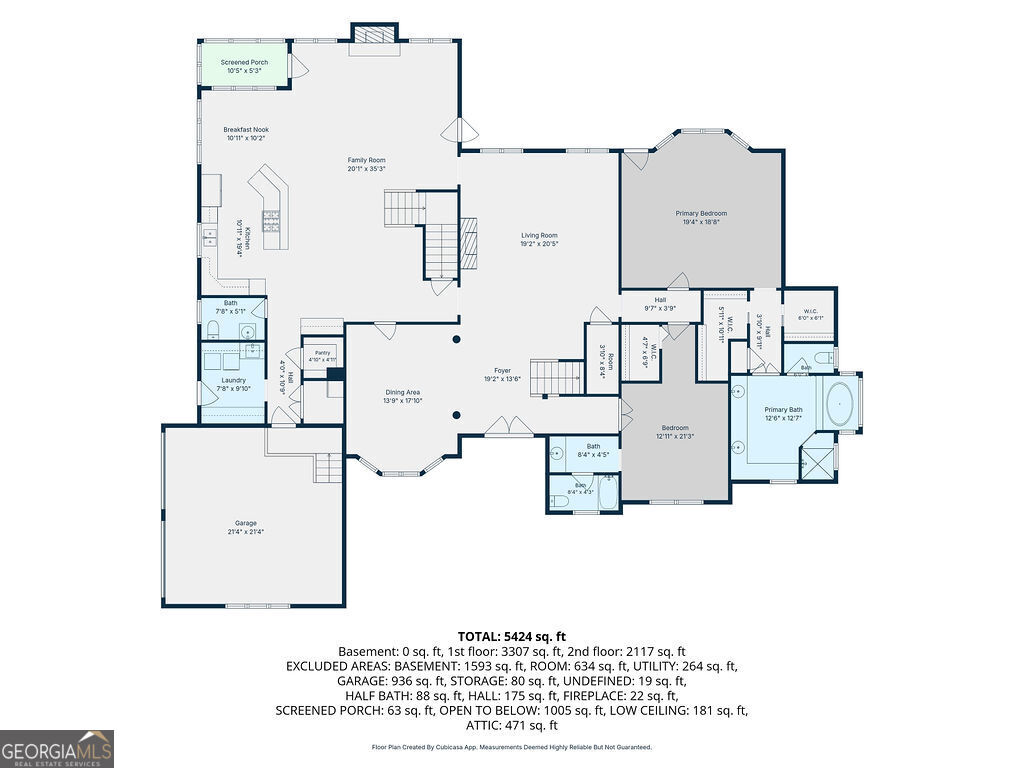
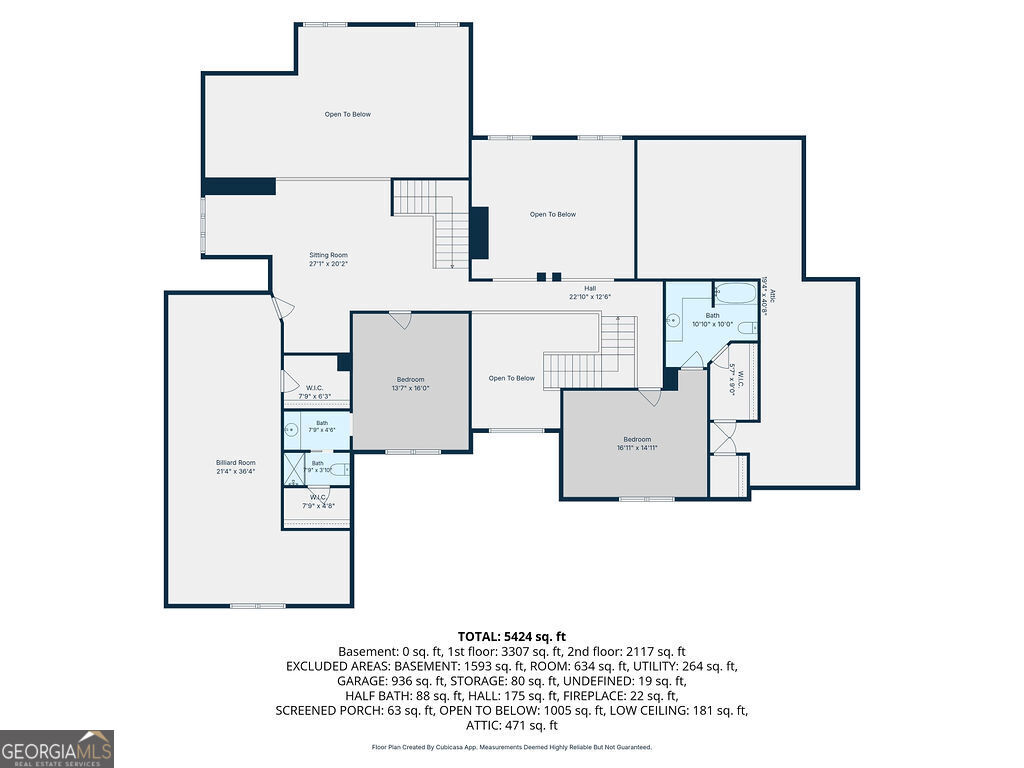
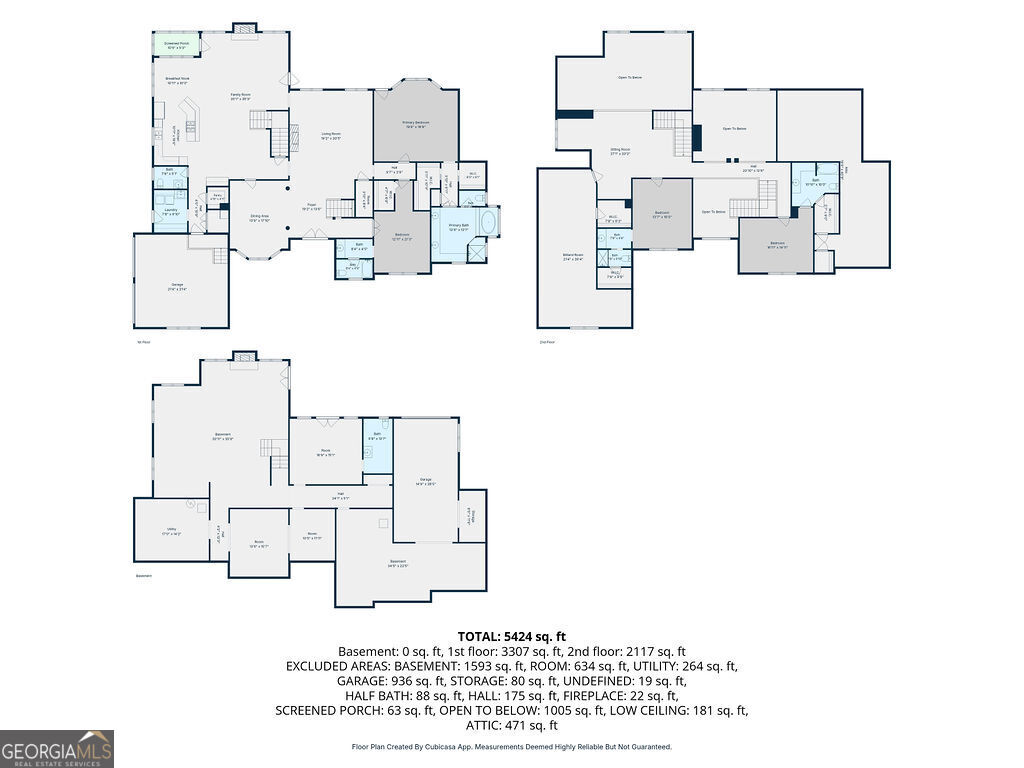
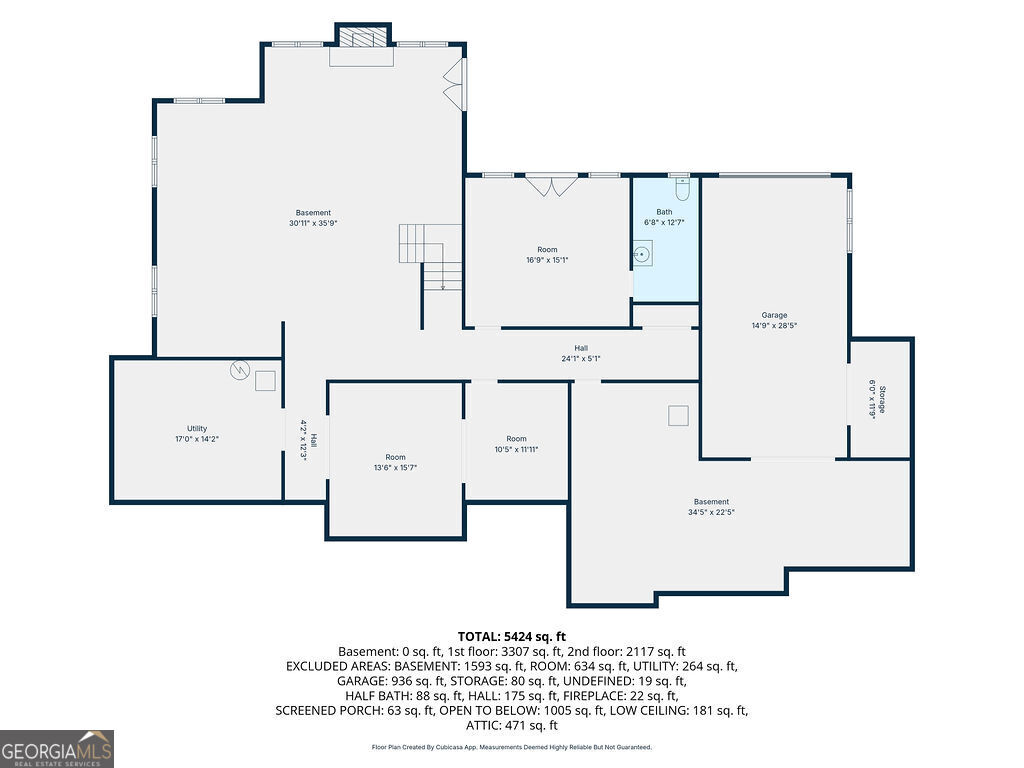
Ideally situated in a tranquil neighborhood near the cul-de-sac, this beautiful home offers a peaceful setting with a rear view of Lake Spivey and plenty of space for comfortable everyday living and entertaining. Hardwood flooring adds warmth and character throughout the main level, which conveniently houses the spacious primary suite, a second en-suite bedroom and a half bath. The unfinished basement offers abundant space and endless potential for future expansion, recreation, storage, or a customized living area. For boating enthusiasts, the property features a dedicated bay with a roll-up door for boat storage. The Lake Spivey HOA includes lake maintenance and access to the community dock, and homeowners have the right to build a private boat slip, subject to applicable requirements. The current owners have not built a slip, offering the next owner an opportunity to create their own lakeside setup. Additional highlights include three HVAC systems, with two replaced in 2024, a roof replaced in 2025, and insulated garage doors replaced approximately two years ago. With its serene location, lake views, generous living spaces, boat storage, and potential for future personalization, this is a rare opportunity to enjoy the Lake Spivey lifestyle.
Details
| MLS # | 10840528 |
|---|---|
| Listing Type | For Sale |
| Style | House |
| HOA Dues | $1,325 |
| Sub-Type | Resale |
| Status | Pending |
| Year | 1991 |
| Days On Site | 21 |
| Listing Provided By | Mark Spain Real Estate | Mark Spain |
Features
| Bed(s) | 5 |
|---|---|
| Bath(s) | 5 Total |
| SQ Feet | 4,870 |
| Basement | Y |
| Story(s) | 2 |
| Acreage | 1.02 |
| Property View | Yes |
Interior
| Appliances | Gas Water Heater, Dishwasher, Microwave, Refrigerator |
|---|---|
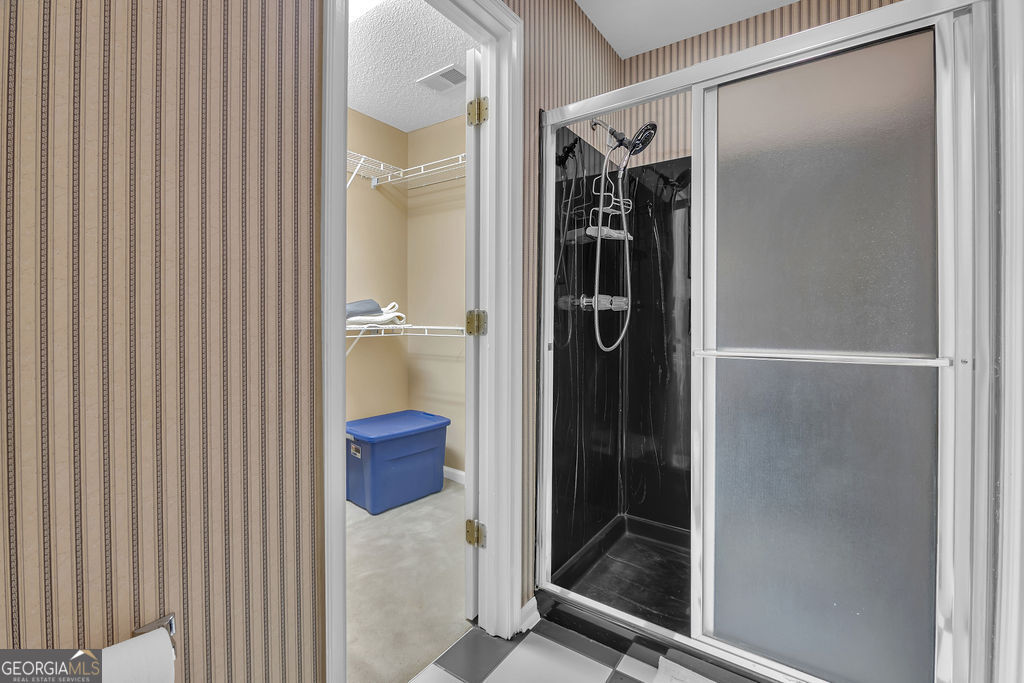
| Interior Features | Double Vanity, Entrance Foyer, High Ceilings, Master On Main Level, Soaking Tub, Split Bedroom Plan, Tray Ceiling(s), Walk-In Closet(s) |
| Cooling | Central Air, Ceiling Fan(s) |
| Cooling Yes / No | Yes |
| Heating | Central |
| Heating Yes / No | Yes |
| Fireplace Yes / No | Yes |
| Fireplaces Total | 2 |
| Fireplace Features | Gas Starter, Living Room |
| Window Features | Double Pane Windows |
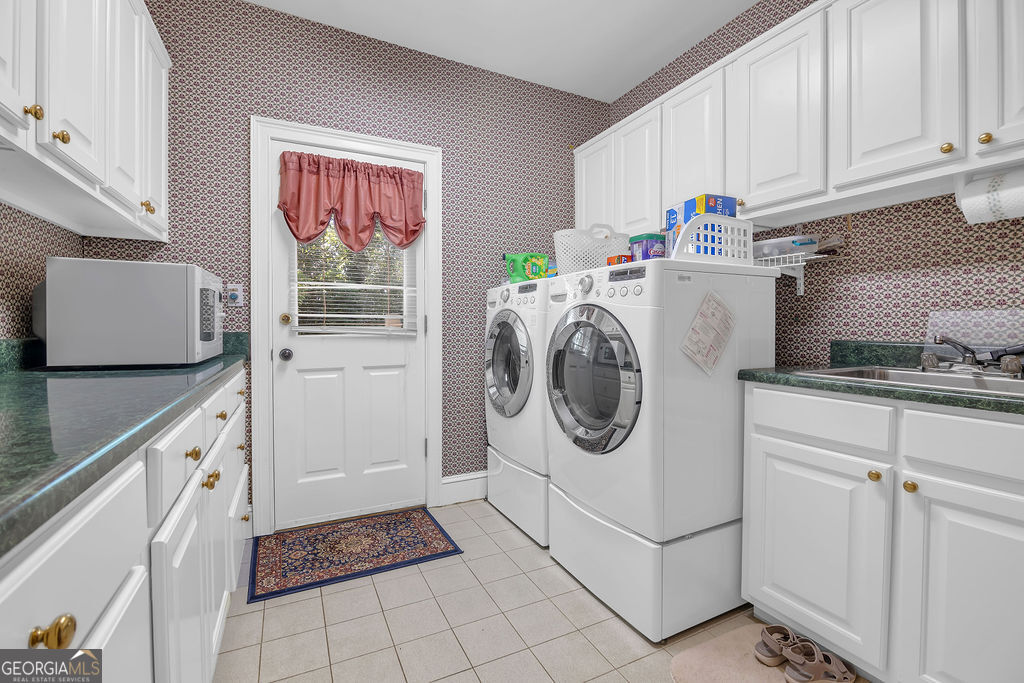
| Laundry Features | Laundry Closet, Other |
Exterior
| Exterior Features | Garden, Balcony |
|---|---|
| Lot Features | Cul-De-Sac, Other, Level |
| Construction Materials | Brick |
| Roof | Composition |
| Patio And Porch Features | Deck, Screened, Porch |
| Security Features | Carbon Monoxide Detector(s), Security System, Smoke Detector(s) |
Parking
| Attached Garage Yes / No | Yes |
|---|---|
| Garage Yes / No | Yes |
| Parking Features | Garage, Attached, Garage Door Opener |
Utilities
| Utilities | Electricity Available, High Speed Internet, Natural Gas Available, Sewer Available, Sewer Connected, Water Available |
|---|---|
| Sewer | Septic Tank |
Taxes
| Tax Annual Amount | 5686 |
|---|---|
| Tax Year | 2026 |
Location
| Community Features | Boat/Camper/Van Prkg, Marina, Lake, Walk To Schools |
|---|
Area Information
| State | GA |
|---|---|
| County | Clayton |
| City | Jonesboro |
| Zip Code | 30236 |
| Area | Clayton |
| Community Name | The Landings at Lake Spivey |
| School District | Jonesboro |
| Elementary School | Suder |
| High School | Jonesboro |
| Listing VS Median (in The Landings at Lake Spivey) | |
Price: $795,000 low | high Med: $795,000 sqft: 4,870 low | high Med: 4,870 $ / sqft: $163 low | high Med: $163 On site: 21 low | high Med: 21 | |
Market Activity 30236
Request a showing
Request a showing
Contact
Learn More About This Property

| State | GA |
|---|---|
| County | Clayton |
| City | Jonesboro |
| Zip Code | 30236 |
| Area | Clayton |
| Community Name | The Landings at Lake Spivey |
| School District | Jonesboro |
| Elementary School | Suder |
| High School | Jonesboro |
| Listing VS Median (in The Landings at Lake Spivey) | |
Price: $795,000 low | high Med: $795,000 sqft: 4,870 low | high Med: 4,870 $ / sqft: $163 low | high Med: $163 On site: 21 low | high Med: 21 | |