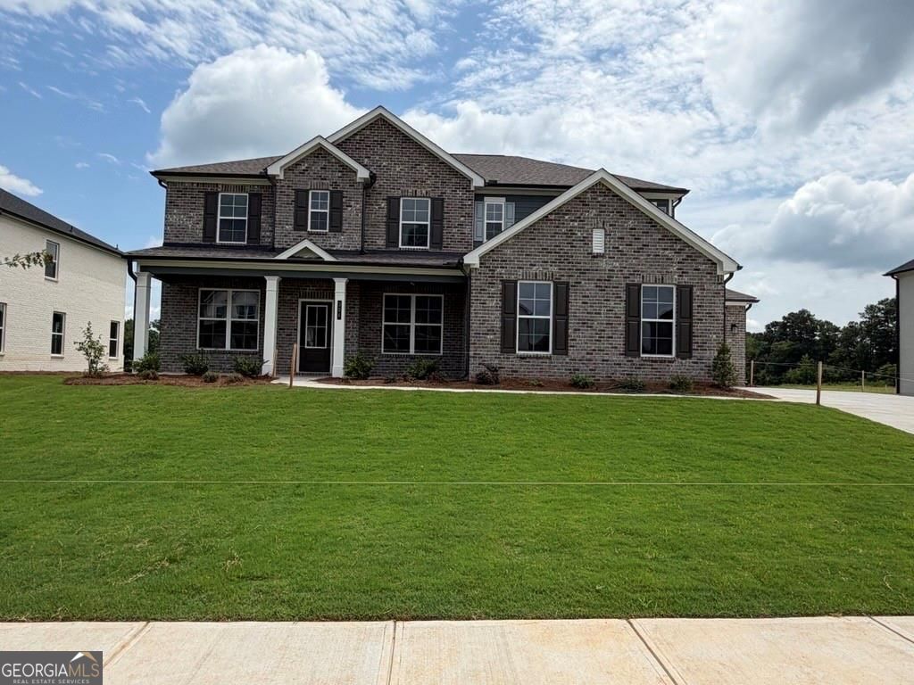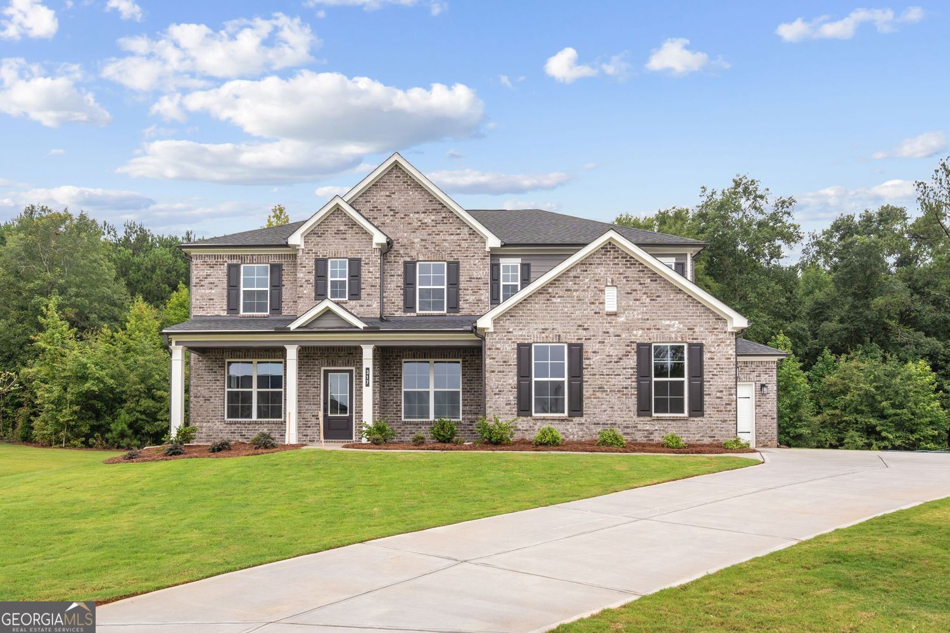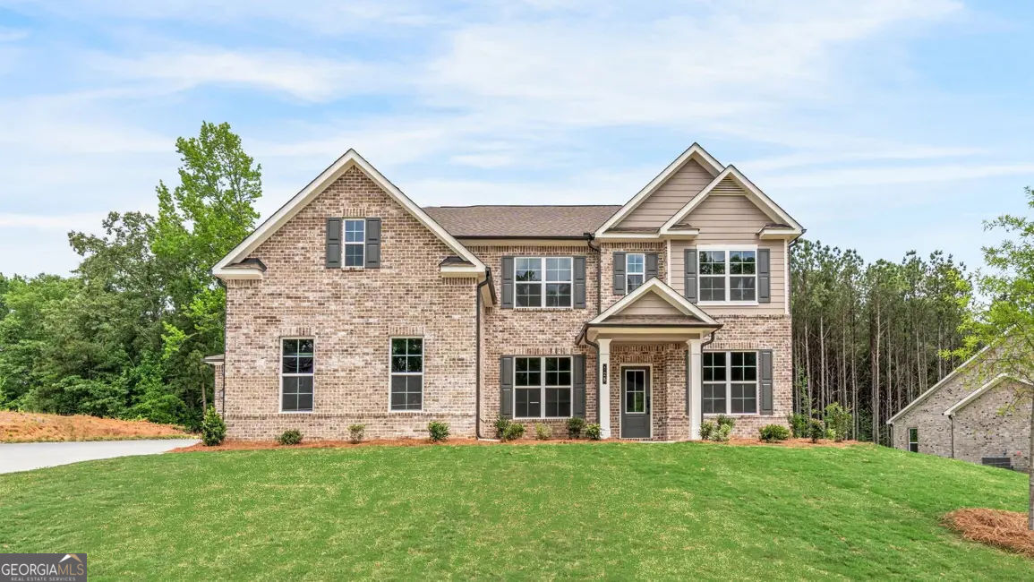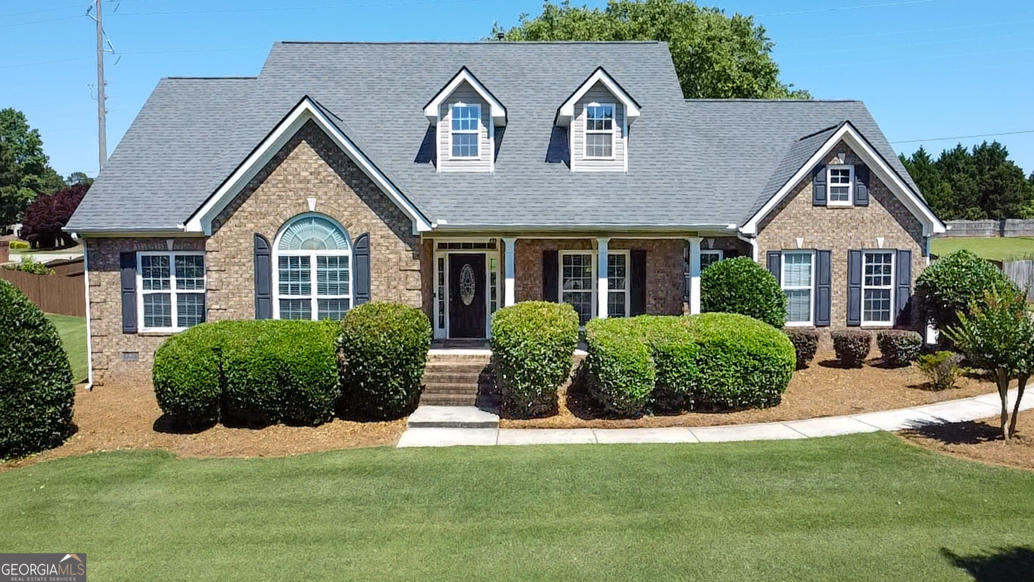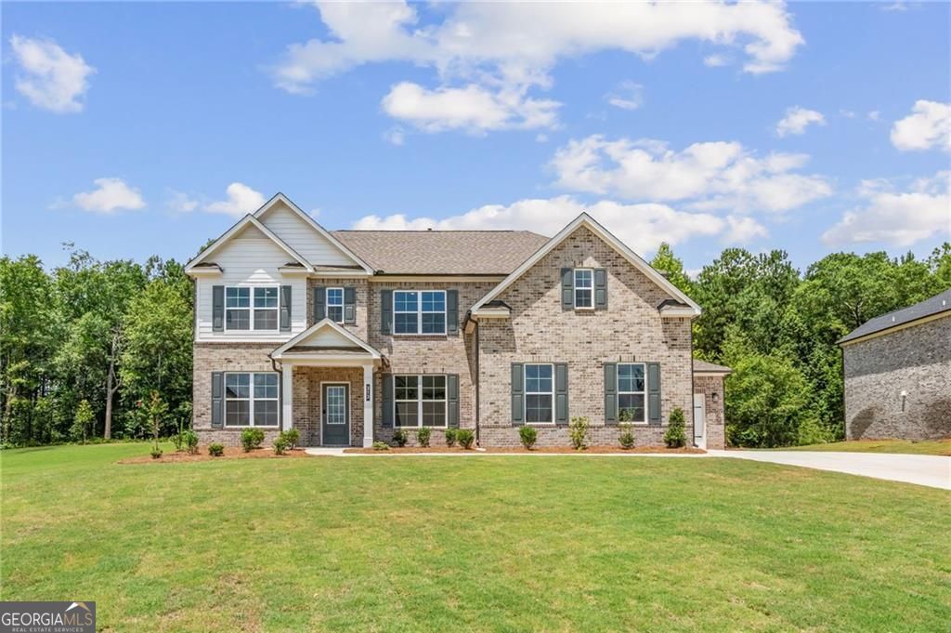
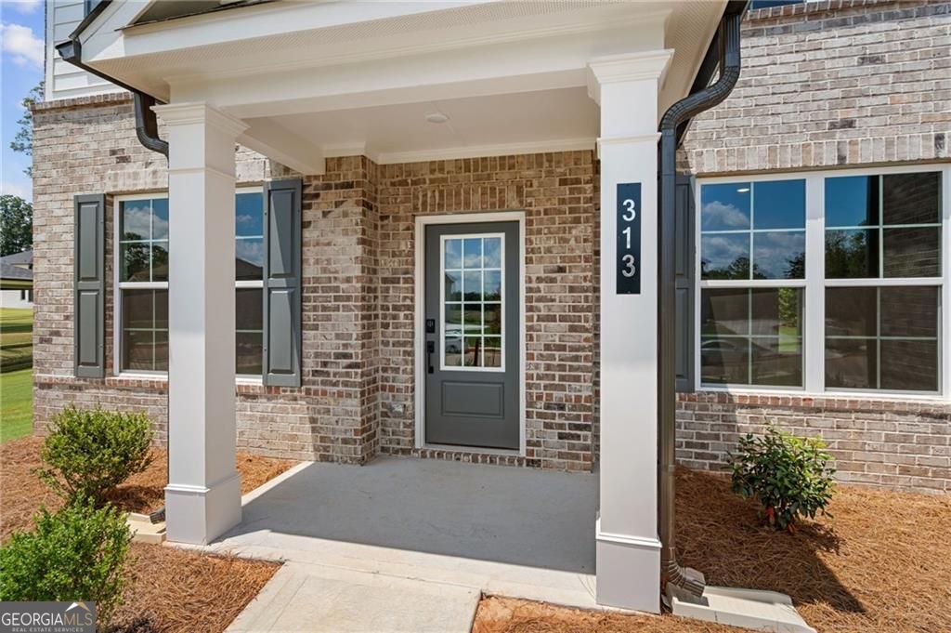
313 Sundown Trail,Mcdonough, GA 30252
Mcdonough, GA 30252


Description
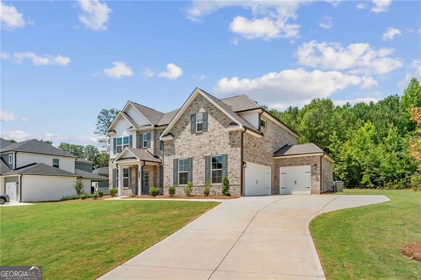
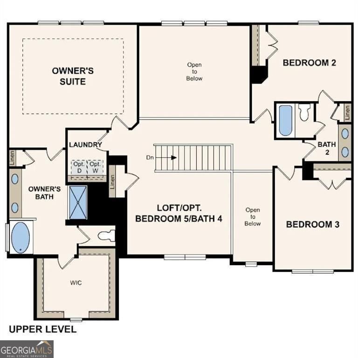
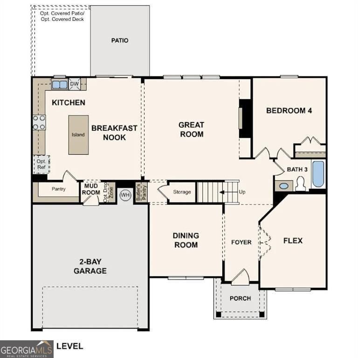
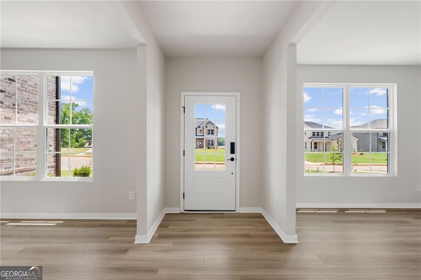
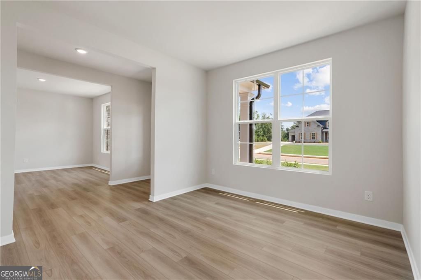
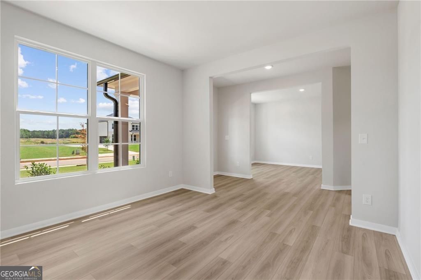
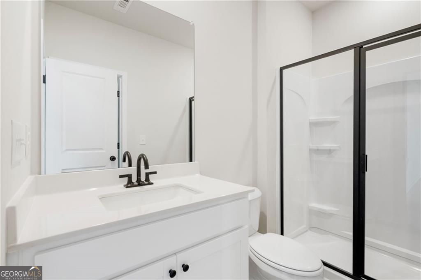
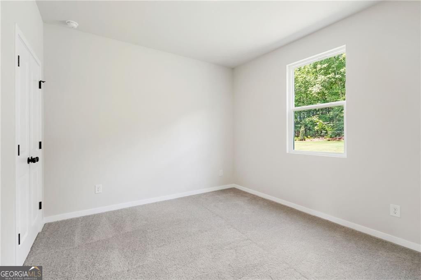
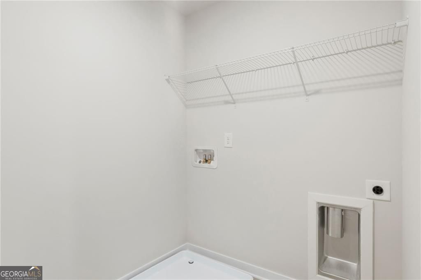
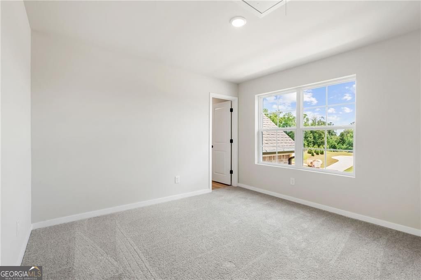
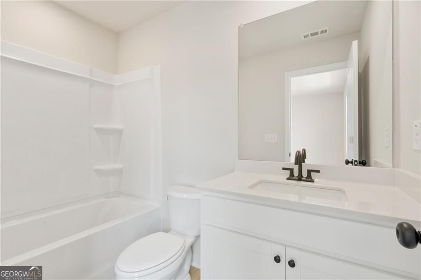
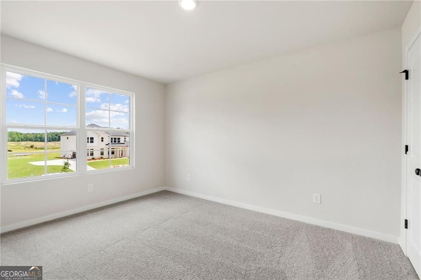
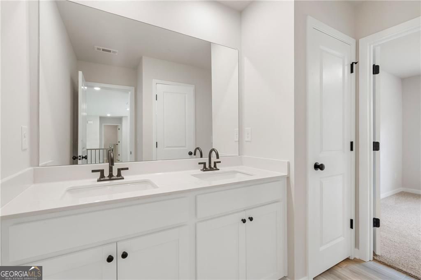
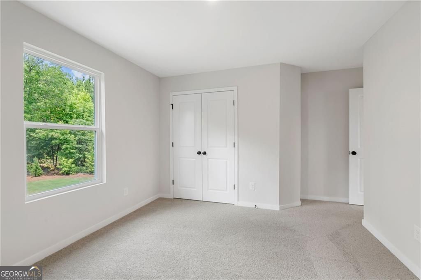
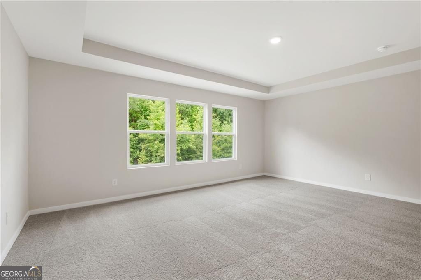
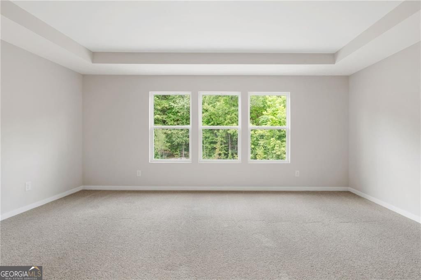
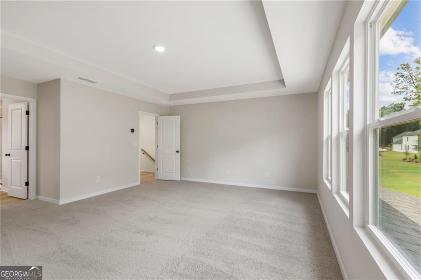
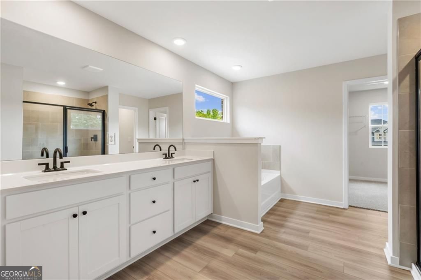
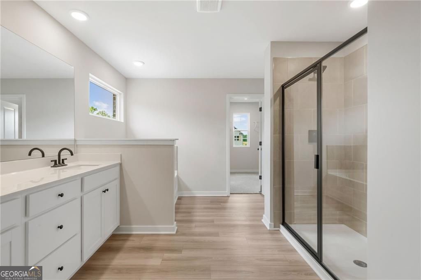
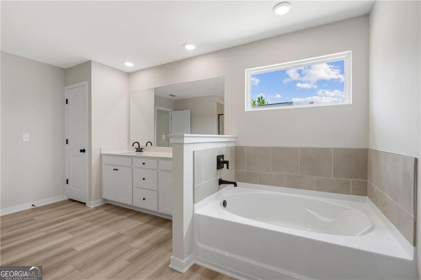
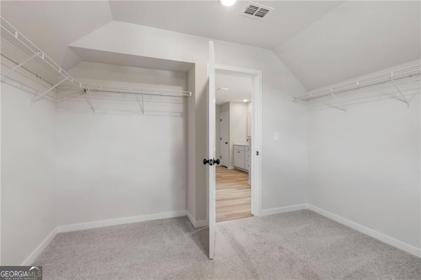
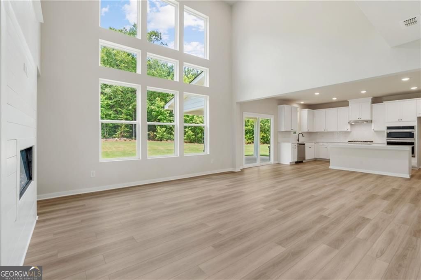
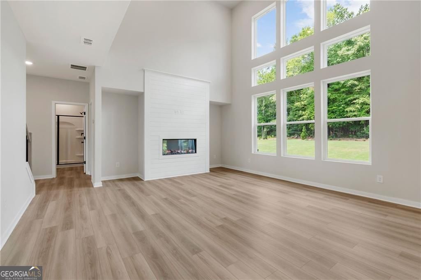
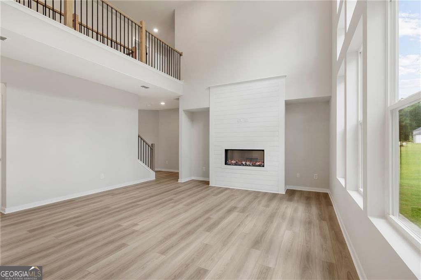
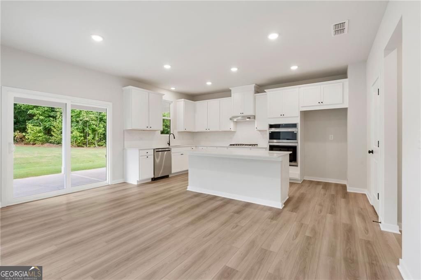
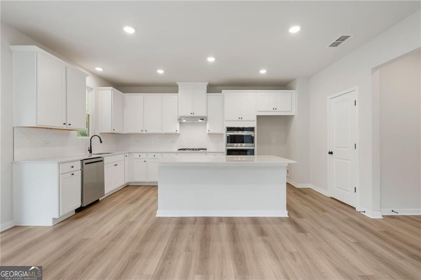
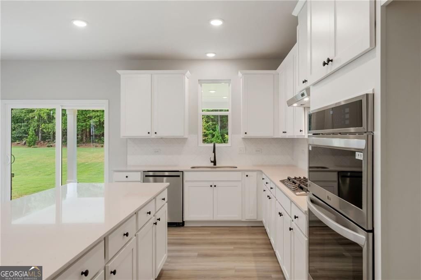
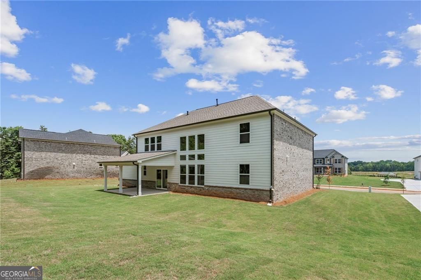
Step into The Birch at Windsong, a thoughtfully designed home that effortlessly blends elegance, livability, and smart design. From the moment you enter, you're welcomed by a sense of light and space, highlighted by the dramatic two-story great room. Bathed in natural light from expansive windows, this stunning central living area features a cozy fireplace and flows seamlessly into the gourmet kitchen, where a large center island, walk-in pantry, and charming breakfast nook create the perfect setting for casual meals and lively gatherings. Enjoy easy indoor-outdoor living with direct access to the patio-ideal for entertaining or relaxing. Additional highlights on the main floor include a prep galley perfect for staging or storage, a flex room that can easily serve as a home office, playroom, or formal dining area, plus a secluded guest bedroom and a full bath-ideal for hosting visitors or multigenerational living. Upstairs, a spacious loft provides flexible space for recreation, media, or study, while two well-appointed secondary bedrooms share a stylish full bathroom. The second-level laundry room adds everyday convenience just steps from the bedrooms. The crown jewel of the home is the luxurious primary suite, offering a serene escape with a dual-sink vanity, expansive walk-in shower, and a generous walk-in closet designed to impress. With its bright, open layout and intentional design touches, The Birch is the perfect place to plant roots and live beautifully.
Details
| MLS # | 10724952 |
|---|---|
| Listing Type | For Sale |
| Style | House |
| Sub-Type | Resale |
| Status | Active |
| Year | 2026 |
| Days On Site | 142 |
| Listing Provided By | CCG Realty Group LLC | Valerie L Elliott |
Features
| Bed(s) | 5 |
|---|---|
| Bath(s) | 4 Total |
| SQ Feet | 2,987 |
| Story(s) | 2 |
| Acreage | 0.43 |
Interior
| Appliances | Dishwasher, Microwave, Double Oven |
|---|---|
| Interior Features | Double Vanity, Other, Walk-In Closet(s) |
| Cooling | Central Air, Electric |
| Cooling Yes / No | Yes |
| Heating | Central, Natural Gas |
| Heating Yes / No | Yes |
| Fireplace Yes / No | Yes |
| Fireplaces Total | 1 |
| Fireplace Features | Factory Built |
| Window Features | Double Pane Windows |
| Room Kitchen Features | Kitchen Island, Pantry, Breakfast Room, Solid Surface Counters |
| Room Dining Room Features | Dining Rm/Living Rm Combo |
| Laundry Features | Upper Level |
Exterior
| Exterior Features | Other |
|---|---|
| Lot Features | Other |
| Construction Materials | Brick |
| Roof | Composition |
| Foundation Details | Slab |
| Patio And Porch Features | Patio |
| Security Features | Carbon Monoxide Detector(s), Smoke Detector(s) |
Parking
| Attached Garage Yes / No | Yes |
|---|---|
| Garage Yes / No | Yes |
| Parking Features | Garage, Attached |
Utilities
| Utilities | Electricity Available |
|---|---|
| Sewer | Public Sewer |
| Electric | 220 Volts |
Taxes
| Tax Annual Amount | 0 |
|---|---|
| Tax Year | 2025 |
Location
| Community Features | Playground, Gated, Lake |
|---|
Area Information
| State | GA |
|---|---|
| County | Henry |
| City | Mcdonough |
| Zip Code | 30252 |
| Area | Henry |
| Community Name | Windsong Estates |
| School District | Ola |
| Elementary School | Ola |
| High School | Ola |
| Listing VS Median (in Windsong Estates) | |
Price: $519,990 low | high Med: $543,085 sqft: 2,987 low | high Med: 2,987 $ / sqft: $174 low | high Med: $182 On site: 142 low | high Med: 100 | |
Market Activity 30252
Request a showing
Request a showing
Contact
Learn More About This Property

| State | GA |
|---|---|
| County | Henry |
| City | Mcdonough |
| Zip Code | 30252 |
| Area | Henry |
| Community Name | Windsong Estates |
| School District | Ola |
| Elementary School | Ola |
| High School | Ola |
| Listing VS Median (in Windsong Estates) | |
Price: $519,990 low | high Med: $543,085 sqft: 2,987 low | high Med: 2,987 $ / sqft: $174 low | high Med: $182 On site: 142 low | high Med: 100 | |