



Description
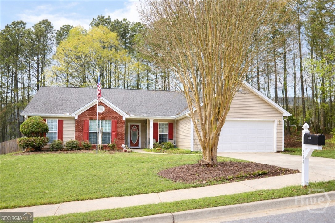
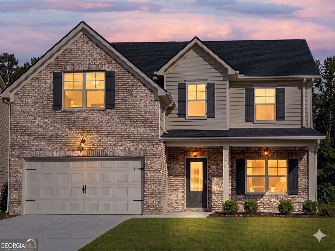
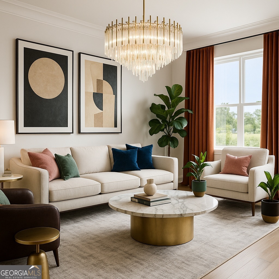
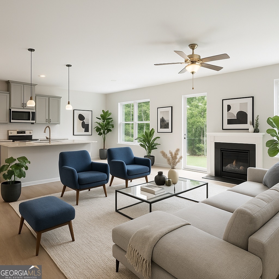
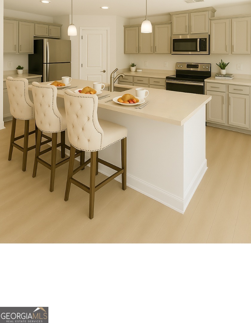
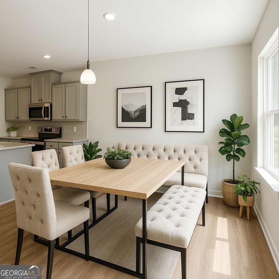
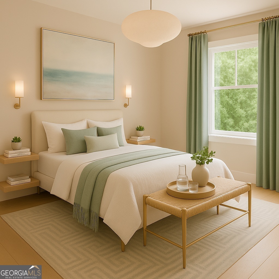
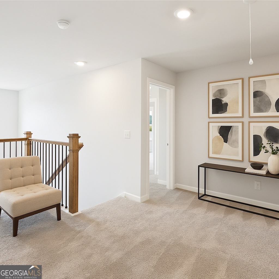
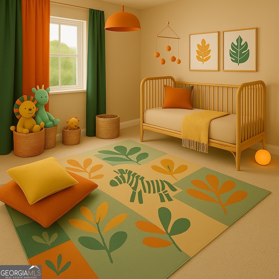
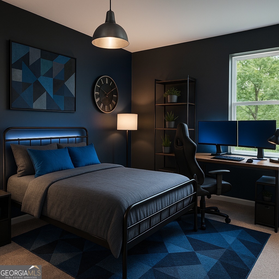
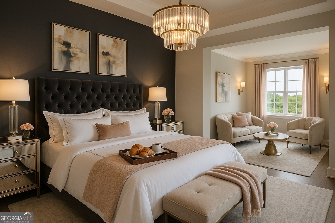
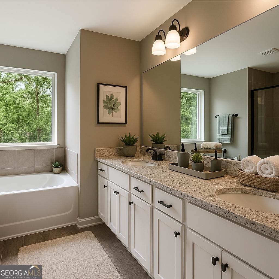
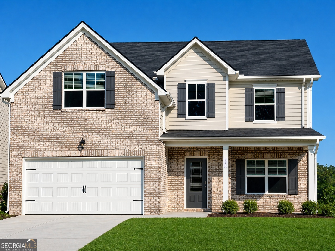
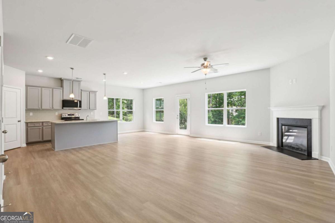
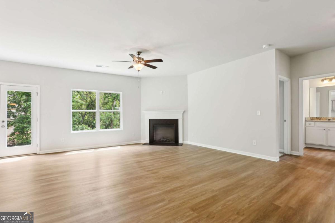
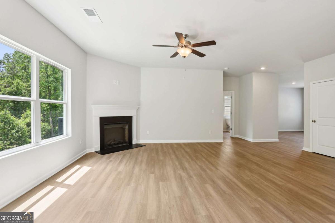
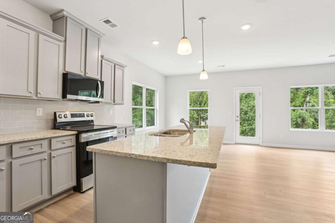
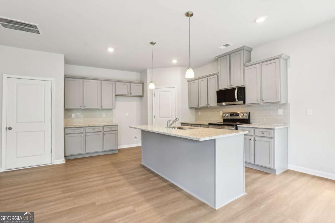
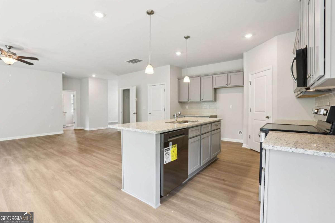
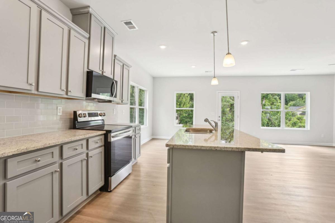
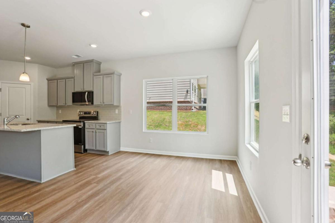
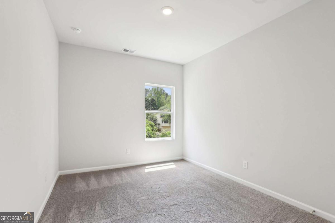
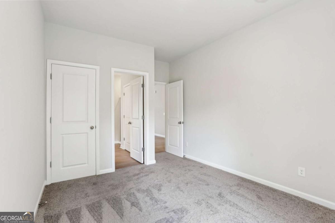
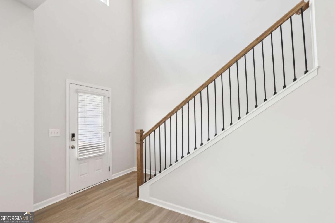
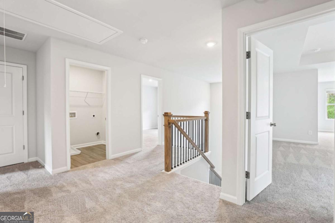
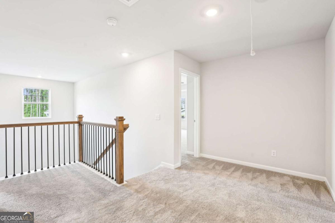
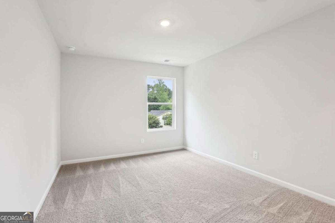
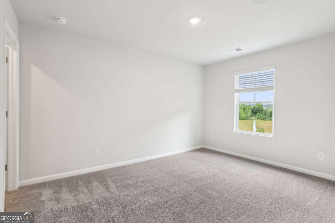
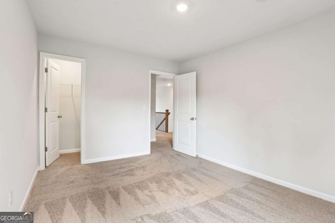
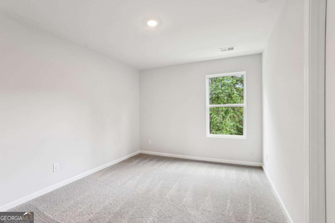
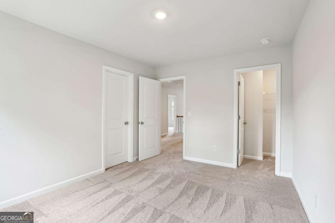
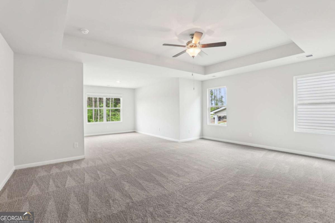
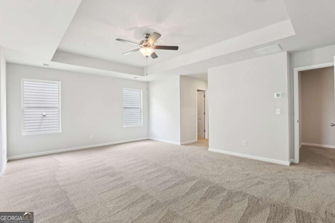
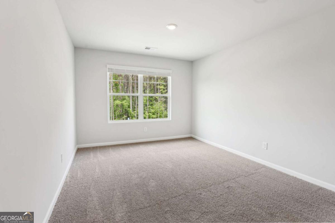
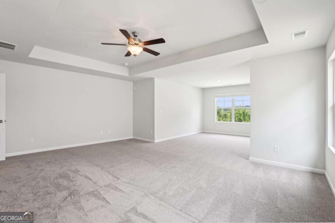
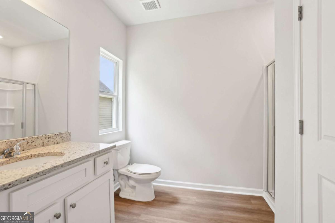
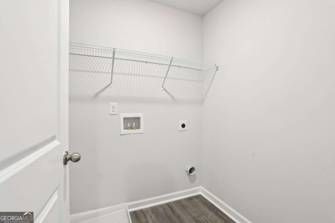
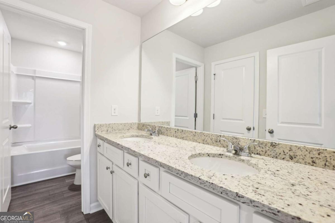
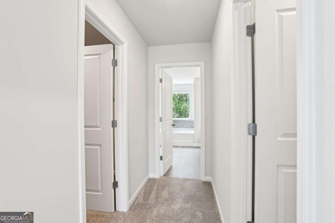
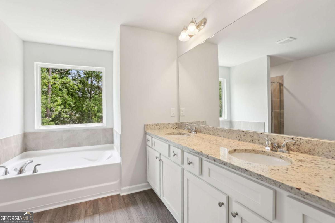
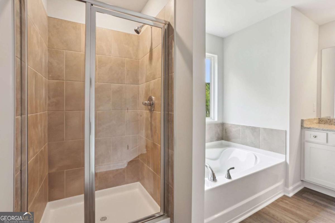
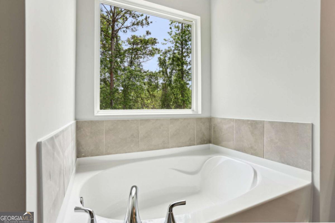
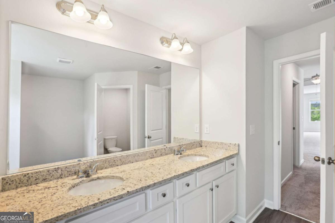
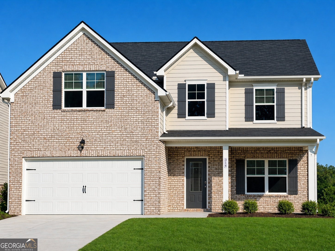
USDA-ELIGIBLE COMMUNITY. Qualified buyers may qualify for 100% financing and closing cost assistance through approved lender programs. Introducing the Drake! This exquisite 5 bedroom floorplan ***READY IN MAY*** at The Hills at Cedar Creek, expertly crafted by Direct Residential Communities. Located in a resort-style swim and tennis community, this thoughtfully designed home blends comfort and sophistication with access to exceptional neighborhood amenities. Step into a welcoming two-story foyer that opens into a spacious, open-concept living area featuring 9-foot ceilings and ambient LED disc lighting. The main level includes a private guest bedroom with a full bath-perfect for visitors or multi-generational living. The gourmet kitchen is a showstopper, equipped with a large center island topped with granite, 36-inch shaker-style cabinets, a classic tile backsplash, and a sunlit breakfast area that flows effortlessly into the cozy family room with a warm fireplace centerpiece. Just off the breakfast nook, enjoy outdoor dining or relaxation on the concrete patio, overlooking your private backyard. Vinyl plank flooring and a silent flooring system ensure both style and serenity throughout the main level. Upstairs, the owner's suite is a peaceful retreat, offering a spacious sitting area, dual closets, and a luxurious en-suite bath with dual vanities, a walk-in shower, and a garden tub set beneath a charming window. Two additional bedrooms share a full bath with dual sinks, and a conveniently placed laundry room completes the upper level. Additional highlights include smart lock keyless entry, a 2-car garage with extended driveway, and easy access to sidewalks that wind through this prestigious community. Discover refined living in the Drake-schedule your personal tour today.
Details
| MLS # | 10681174 |
|---|---|
| Listing Type | For Sale |
| Style | House |
| HOA Dues | $750 |
| Sub-Type | Resale |
| Status | Pending |
| Year | 2026 |
| Days On Site | 206 |
| Listing Provided By | Direct Residential Realty | Monique Randolph |
Features
| Bed(s) | 5 |
|---|---|
| Bath(s) | 3 Total |
| SQ Feet | 2,264 |
| Story(s) | 2 |
| Water Front | Yes |
Interior
| Appliances | Convection Oven, Cooktop, Dishwasher, Disposal, Electric Water Heater, Ice Maker, Microwave, Range, Refrigerator, Stainless Steel Appliance(s) |
|---|---|
| Interior Features | Double Vanity |
| Cooling | Central Air |
| Cooling Yes / No | Yes |
| Heating | Central |
| Heating Yes / No | Yes |
| Fireplace Yes / No | Yes |
| Fireplaces Total | 1 |
| Window Features | Double Pane Windows |
| Room Kitchen Features | Breakfast Area, Walk-in Pantry |
| Laundry Features | In Hall, Upper Level |
Exterior
| Lot Features | Level |
|---|---|
| Construction Materials | Concrete |
| Roof | Composition |
| Foundation Details | Slab |
| Waterfront Features | No Dock Or Boathouse |
| Patio And Porch Features | Patio |
| Security Features | Smoke Detector(s) |
Parking
| Attached Garage Yes / No | Yes |
|---|---|
| Garage Yes / No | Yes |
| Parking Features | Garage, Attached |
Utilities
| Utilities | Cable Available, Electricity Available, Sewer Available, Water Available |
|---|---|
| Sewer | Public Sewer |
| Electric | 220 Volts |
Taxes
| Tax Annual Amount | 0 |
|---|---|
| Tax Year | 2025 |
Location
| Community Features | Playground, Pool, Sidewalks, Tennis Court(s), Walk To Schools |
|---|
Area Information
| State | GA |
|---|---|
| County | Barrow |
| City | Winder |
| Zip Code | 30680 |
| Area | Barrow |
| Community Name | The Hills at Cedar Creek |
| School District | Winder Barrow |
| Elementary School | County Line |
| High School | Winder Barrow |
| Listing VS Median (in The Hills at Cedar Creek) | |
Price: $419,100 low | high Med: $421,100 sqft: 2,264 low | high Med: 2,409 $ / sqft: $185 low | high Med: $175 On site: 206 low | high Med: 181 | |
Market Activity 30680
Request a showing
Request a showing
Contact
Learn More About This Property

| State | GA |
|---|---|
| County | Barrow |
| City | Winder |
| Zip Code | 30680 |
| Area | Barrow |
| Community Name | The Hills at Cedar Creek |
| School District | Winder Barrow |
| Elementary School | County Line |
| High School | Winder Barrow |
| Listing VS Median (in The Hills at Cedar Creek) | |
Price: $419,100 low | high Med: $421,100 sqft: 2,264 low | high Med: 2,409 $ / sqft: $185 low | high Med: $175 On site: 206 low | high Med: 181 | |