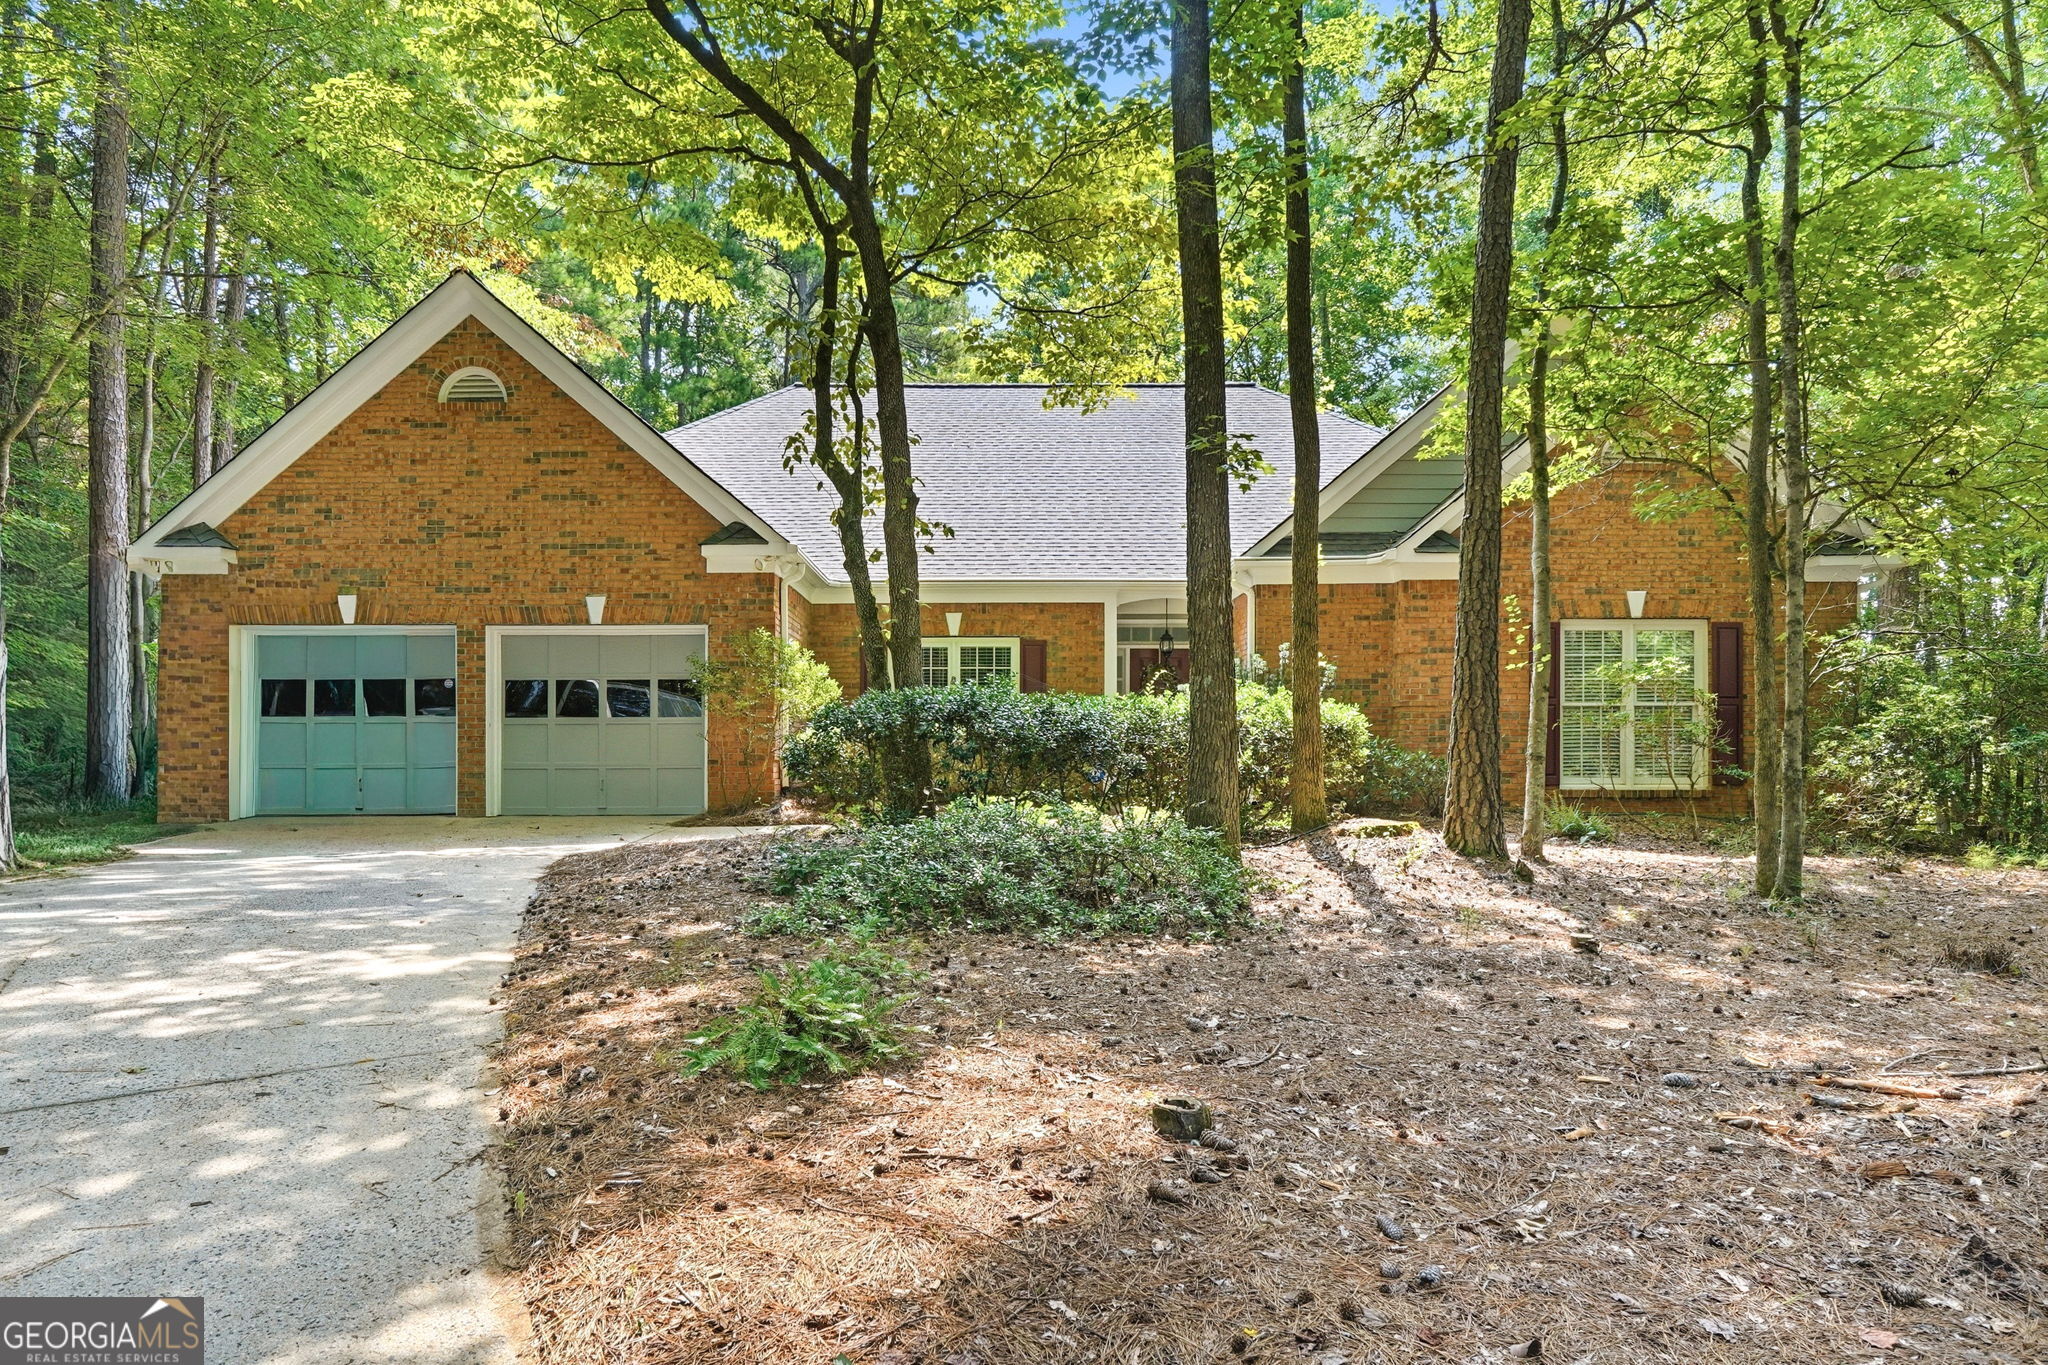
320 Valley Green Court,Woodstock, GA 30189
Woodstock, GA 30189





Description
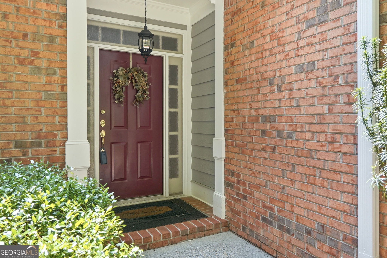
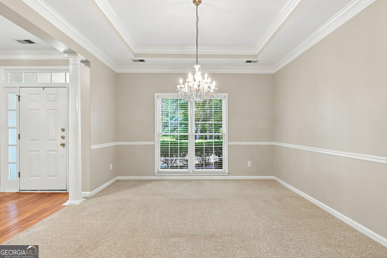
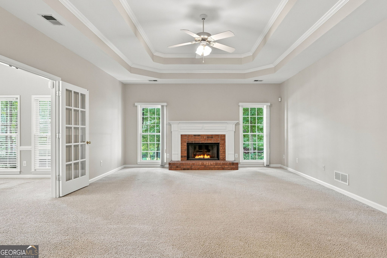
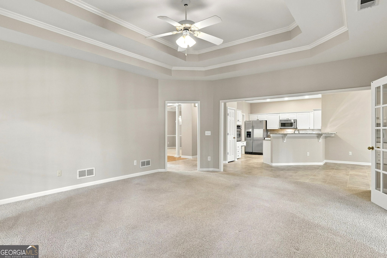
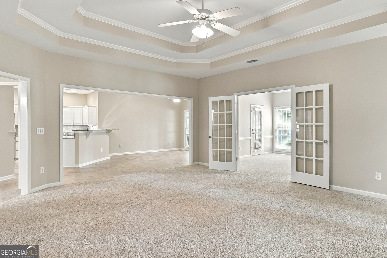
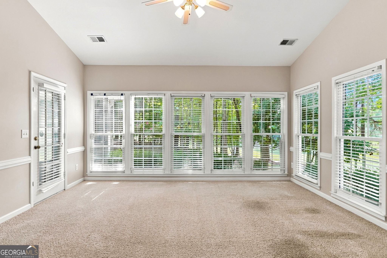
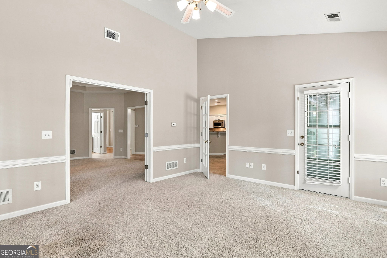
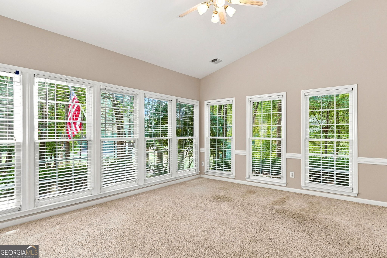
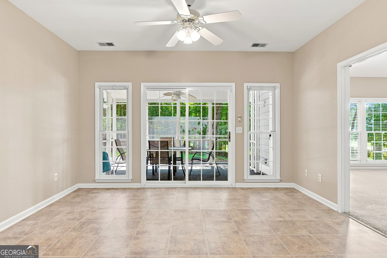
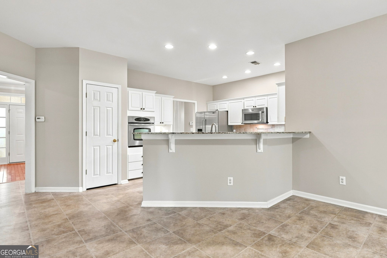
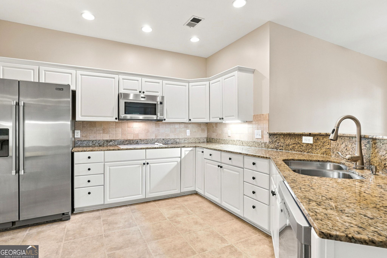
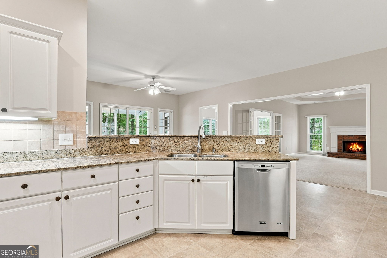
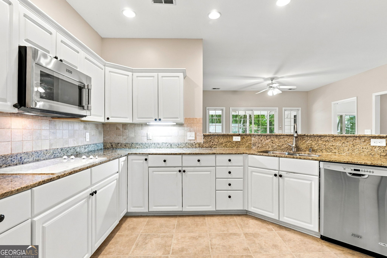
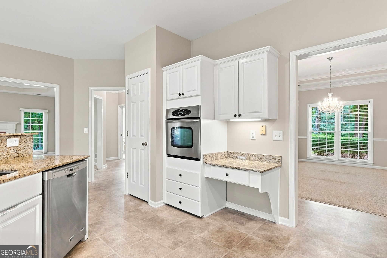
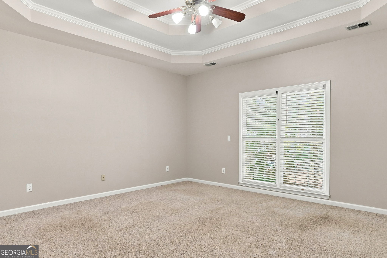
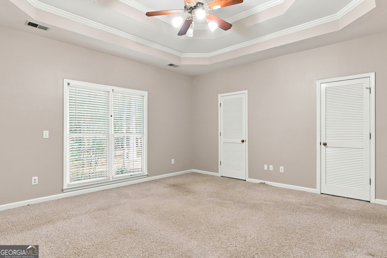
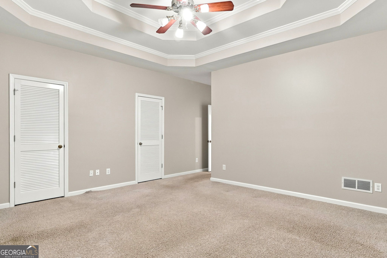
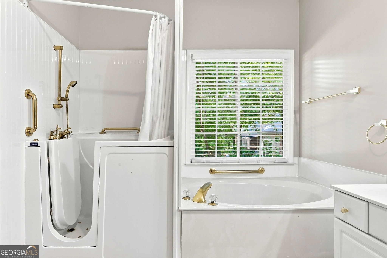
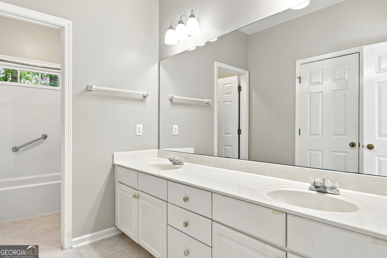
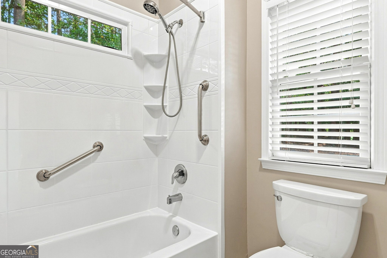
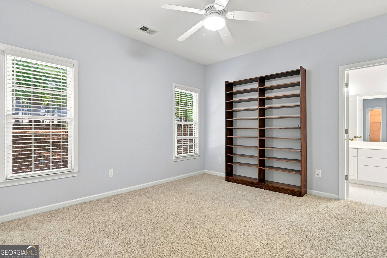
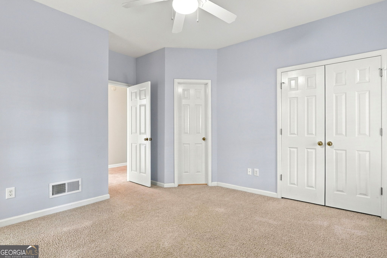
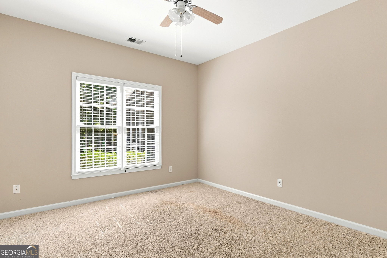
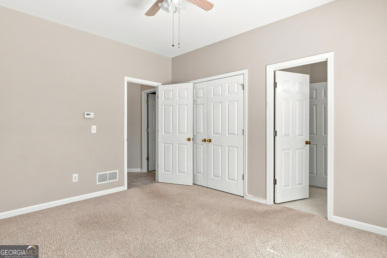
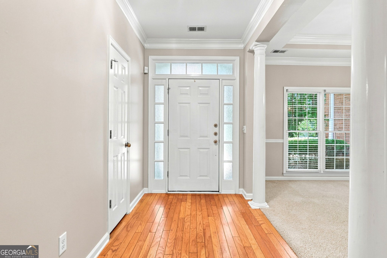
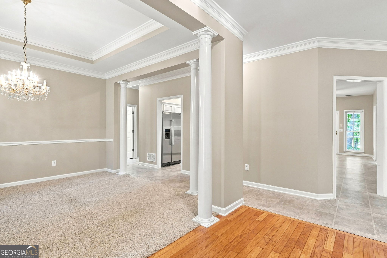
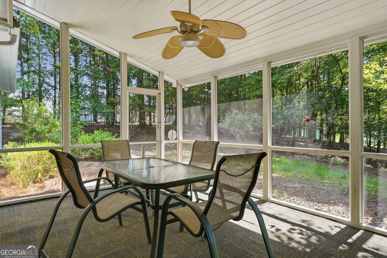
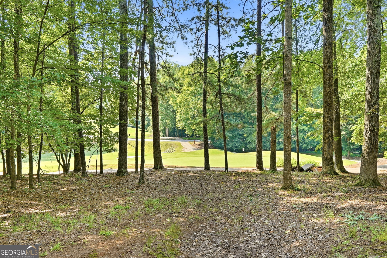
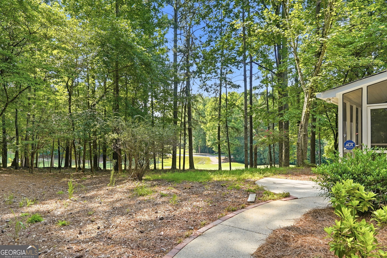
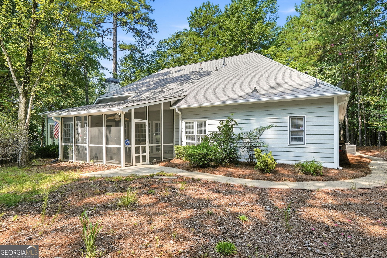
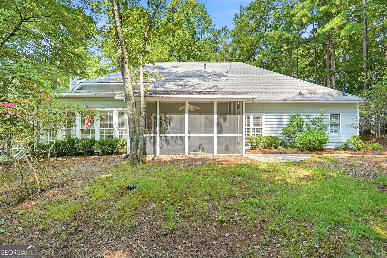
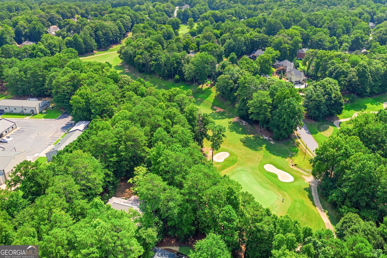
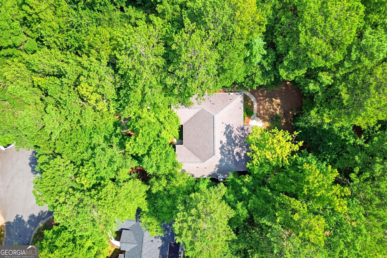
Welcome home to effortless living in this beautiful 3-bedroom, 2.5-bath true stepless ranch perfectly positioned on the 13th hole with peaceful golf course views. Designed for both comfort and everyday living, this thoughtfully designed home offers a desirable roommate floor plan, giving everyone their own private space. The open layout creates a seamless flow from the eat-in kitchen to the family room, making it easy to stay connected whether you're preparing dinner or gathering with family and friends. Just off the main living area, you'll find a stunning sunroom filled with natural light, offering panoramic views of the golf course. Step outside to the screened-in porch, the perfect spot to enjoy your morning coffee, unwind with a good book, or entertain while taking in the beautiful surroundings. The spacious primary suite is tucked away for privacy, while the secondary bedrooms are thoughtfully positioned on the opposite side of the home. A dedicated laundry room, generous living spaces, and true one-level, stepless living make this home as practical as it is inviting. Whether you're looking to downsize, simplify, or simply enjoy a peaceful golf course lifestyle, this home offers the perfect combination of comfort, convenience, and beautiful views. Don't miss your opportunity to make it yours!
Details
| MLS # | 10811757 |
|---|---|
| Listing Type | For Sale |
| Style | House |
| HOA Dues | $1,138 |
| Sub-Type | Resale |
| Status | Active Under Contract |
| Year | 1993 |
| Days On Site | 35 |
| Listing Provided By | The Rezerve | Kristin Wilson |
Features
| Bed(s) | 3 |
|---|---|
| Bath(s) | 3 Total |
| SQ Feet | 2,576 |
| Story(s) | 1 |
| Acreage | 0.70 |
| Golf Course | Yes |
| Water Front | Yes |
Interior
| Appliances | Dishwasher, Disposal, Microwave, Refrigerator |
|---|---|
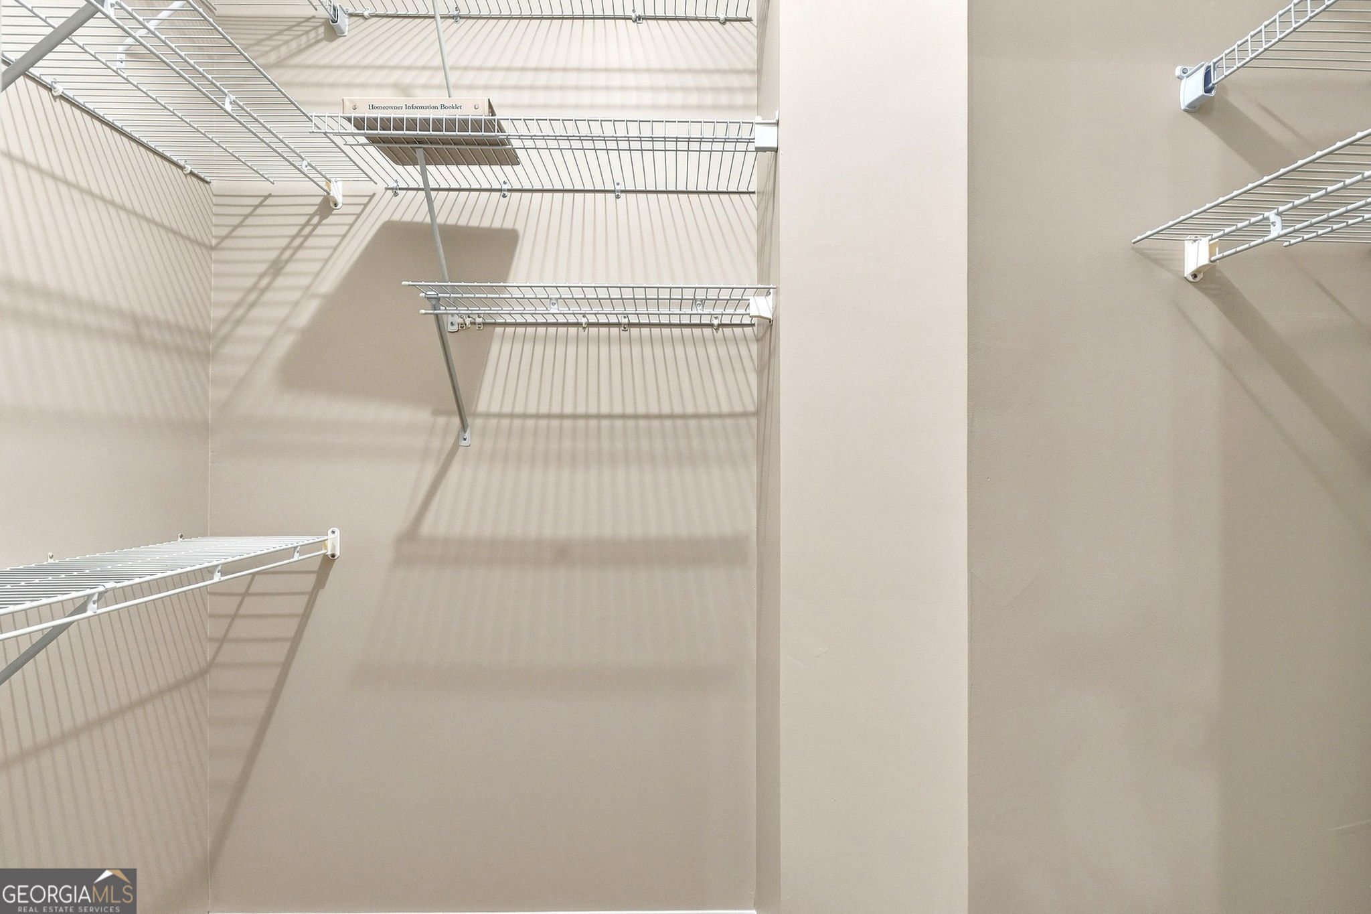
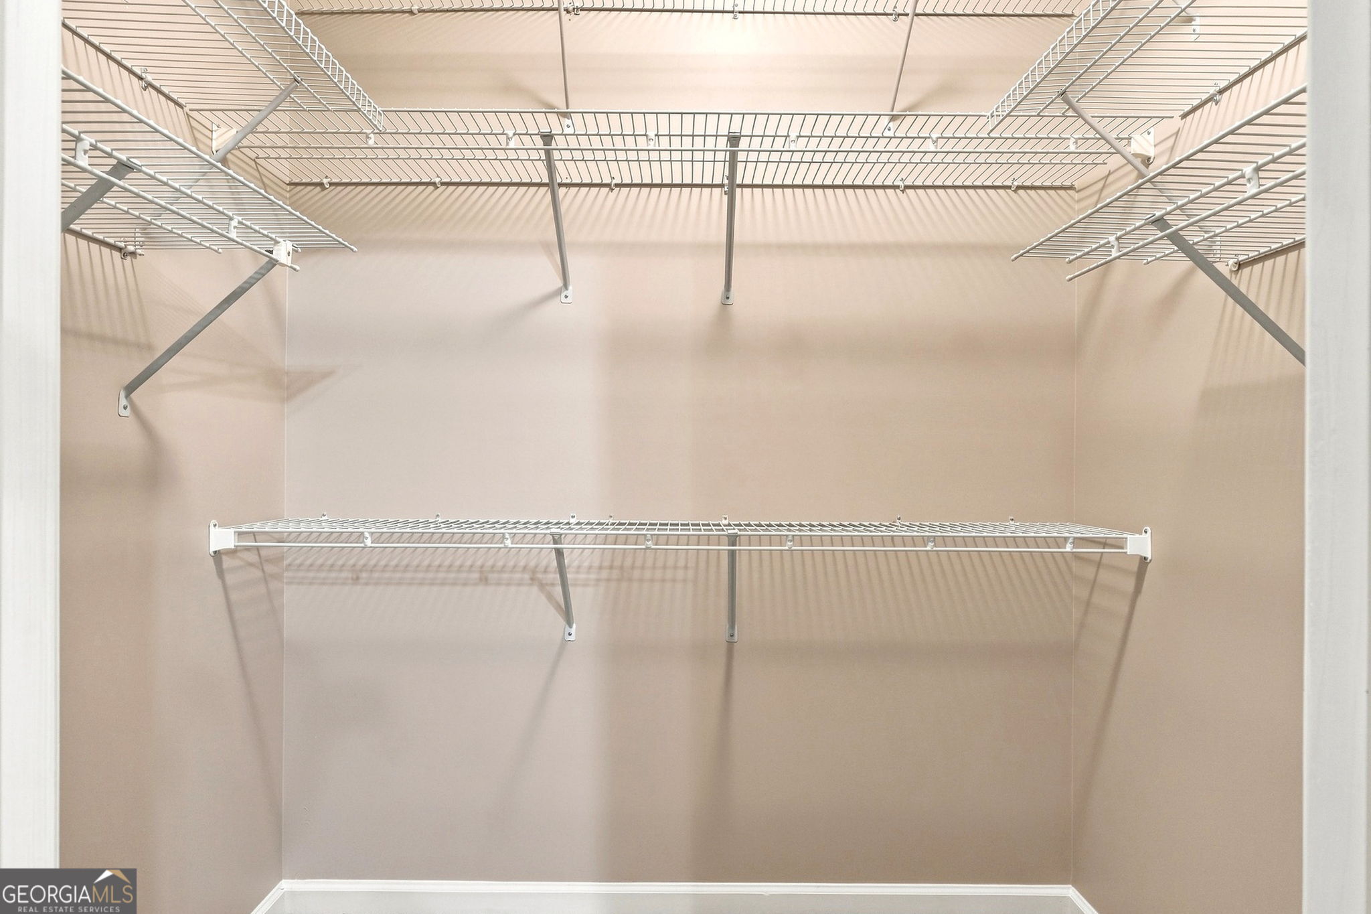
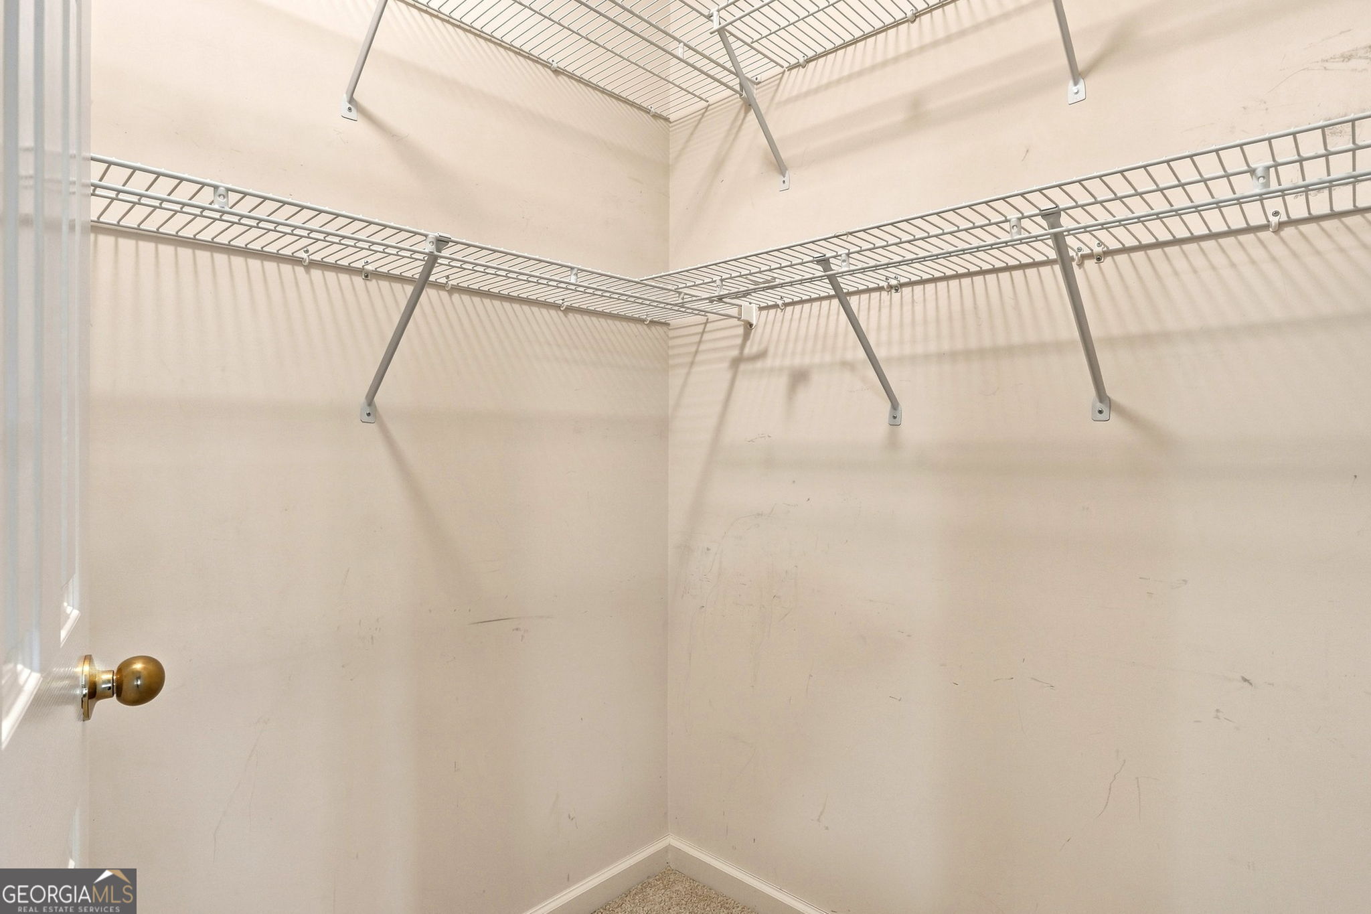
| Interior Features | High Ceilings, Master On Main Level, Walk-In Closet(s) |
| Cooling | Ceiling Fan(s), Central Air |
| Cooling Yes / No | Yes |
| Heating | Central |
| Heating Yes / No | Yes |
| Fireplace Yes / No | Yes |
| Fireplaces Total | 1 |
| Fireplace Features | Family Room, Living Room |
| Window Features | Double Pane Windows |
| Room Kitchen Features | Breakfast Area, Breakfast Room, Solid Surface Counters, Walk-in Pantry |
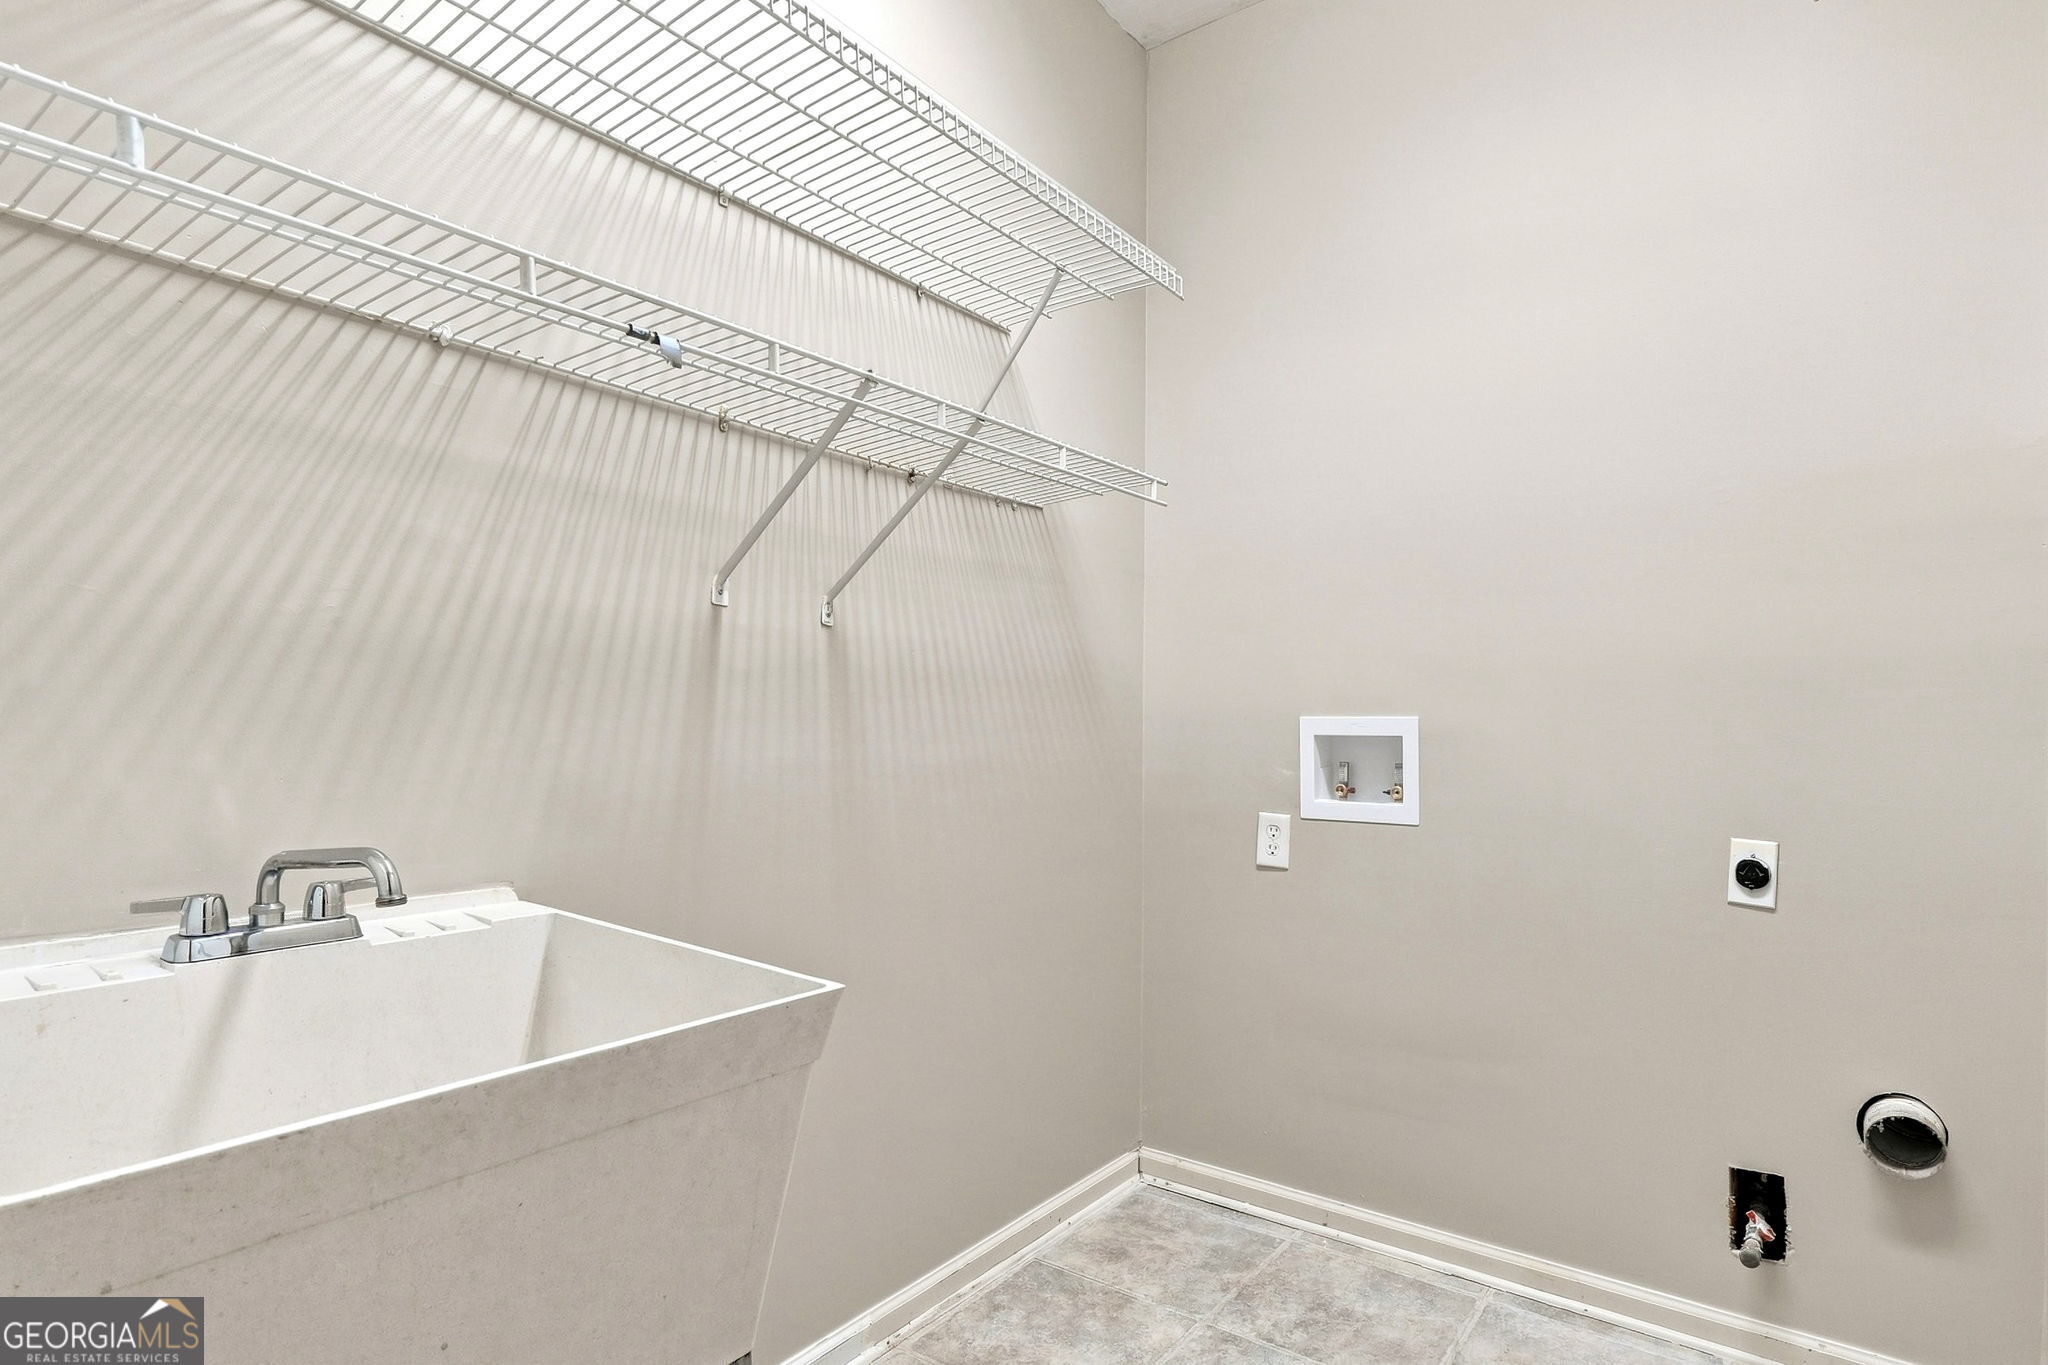
| Laundry Features | In Hall |
Exterior
| Lot Features | Cul-De-Sac, Private |
|---|---|
| Construction Materials | Brick |
| Roof | Composition |
| Waterfront Features | No Dock Or Boathouse |
| Patio And Porch Features | Screened |
| Security Features | Carbon Monoxide Detector(s), Security System, Smoke Detector(s) |
Parking
| Attached Garage Yes / No | No |
|---|---|
| Garage Yes / No | Yes |
| Parking Features | Garage, Kitchen Level |
Utilities
| Utilities | Cable Available, Electricity Available, High Speed Internet, Phone Available, Sewer Available, Underground Utilities, Water Available |
|---|---|
| Sewer | Public Sewer |
| Electric | 220 Volts |
Taxes
| Tax Annual Amount | 1154 |
|---|---|
| Tax Year | 2025 |
Location
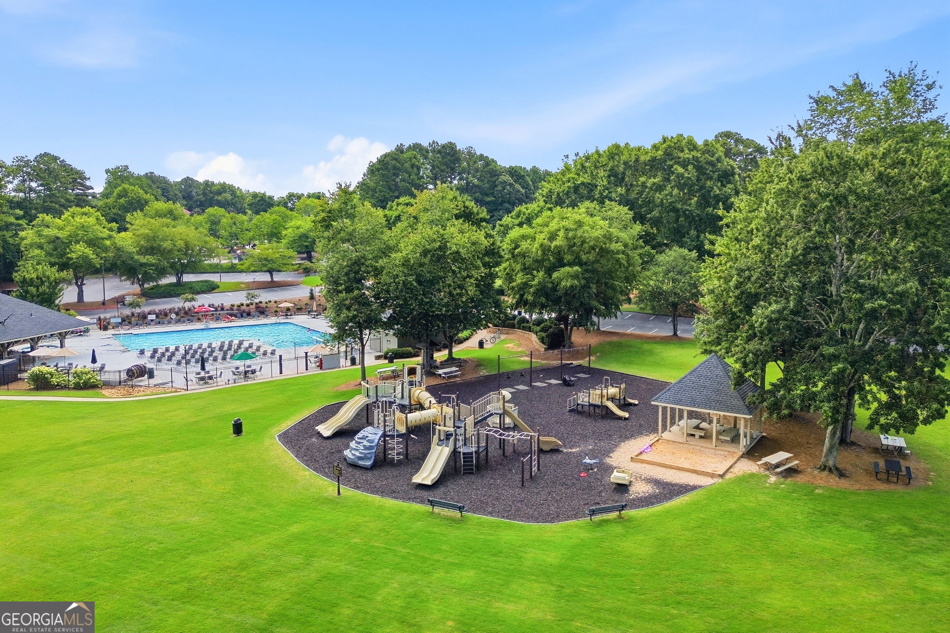
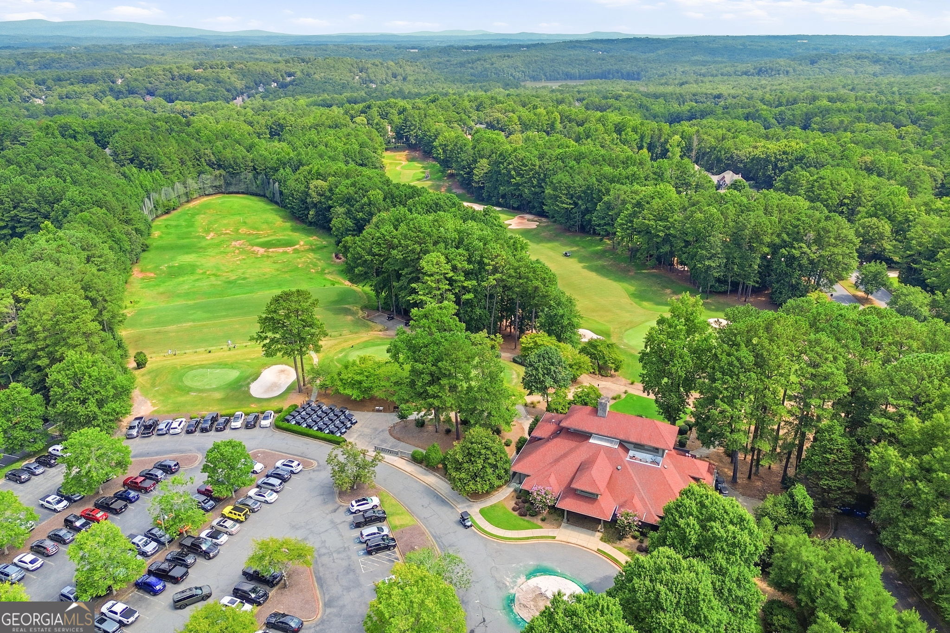
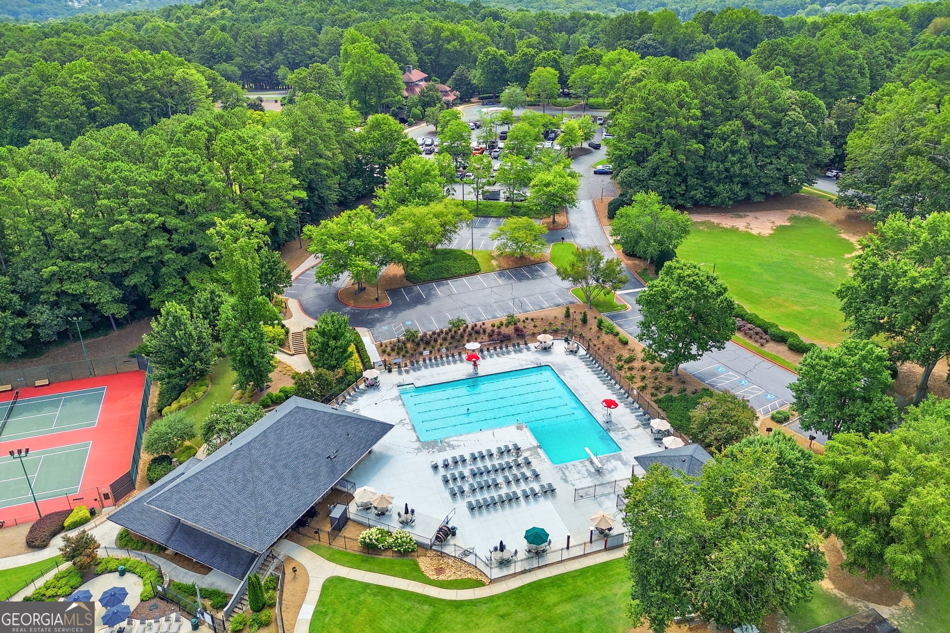
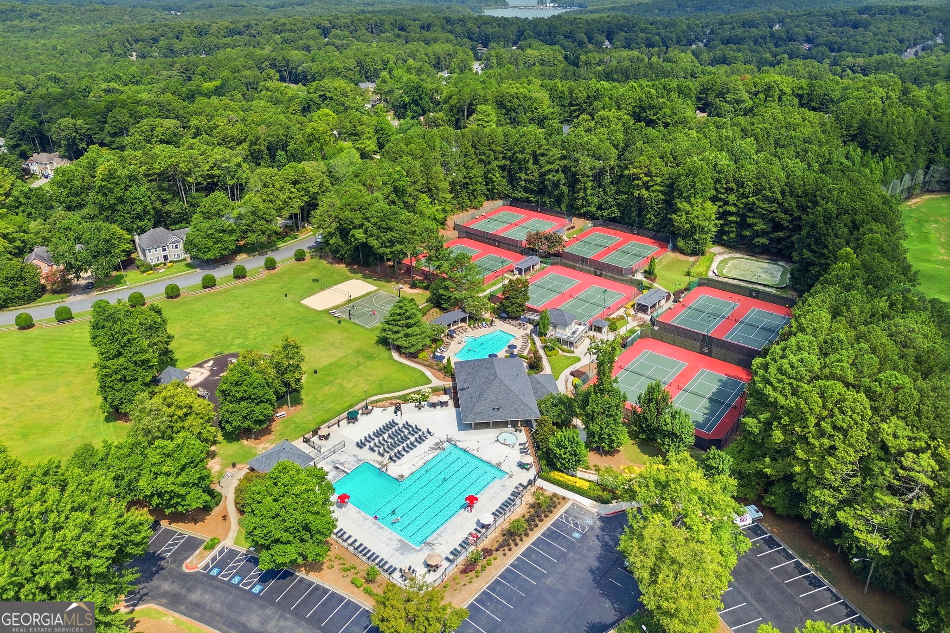
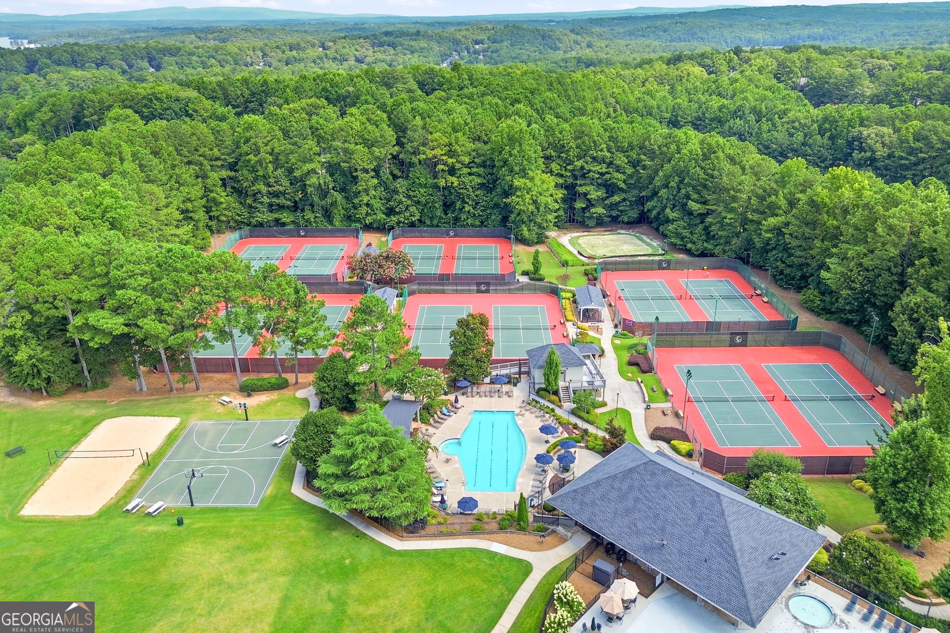
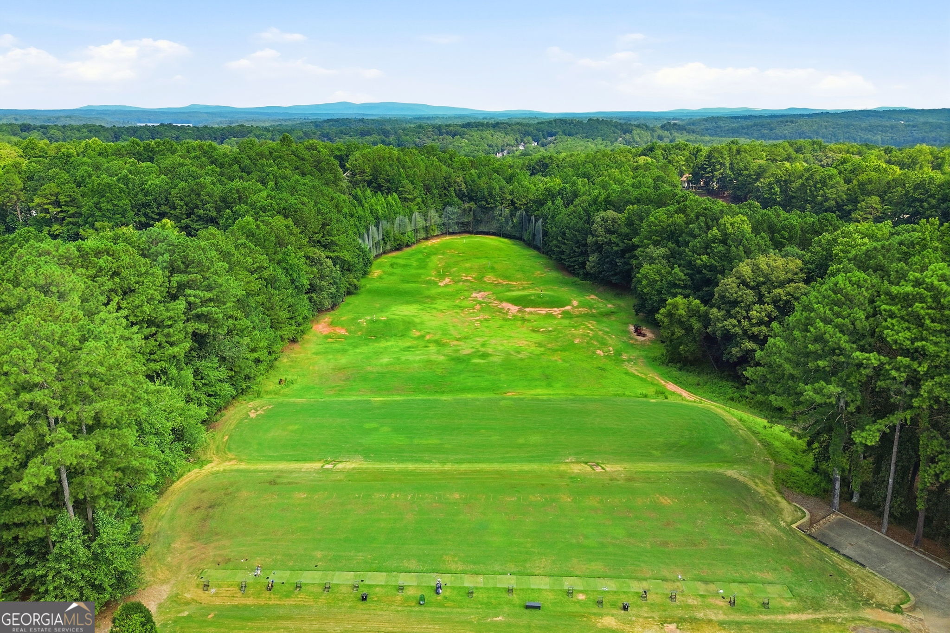
| Community Features | Clubhouse, Fitness Center, Golf, Playground, Pool, Sidewalks, Street Lights, Swim Team, Tennis Court(s), Walk To Schools |
|---|
Area Information
| State | GA |
|---|---|
| County | Cherokee |
| City | Woodstock |
| Zip Code | 30189 |
| Area | Cherokee |
| Community Name | Eagle Watch |
| School District | Etowah |
| Elementary School | Bascomb |
| High School | Etowah |
| Listing VS Median (in Eagle Watch) | |
Price: $515,000 low | high Med: $620,000 sqft: 2,576 low | high Med: 3,326 $ / sqft: $200 low | high Med: $189 On site: 35 low | high Med: 49.5 | |
Market Activity 30189
Request a showing
Request a showing
Contact
Learn More About This Property

| State | GA |
|---|---|
| County | Cherokee |
| City | Woodstock |
| Zip Code | 30189 |
| Area | Cherokee |
| Community Name | Eagle Watch |
| School District | Etowah |
| Elementary School | Bascomb |
| High School | Etowah |
| Listing VS Median (in Eagle Watch) | |
Price: $515,000 low | high Med: $620,000 sqft: 2,576 low | high Med: 3,326 $ / sqft: $200 low | high Med: $189 On site: 35 low | high Med: 49.5 | |
