3209 Thompson Mill Road,Buford, GA 30519
Buford, GA 30519

Description
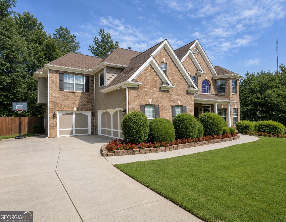
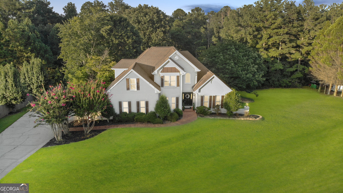
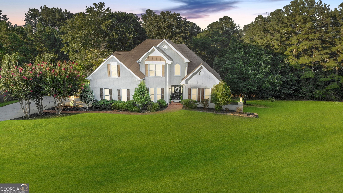
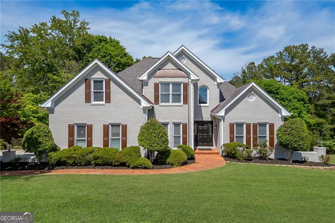
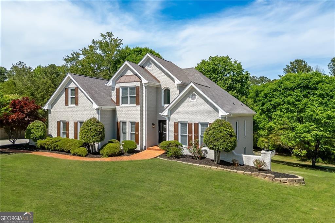
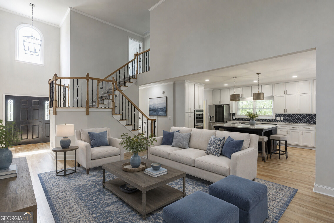
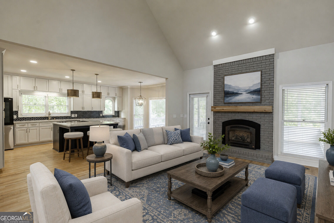
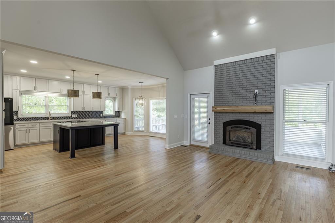
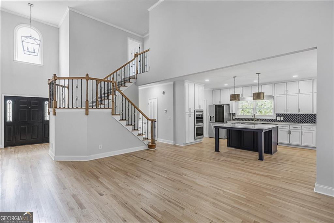
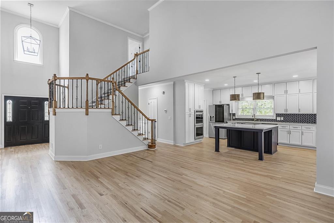
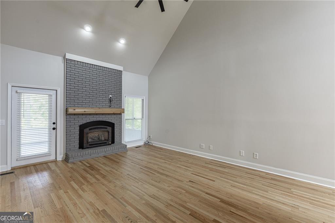
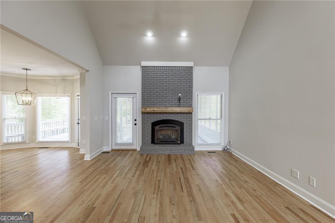
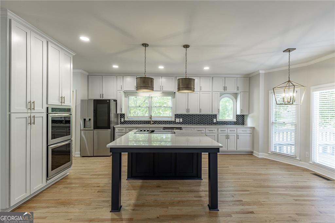
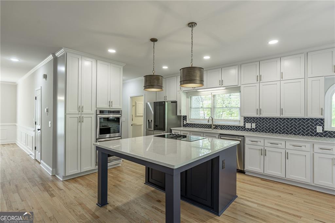
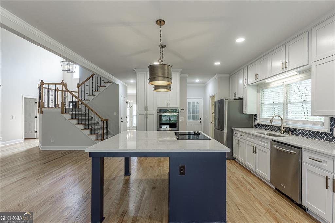
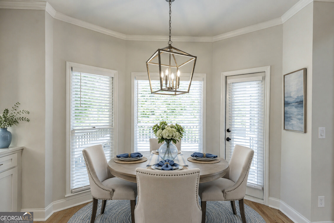
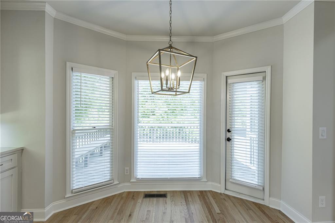
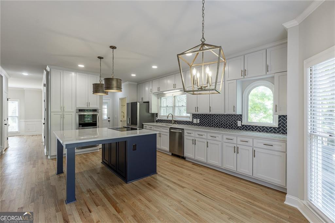
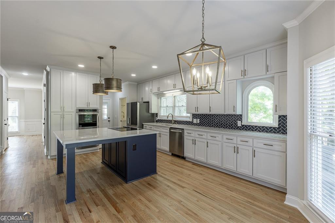
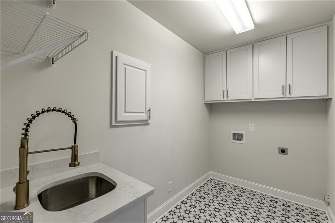
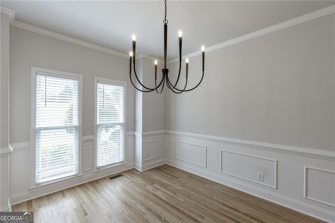
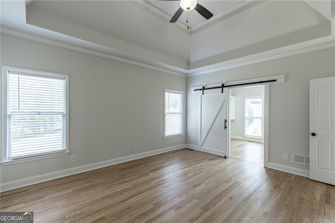
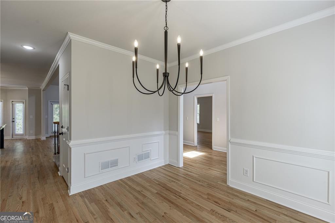
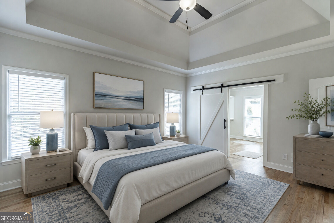
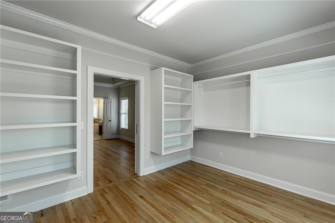
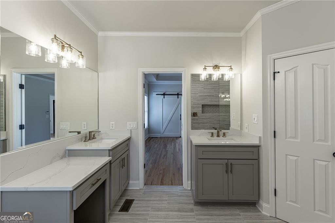
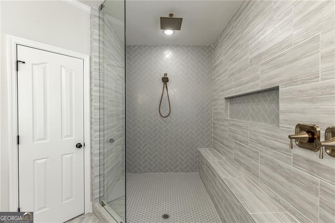
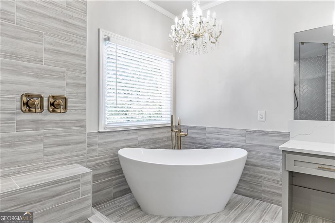
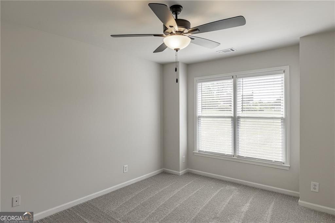
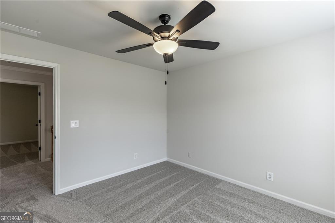
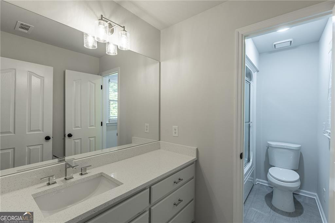
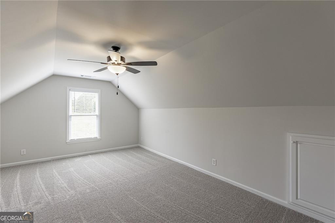
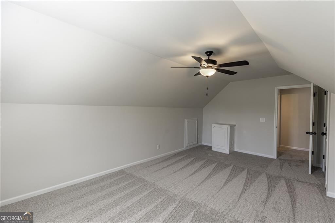
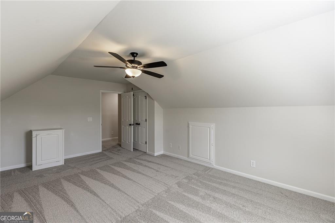
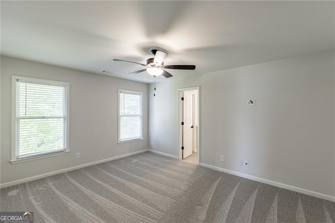
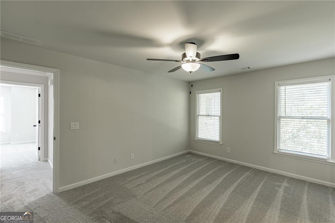
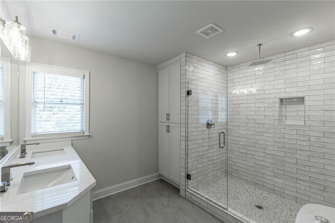
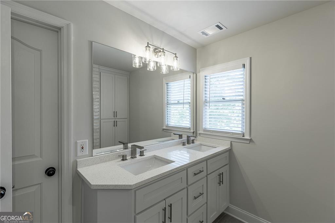
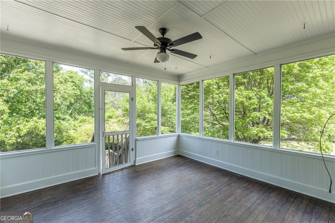
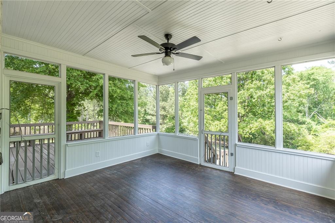
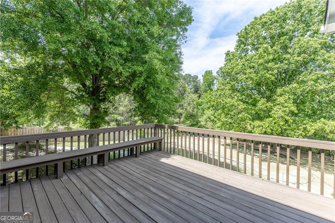
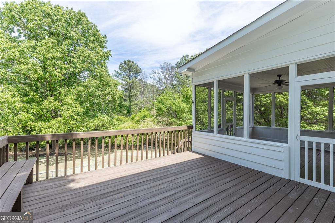
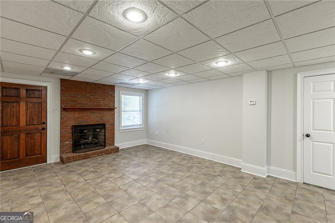
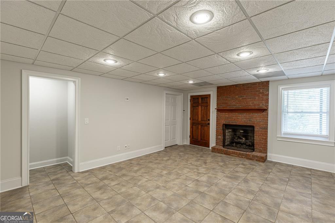
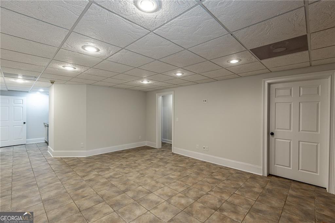
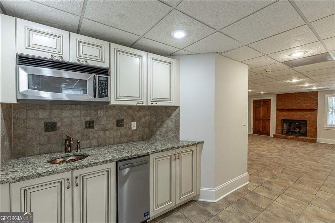
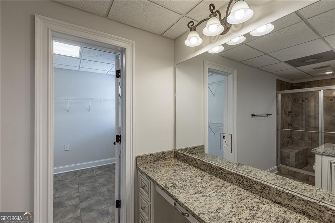
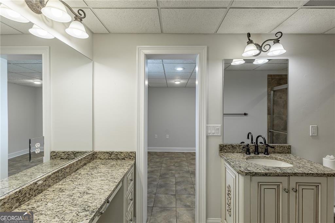
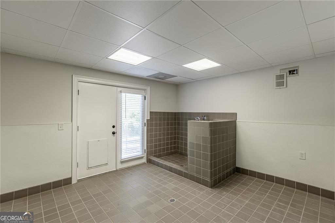
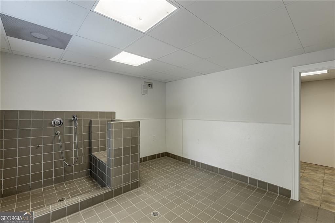
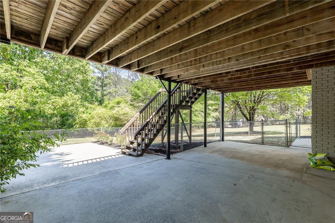
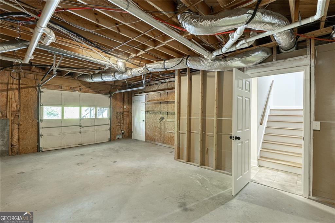
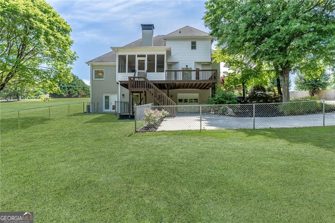
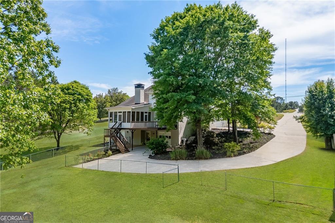
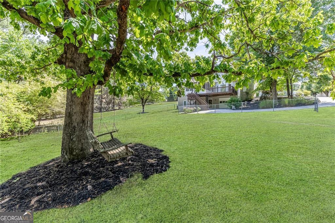
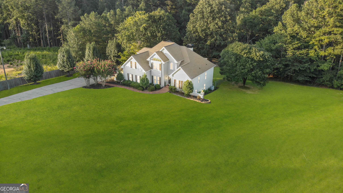
Tucked away on 1.43 private acres in Buford with NO HOA, this beautifully updated 5-bedroom, 4.5-bath home with a full finished basement offers the perfect blend of luxury, comfort, and privacy. Thoughtfully renovated throughout, the home features a spacious main-level primary suite with a custom walk-in closet and a stunning spa-like bath with double vanities, a soaking tub, and an oversized shower. The updated kitchen showcases stainless steel appliances, abundant cabinetry, and a large island overlooking the living area and screened porch. Upstairs offers three spacious secondary bedrooms and two full baths, while the finished terrace level includes recreation space, a fireplace, a kitchenette/bar area, a bedroom, a full bath, a mud room, a dog wash station, 3rd car garage and ample storage. Recent upgrades include a new 5-bedroom septic tank, new flooring, fresh interior and exterior paint, and updated lighting, fixtures, and appliances. Outside, enjoy newly landscaped green space, a fenced pet area, and room for a future pool. Convenient to Buford, Flowery Branch, I-85, shopping, and dining. Lender incentives available. $5K lender closing cost credit with our preferred lender, Todd Blake at Guild Mortgage, call 678-758-2270 for details.
Details
| MLS # | 10814555 |
|---|---|
| Listing Type | For Sale |
| Style | House |
| Sub-Type | Resale |
| Status | Active |
| Year | 1994 |
| Days On Site | 55 |
| Listing Provided By | Hill Wood Realty | David R. Fuller |
Features
| Bed(s) | 5 |
|---|---|
| Bath(s) | 5 Total |
| SQ Feet | 4,106 |
| Basement | Y |
| Acreage | 1.43 |
Interior
| Appliances | Dishwasher, Disposal, Electric Water Heater, Microwave, Other, Refrigerator |
|---|---|
| Interior Features | Double Vanity, Master On Main Level, Other, Rear Stairs, Tray Ceiling(s), Walk-In Closet(s) |
| Cooling | Ceiling Fan(s), Central Air |
| Cooling Yes / No | Yes |
| Heating | Central |
| Heating Yes / No | Yes |
| Fireplace Yes / No | Yes |
| Fireplaces Total | 2 |
| Fireplace Features | Basement, Family Room |
| Window Features | Double Pane Windows |
| Room Kitchen Features | Breakfast Area, Kitchen Island, Pantry |
| Laundry Features | Other |
Exterior
| Lot Features | Level, Private |
|---|---|
| Construction Materials | Brick, Other |
| Roof | Composition |
| Fencing | Back Yard, Chain Link, Fenced |
| Patio And Porch Features | Deck, Patio |
| Security Features | Carbon Monoxide Detector(s), Smoke Detector(s) |
Parking
| Attached Garage Yes / No | Yes |
|---|---|
| Garage Yes / No | Yes |
| Parking Features | Garage, Attached, Side/Rear Entrance |
Utilities
| Utilities | Electricity Available, High Speed Internet, Other, Water Available |
|---|---|
| Sewer | Septic Tank |
Taxes
| Tax Annual Amount | 2269 |
|---|---|
| Tax Year | 2025 |
Location
| Community Features | None |
|---|
Area Information
| State | GA |
|---|---|
| County | Gwinnett |
| City | Buford |
| Zip Code | 30519 |
| Area | Gwinnett |
| School District | Seckinger |
| Elementary School | Ivy Creek |
| High School | Seckinger |
| Listing VS Median (in 30519) | |
Price: $848,500 low | high Med: $497,000 sqft: 4,106 low | high Med: 2,891 $ / sqft: $207 low | high Med: $172 On site: 55 low | high Med: 99.5 | |
Market Activity 30519
Request a showing
Request a showing
Contact
Learn More About This Property

| State | GA |
|---|---|
| County | Gwinnett |
| City | Buford |
| Zip Code | 30519 |
| Area | Gwinnett |
| School District | Seckinger |
| Elementary School | Ivy Creek |
| High School | Seckinger |
| Listing VS Median (in 30519) | |
Price: $848,500 low | high Med: $497,000 sqft: 4,106 low | high Med: 2,891 $ / sqft: $207 low | high Med: $172 On site: 55 low | high Med: 99.5 | |