3211 Proust Court,Gainesville, GA 30507
Gainesville, GA 30507

Description
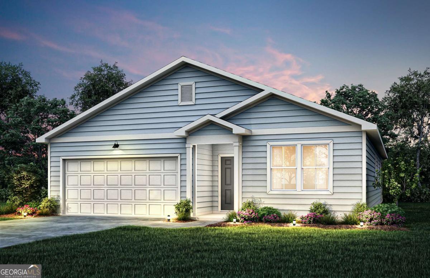
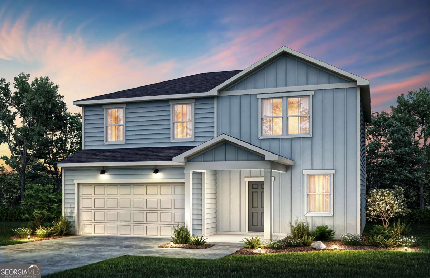
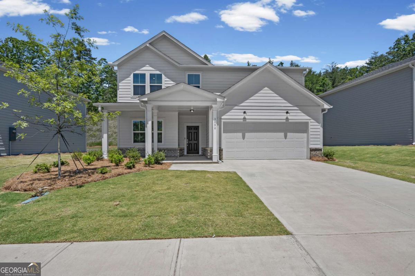
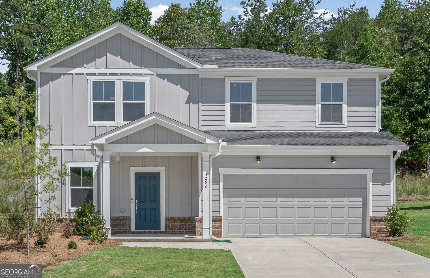
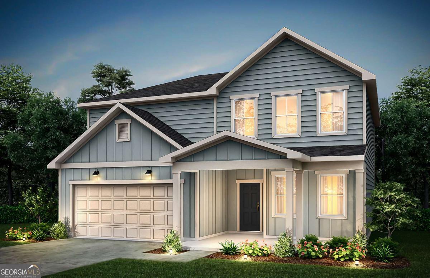
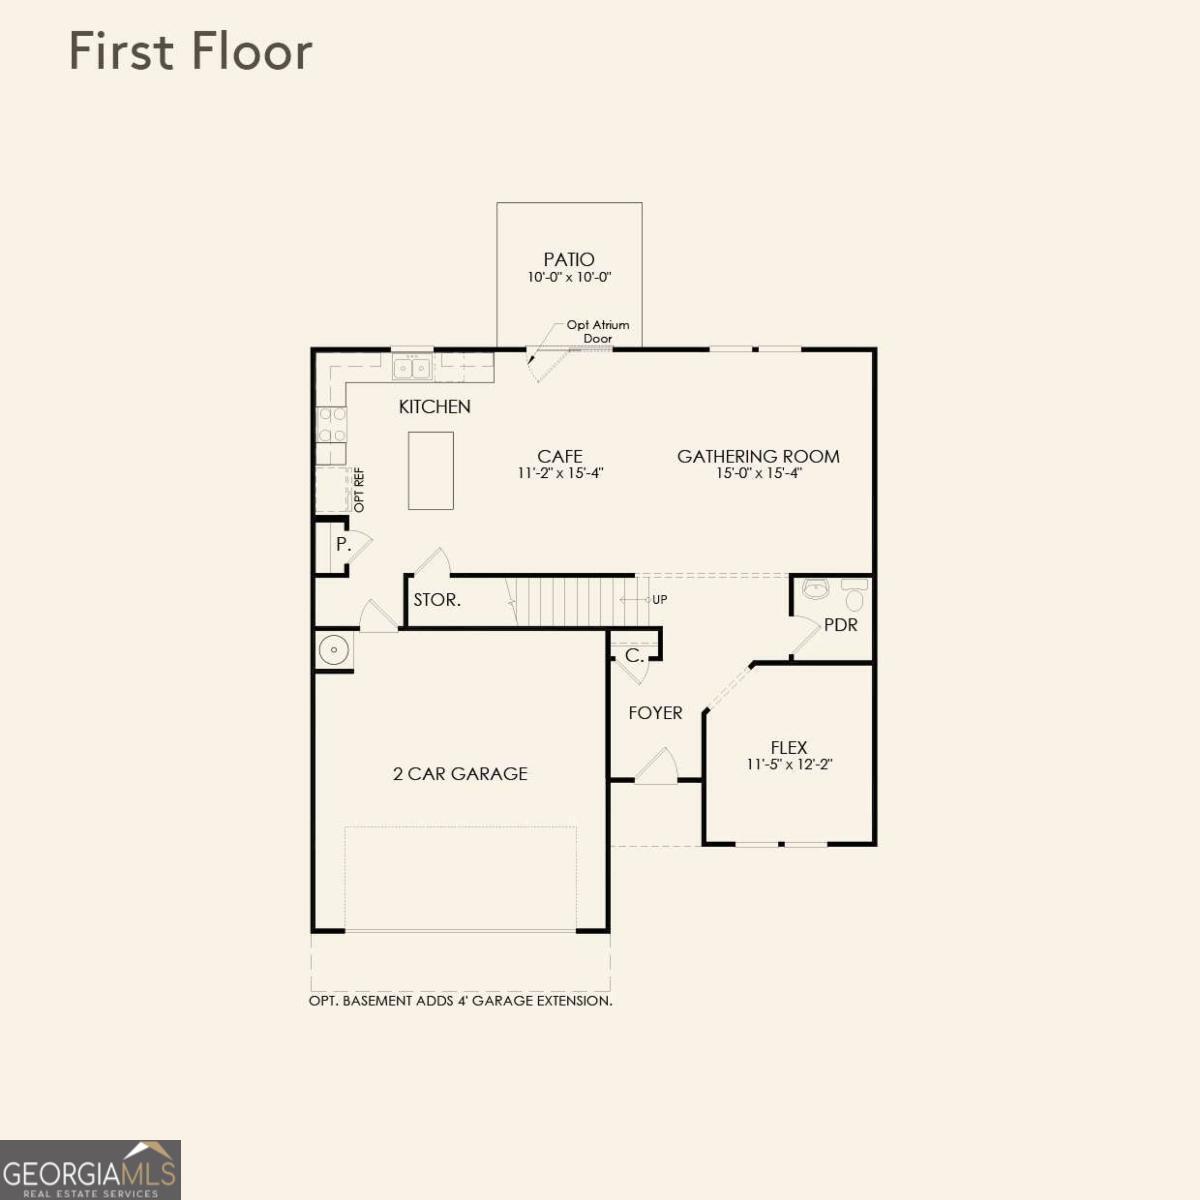
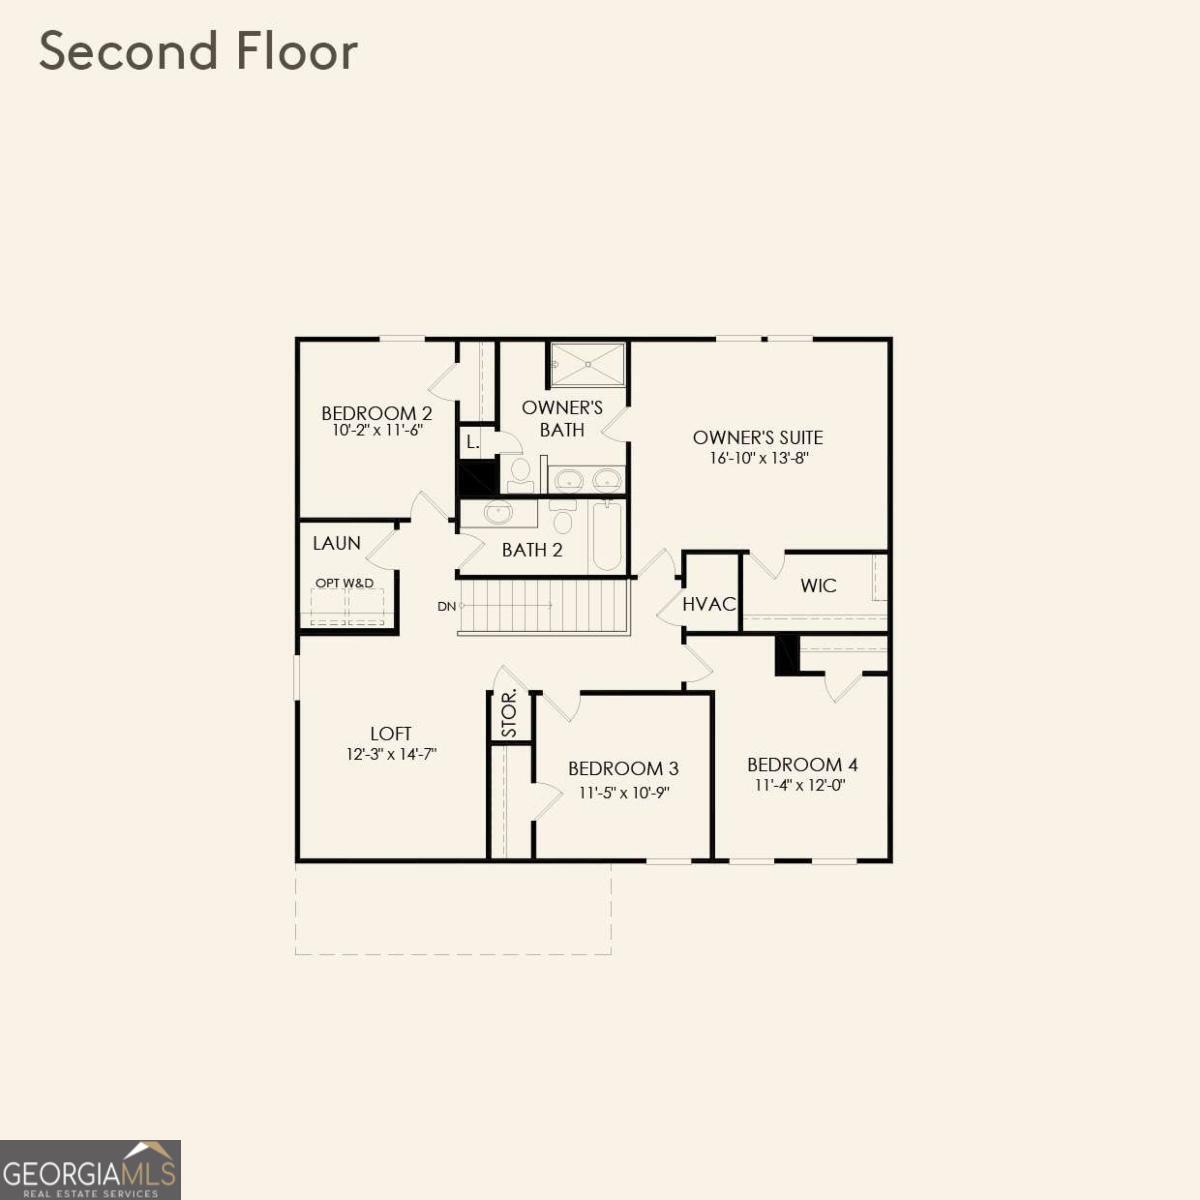
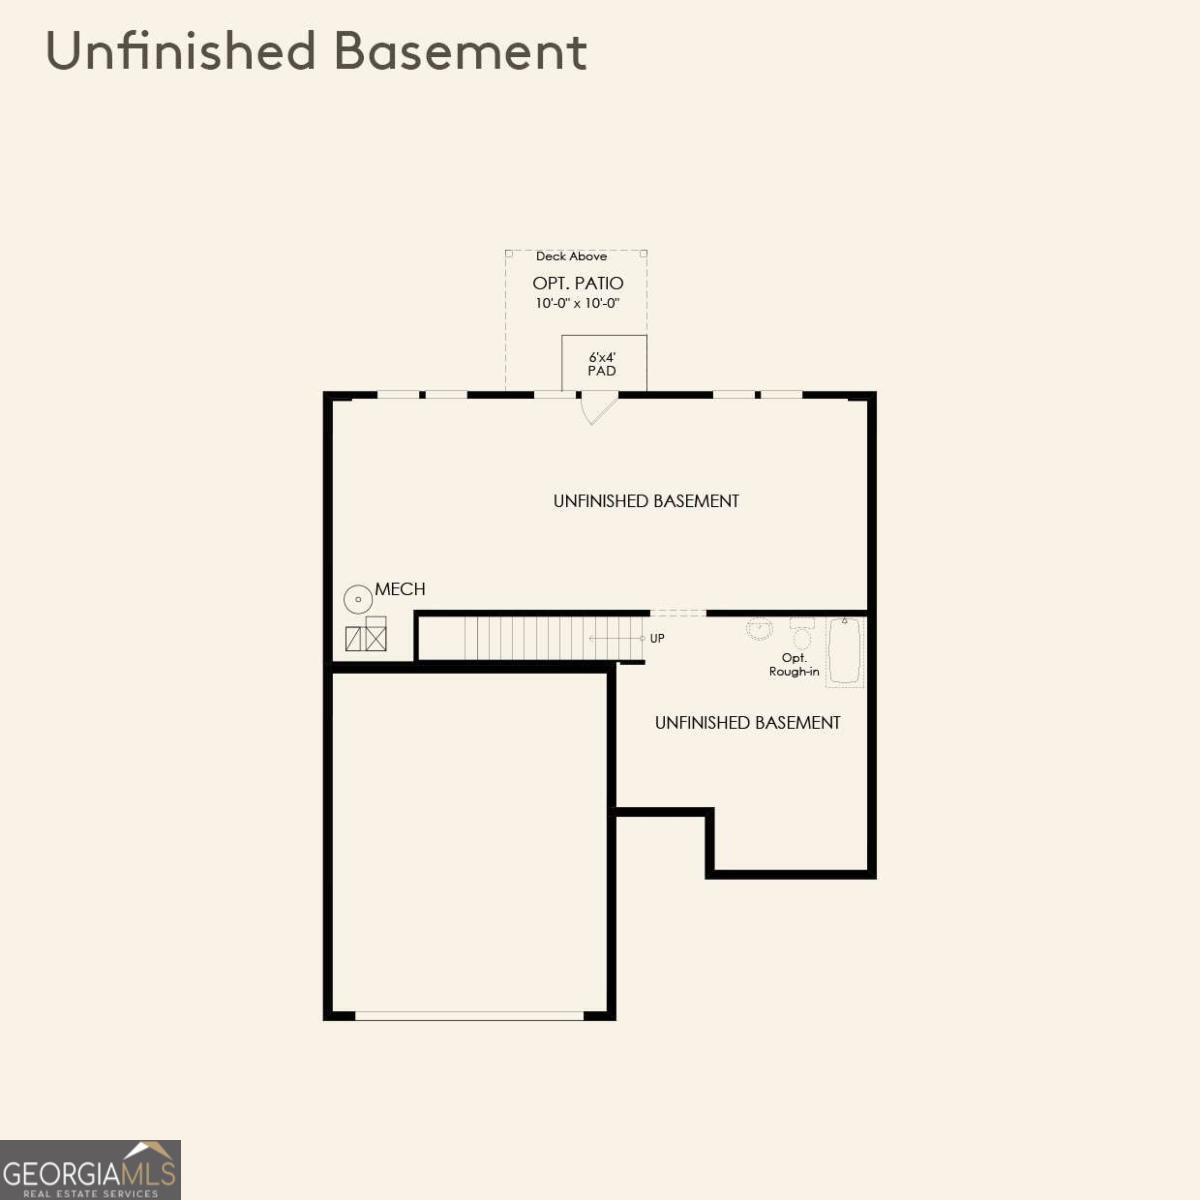
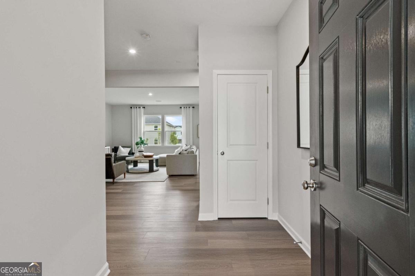
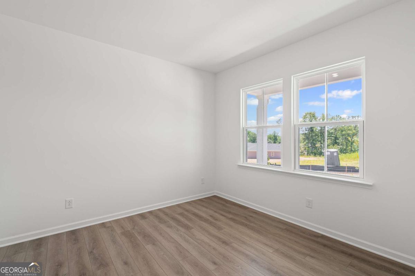
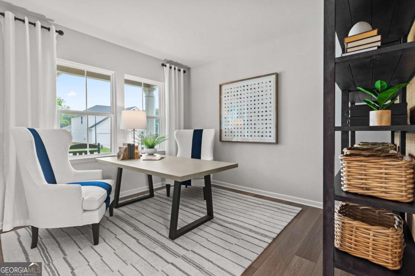
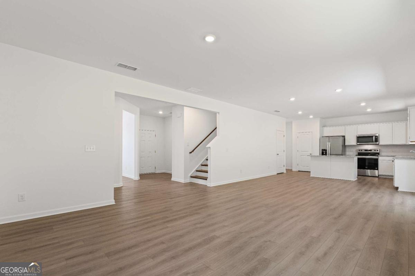
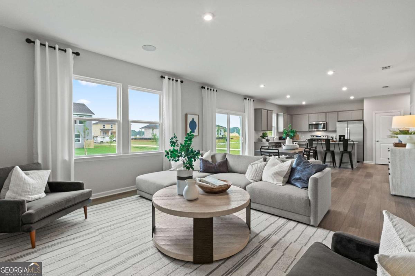
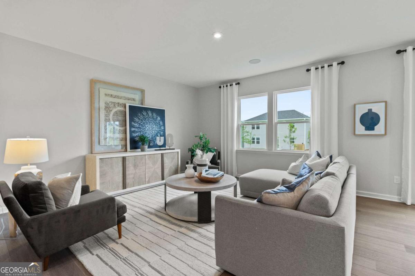
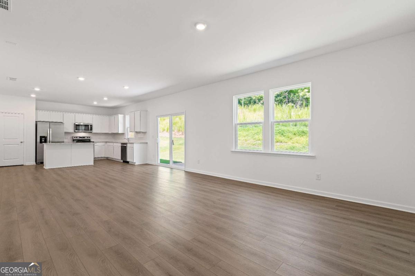
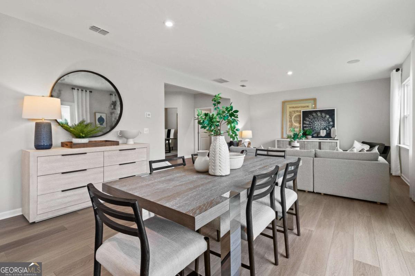
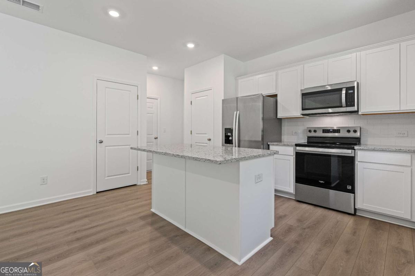
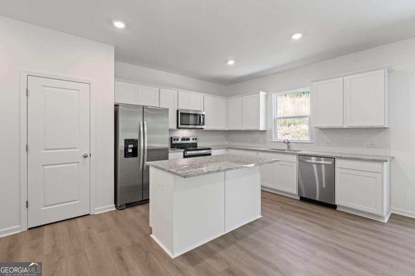
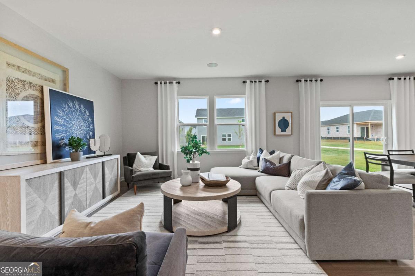
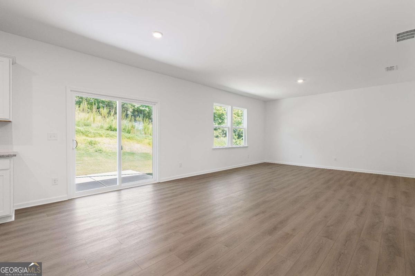
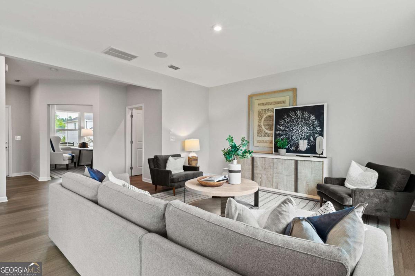
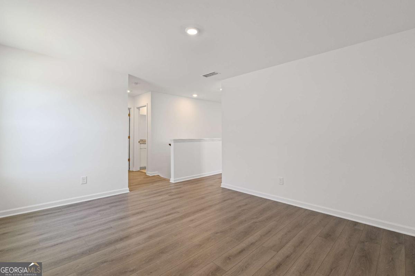
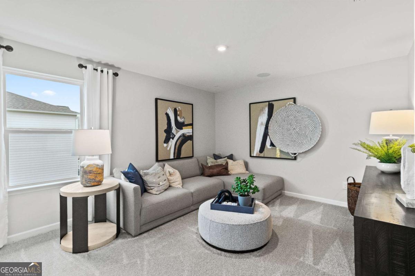
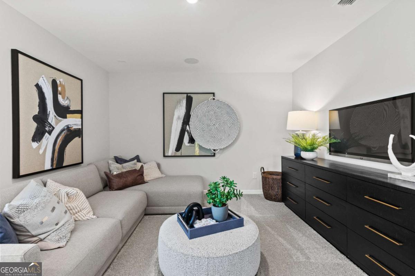
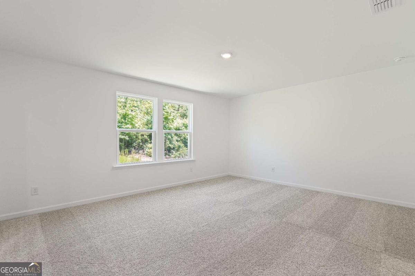
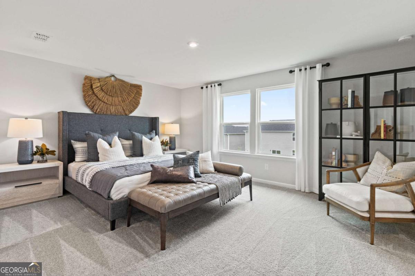
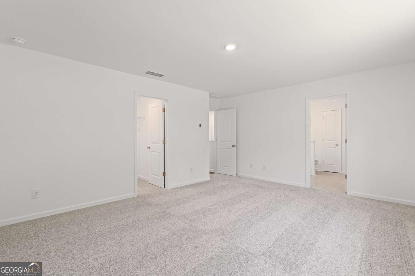
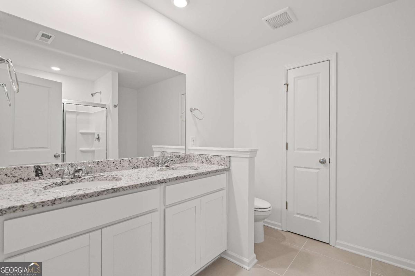
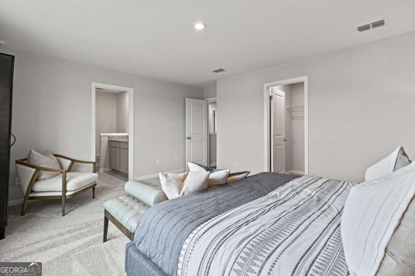
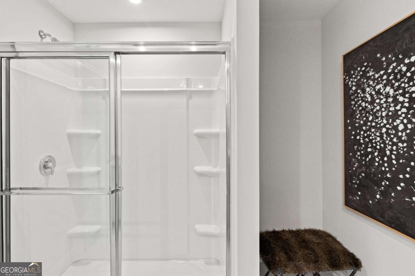
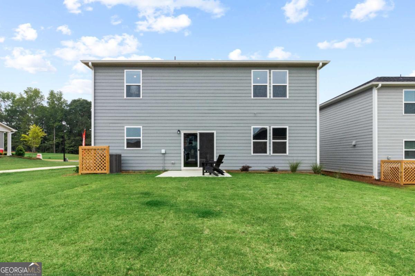
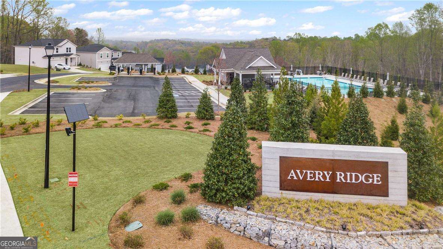
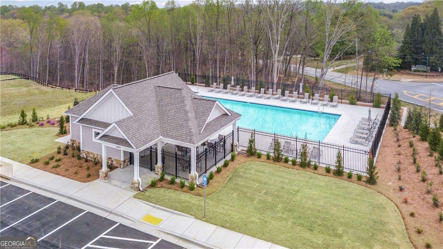
This home is situated on a private cul-de-sac street. Step into the beautifully designed Rosella on a full basement, where modern style meets everyday comfort. The main level welcomes you with a versatile flex room, perfect for a home office, formal living space, or playroom, along with a convenient powder room for guests. The open concept kitchen and living area features LVP flooring and an L shaped kitchen with island, quartz countertops, and 42" cabinets, creating an ideal space for entertaining and gathering. The unfinished basement offers the potential to add nearly 1,000 square feet of additional living space, with plumbing and electrical already in place. Upstairs, enjoy a cozy loft, four spacious bedrooms, and a large primary suite featuring a walk in closet and a private ensuite with double vanity, tiled flooring, and recessed lighting. Relax in your private backyard with serene tree line views. Avery Ridge offers desirable amenities including a swimming pool, cabana, sidewalks, and streetlights, all just minutes from downtown Gainesville with quick access to I 985 and Athens Hwy. Ask about our builder promotions toward rate buydowns or closing costs when using the preferred lender. Photos are of model representation and similar floor plan, not the actual home.
Details
| MLS # | 10802984 |
|---|---|
| Listing Type | For Sale |
| Style | House |
| HOA Dues | $680 |
| Sub-Type | Resale |
| Status | Pending |
| Year | 2026 |
| Days On Site | 65 |
| Listing Provided By | Pulte Realty of Georgia, Inc | Jaymie Dimbath |
Features
| Bed(s) | 4 |
|---|---|
| Bath(s) | 3 Total |
| SQ Feet | 2,322 |
| Basement | Y |
| Acreage | 0.30 |
Interior
| Appliances | Dishwasher, Disposal, Electric Water Heater, Microwave, Other, Range, Refrigerator |
|---|---|
| Interior Features | Double Vanity, High Ceilings, Other, Walk-In Closet(s) |
| Cooling | Central Air, Zoned |
| Cooling Yes / No | Yes |
| Heating | Central, Zoned |
| Heating Yes / No | Yes |
| Fireplace Yes / No | No |
| Fireplaces Total | 0 |
| Window Features | Double Pane Windows |
| Room Kitchen Features | Breakfast Area, Kitchen Island, Pantry, Walk-in Pantry |
| Room Dining Room Features | Dining Rm/Living Rm Combo |
| Laundry Features | Upper Level |
Exterior
| Exterior Features | Other |
|---|---|
| Lot Features | Cul-De-Sac, Other, Private |
| Construction Materials | Brick, Concrete, Other |
| Roof | Composition |
| Foundation Details | Block |
| Patio And Porch Features | Deck, Patio |
| Security Features | Carbon Monoxide Detector(s), Smoke Detector(s) |
Parking
| Attached Garage Yes / No | Yes |
|---|---|
| Garage Yes / No | Yes |
| Parking Features | Garage, Attached, Kitchen Level, Garage Door Opener |
Utilities
| Utilities | Cable Available, Electricity Available, High Speed Internet, Phone Available, Sewer Available, Underground Utilities, Water Available |
|---|---|
| Sewer | Public Sewer |
| Electric | 220 Volts |
Taxes
| Tax Annual Amount | 0 |
|---|---|
| Tax Year | 2026 |
Location
| Community Features | Pool, Sidewalks, Street Lights |
|---|
Area Information
| State | GA |
|---|---|
| County | Hall |
| City | Gainesville |
| Zip Code | 30507 |
| Area | Hall |
| Community Name | Avery Ridge |
| School District | Gainesville |
| Elementary School | New Holland |
| High School | Gainesville |
| Listing VS Median (in Avery Ridge) | |
Price: $461,490 low | high Med: $401,175 sqft: 2,322 low | high Med: 2,152 $ / sqft: $199 low | high Med: $188 On site: 65 low | high Med: 60.5 | |
Market Activity 30507
Request a showing
Request a showing
Contact
Learn More About This Property

| State | GA |
|---|---|
| County | Hall |
| City | Gainesville |
| Zip Code | 30507 |
| Area | Hall |
| Community Name | Avery Ridge |
| School District | Gainesville |
| Elementary School | New Holland |
| High School | Gainesville |
| Listing VS Median (in Avery Ridge) | |
Price: $461,490 low | high Med: $401,175 sqft: 2,322 low | high Med: 2,152 $ / sqft: $199 low | high Med: $188 On site: 65 low | high Med: 60.5 | |