

Description
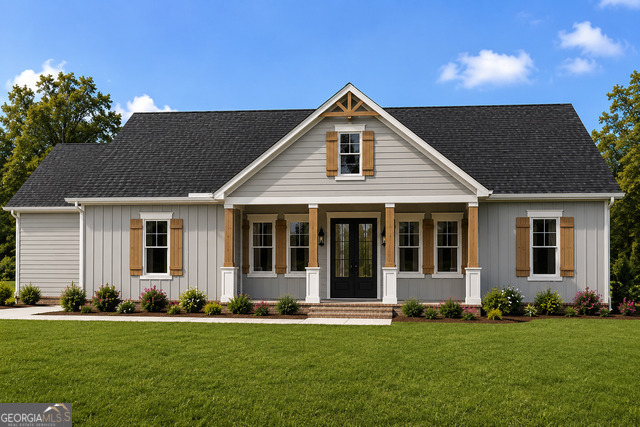
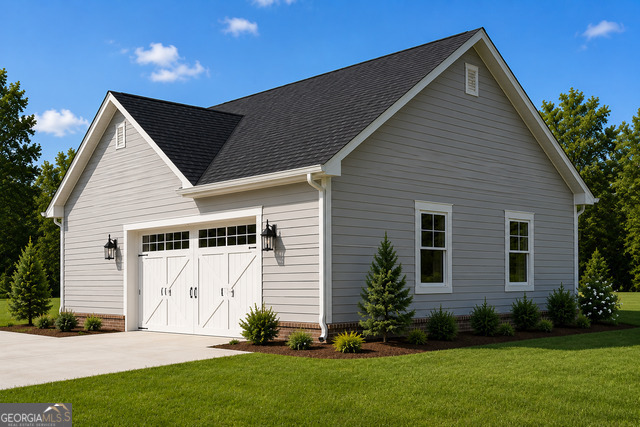
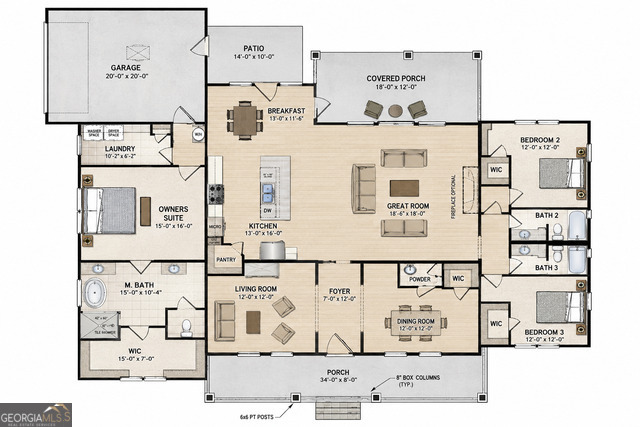
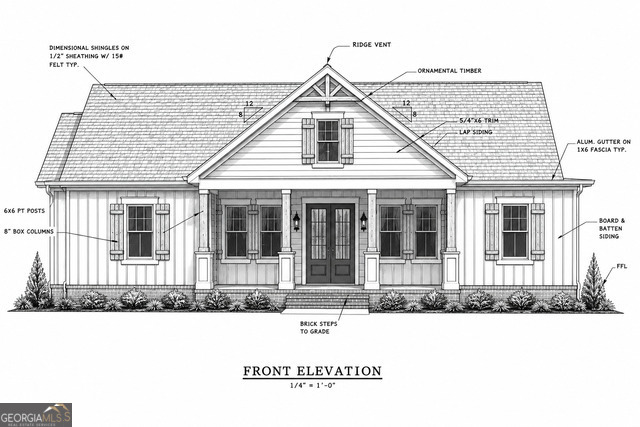
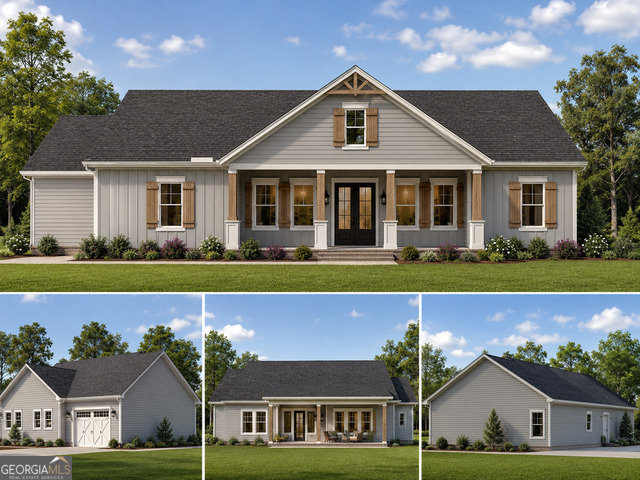
New Construction - Estimated Completion September 30, 2026! Enjoy the perfect blend of quality craftsmanship and modern design in this beautiful new construction home, conveniently located just minutes from town. Featuring an open-concept layout with a desirable split-bedroom floor plan, this home offers both comfort and privacy. The spacious living room boasts a vaulted ceiling and a cozy fireplace, flowing seamlessly into the kitchen, complete with a large center island, solid surface countertops, and abundant cabinetry-perfect for everyday living and entertaining. The owner's suite provides a relaxing retreat with a spa-inspired bath featuring a soaking tub, separate shower, double vanity, and a spacious walk-in closet. Two additional bedrooms share a full bath, while a convenient half bath is available for guests. Step outside to the covered back porch overlooking a peaceful, private creek, creating the perfect setting for morning coffee or evening relaxation. Situated on a level lot, this home also includes a large two-car garage with plenty of storage space. Don't miss the opportunity to own this exceptional new home in a fantastic location. Estimated completion date is September 30, 2026. Secure it now and add your personal touches before it's finished! Plans are subject to change.
Details
| MLS # | 10805776 |
|---|---|
| Listing Type | For Sale |
| Style | House |
| Sub-Type | Resale |
| Status | Active |
| Year | 2026 |
| Days On Site | 54 |
| Listing Provided By | Hammock Realty North Georgia | Stephen P. Caudell |
Features
| Bed(s) | 3 |
|---|---|
| Bath(s) | 3 Total |
| SQ Feet | 1,966 |
| Story(s) | 1 |
| Acreage | 0.67 |
| Water Front | Yes |
Interior
| Appliances | Dishwasher, Electric Water Heater, Microwave, Range, Stainless Steel Appliance(s) |
|---|---|
| Interior Features | Double Vanity, High Ceilings, Master On Main Level, Separate Shower, Soaking Tub, Split Bedroom Plan, Tile Bath, Tray Ceiling(s), Vaulted Ceiling(s), Walk-In Closet(s) |
| Cooling | Ceiling Fan(s), Central Air |
| Cooling Yes / No | Yes |
| Heating | Central |
| Heating Yes / No | Yes |
| Fireplace Yes / No | Yes |
| Fireplaces Total | 1 |
| Fireplace Features | Family Room |
| Room Kitchen Features | Breakfast Area, Breakfast Bar, Kitchen Island, Pantry, Solid Surface Counters, Walk-in Pantry |
| Laundry Features | Mud Room |
Exterior
| Lot Features | Level |
|---|---|
| Construction Materials | Concrete |
| Roof | Composition |
| Foundation Details | Slab |
| Waterfront Features | Stream |
| Patio And Porch Features | Patio, Porch |
Parking
| Attached Garage Yes / No | No |
|---|---|
| Garage Yes / No | Yes |
| Parking Features | Guest, Garage, Kitchen Level, Garage Door Opener, Side/Rear Entrance |
Utilities
| Utilities | Cable Available, Electricity Available, High Speed Internet, Natural Gas Available, Phone Available, Sewer Connected, Water Available |
|---|---|
| Sewer | Public Sewer |
Taxes
| Tax Annual Amount | 113.46 |
|---|---|
| Tax Year | 25 |
Location
| Community Features | None |
|---|
Area Information
| State | GA |
|---|---|
| County | Stephens |
| City | Toccoa |
| Zip Code | 30577 |
| Area | Stephens |
| Community Name | Fern Valley |
| School District | Stephens |
| Elementary School | Big A |
| High School | Stephens |
| Listing VS Median (in Fern Valley) | |
Price: $439,000 low | high Med: $369,450 sqft: 1,966 low | high Med: 1,558 $ / sqft: $223 low | high Med: $242 On site: 54 low | high Med: 37.5 | |
Market Activity 30577
Request a showing
Request a showing
Contact
Learn More About This Property

| State | GA |
|---|---|
| County | Stephens |
| City | Toccoa |
| Zip Code | 30577 |
| Area | Stephens |
| Community Name | Fern Valley |
| School District | Stephens |
| Elementary School | Big A |
| High School | Stephens |
| Listing VS Median (in Fern Valley) | |
Price: $439,000 low | high Med: $369,450 sqft: 1,966 low | high Med: 1,558 $ / sqft: $223 low | high Med: $242 On site: 54 low | high Med: 37.5 | |