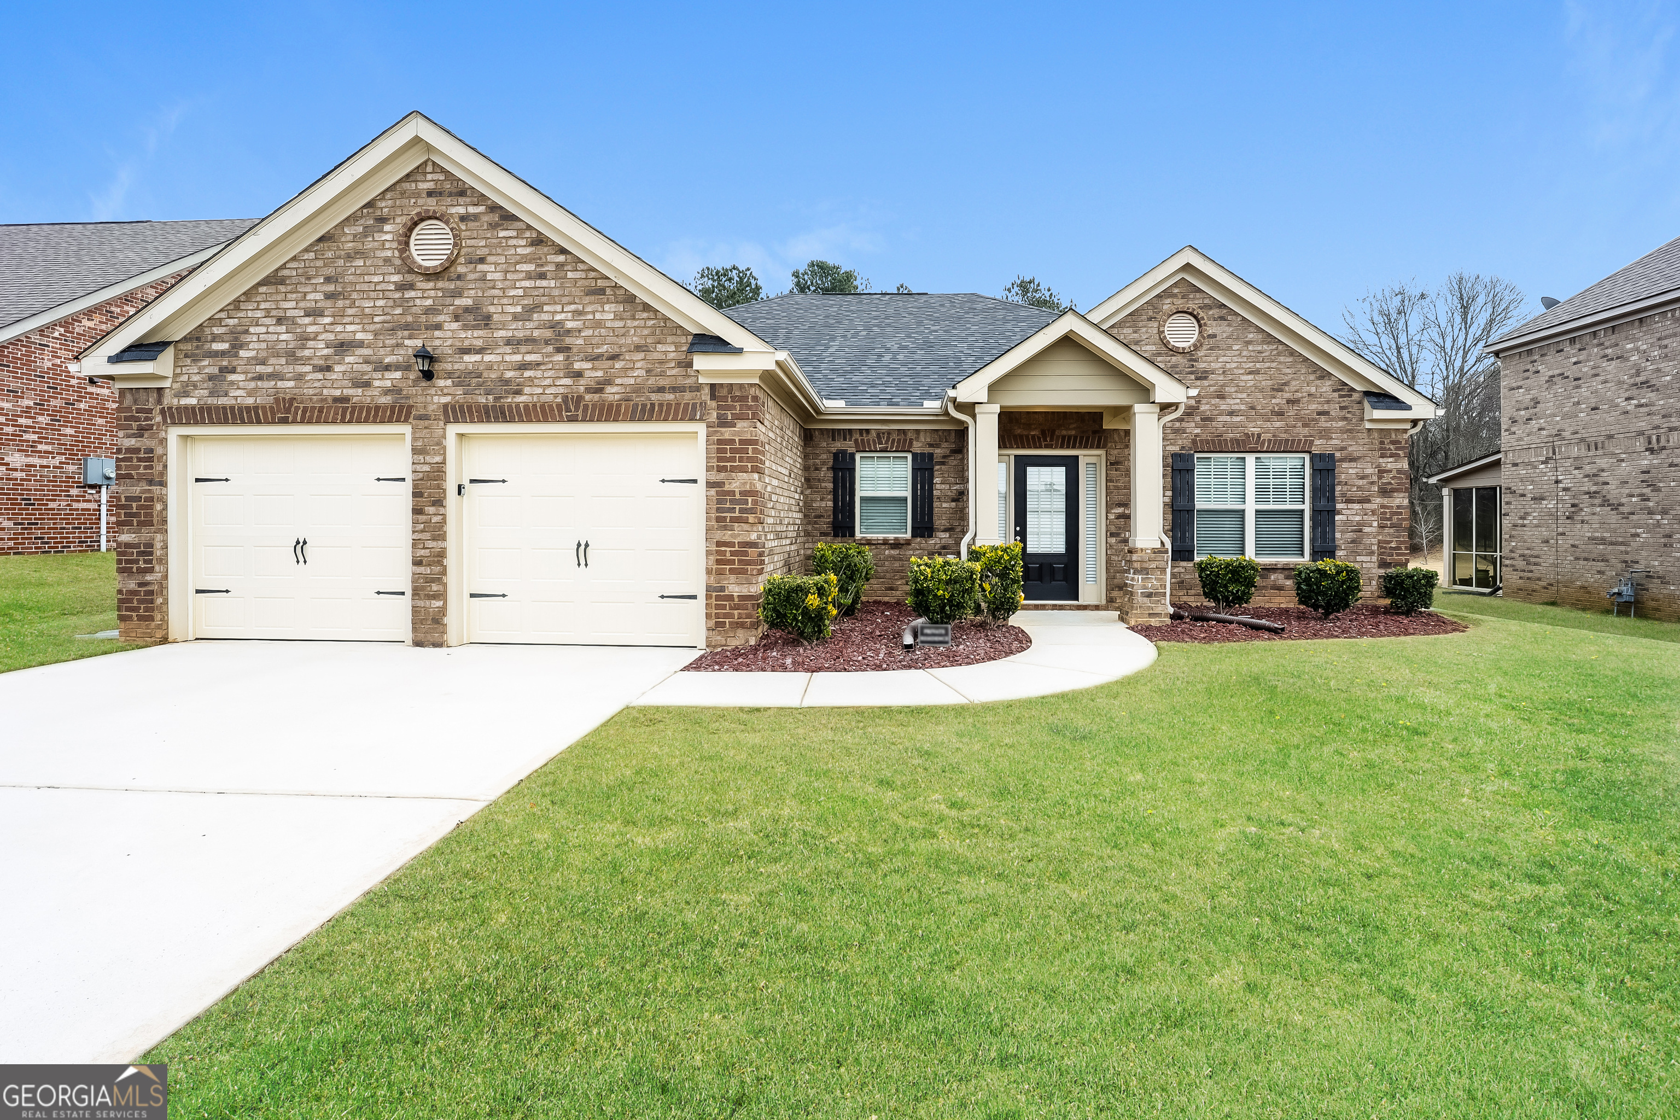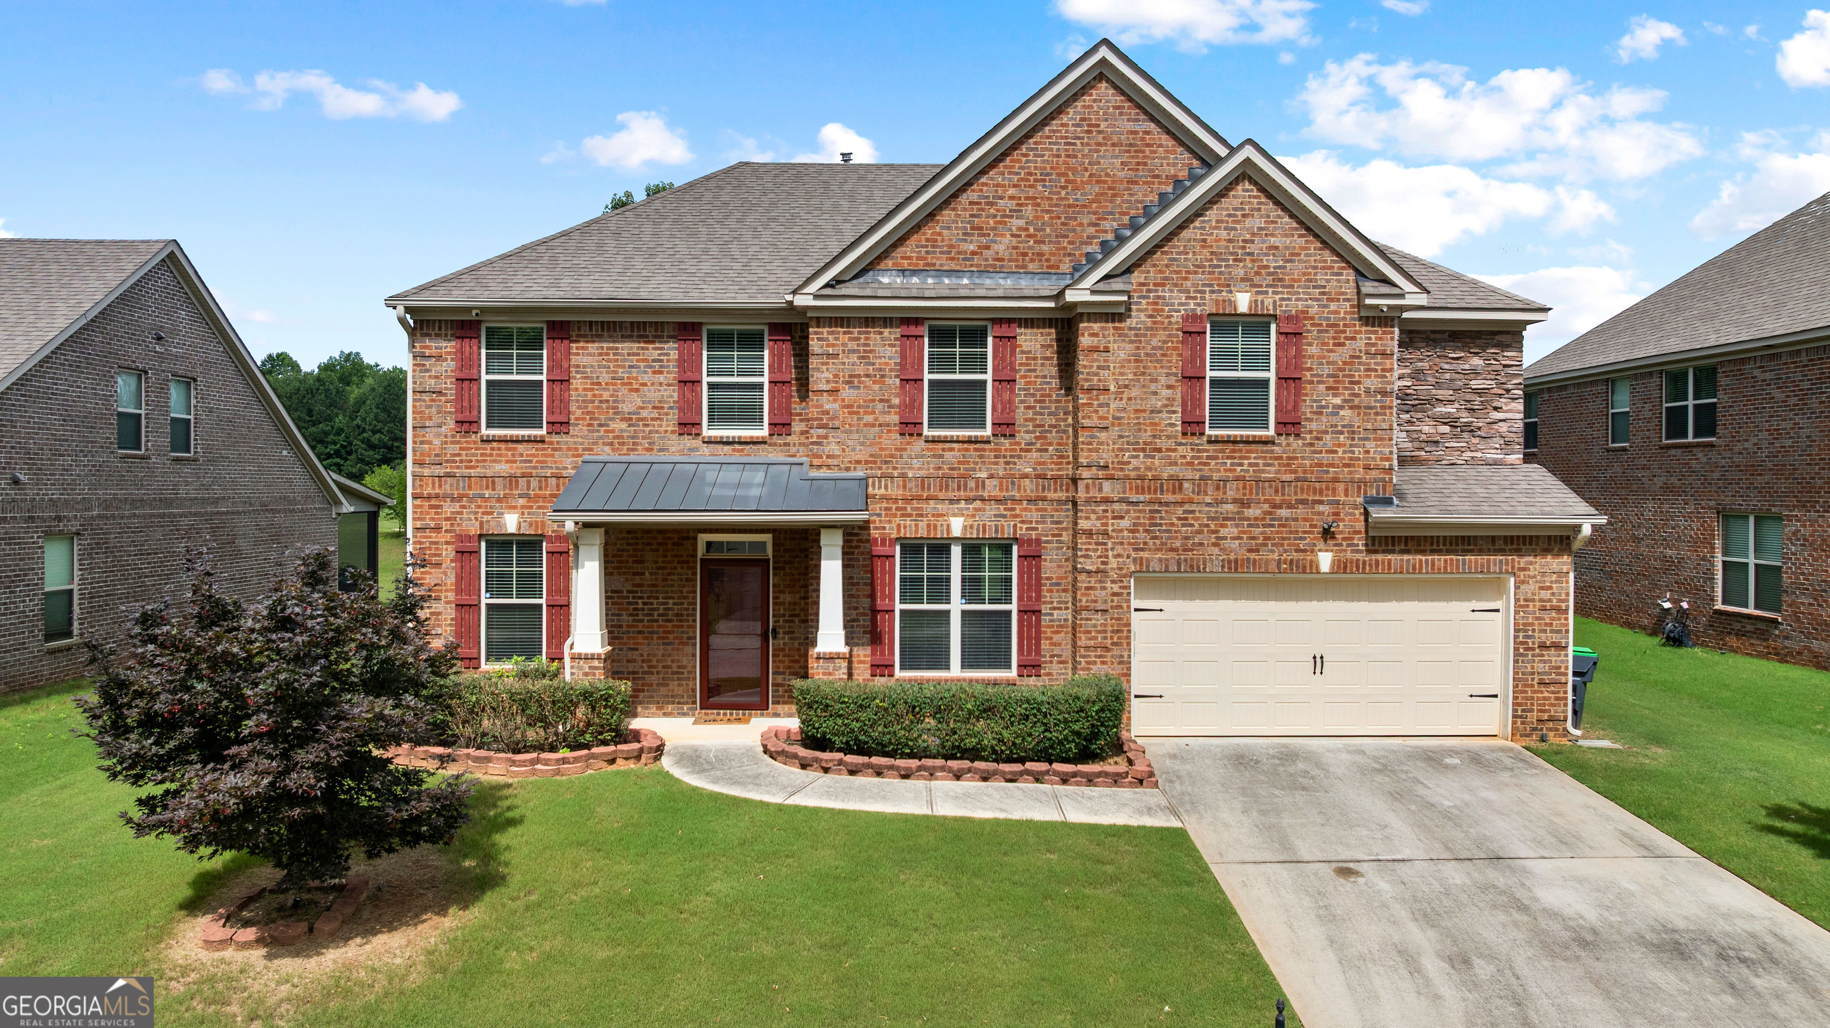
3256 Alhambra Circle,Hampton, GA 30228
Hampton, GA 30228


Description
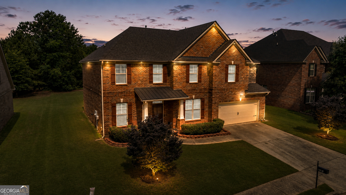
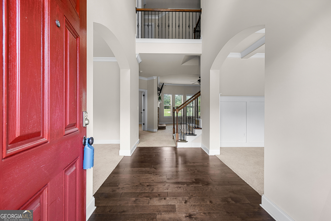
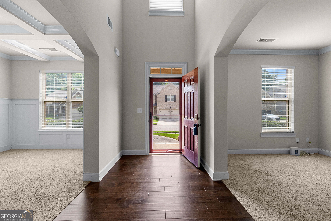
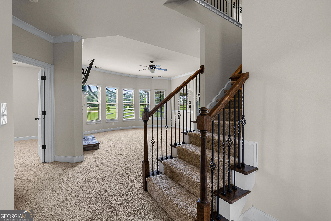
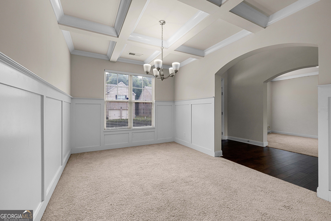
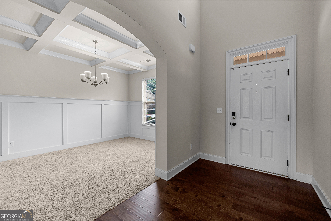
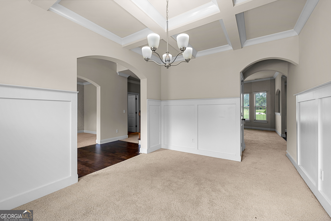
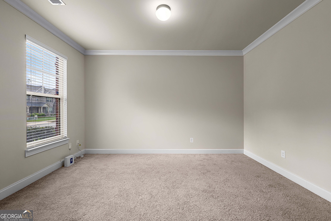
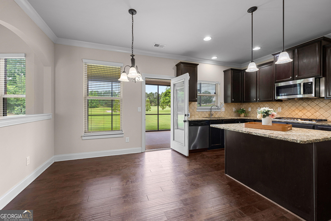
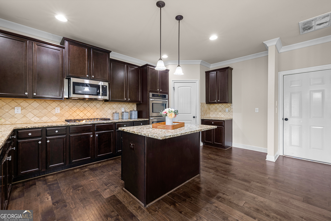
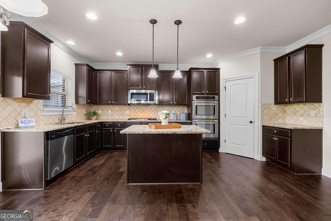
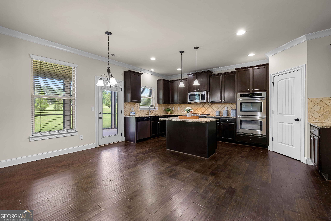
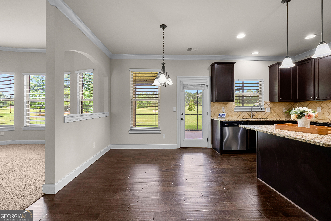
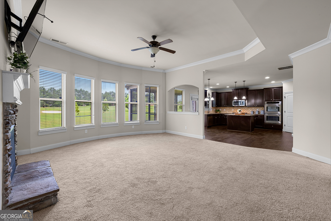
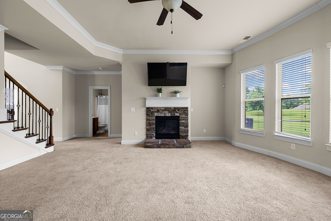
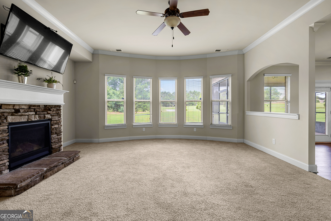
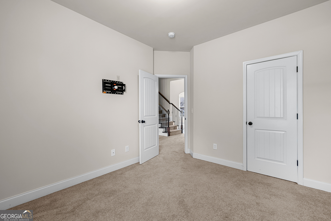
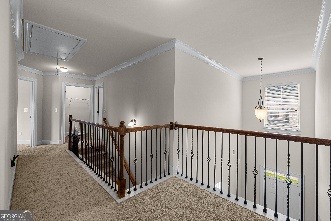
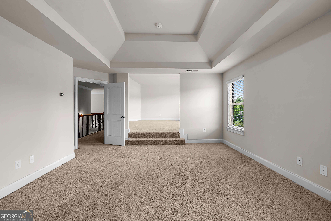
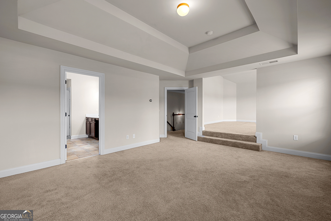
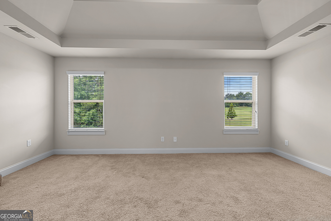
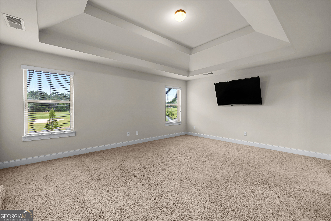
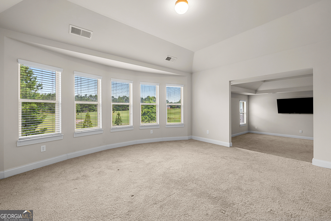
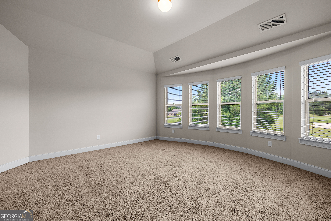
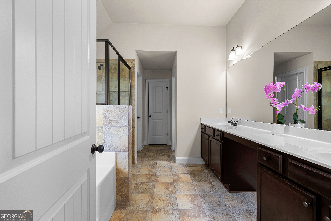
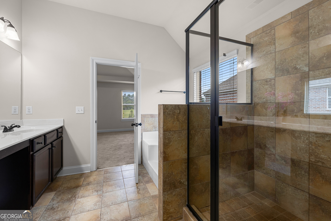
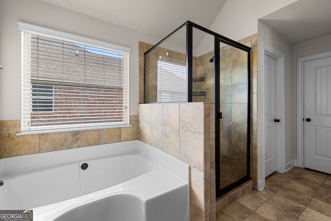
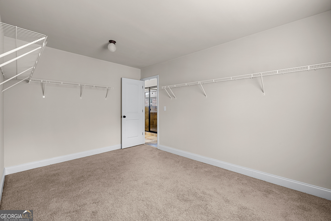
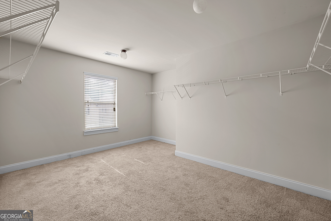
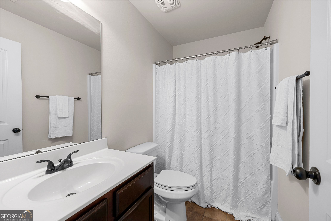
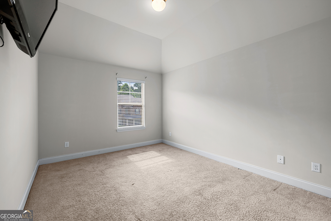
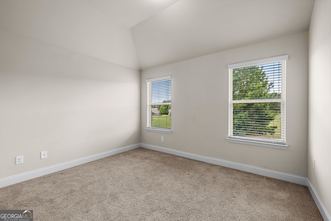
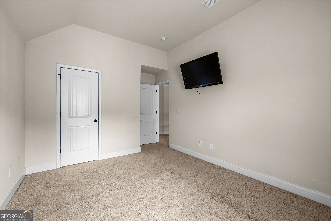
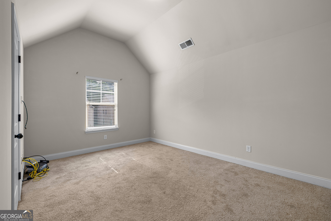
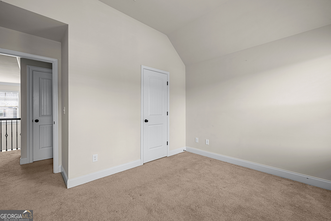
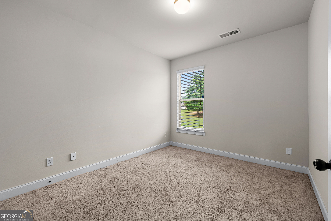
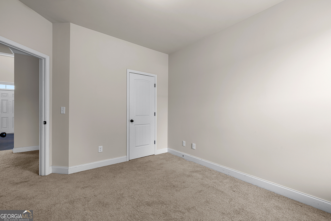
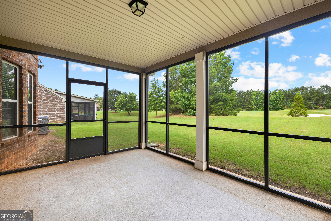
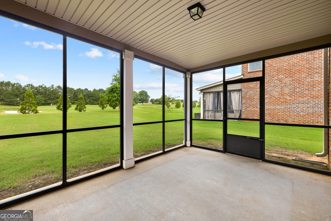
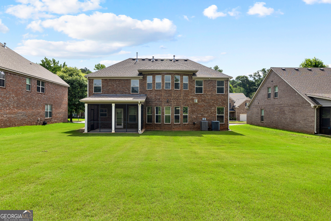
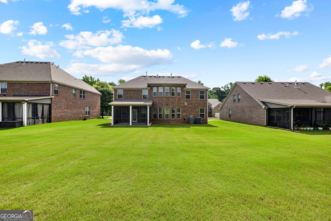
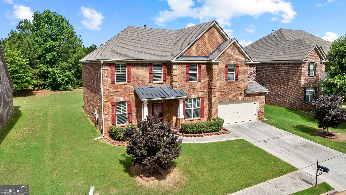
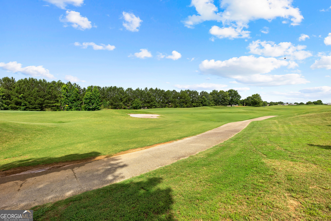
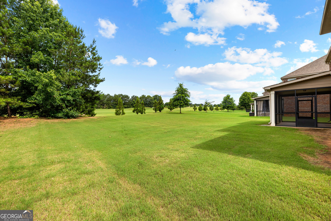
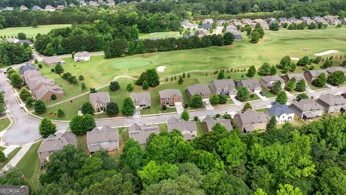
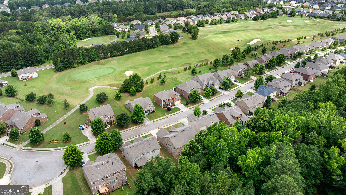
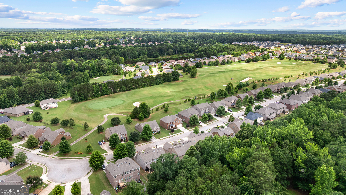
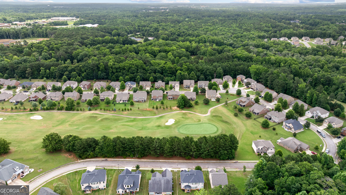
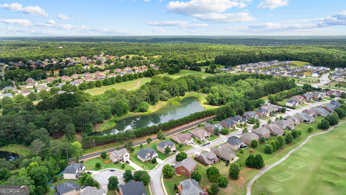
Backing to the 6th hole with sweeping views of the fairway, bunker, and green, this stunning 4-sided brick home delivers the golf course lifestyle you have been searching for. Step inside and you are immediately greeted by a spacious, light-filled floor plan designed for both everyday living and gracious entertaining. The coffered dining room flows beautifully into the formal living room/office - perfect for hosting guests or working from home in style. The kitchen is built for the home chef, featuring double-wall ovens, a gas cooktop, gleaming granite countertops, and a motion-activated sink faucet that adds a sleek, modern touch to this classic home. The oversized primary suite is a true retreat, boasting a separate sitting area large enough to serve as a second bedroom - ideal as a nursery, exercise room, or private escape. The massive walk-in closet rounds out this luxurious sanctuary. A rare secondary bedroom on the main level offers flexibility for guests, multi-generational living, or a dedicated home office. With 5 bedrooms and 3 full baths total, there is room for everyone. Go out back to the screened-in porch and take in the tranquil, unobstructed views of the golf course - the perfect place to start your morning or wind down your evening.
Details
| MLS # | 10791117 |
|---|---|
| Listing Type | For Sale |
| Style | House |
| HOA Dues | $675 |
| Sub-Type | Resale |
| Status | Active |
| Year | 2017 |
| Days On Site | 77 |
| Listing Provided By | Keller Williams Realty Atl. Partners | Tonya Byrd |
Features
| Bed(s) | 5 |
|---|---|
| Bath(s) | 3 Total |
| SQ Feet | 3,195 |
| Story(s) | 2 |
| Acreage | 0.25 |
Interior
| Appliances | Cooktop, Dishwasher, Disposal, Double Oven, Gas Water Heater, Microwave, Oven, Stainless Steel Appliance(s) |
|---|---|
| Interior Features | Double Vanity, High Ceilings, Separate Shower, Soaking Tub, Tile Bath, Tray Ceiling(s), Entrance Foyer, Vaulted Ceiling(s), Walk-In Closet(s) |
| Cooling | Ceiling Fan(s), Dual, Electric, Zoned |
| Cooling Yes / No | Yes |
| Heating | Dual, Natural Gas, Zoned |
| Heating Yes / No | Yes |
| Fireplace Yes / No | Yes |
| Fireplaces Total | 1 |
| Fireplace Features | Gas Log |
| Window Features | Bay Window(s), Double Pane Windows |
| Room Kitchen Features | Breakfast Area, Breakfast Bar, Kitchen Island, Solid Surface Counters, Walk-in Pantry |
| Room Dining Room Features | Separate Room |
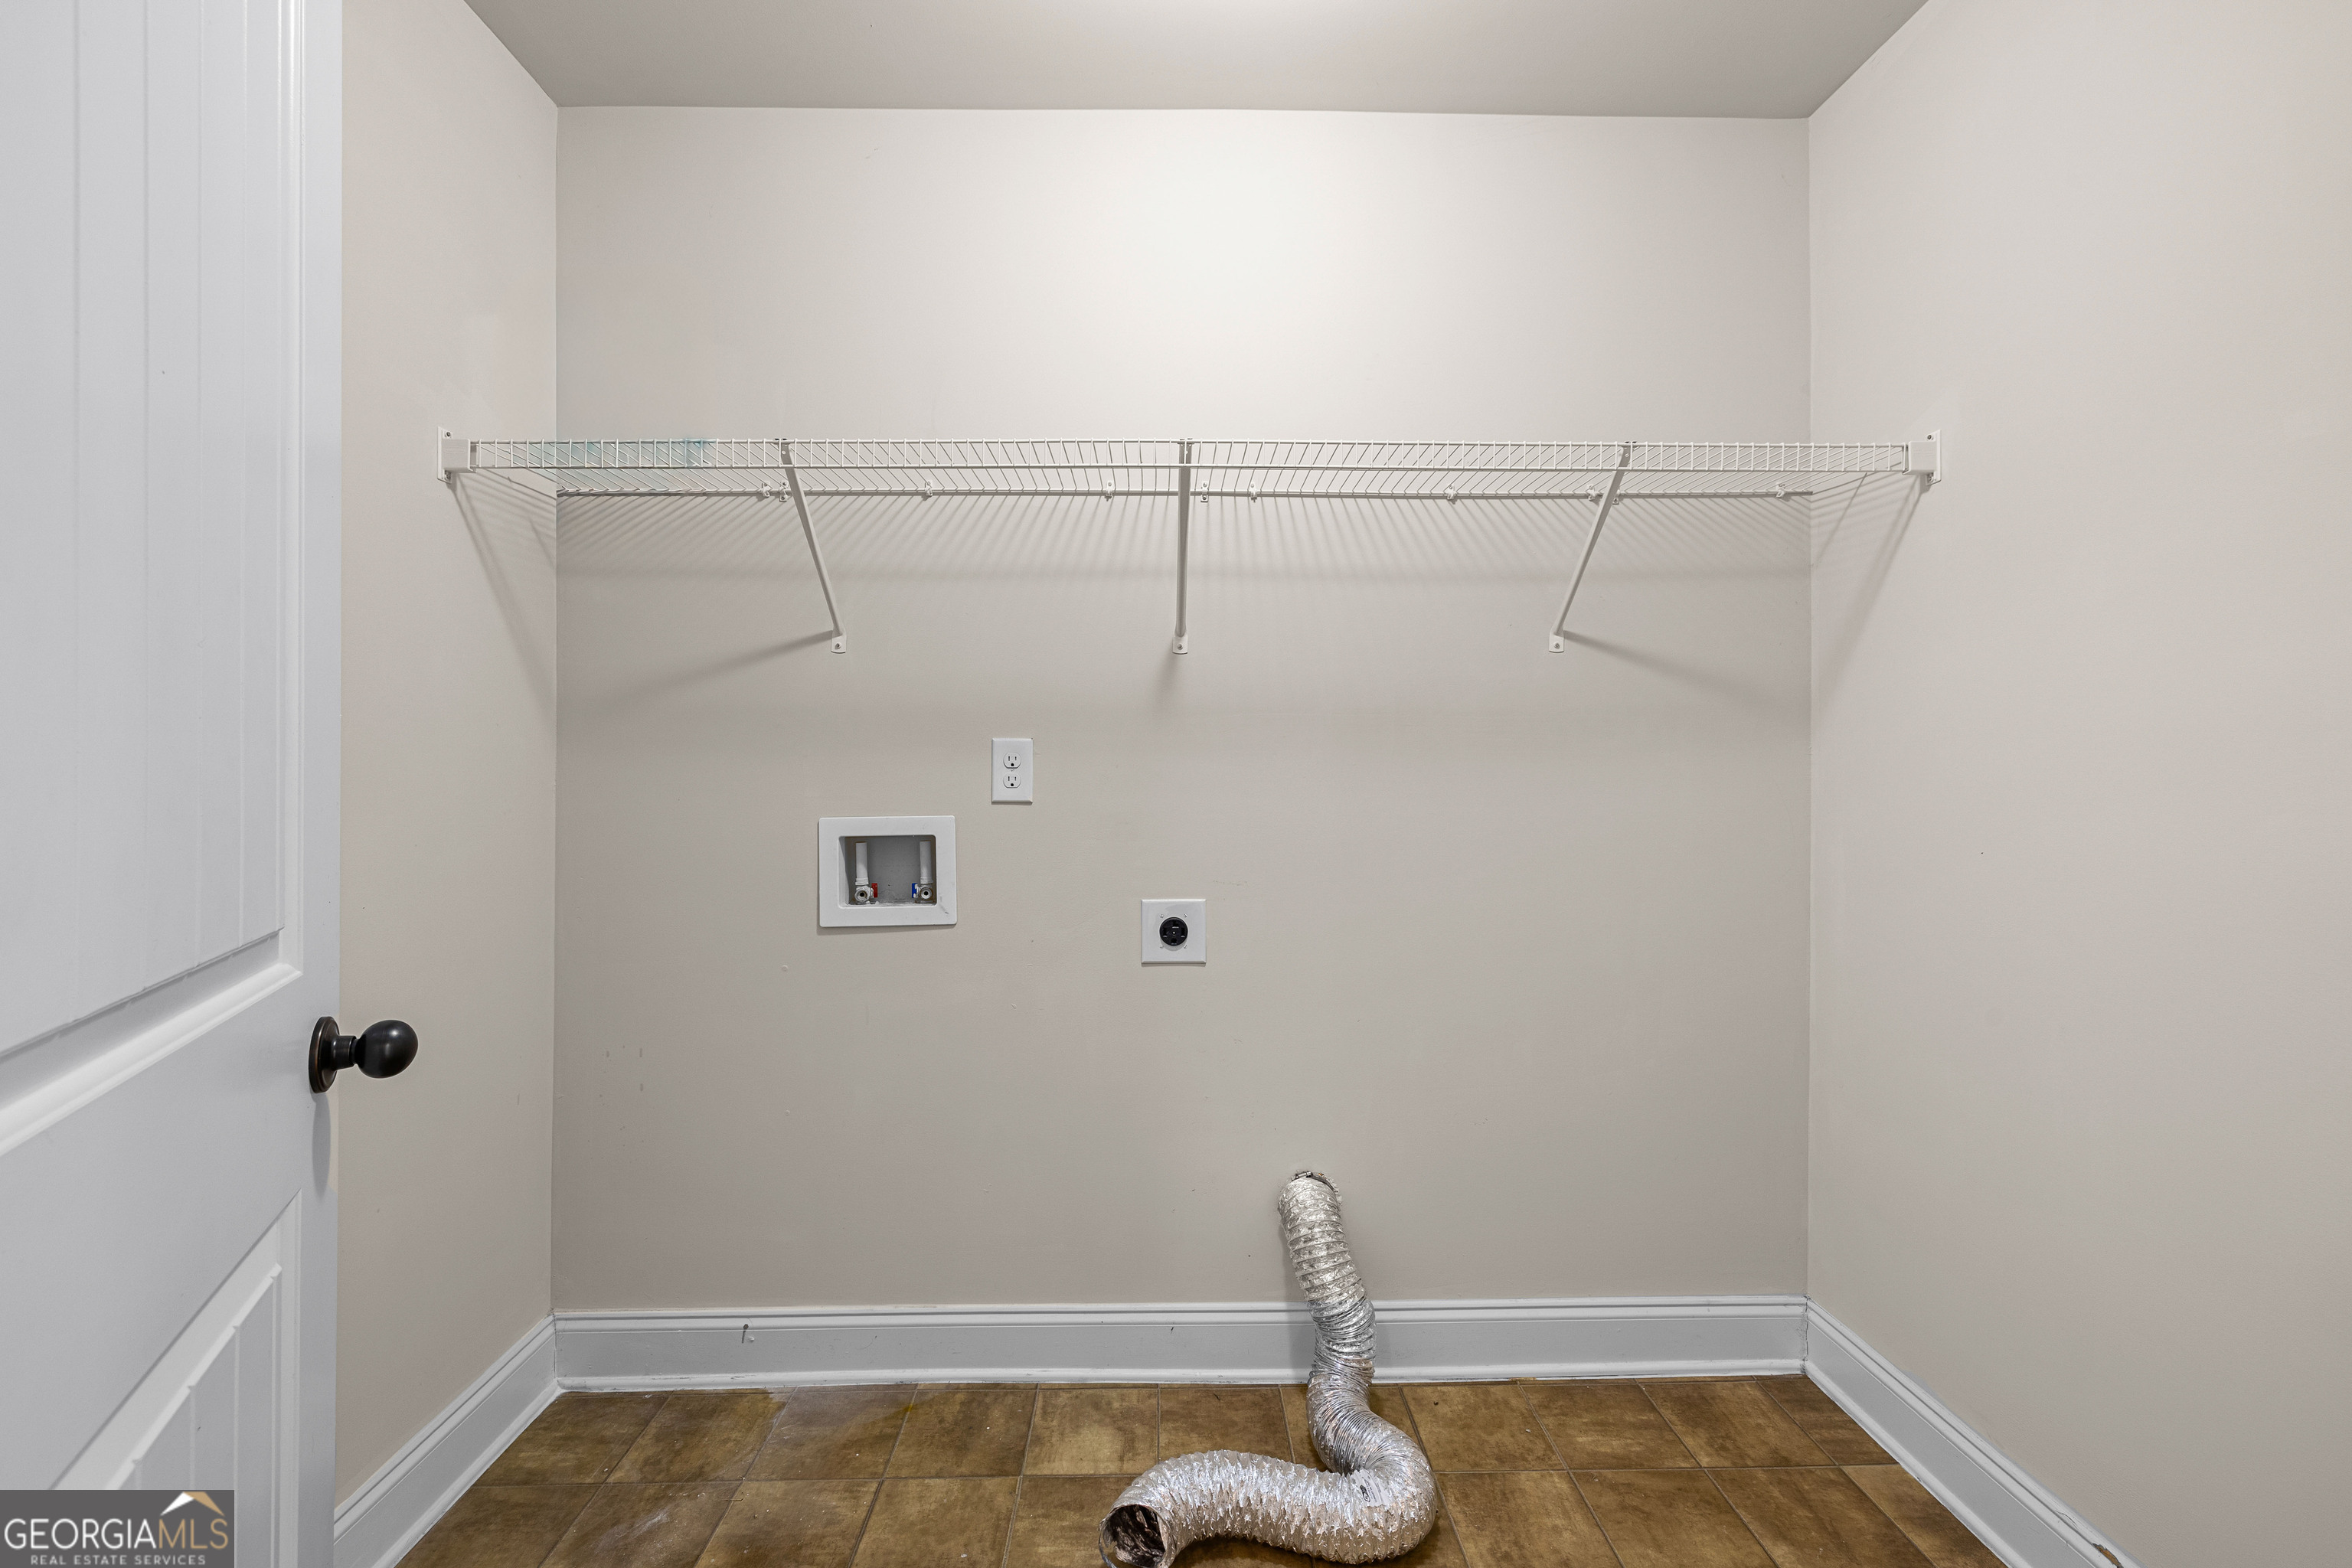
| Laundry Features | In Hall, Upper Level |
Exterior
| Lot Features | None |
|---|---|
| Construction Materials | Brick |
| Roof | Composition, Metal |
| Foundation Details | Slab |
| Patio And Porch Features | Screened |
| Security Features | Security System, Smoke Detector(s) |
Parking
| Attached Garage Yes / No | Yes |
|---|---|
| Garage Yes / No | Yes |
| Parking Features | Attached |
Utilities
| Utilities | Cable Available, Electricity Available, High Speed Internet, Natural Gas Available, Phone Available, Sewer Connected, Underground Utilities, Water Available |
|---|---|
| Sewer | Public Sewer |
Taxes
| Tax Annual Amount | 6924.61 |
|---|---|
| Tax Year | 25 |
Location
| Community Features | Pool |
|---|
Area Information
| State | GA |
|---|---|
| County | Henry |
| City | Hampton |
| Zip Code | 30228 |
| Area | Henry |
| Community Name | Crystal Lake Village |
| School District | Dutchtown |
| Elementary School | Dutchtown |
| High School | Dutchtown |
| Listing VS Median (in Crystal Lake Village) | |
Price: $450,000 low | high Med: $395,000 sqft: 3,195 low | high Med: 2,720 $ / sqft: $141 low | high Med: $145 On site: 77 low | high Med: 6 | |
Market Activity 30228
Request a showing
Request a showing
Contact
Learn More About This Property

| State | GA |
|---|---|
| County | Henry |
| City | Hampton |
| Zip Code | 30228 |
| Area | Henry |
| Community Name | Crystal Lake Village |
| School District | Dutchtown |
| Elementary School | Dutchtown |
| High School | Dutchtown |
| Listing VS Median (in Crystal Lake Village) | |
Price: $450,000 low | high Med: $395,000 sqft: 3,195 low | high Med: 2,720 $ / sqft: $141 low | high Med: $145 On site: 77 low | high Med: 6 | |