3256 Fieldcrest Road,Loganville, GA 30052
Loganville, GA 30052

Description
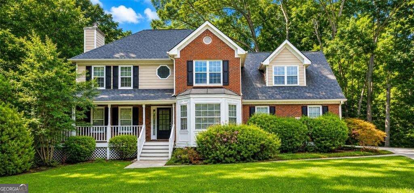
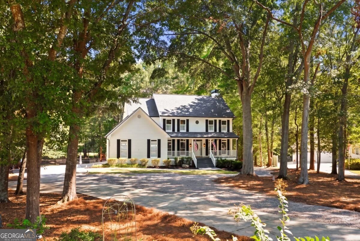
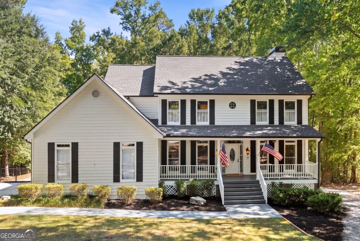
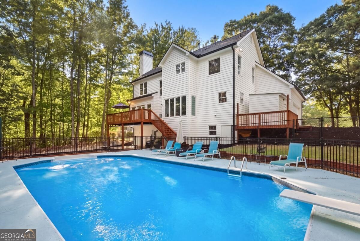
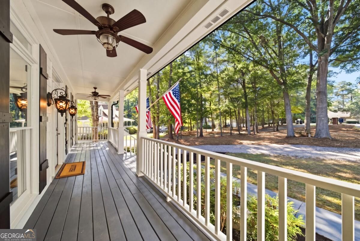
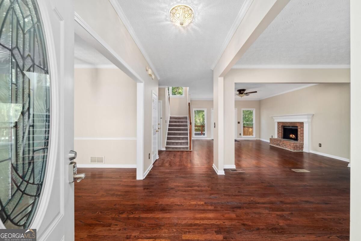
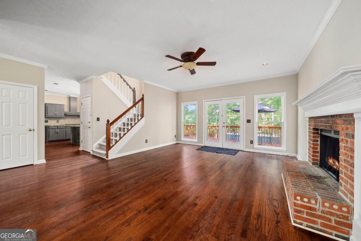
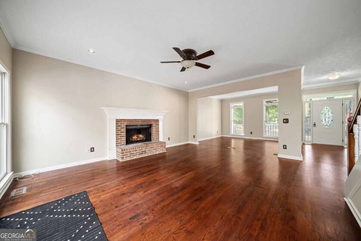
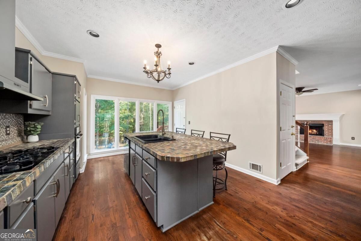
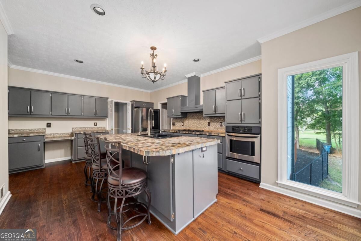
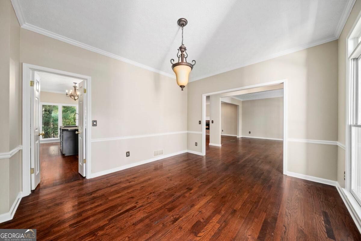
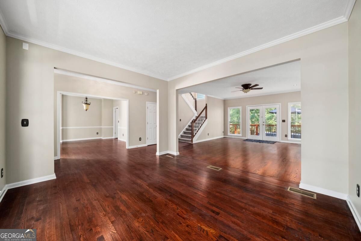
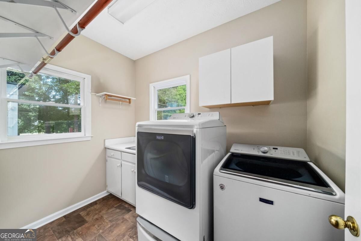
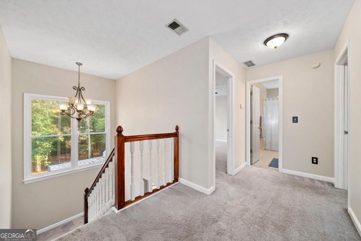
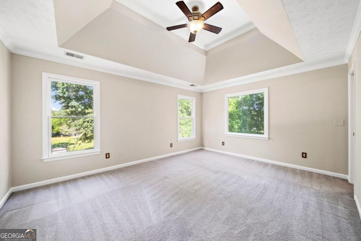
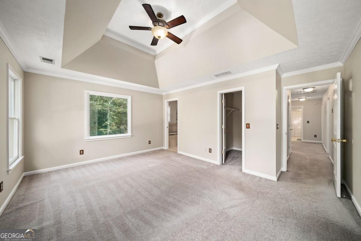
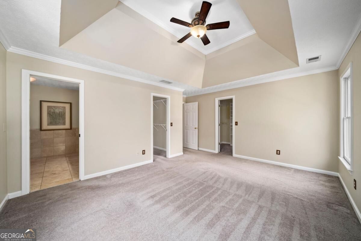
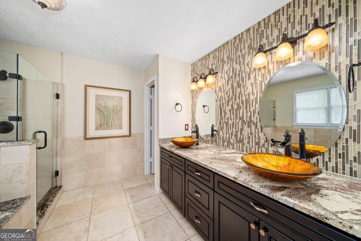
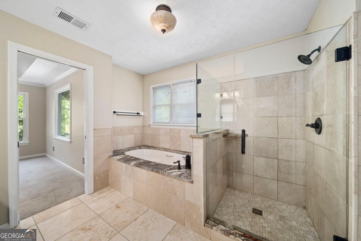
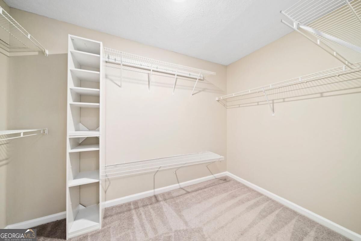
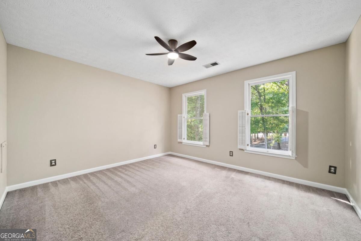
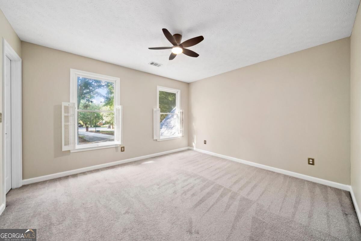
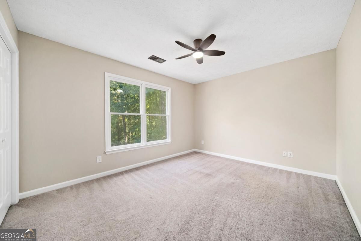
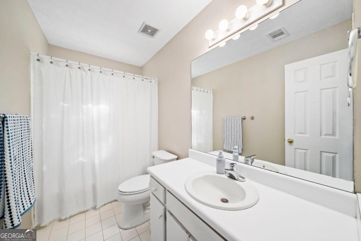
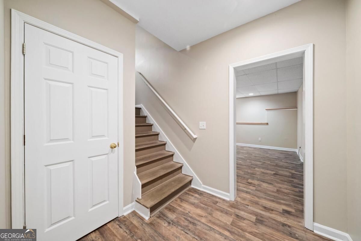
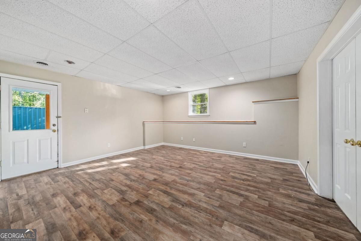
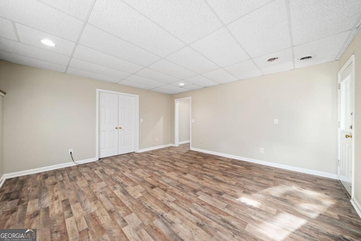
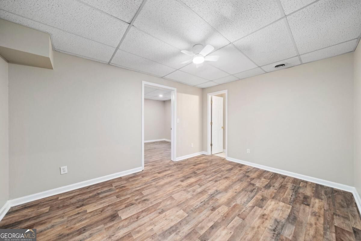
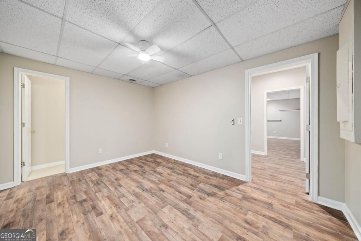
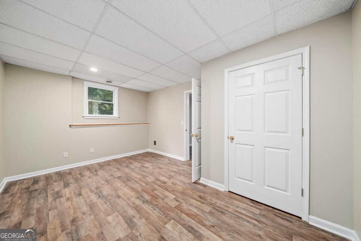
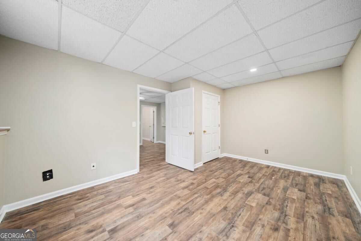
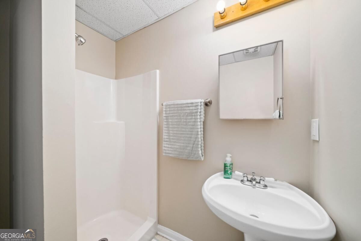
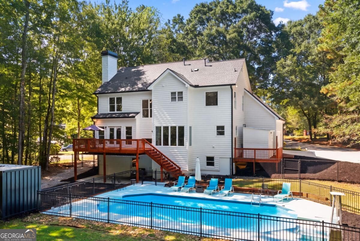
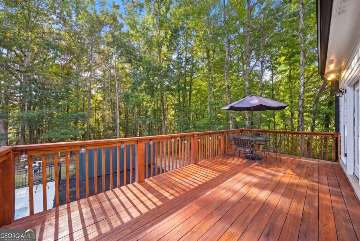
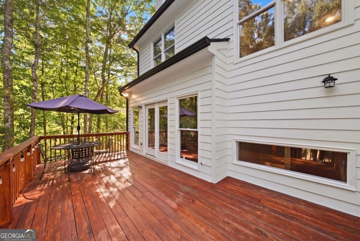
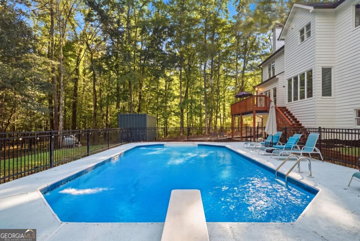
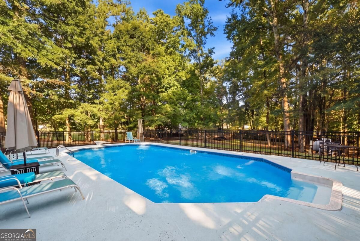
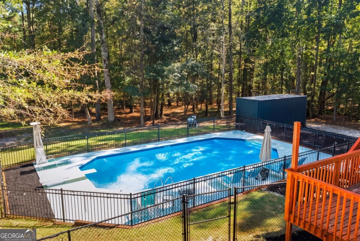
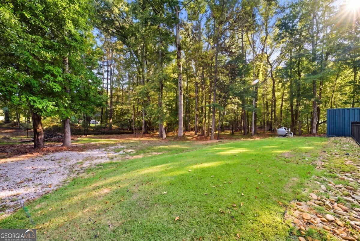
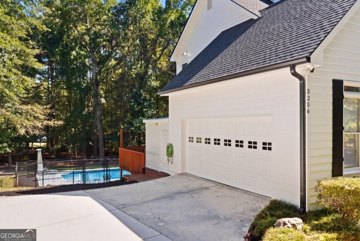
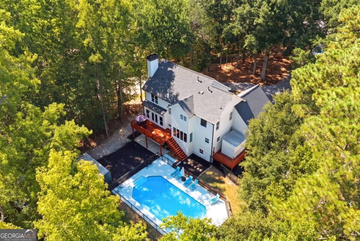
This Loganville gem sits on a quiet caul de sac, at the end of a long driveway, and on a private 1.09 acre lot! The main level offers hardwood floors, a brick fireplace, and a spacious, open kitchen with views of the pool and backyard. Bright dining and living spaces with large windows make everyday living and entertaining easy. Laundry with cabinetry is ready for daily use and the separate dining room off of the kitchen is perfect for seating guests. Upstairs, the bedrooms are spacious, including the primary with a tray ceiling, more views of the pool, and two walk in closets. The primary bathroom features a double vanity, a tiled walk in shower, and a separate tub. The finished basement adds flexible living with multiple uses including but not limited to a media room, home office, in-law suite, or teen space. The exterior is complete with a covered front porch, elevated rear deck, and a fenced in-ground pool sitting among mature trees for privacy. The side-entry garage and driveway provide plenty of additional parking, with room for an RV or camper. Space to spread out, a pool to relax by, and no HOA. Schedule your private showing today!
Details
| MLS # | 10847078 |
|---|---|
| Listing Type | For Sale |
| Style | House |
| Sub-Type | Resale |
| Status | Active Under Contract |
| Year | 1994 |
| Days On Site | 20 |
| Listing Provided By | Real Broker, LLC | Chase Scroggins |
Features
| Bed(s) | 5 |
|---|---|
| Bath(s) | 4 Total |
| SQ Feet | 3,302 |
| Basement | Y |
| Pool | Yes |
| Acreage | 1.09 |
Interior
| Appliances | Dishwasher, Dryer, Refrigerator, Washer |
|---|---|
| Interior Features | Double Vanity, Rear Stairs, Walk-In Closet(s) |
| Cooling | Central Air |
| Cooling Yes / No | Yes |
| Heating | Central |
| Heating Yes / No | Yes |
| Fireplace Yes / No | Yes |
| Fireplaces Total | 1 |
| Fireplace Features | Family Room |
| Window Features | Bay Window(s) |
| Room Kitchen Features | Kitchen Island |
| Room Dining Room Features | Separate Room |
| Laundry Features | Other |
Exterior
| Lot Features | Cul-De-Sac, Private |
|---|---|
| Construction Materials | Concrete |
| Roof | Composition |
| Fencing | Back Yard, Chain Link, Fenced |
| Foundation Details | Slab |
| Patio And Porch Features | Deck |
| Security Features | Security System |
Parking
| Attached Garage Yes / No | No |
|---|---|
| Garage Yes / No | Yes |
| Parking Features | Garage, RV Access/Parking, Boat, Side/Rear Entrance |
Utilities
| Utilities | Electricity Available, Natural Gas Available, Phone Available |
|---|---|
| Sewer | Septic Tank |
Taxes
| Tax Annual Amount | 3822 |
|---|---|
| Tax Year | 2025 |
Location
| Community Features | None |
|---|
Area Information
| State | GA |
|---|---|
| County | Walton |
| City | Loganville |
| Zip Code | 30052 |
| Area | Walton |
| Community Name | Castlewood |
| School District | Loganville |
| Elementary School | Loganville |
| High School | Loganville |
| Listing VS Median (in Castlewood) | |
Price: $489,900 low | high Med: $315,000 sqft: 3,302 low | high Med: 2,524 $ / sqft: $148 low | high Med: $125 On site: 20 low | high Med: 93 | |
Market Activity 30052
Request a showing
Request a showing
Contact
Learn More About This Property

| State | GA |
|---|---|
| County | Walton |
| City | Loganville |
| Zip Code | 30052 |
| Area | Walton |
| Community Name | Castlewood |
| School District | Loganville |
| Elementary School | Loganville |
| High School | Loganville |
| Listing VS Median (in Castlewood) | |
Price: $489,900 low | high Med: $315,000 sqft: 3,302 low | high Med: 2,524 $ / sqft: $148 low | high Med: $125 On site: 20 low | high Med: 93 | |