 New Listing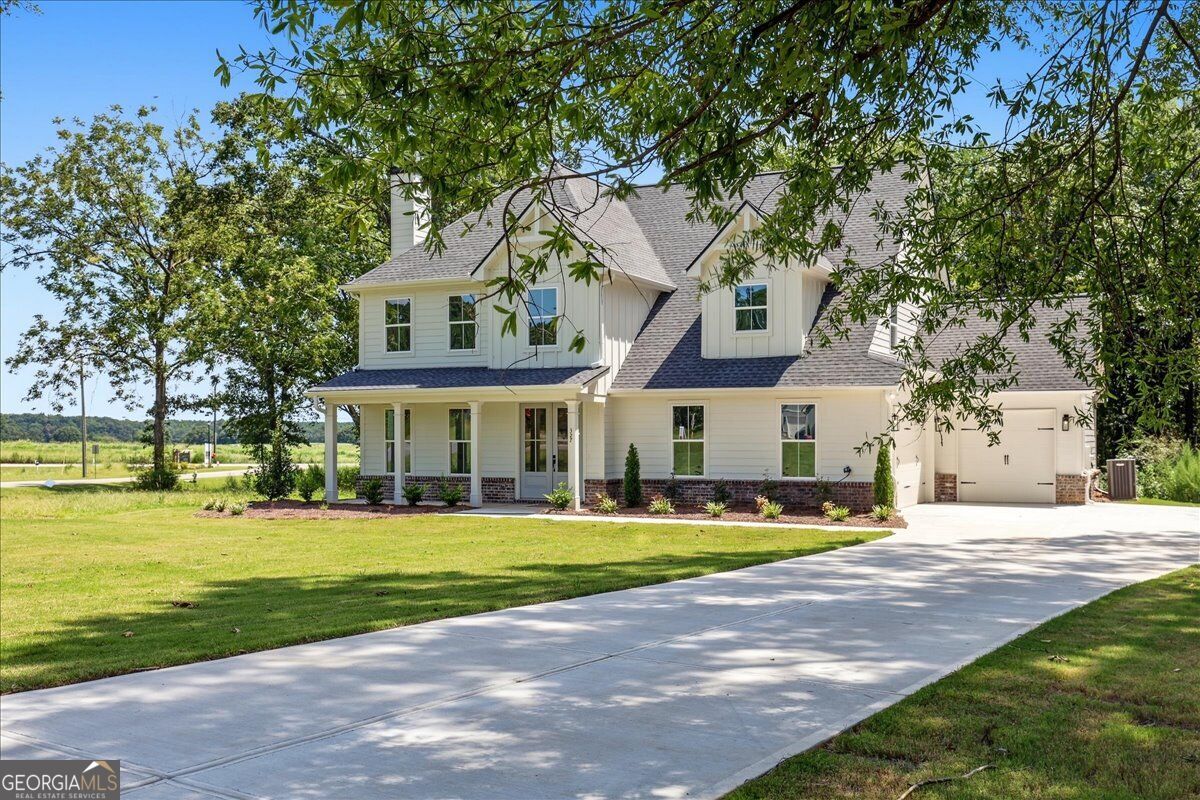

Description
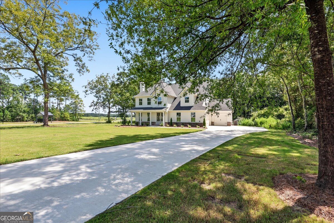
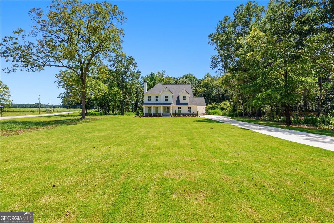
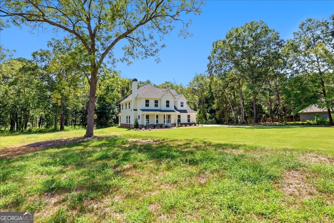
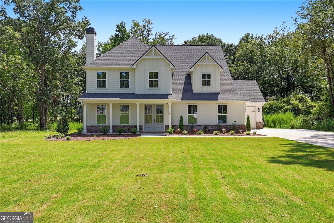
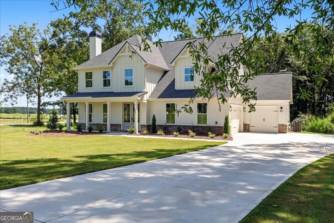
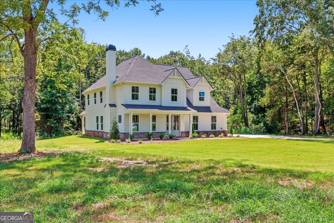
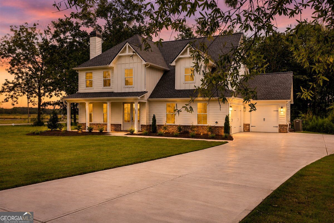
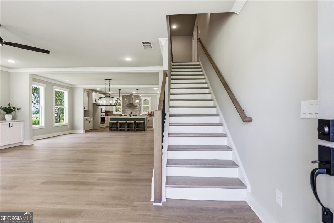
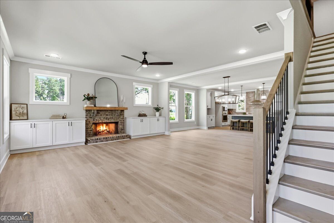
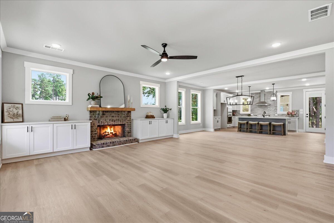
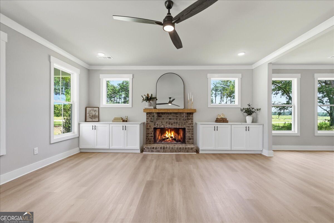
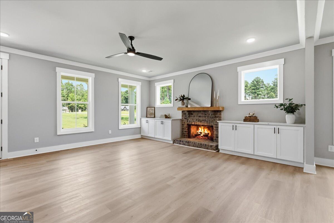
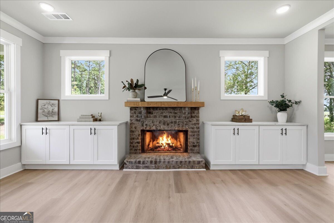
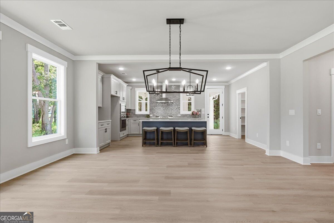
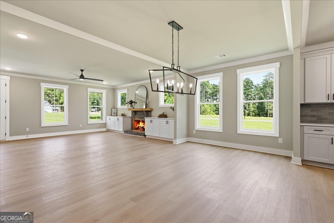
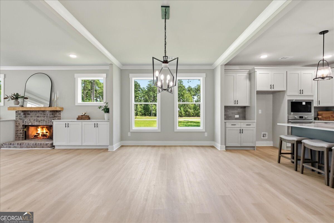
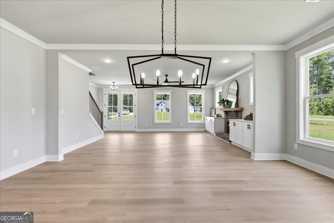
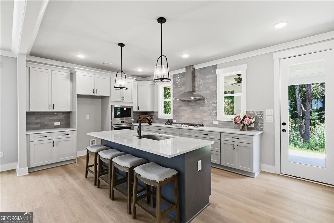
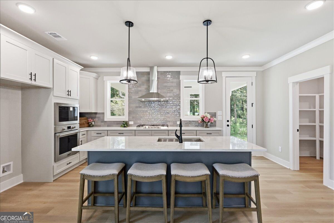
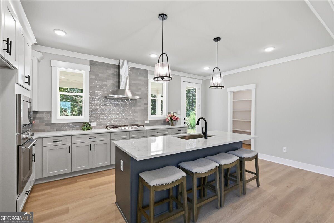
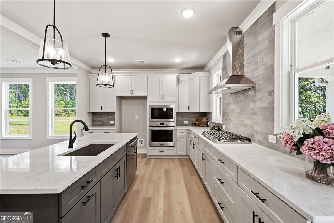
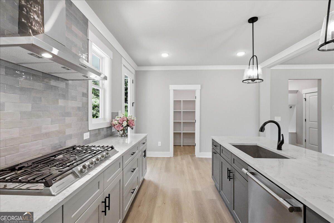
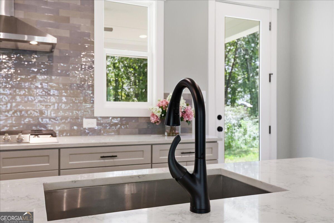
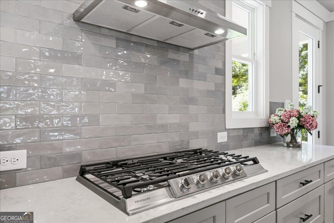
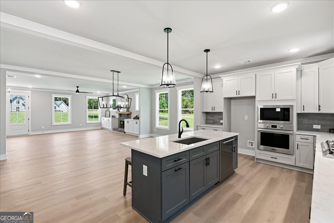
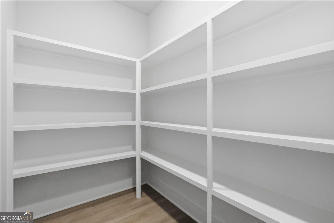
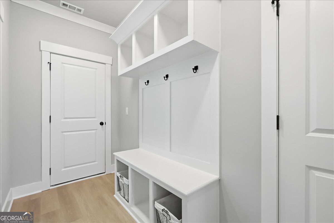
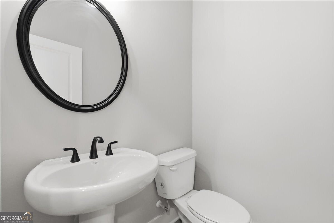
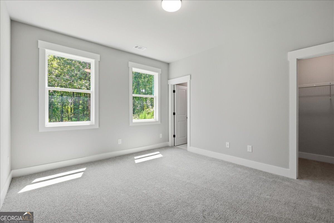
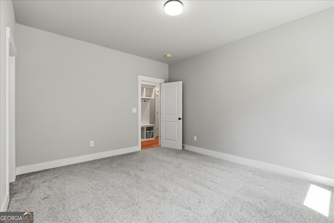
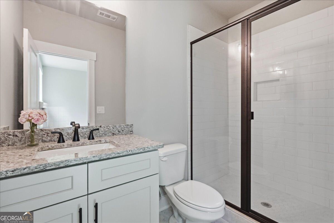
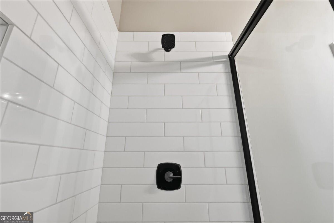
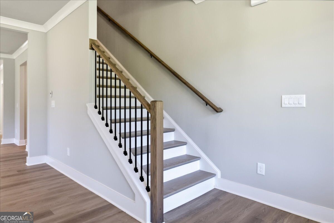
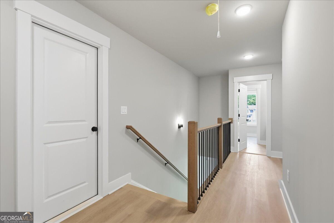
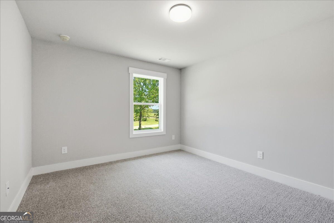
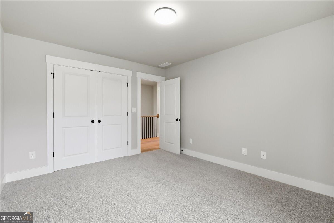
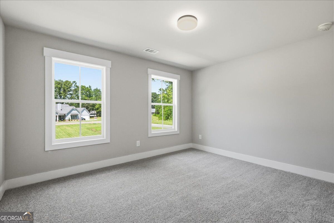
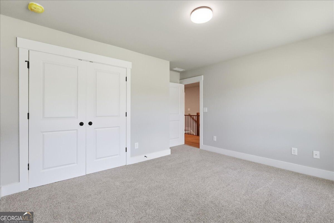
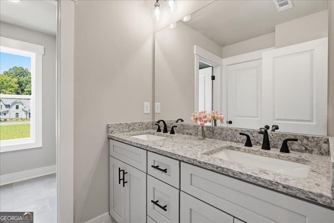
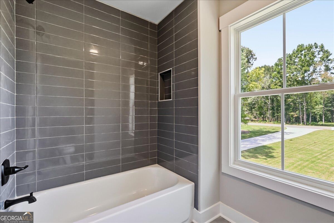
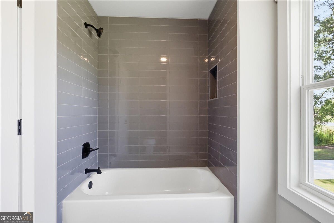
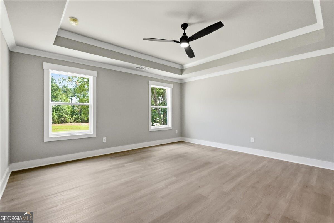
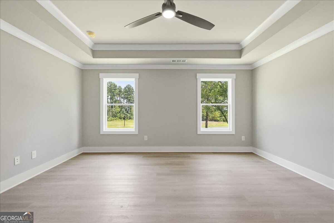
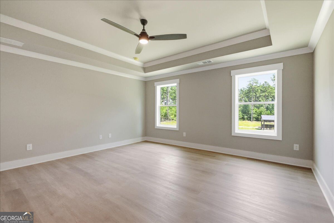
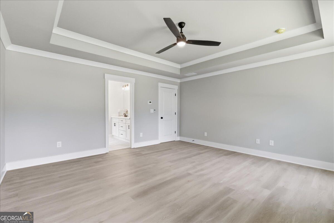
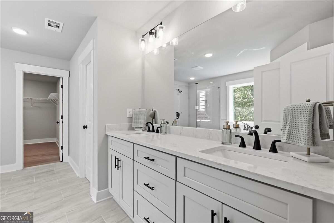
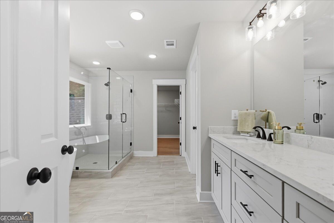
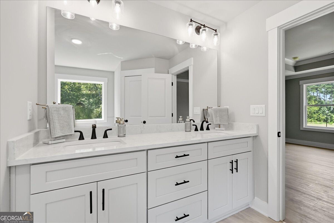
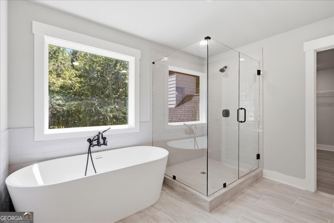
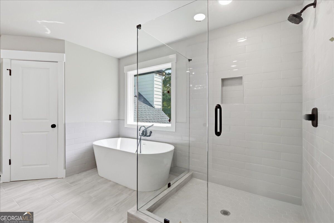
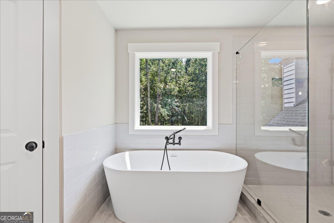
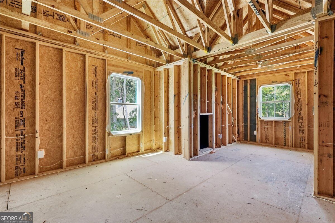
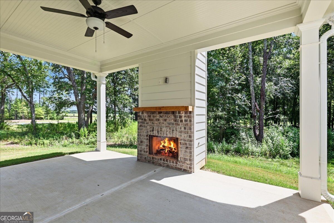
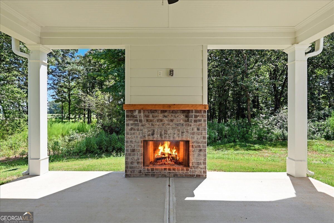
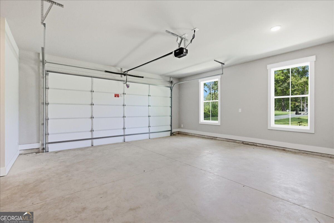
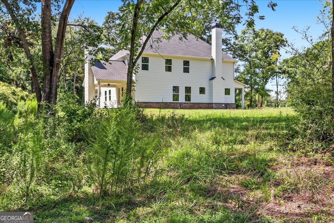
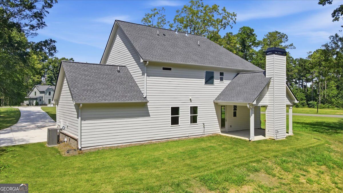
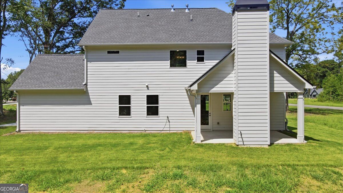
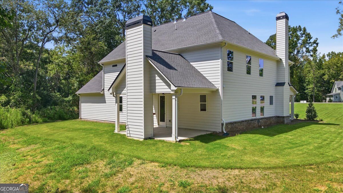
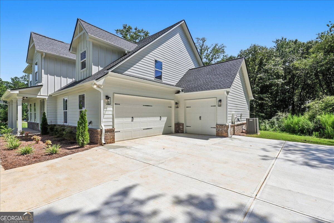
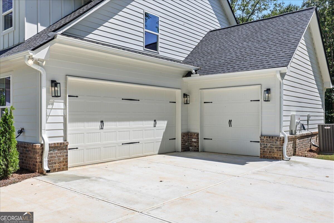
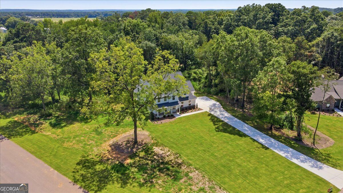
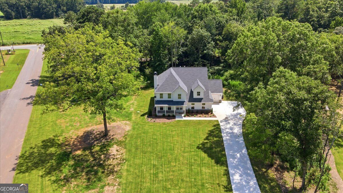
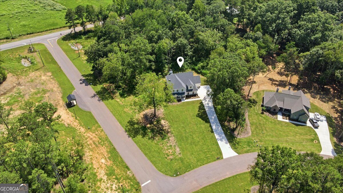
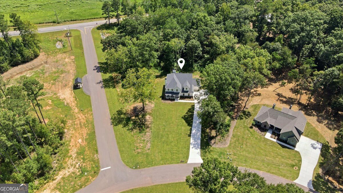
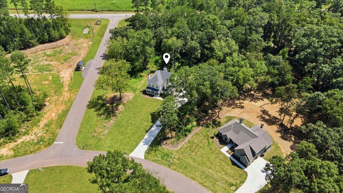
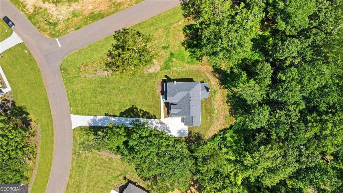
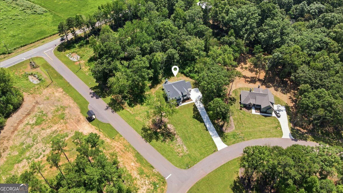
The Birchwood Plan - By Vision Home Crafters. Beautiful new construction 2-story home featuring a large open-concept main living area includes a spacious family room, dining area, and kitchen with gas cooktop, built-in oven and microwave, upgraded appliances, walk-in pantry with solid wood shelving, and soft-close cabinetry throughout. A guest suite with private bath on the main floor and the primary suite and two secondary bedroom upstairs. Additional features include build-in cabinets on both sides of wood burning fireplace, wood stairs, a mud bench drop zone off the garage, over-sized 3rd car carriage garage attached to side entry garage, and many other great features. Enjoy the wooded backyard from the covered patio with a wood-burning fireplace. Arrington Woods is not your typical new construction community. Great care has been taken to preserve as many of the mature trees as possible, creating a beautiful natural setting that complements the homes and the community. In Arrington Woods, you'll find the perfect blend of new construction living with the warmth and charm of an established neighborhood feel. Come tour the beautiful wooded homesites and see why so many homeowners are choosing Arrington Woods.
Details
| MLS # | 10839772 |
|---|---|
| Listing Type | For Sale |
| Style | House |
| HOA Dues | $500 |
| Sub-Type | Resale |
| Status | Active |
| Year | 2026 |
| Days On Site | 4 |
| Listing Provided By | Peggy Slappey Properties | Linda Cothern |
Features
| Bed(s) | 4 |
|---|---|
| Bath(s) | 4 Total |
| SQ Feet | 2,536 |
| Story(s) | 2 |
| Acreage | 1.05 |
Interior
| Appliances | Dishwasher, Disposal, Gas Water Heater, Microwave |
|---|---|
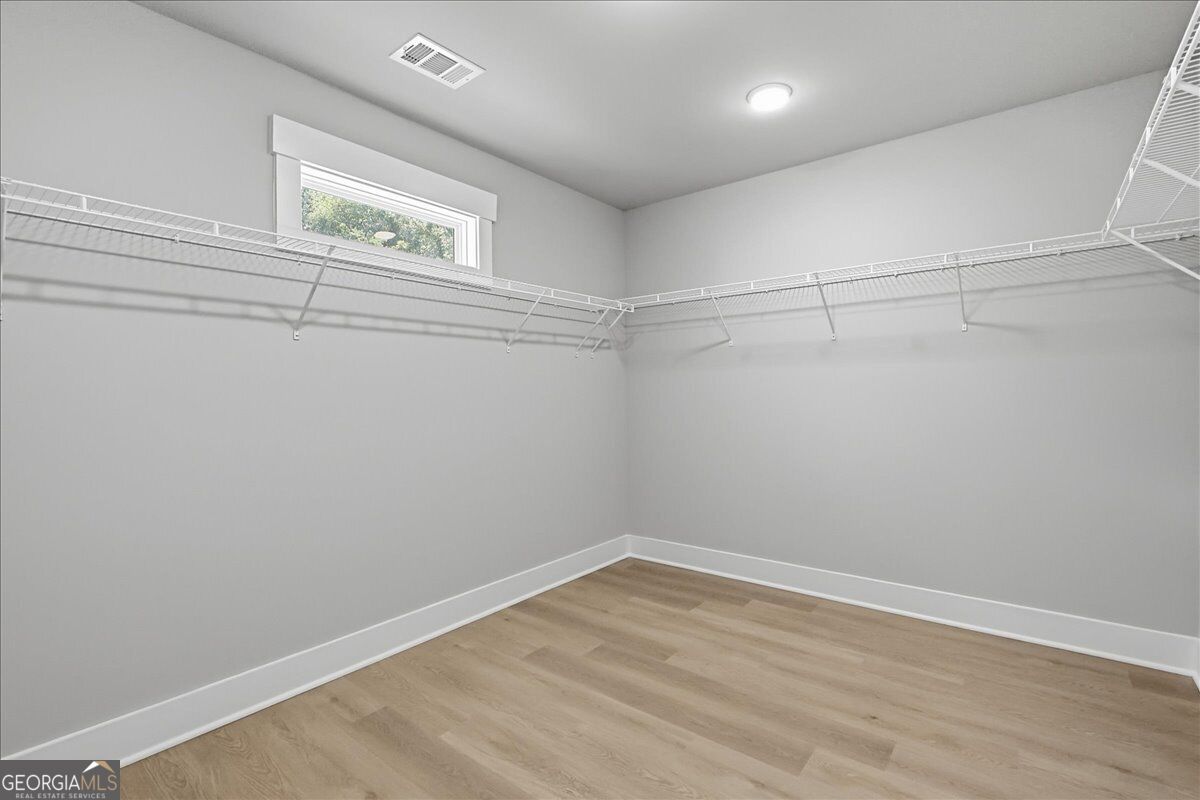
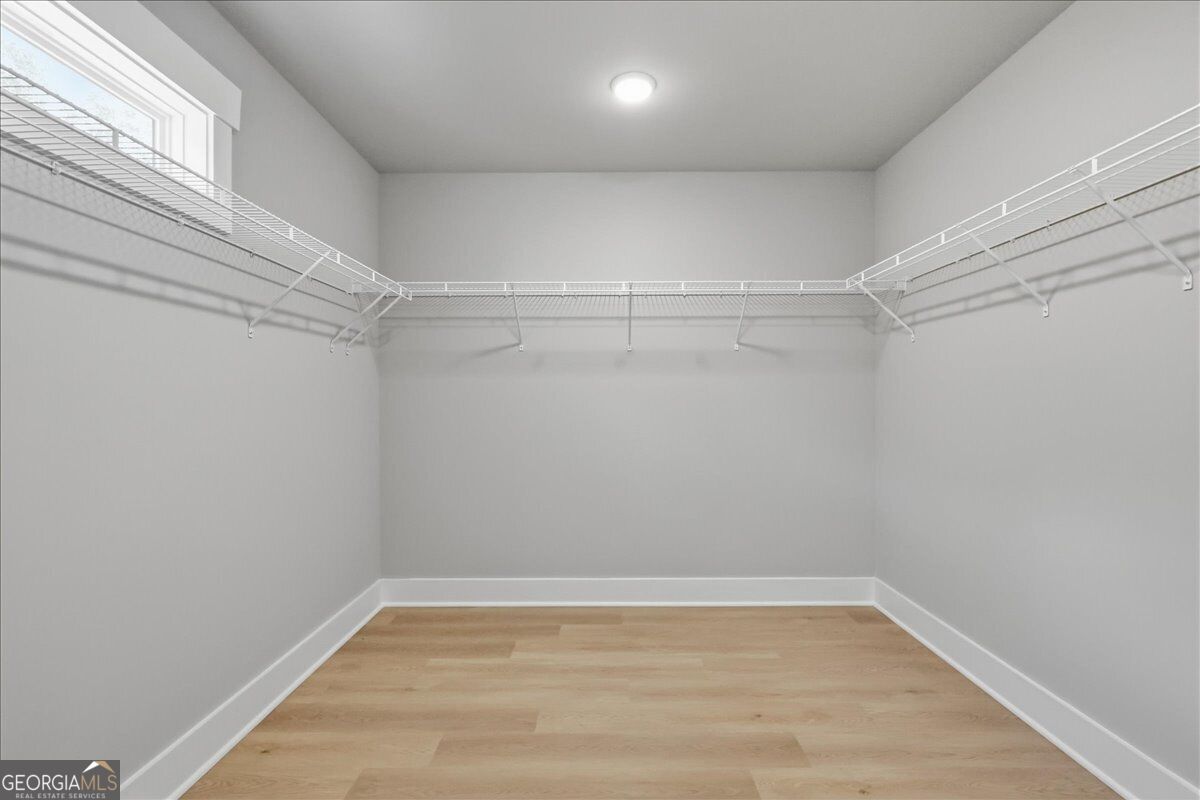
| Interior Features | Double Vanity, High Ceilings, Tray Ceiling(s), Walk-In Closet(s) |
| Cooling | Ceiling Fan(s), Central Air, Zoned |
| Cooling Yes / No | Yes |
| Heating | Central, Natural Gas, Zoned |
| Heating Yes / No | Yes |
| Fireplace Yes / No | Yes |
| Fireplaces Total | 2 |
| Fireplace Features | Factory Built, Family Room, Gas Starter, Outside |
| Window Features | Double Pane Windows |
| Room Kitchen Features | Breakfast Area, Kitchen Island, Walk-in Pantry |
| Room Dining Room Features | Dining Rm/Living Rm Combo, Seats 12+ |
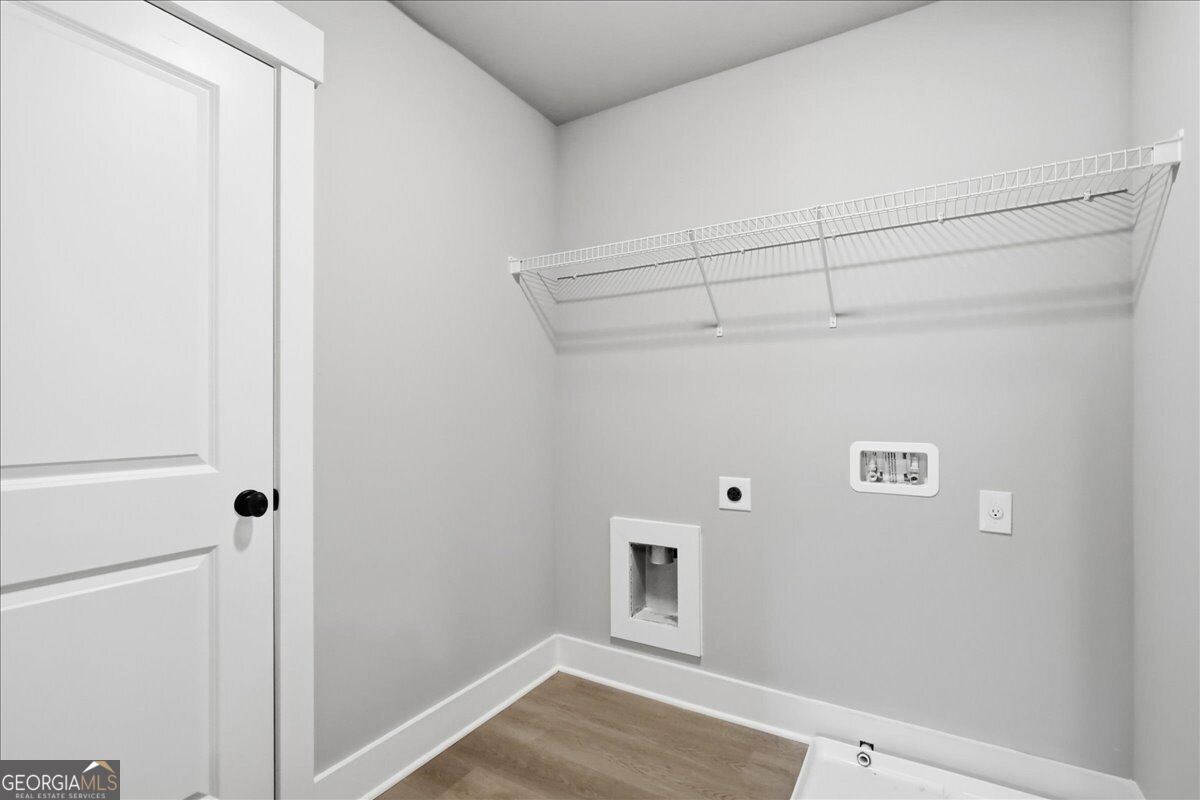
| Laundry Features | Upper Level |
Exterior
| Lot Features | Corner Lot, Level, Private |
|---|---|
| Construction Materials | Brick |
| Roof | Composition |
| Foundation Details | Slab |
| Patio And Porch Features | Patio |
| Security Features | Carbon Monoxide Detector(s), Smoke Detector(s) |
Parking
| Attached Garage Yes / No | Yes |
|---|---|
| Garage Yes / No | Yes |
| Parking Features | Garage, Attached, Kitchen Level, Garage Door Opener, Side/Rear Entrance |
Utilities
| Utilities | Electricity Available, High Speed Internet, Natural Gas Available, Underground Utilities, Water Available |
|---|---|
| Sewer | Septic Tank |
Taxes
| Tax Annual Amount | 1 |
|---|---|
| Tax Year | 2025 |
Location
| Community Features | Street Lights |
|---|
Area Information
| State | GA |
|---|---|
| County | Walton |
| City | Monroe |
| Zip Code | 30655 |
| Area | Walton |
| Community Name | Arrington Woods |
| School District | Monroe Area |
| Elementary School | Monroe |
| High School | Monroe Area |
| Listing VS Median (in Arrington Woods) | |
Price: $564,980 low | high Med: $599,290 sqft: 2,536 low | high Med: 2,367 $ / sqft: $223 low | high Med: $253 On site: 4 low | high Med: 31 | |
Market Activity 30655
Request a showing
Request a showing
Contact
Learn More About This Property

| State | GA |
|---|---|
| County | Walton |
| City | Monroe |
| Zip Code | 30655 |
| Area | Walton |
| Community Name | Arrington Woods |
| School District | Monroe Area |
| Elementary School | Monroe |
| High School | Monroe Area |
| Listing VS Median (in Arrington Woods) | |
Price: $564,980 low | high Med: $599,290 sqft: 2,536 low | high Med: 2,367 $ / sqft: $223 low | high Med: $253 On site: 4 low | high Med: 31 | |