330 Cinder Hill Drive,Brunswick, GA 31523
Brunswick, GA 31523


Description
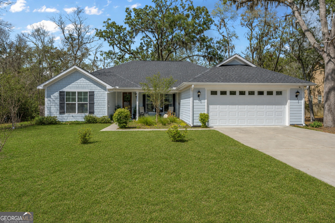
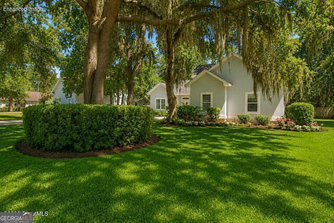
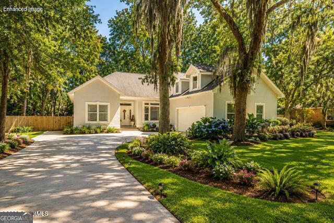
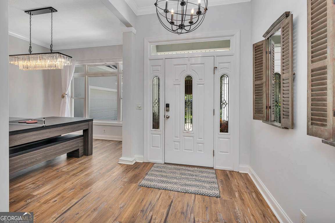
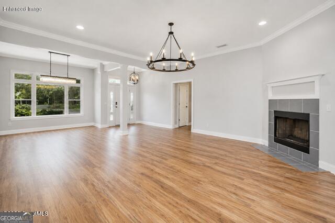
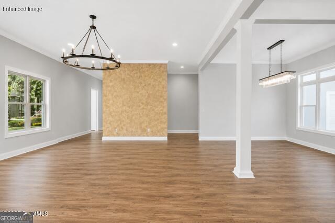
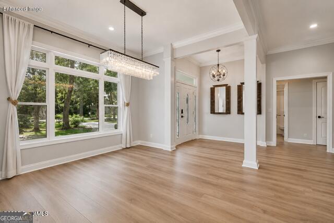
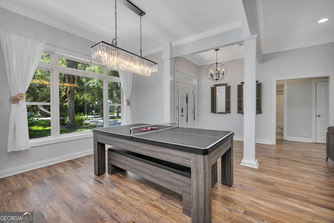
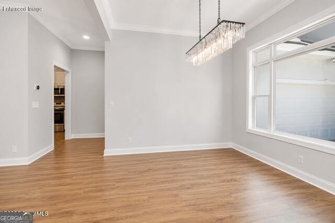
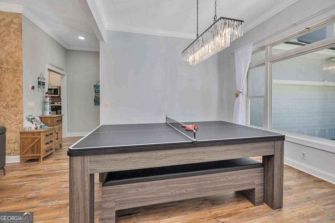
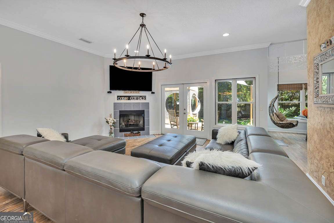
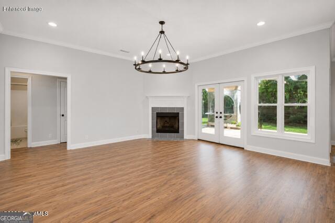
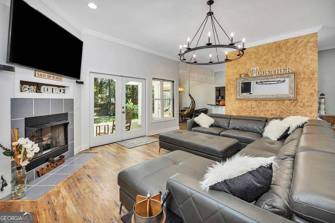
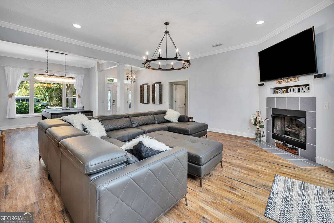
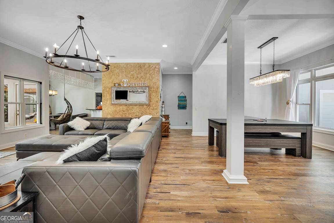
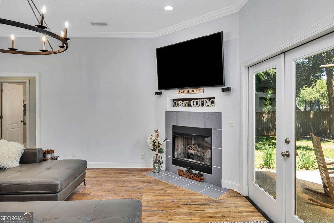
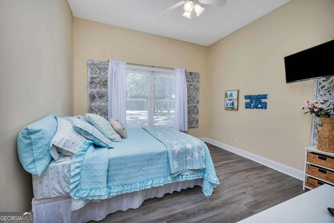
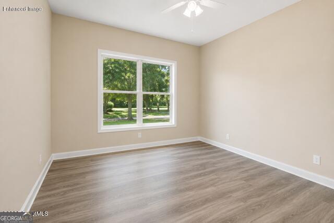
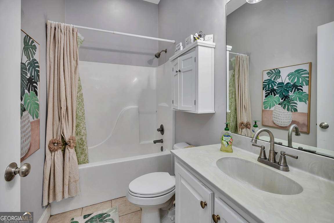
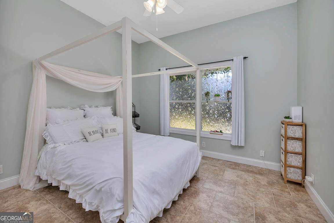
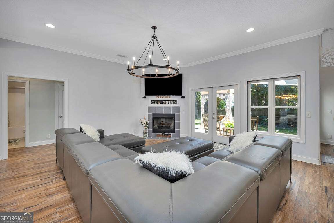
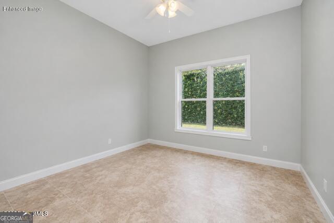
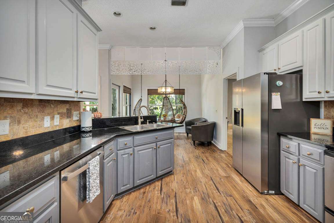
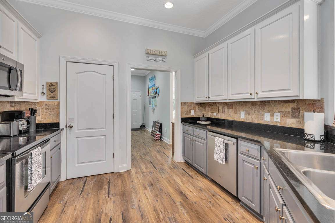
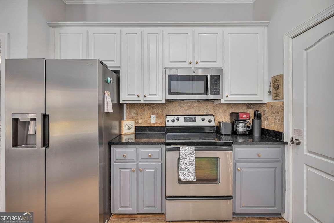
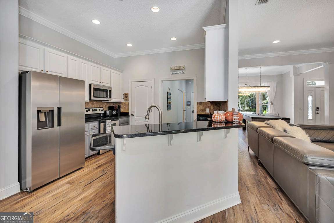
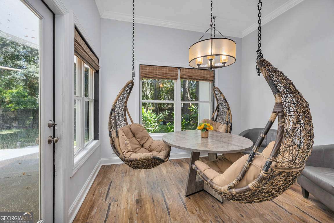
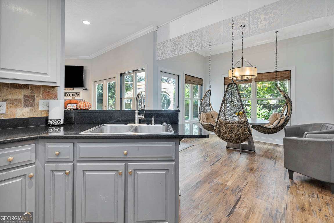
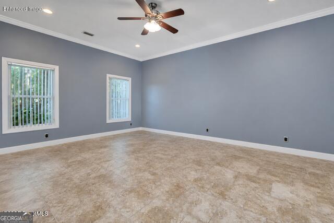
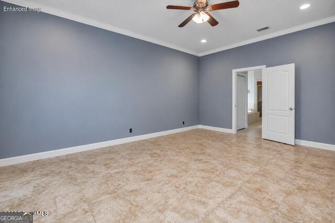
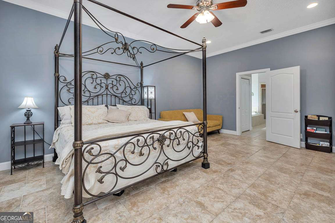
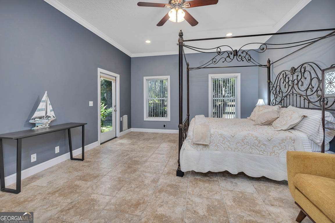
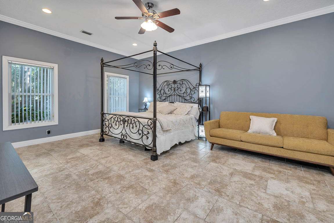
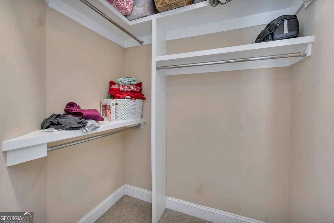
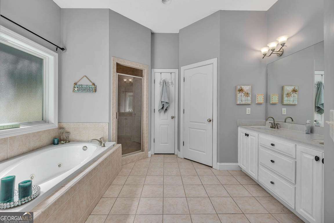
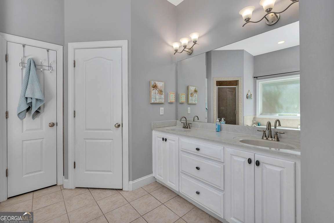
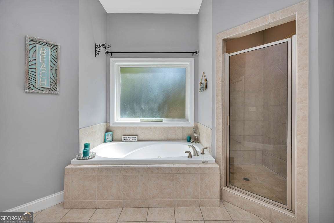
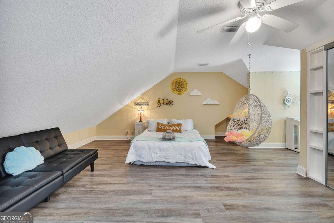
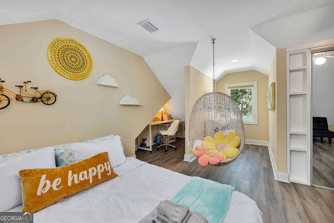
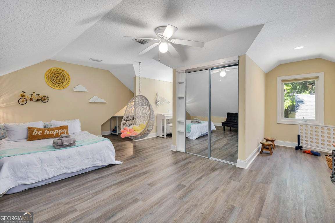
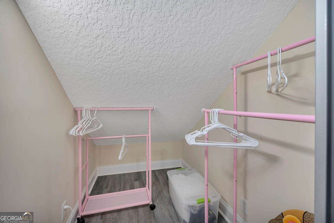
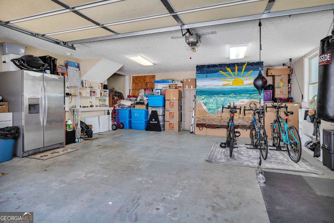
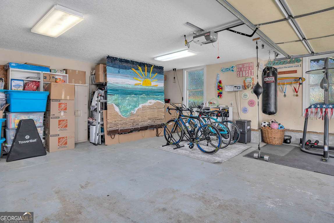
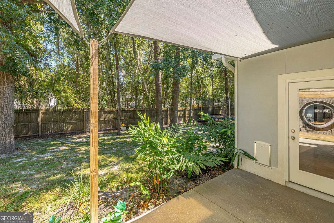
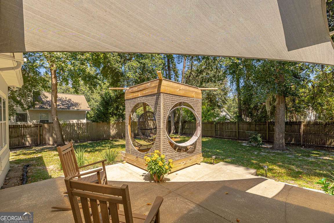
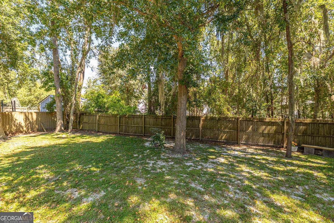
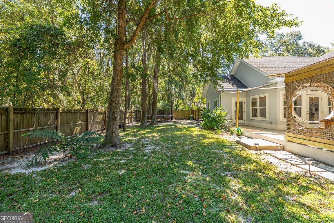
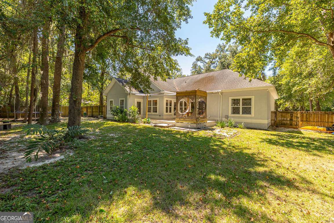
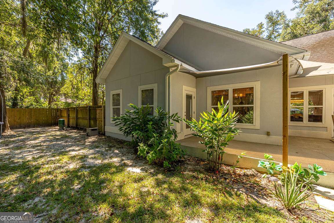
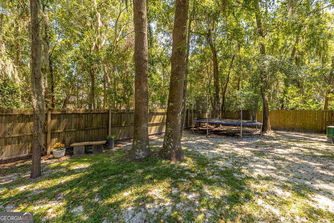
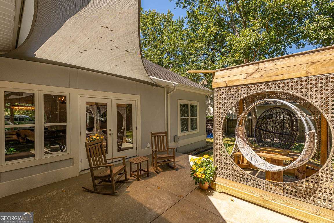
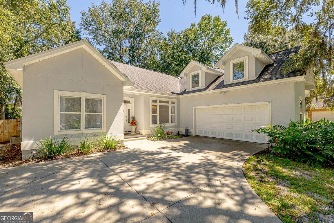
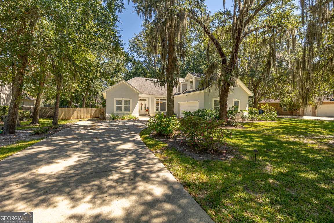
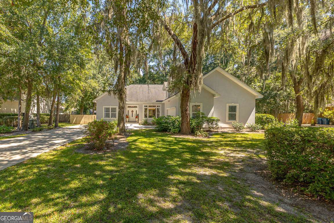
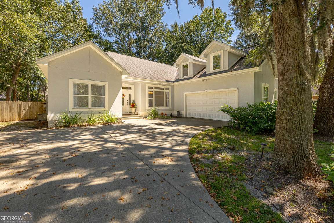
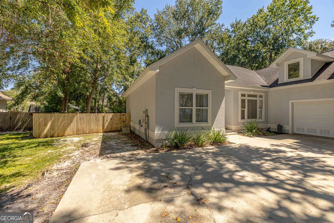
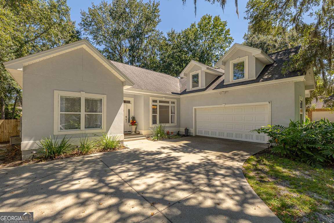
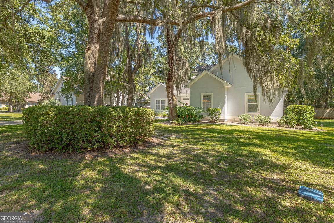
Welcome home to this beautifully designed 4-bedroom, 2.5-bath residence offering the perfect blend of space, comfort, and convenience. Ideally situated just minutes from I-95 and within close proximity to Satilla Marsh Elementary and Risley Middle School, this home provides an exceptional location for everyday living. Step inside to discover an inviting open-concept floor plan highlighted by a spacious living room centered around a warm gas fireplace-perfect for cozy evenings or entertaining guests. The thoughtfully designed kitchen is a true centerpiece, featuring granite countertops, stainless steel appliances, abundant cabinetry, a walk-in pantry, and a breakfast bar that seamlessly connects the kitchen and living spaces. The main level offers three generously sized bedrooms, including a private owner's suite designed for relaxation. This retreat boasts dual walk-in closets and a spa-inspired bathroom complete with double vanities, a soaking Jacuzzi tub, and plenty of room to unwind. Upstairs, a versatile loft with closet storage provides endless possibilities and functions beautifully as a fourth bedroom, media room, home office, or flex space. Outside, enjoy your own private backyard oasis. The fully fenced yard offers both privacy and security, creating the ideal setting for outdoor entertaining, pets, or simply enjoying peaceful evenings at home. An oversized garage provides ample space for vehicles, storage, and hobbies. Combining functional design with desirable upgrades throughout, this Brunswick gem offers the space, features, and location today's buyers are searching for. Don't miss the opportunity to make this exceptional property your next home-schedule your private showing today.
Details
| MLS # | 10799638 |
|---|---|
| Listing Type | For Sale |
| Style | House |
| HOA Dues | $284 |
| Sub-Type | Resale |
| Status | Active |
| Year | 2005 |
| Days On Site | 52 |
| Listing Provided By | Duckworth Properties | Hannah Melton |
Features
| Bed(s) | 4 |
|---|---|
| Bath(s) | 3 Total |
| SQ Feet | 3,203 |
| Story(s) | 1 |
| Acreage | 0.39 |
Interior
| Appliances | Dishwasher, Microwave, Range, Refrigerator |
|---|---|
| Interior Features | Master On Main Level, Separate Shower, Soaking Tub, Split Bedroom Plan, Split Foyer, Tile Bath, Tray Ceiling(s), Walk-In Closet(s) |
| Cooling | Ceiling Fan(s), Central Air |
| Cooling Yes / No | Yes |
| Heating | Central |
| Heating Yes / No | Yes |
| Fireplace Yes / No | Yes |
| Fireplaces Total | 1 |
| Fireplace Features | Gas Log |
| Room Kitchen Features | Breakfast Bar, Pantry |
| Room Dining Room Features | Separate Room |
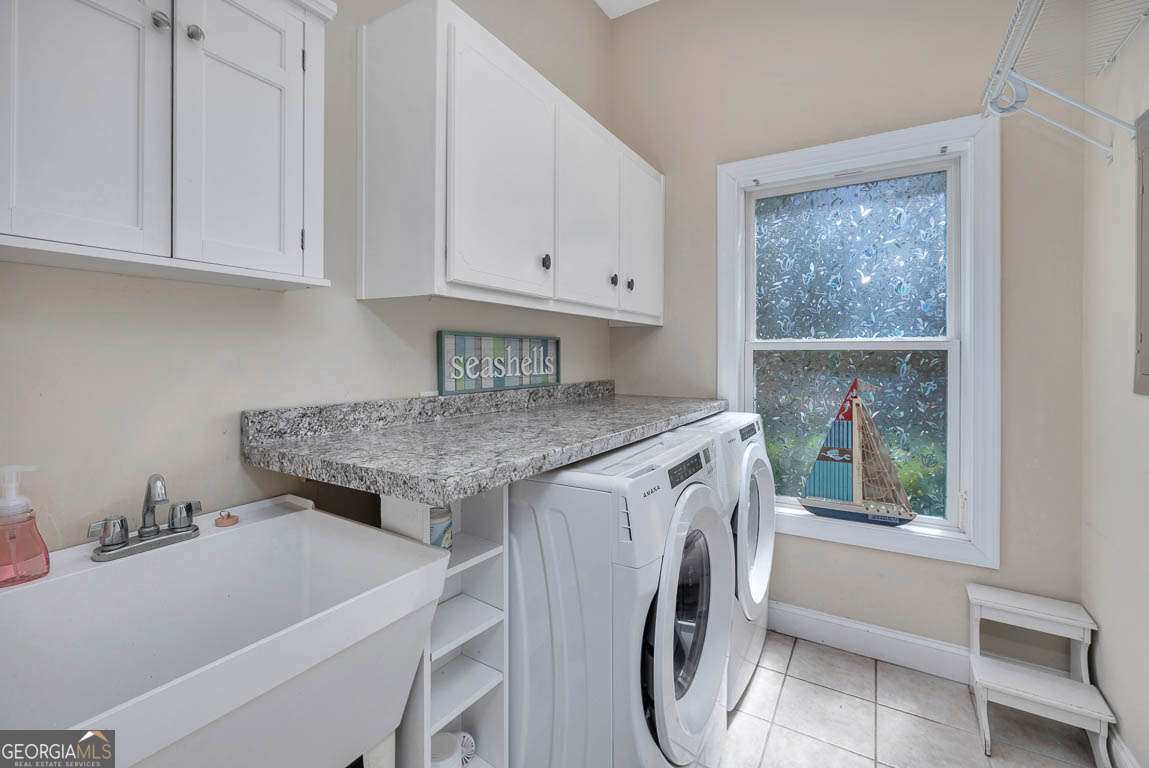
| Laundry Features | Mud Room |
Exterior
| Exterior Features | Sprinkler System |
|---|---|
| Lot Features | None |
| Construction Materials | Stucco |
| Roof | Wood |
| Fencing | Wood |
| Foundation Details | Slab |
| Patio And Porch Features | Patio, Porch |
| Security Features | Carbon Monoxide Detector(s) |
Parking
| Attached Garage Yes / No | No |
|---|---|
| Garage Yes / No | Yes |
| Parking Features | Garage, Garage Door Opener |
Utilities
| Utilities | Electricity Available, High Speed Internet, Sewer Connected |
|---|---|
| Sewer | Public Sewer |
| Electric | 220 Volts |
Taxes
| Tax Annual Amount | 3222 |
|---|---|
| Tax Year | 2025 |
Location
| Community Features | None |
|---|
Area Information
| State | GA |
|---|---|
| County | Glynn |
| City | Brunswick |
| Zip Code | 31523 |
| Area | Glynn |
| Community Name | Cinder Hill |
| School District | Glynn |
| Elementary School | Satilla Marsh |
| High School | Glynn |
| Listing VS Median (in Cinder Hill) | |
Price: $429,999 low | high Med: $415,000 sqft: 3,203 low | high Med: 2,730 $ / sqft: $134 low | high Med: $156 On site: 52 low | high Med: 109.5 | |
Market Activity 31523
Request a showing
Request a showing
Contact
Learn More About This Property

| State | GA |
|---|---|
| County | Glynn |
| City | Brunswick |
| Zip Code | 31523 |
| Area | Glynn |
| Community Name | Cinder Hill |
| School District | Glynn |
| Elementary School | Satilla Marsh |
| High School | Glynn |
| Listing VS Median (in Cinder Hill) | |
Price: $429,999 low | high Med: $415,000 sqft: 3,203 low | high Med: 2,730 $ / sqft: $134 low | high Med: $156 On site: 52 low | high Med: 109.5 | |