Price Reduced Listing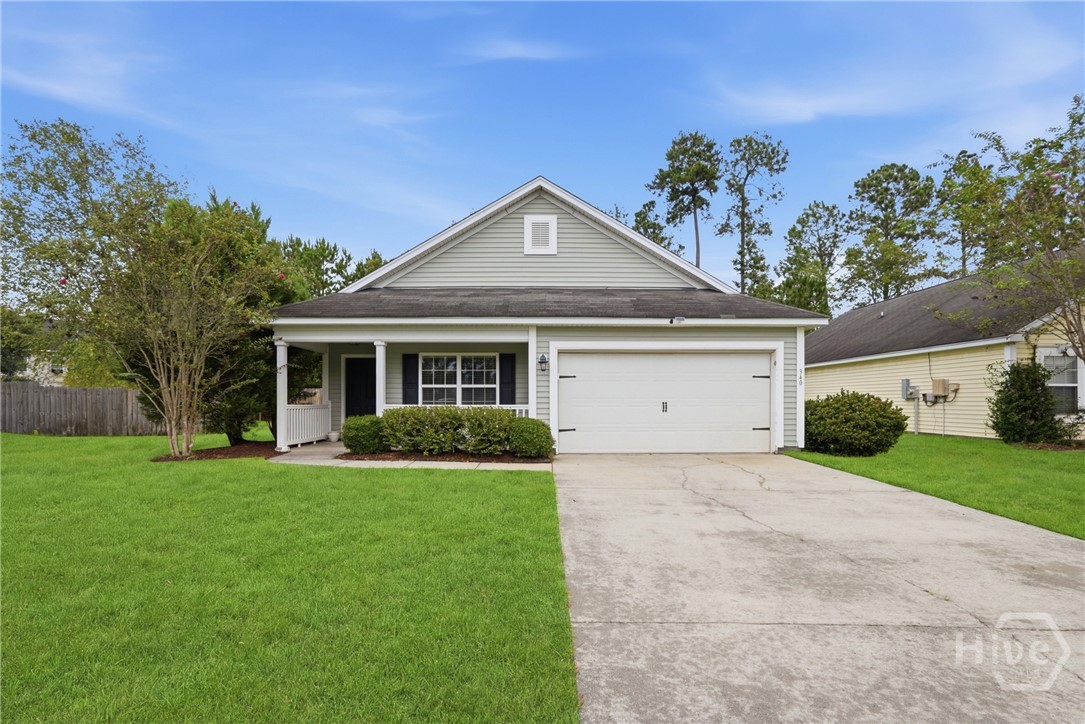

Description
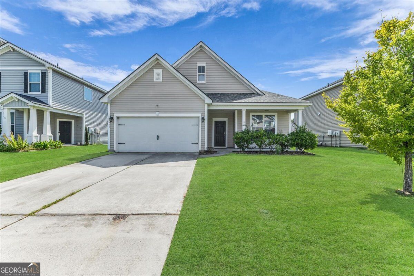
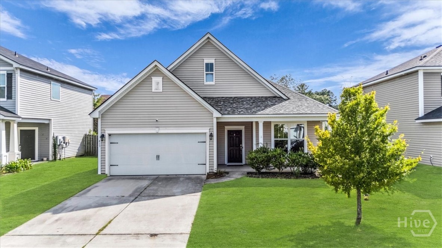
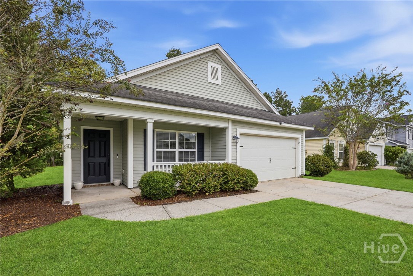
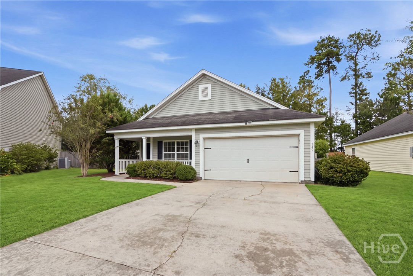
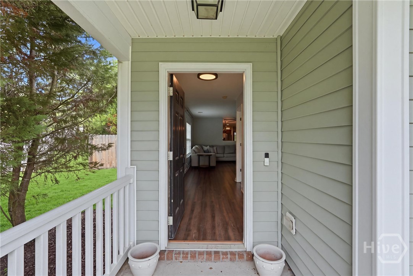
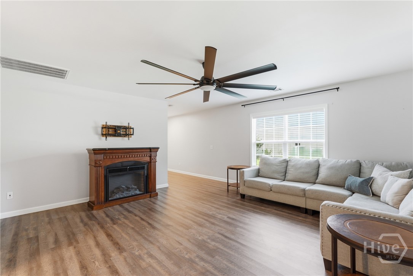
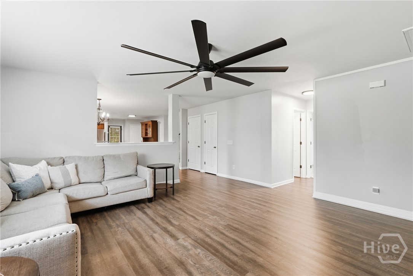
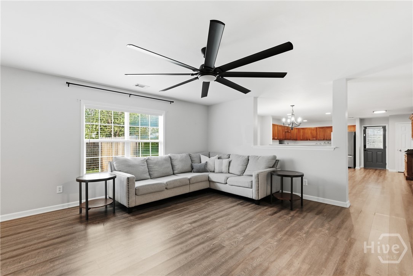
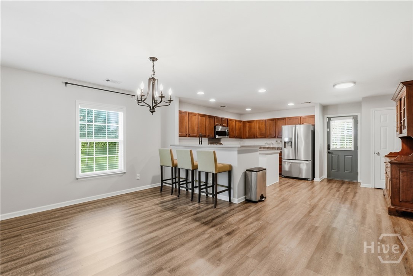
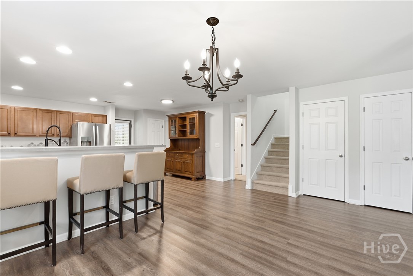
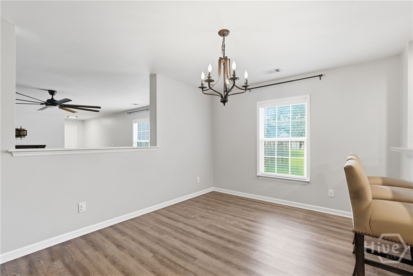
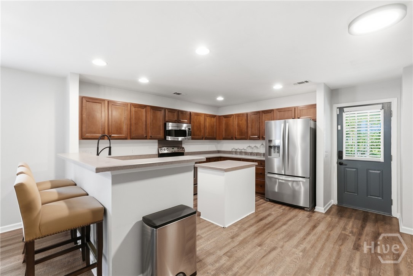
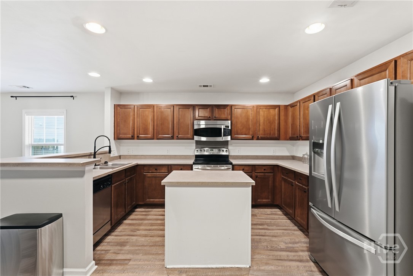
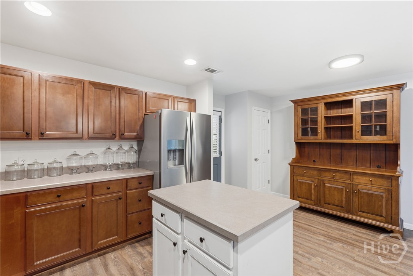
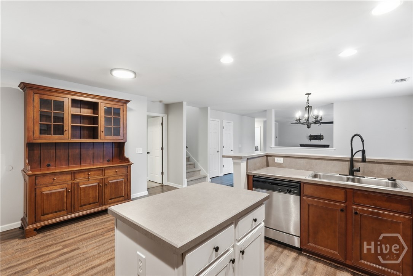
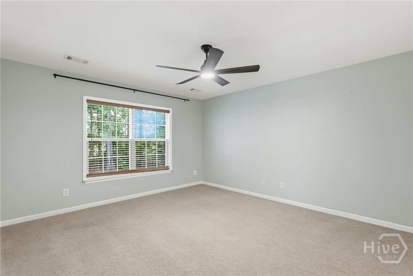
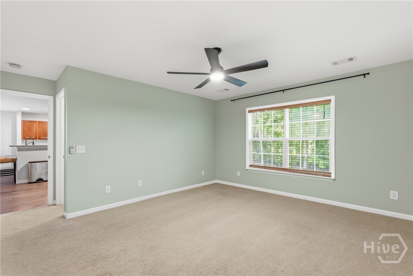
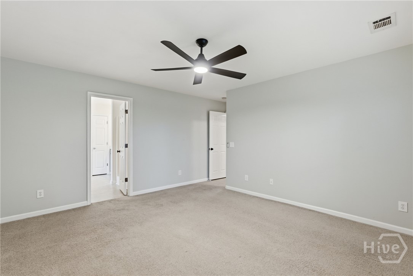
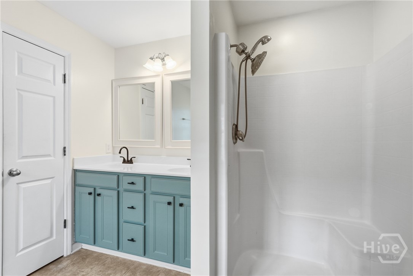
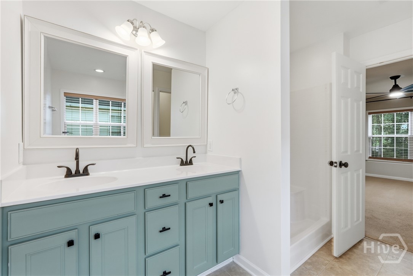
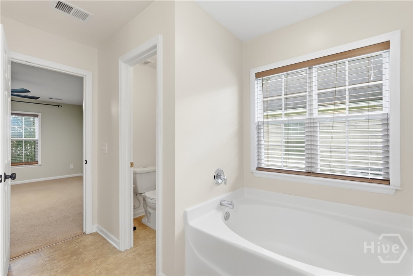
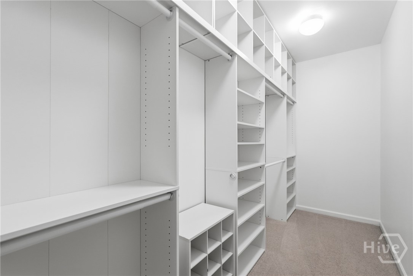
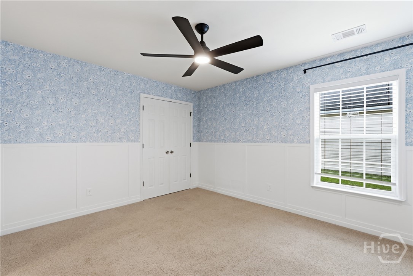
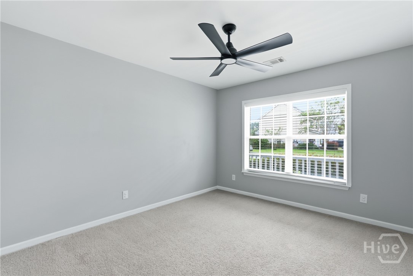
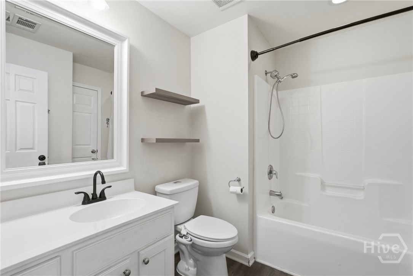
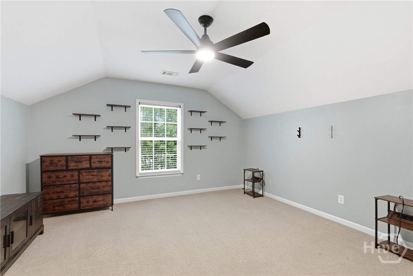
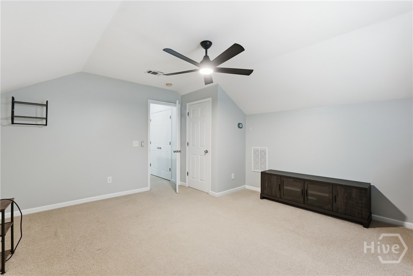
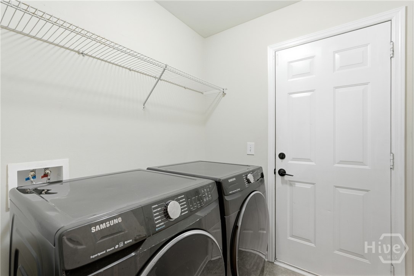
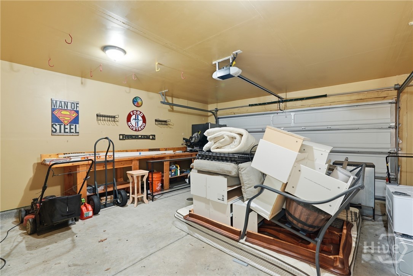
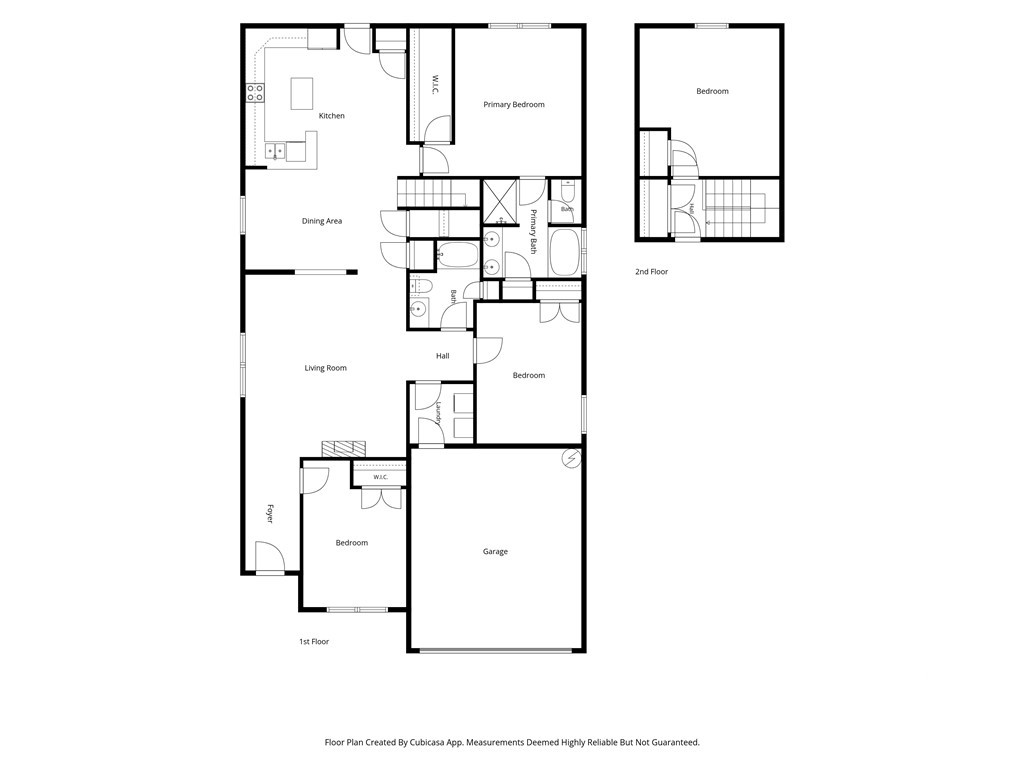
Classic Lowcountry curb appeal sets the tone at this Hunt Club home in Pooler, where a covered front porch, mature landscaping, and a long driveway with a two-car garage sit behind a broad, healthy lawn. Inside, the four-bedroom, two-bath layout lives like a single-story, with the primary suite and two secondary bedrooms on the main level and an upstairs fourth bedroom that works equally well as a media space, guest room, or home office. The heart of the home is a bright, open run of living, dining, and kitchen space finished in wood-look plank flooring and a crisp neutral palette, with an oversized modern ceiling fan anchoring the living room and a chandelier over the dining area. The kitchen delivers abundant warm wood cabinetry, a full stainless steel appliance suite, recessed lighting, a center island, and a peninsula breakfast bar with pull-up seating that keeps the cook in the conversation. The primary suite features a walk-in closet and a private bath with a garden tub, separate shower, and double vanity. A full hall bath serves the two additional main-level bedrooms, and a dedicated laundry room adds everyday convenience. Out back, the screened porch extends the living space outdoors, sheltered and comfortable through the Lowcountry's long porch season. From Hunt Club, Pooler's shopping and dining sit just outside the neighborhood, and quick access to I-95 and I-16 keeps Gulfstream, Savannah/Hilton Head International Airport, the Hyundai Metaplant, and Downtown Savannah all within a short drive. Come see this one in person!
Details
| MLS # | SA364313 |
|---|---|
| Listing Type | For Sale |
| Style | House |
| HOA Dues | $560 |
| Sub-Type | Resale |
| Status | Active |
| Year | 2008 |
| Days On Site | 19 |
| Listing Provided By | Giftwood Real Estate LLC | Macgregor S. Bailey |
Features
| Bed(s) | 4 |
|---|---|
| Bath(s) | 2 Total |
| SQ Feet | 2,140 |
| Garage | 2 |
| Story(s) | 1 |
| Zoning | PUD |
| Acreage | 0.20 |
| Property View | Panoramic |
Interior
| Heating Yes / No | Yes |
|---|---|
| Cooling Yes / No | Yes |
| Cooling | Central Air, Electric |
| Laundry Features | In Hall |
| Rooms Total | 0 |
Exterior
| Roof | Asphalt |
|---|---|
| Foundation Details | Slab |
| Community Features | Clubhouse, Pool, Lake, Playground, Park, Street Lights, Sidewalks, Trails/Paths |
| View | Panoramic |
| Construction Materials | Vinyl Siding |
Parking
| Garage Yes / No | Yes |
|---|---|
| Parking Features | Attached, Garage Door Opener, Off Street, Parking Available |
Taxes
| Tax Legal Description | LOT 134 HUNT CLUB PHASE 2 SMB 37S 78A .197AC |
|---|---|
| Tax Year | 2025 |
Area Information
| State | GA |
|---|---|
| County | Chatham |
| City | Pooler |
| Zip Code | 31322 |
| Community Name | Hunt Club |
| Listing VS Median (in Hunt Club) | |
Price: $329,900 low | high Med: $318,500 sqft: 2,140 low | high Med: 2,092 $ / sqft: $154 low | high Med: $152 On site: 19 low | high Med: 208 | |
Market Activity 31322
Request a showing
Request a showing
Contact
Learn More About This Property

| State | GA |
|---|---|
| County | Chatham |
| City | Pooler |
| Zip Code | 31322 |
| Community Name | Hunt Club |
| Listing VS Median (in Hunt Club) | |
Price: $329,900 low | high Med: $318,500 sqft: 2,140 low | high Med: 2,092 $ / sqft: $154 low | high Med: $152 On site: 19 low | high Med: 208 | |