
Description
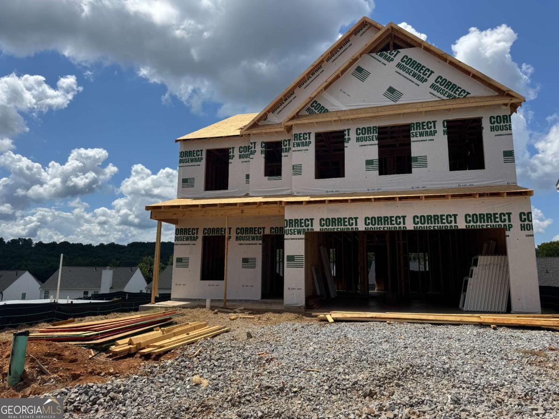
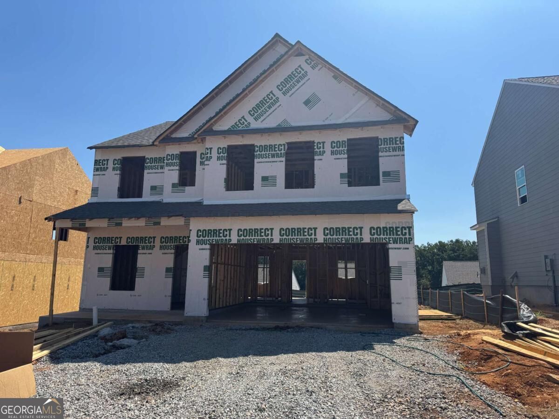
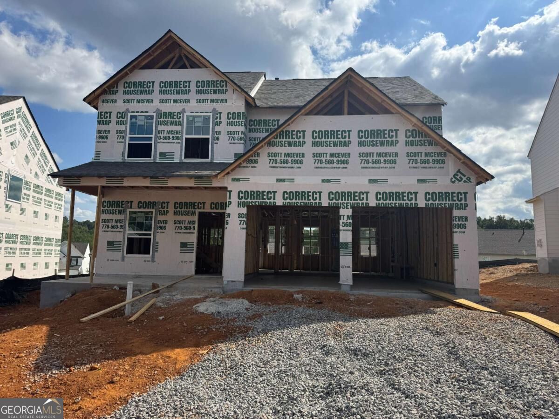
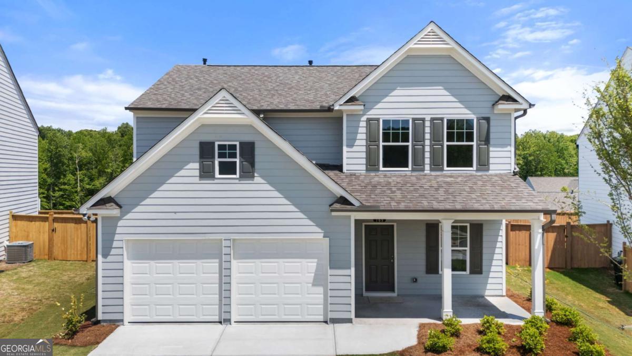
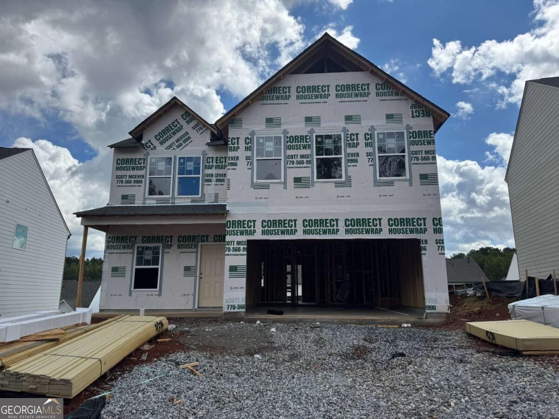
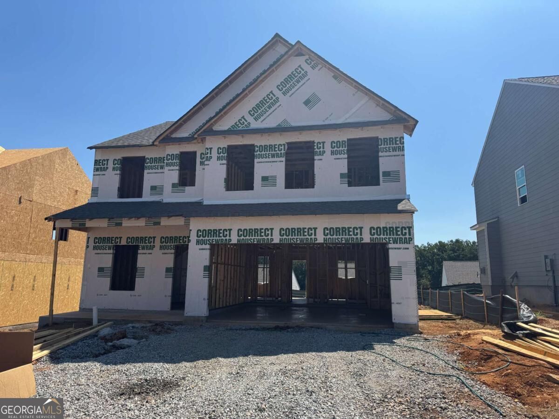
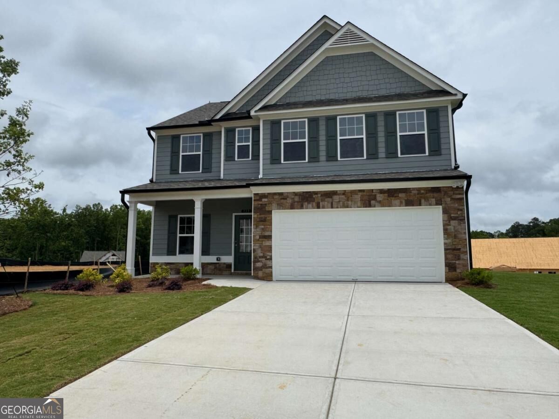
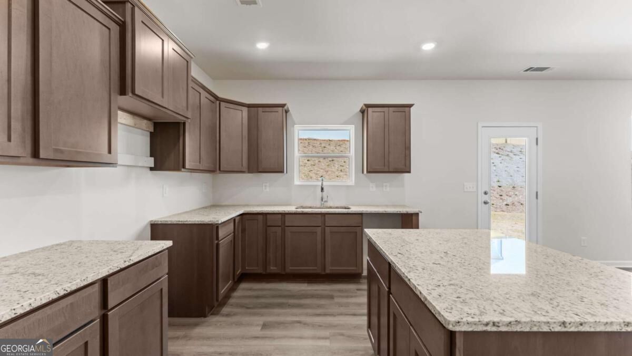
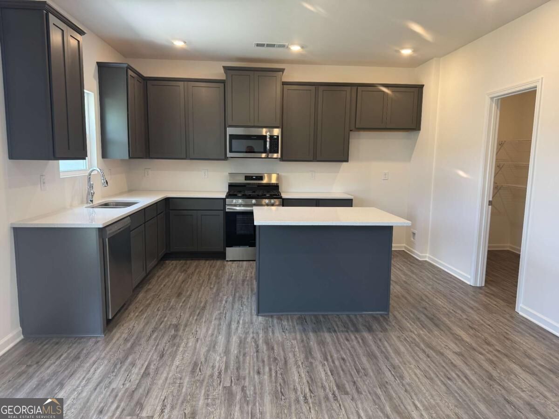
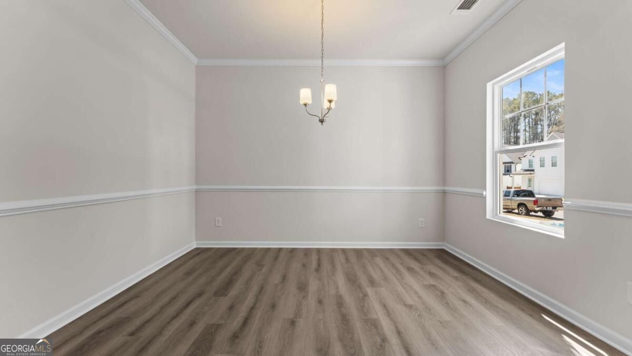
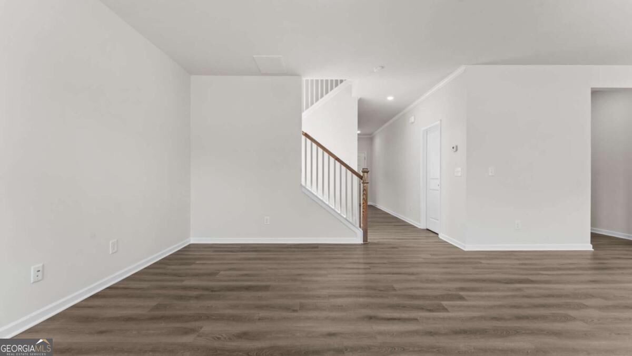
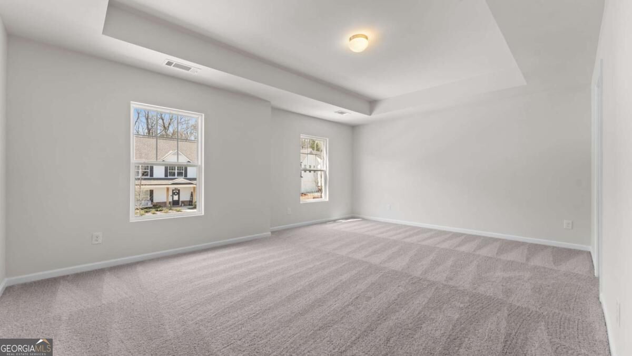
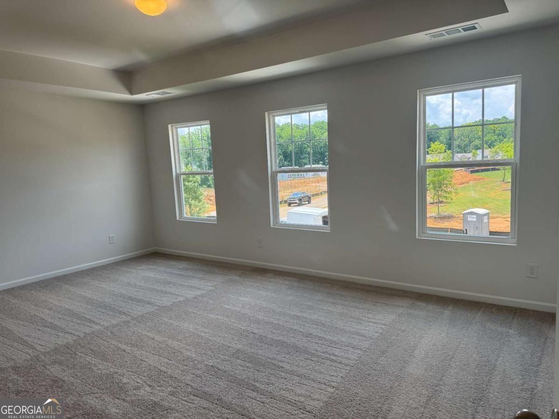
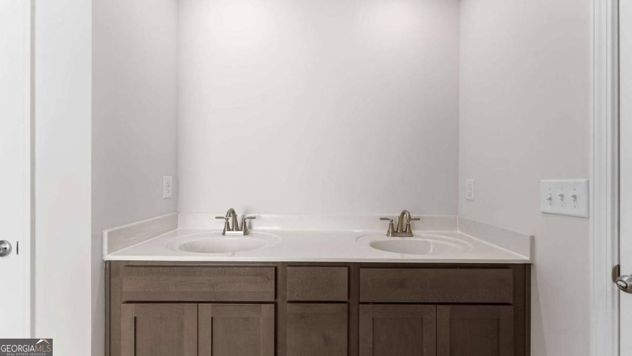
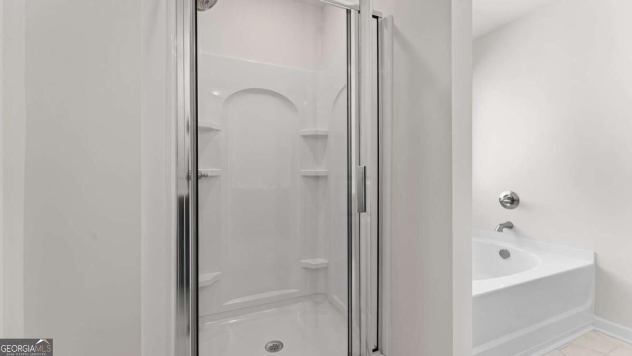
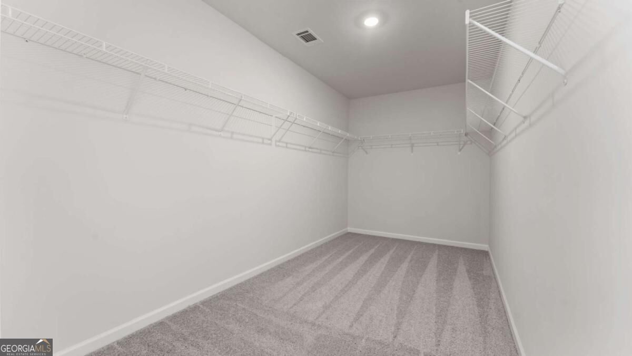
Turnbridge Plan under construction now-BRAND NEW! Ready to close October! You'll love this home plan! Nice kitchen features BIG pantry, SS appliances, GRANITE, Island, "Oyster" stained cabinets-LVP floors entire main! Breakfast area and separate dining, too! Family room w/fireplace & Craftsman style open rail. Oversized primary bedroom upstairs does not disappoint! BIG! Primary closet so much space! Primary bath features separate shower & soaking tub w/dual height raised vanities w/cultured marble tops! Don't miss this opportunity on final homes at this price point-great location in Cherokee County! Just minutes from I575, Downtown Canton, DT Woodstock, The Mill @ Etowah, Etowah Park, The Outlets-close to Ball Ground & Eats! Final prices reduced to sell, plus additional incentives & Move In options package included now!
Details
| MLS # | 10831910 |
|---|---|
| Listing Type | For Sale |
| Style | House |
| HOA Dues | $400 |
| Sub-Type | Resale |
| Status | Active |
| Year | 2026 |
| Days On Site | 29 |
| Listing Provided By | Piedmont Residential Realty | Annette Tortorici |
Features
| Bed(s) | 4 |
|---|---|
| Bath(s) | 3 Total |
| SQ Feet | 2,200 |
| Story(s) | 2 |
| Acreage | 0.13 |
| Water Front | Yes |
Interior
| Appliances | Dishwasher, Disposal, Gas Water Heater |
|---|---|
| Interior Features | Double Vanity, High Ceilings, Tray Ceiling(s), Walk-In Closet(s) |
| Cooling | Central Air, Electric, Zoned |
| Cooling Yes / No | Yes |
| Heating | Central, Forced Air, Natural Gas, Zoned |
| Heating Yes / No | Yes |
| Fireplace Yes / No | Yes |
| Fireplaces Total | 1 |
| Fireplace Features | Factory Built, Family Room, Gas Log |
| Room Kitchen Features | Kitchen Island, Walk-in Pantry |
| Room Dining Room Features | Separate Room |
| Laundry Features | Upper Level |
Exterior
| Lot Features | Other |
|---|---|
| Construction Materials | Brick, Other |
| Roof | Composition |
| Foundation Details | Slab |
| Waterfront Features | No Dock Or Boathouse |
| Patio And Porch Features | Patio |
| Security Features | Carbon Monoxide Detector(s), Smoke Detector(s) |
Parking
| Attached Garage Yes / No | Yes |
|---|---|
| Garage Yes / No | Yes |
| Parking Features | Garage, Attached, Kitchen Level |
Utilities
| Utilities | Cable Available, Electricity Available, High Speed Internet, Natural Gas Available, Phone Available, Sewer Available, Underground Utilities, Water Available |
|---|---|
| Sewer | Public Sewer |
Taxes
| Tax Annual Amount | 1 |
|---|---|
| Tax Year | 2025 |
Location
| Community Features | None, Sidewalks |
|---|
Area Information
| State | GA |
|---|---|
| County | Cherokee |
| City | Canton |
| Zip Code | 30114 |
| Area | Cherokee |
| Community Name | The Reserve at Willow Oaks |
| School District | Cherokee |
| Elementary School | Hasty |
| High School | Cherokee |
| Listing VS Median (in The Reserve at Willow Oaks) | |
Price: $409,999 low | high Med: $400,000 sqft: 2,200 low | high Med: 2,200 $ / sqft: $186 low | high Med: $182 On site: 29 low | high Med: 75 | |
Market Activity 30114
Request a showing
Request a showing
Contact
Learn More About This Property

| State | GA |
|---|---|
| County | Cherokee |
| City | Canton |
| Zip Code | 30114 |
| Area | Cherokee |
| Community Name | The Reserve at Willow Oaks |
| School District | Cherokee |
| Elementary School | Hasty |
| High School | Cherokee |
| Listing VS Median (in The Reserve at Willow Oaks) | |
Price: $409,999 low | high Med: $400,000 sqft: 2,200 low | high Med: 2,200 $ / sqft: $186 low | high Med: $182 On site: 29 low | high Med: 75 | |