
Description
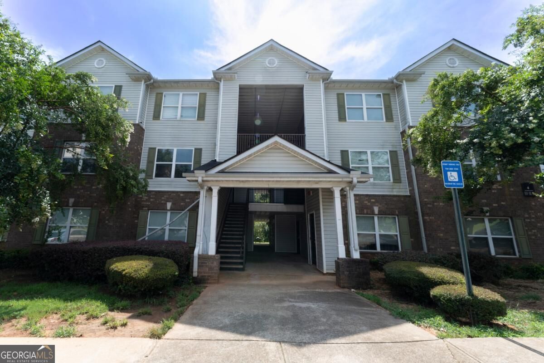
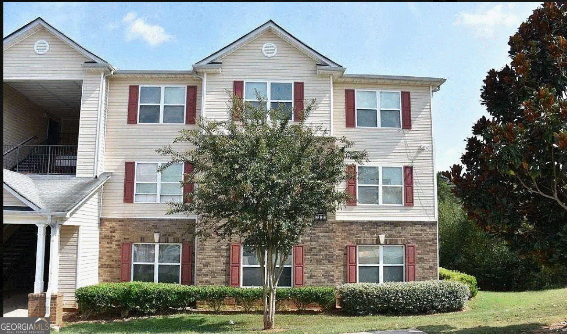
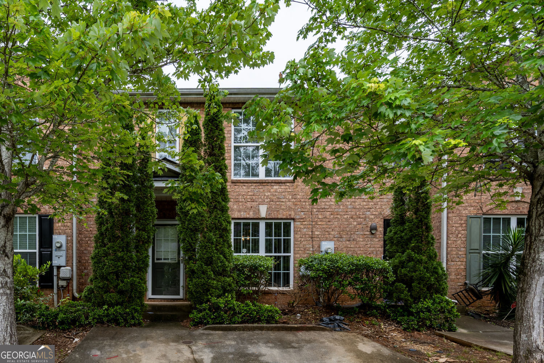
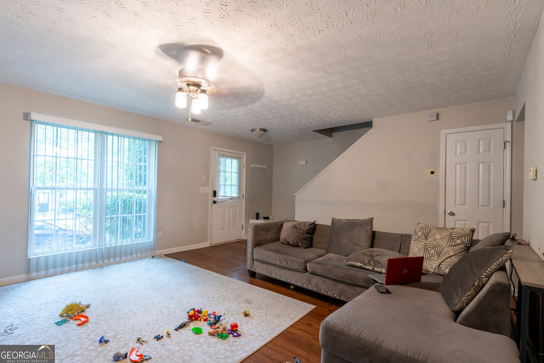
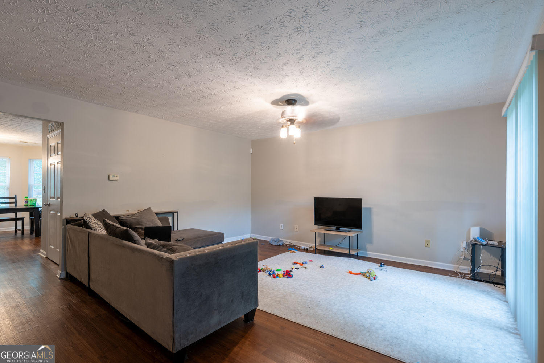
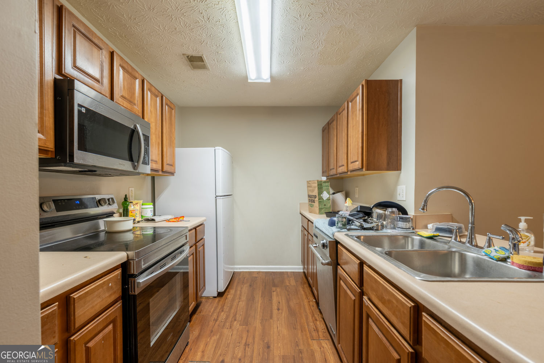
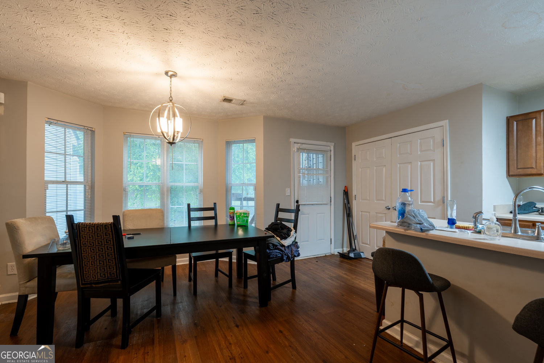
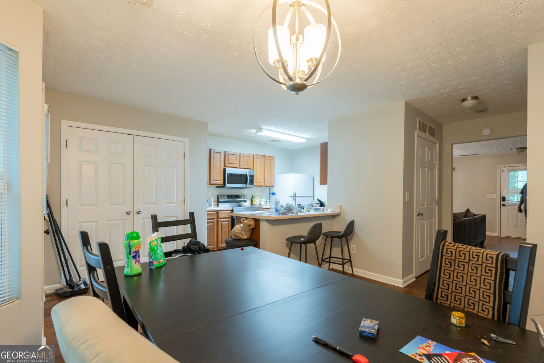
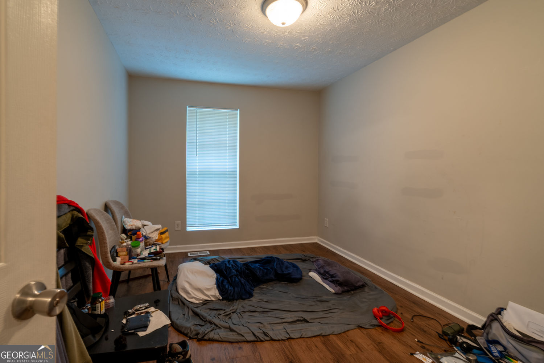
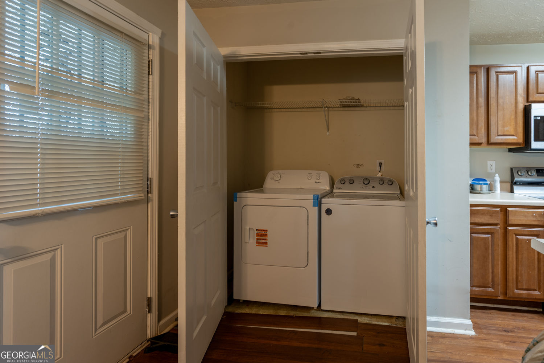
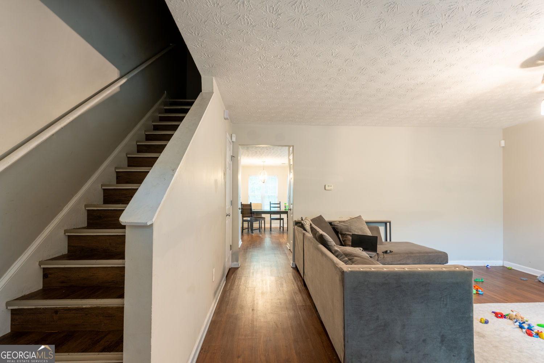
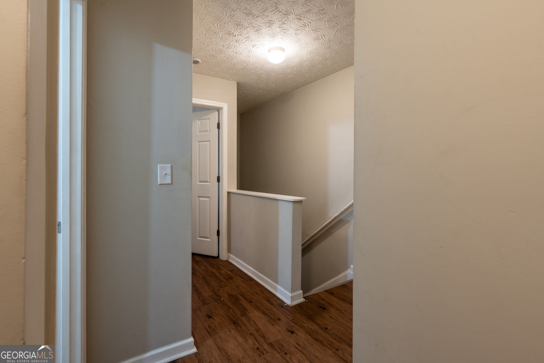
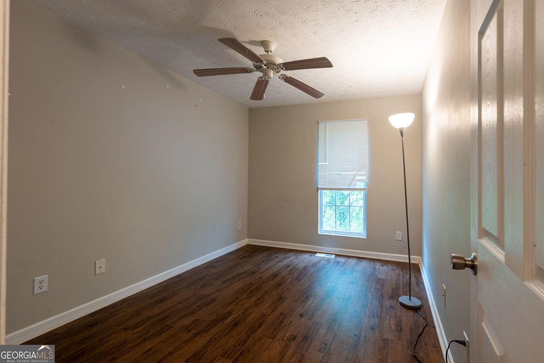
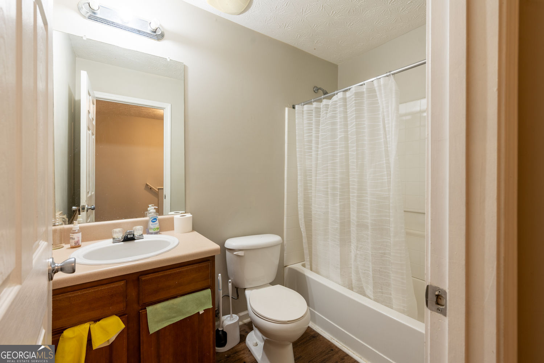
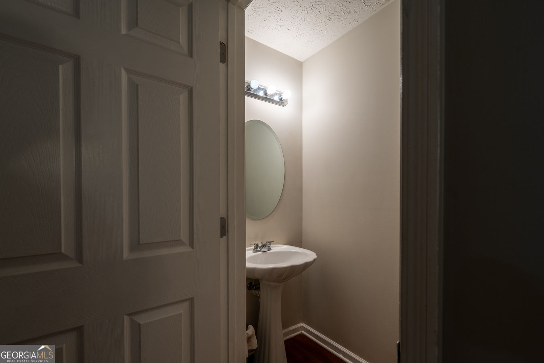
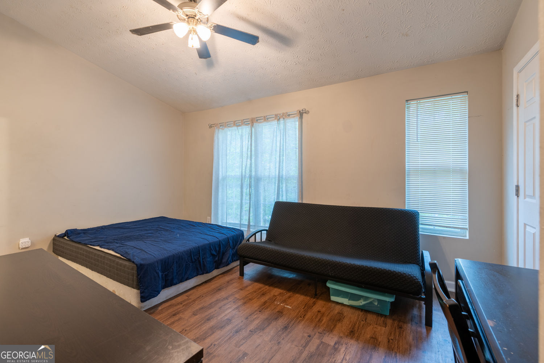
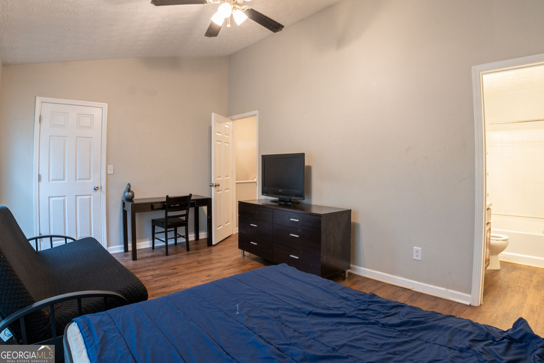
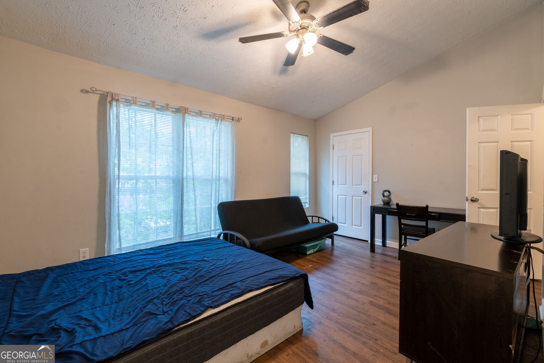
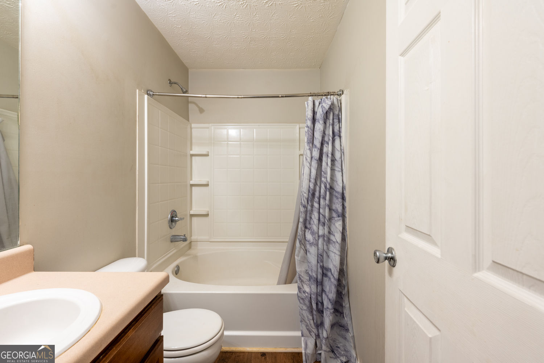
Welcome home to this value-packed townhome offering the perfect opportunity for a first-time buyer or savvy investor! With generous living space, a functional layout, and cozy charm throughout, this home delivers comfort and affordability in one smart package. Step inside to find a spacious living area filled with natural light, flowing seamlessly into a dedicated dining space and open-concept kitchen with breakfast bar seating - ideal for casual mornings or entertaining friends and family. The main level also features a convenient powder room, laundry area, and easy access to the backyard and outdoor storage space. Upstairs, the oversized primary suite offers a true retreat with plenty of room to relax, plus a private ensuite bathroom for added comfort and convenience. Additional bedrooms provide flexibility for guests, a home office, workout room, or growing household needs. Outside, enjoy the convenience of a two-car parking pad directly in front of the home along with a backyard area perfect for outdoor enjoyment and extra storage. This property is being sold AS-IS and is subject to lender approval as a short sale, presenting an excellent chance to purchase a spacious home at an attractive price point. With a little vision, this cozy residence can truly shine. Don't miss your chance to own a comfortable, well-sized home with great potential and unbeatable value!
Details
| MLS # | 10772396 |
|---|---|
| Listing Type | For Sale |
| Style | Town House |
| Sub-Type | Resale |
| Status | Active |
| Year | 2005 |
| Days On Site | 119 |
| Listing Provided By | Intown Focus Realty LLC | Doug Jones |
Features
| Bed(s) | 3 |
|---|---|
| Bath(s) | 3 Total |
| SQ Feet | 1,412 |
| Story(s) | 2 |
| Acreage | 0.05 |
| Property View | Yes |
Interior
| Appliances | Dishwasher, Disposal, Dryer, Electric Water Heater, Refrigerator, Washer |
|---|---|
| Interior Features | Other |
| Cooling | Central Air |
| Cooling Yes / No | Yes |
| Heating | Central |
| Heating Yes / No | Yes |
| Fireplace Yes / No | No |
| Fireplaces Total | 0 |
| Room Kitchen Features | Kitchen Island |
| Laundry Features | Laundry Closet |
Exterior
| Lot Features | None |
|---|---|
| Construction Materials | Other |
| Roof | Composition |
| Fencing | Back Yard |
| Foundation Details | Slab |
| Patio And Porch Features | Patio |
| Security Features | Smoke Detector(s) |
Parking
| Attached Garage Yes / No | Yes |
|---|---|
| Garage Yes / No | Yes |
| Parking Features | Attached |
Utilities
| Utilities | Cable Available, Electricity Available, Natural Gas Available, Phone Available, Sewer Available, Water Available |
|---|---|
| Sewer | Public Sewer |
| Electric | 220 Volts |
Taxes
| Tax Annual Amount | 2545 |
|---|---|
| Tax Year | 2025 |
Location
| Community Features | None |
|---|
Area Information
| State | GA |
|---|---|
| County | DeKalb |
| City | Decatur |
| Zip Code | 30034 |
| Area | DeKalb |
| Community Name | WALDROP STATION PHASE 3 |
| School District | Cedar Grove |
| Elementary School | Oak View |
| High School | Cedar Grove |
| Listing VS Median (in WALDROP STATION PHASE 3) | |
Price: $174,999 low | high Med: $174,999 sqft: 1,412 low | high Med: 1,412 $ / sqft: $124 low | high Med: $124 On site: 119 low | high Med: 119 | |
Market Activity 30034
Request a showing
Request a showing
Contact
Learn More About This Property

| State | GA |
|---|---|
| County | DeKalb |
| City | Decatur |
| Zip Code | 30034 |
| Area | DeKalb |
| Community Name | WALDROP STATION PHASE 3 |
| School District | Cedar Grove |
| Elementary School | Oak View |
| High School | Cedar Grove |
| Listing VS Median (in WALDROP STATION PHASE 3) | |
Price: $174,999 low | high Med: $174,999 sqft: 1,412 low | high Med: 1,412 $ / sqft: $124 low | high Med: $124 On site: 119 low | high Med: 119 | |