
Description
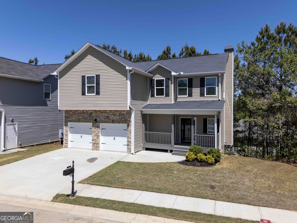
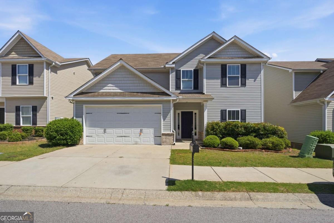
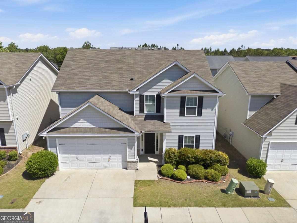
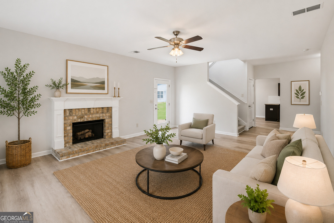
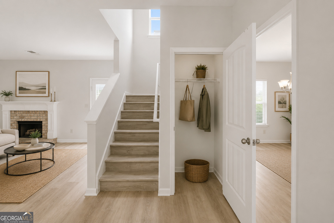
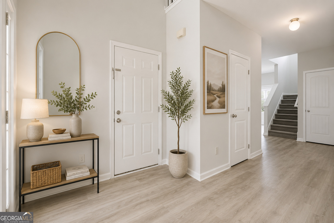
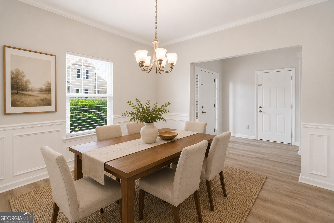
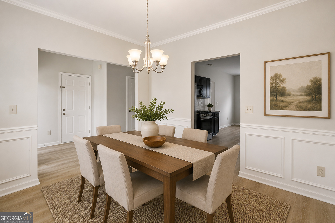
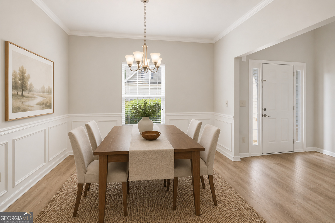
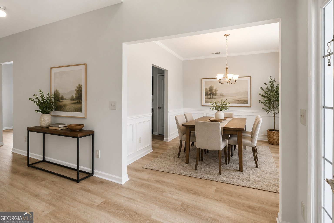
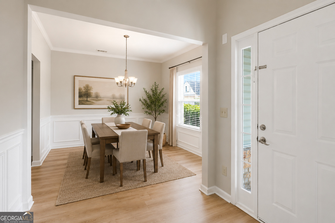
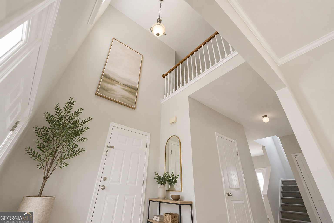
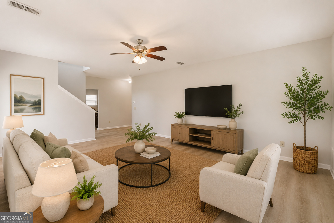
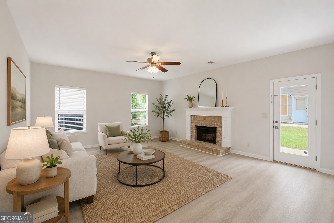
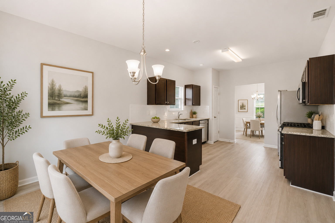
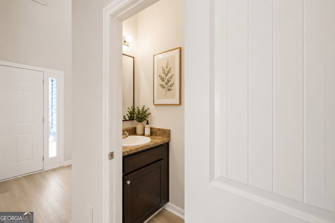
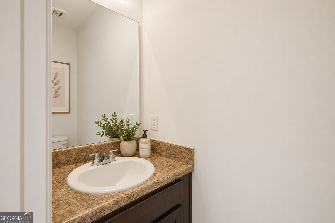
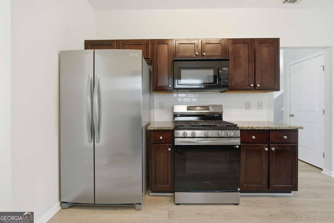
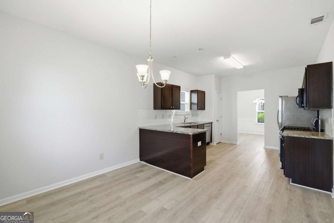
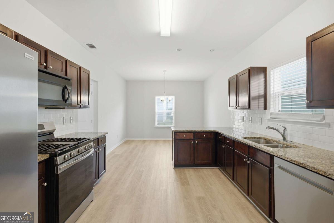
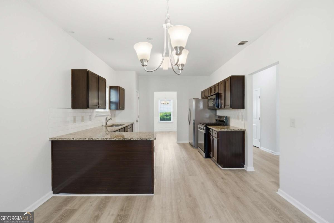
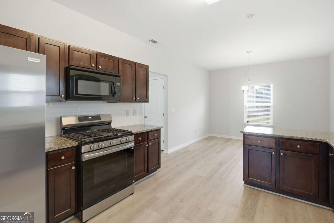
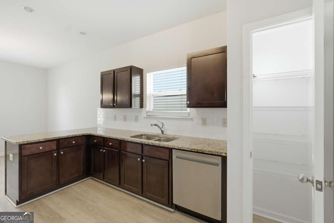
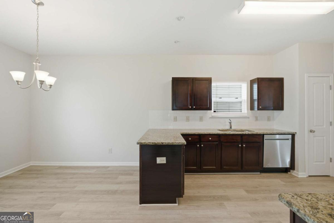
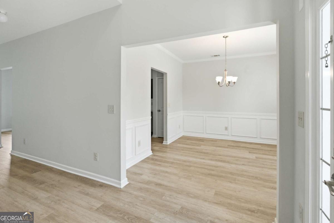
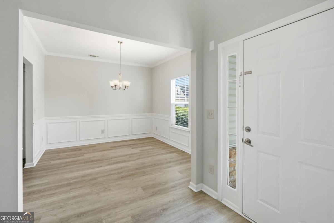
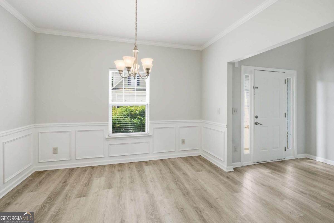
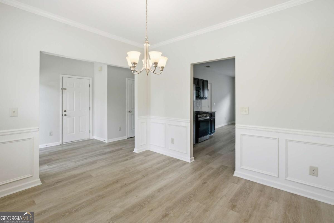
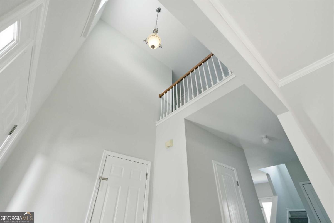
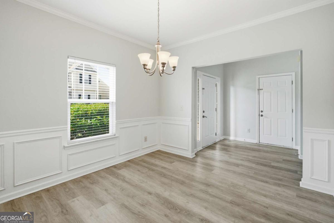
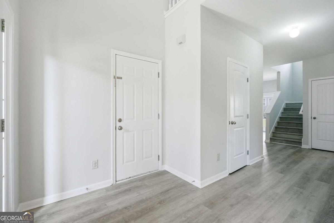
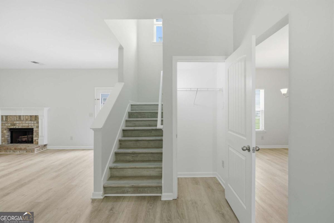
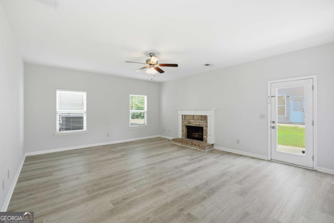
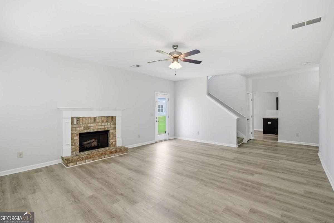
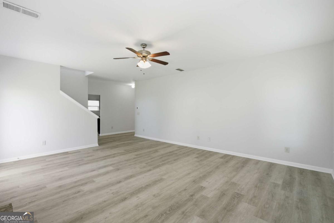
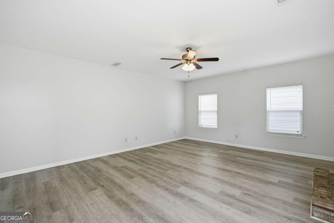
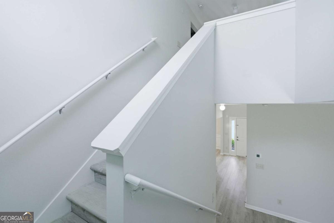
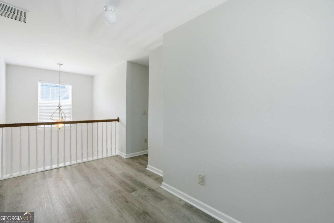
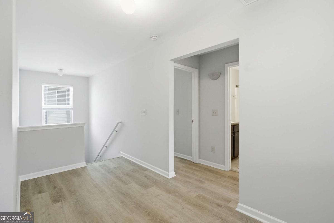
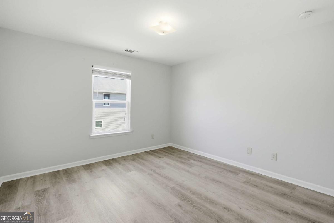
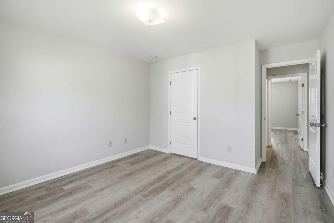
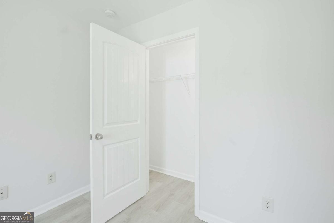
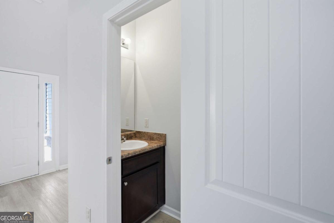
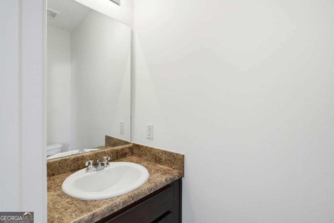
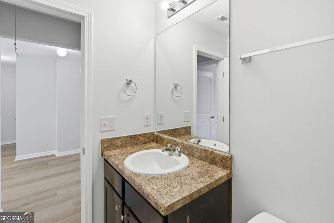
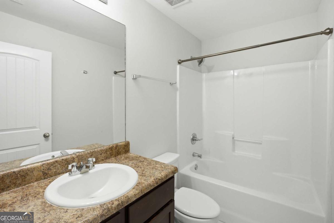
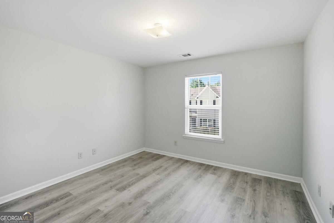
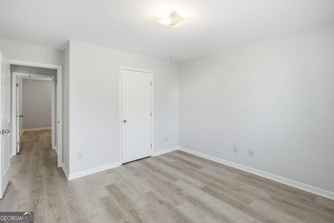
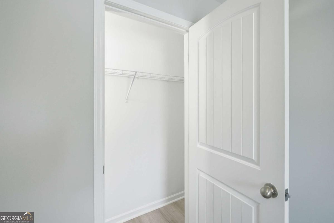
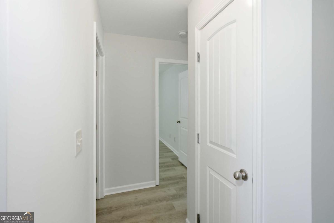
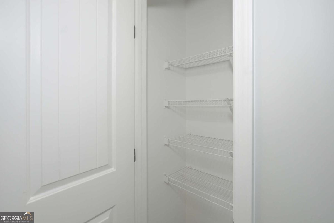
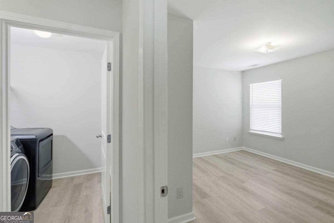
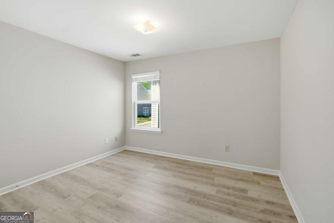
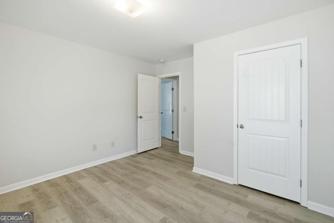
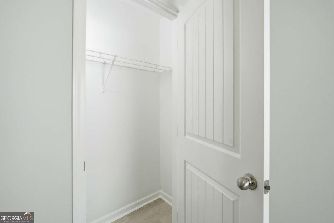
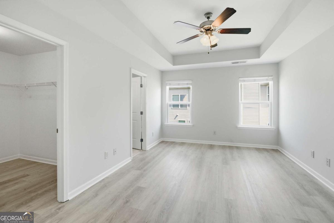
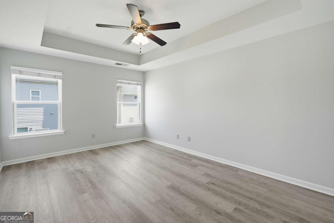
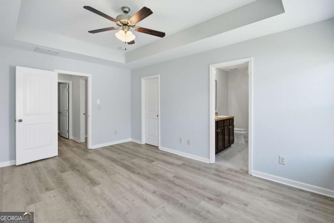
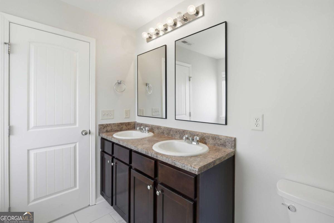
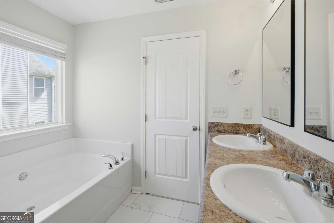
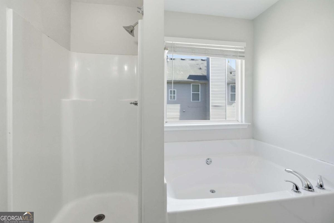
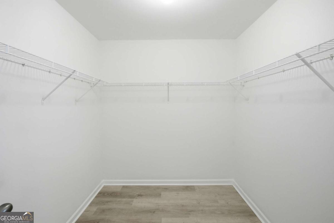
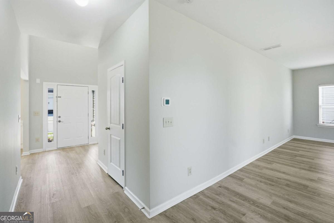
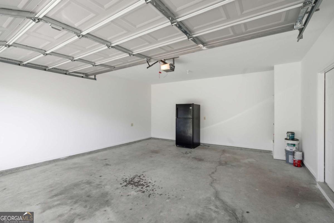
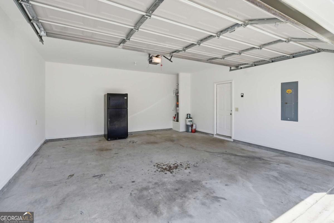
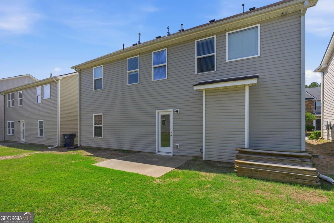
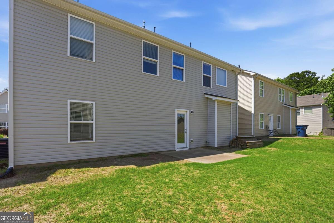
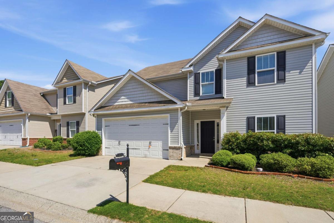
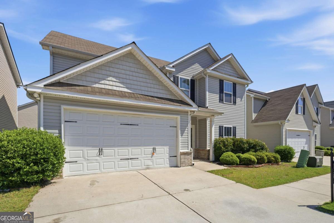
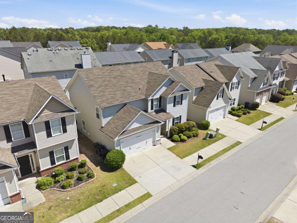
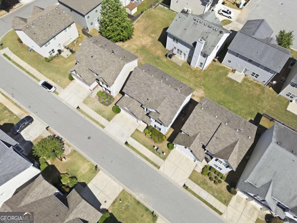
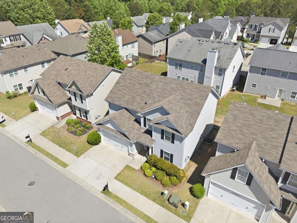
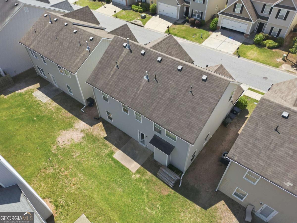
Updated two-story home located near Downtown Dallas with convenient access to shopping, dining, and major roadways. This property features an open-concept layout connecting the living area, kitchen, and dining space. Interior features include a fireplace in the family room, ample cabinetry, generous counter space, walk-in closets, and a primary bathroom with double vanity, soaking tub, and separate shower. The home includes four bedrooms with flexible space options for additional living areas or home office use. Additional features include a front porch, rear patio, two-car garage, driveway parking, and level backyard space. Situated in a neighborhood setting with public sewer and public water access. Certain images have been virtually staged to help illustrate the property's potential. Furnishings, decor, and enhancements are for visualization purposes only and are not included in the sale. Structural elements, layouts, and finishes remain unchanged.
Details
| MLS # | 10754384 |
|---|---|
| Listing Type | For Sale |
| Style | House |
| HOA Dues | $410 |
| Sub-Type | Resale |
| Status | Active |
| Year | 2014 |
| Days On Site | 115 |
| Listing Provided By | eXp Realty | Valeska Echavarria |
Features
| Bed(s) | 4 |
|---|---|
| Bath(s) | 3 Total |
| SQ Feet | 2,304 |
| Story(s) | 2 |
| Acreage | 0.09 |
| Property View | Yes |
Interior
| Appliances | Dishwasher, Disposal |
|---|---|
| Interior Features | Split Bedroom Plan, Walk-In Closet(s) |
| Cooling | Central Air |
| Cooling Yes / No | Yes |
| Heating | Central, Forced Air |
| Heating Yes / No | Yes |
| Fireplace Yes / No | Yes |
| Fireplaces Total | 1 |
| Fireplace Features | Factory Built, Family Room, Gas Starter |
| Window Features | Double Pane Windows |
| Room Kitchen Features | Breakfast Area, Pantry |
| Room Dining Room Features | L Shaped |
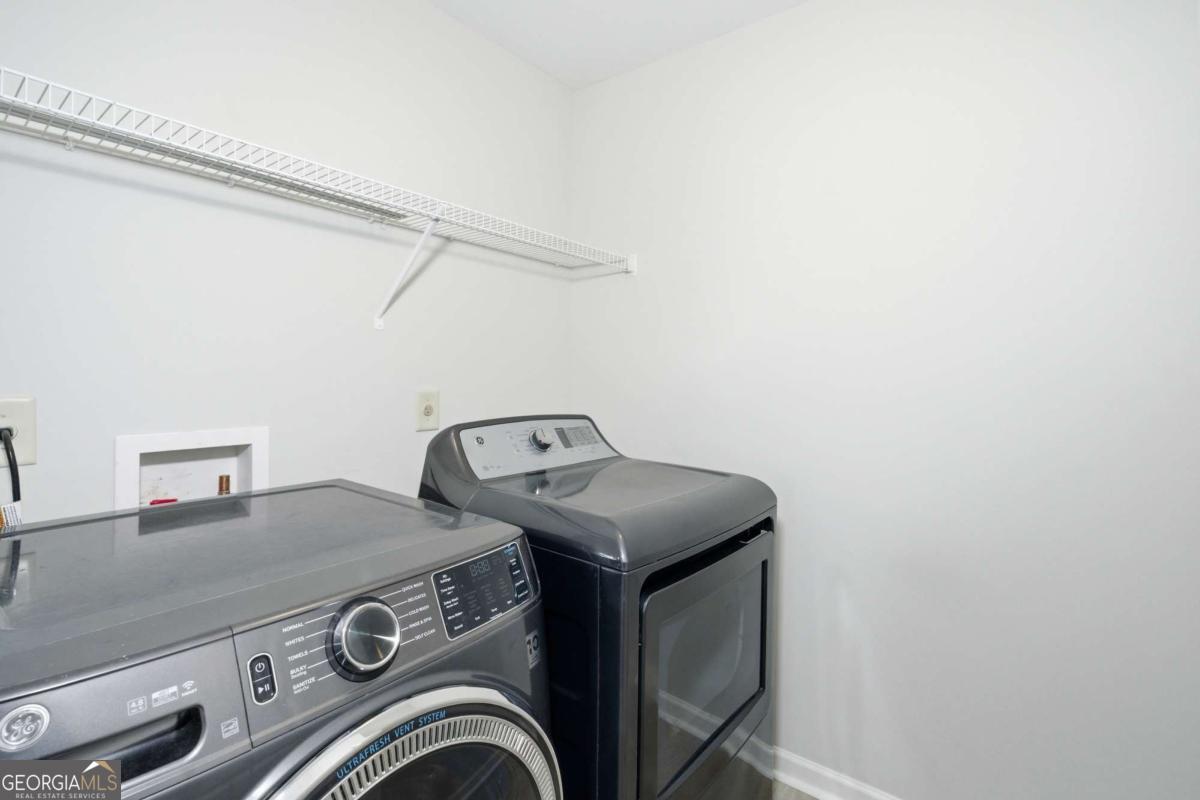
| Laundry Features | Other |
Exterior
| Lot Features | Level, Private |
|---|---|
| Construction Materials | Block, Brick |
| Roof | Other |
| Foundation Details | Slab |
| Patio And Porch Features | Patio |
| Security Features | Smoke Detector(s) |
Parking
| Attached Garage Yes / No | No |
|---|---|
| Garage Yes / No | Yes |
| Parking Features | Garage |
Utilities
| Utilities | Electricity Available, High Speed Internet, Natural Gas Available, Other, Sewer Available, Water Available |
|---|---|
| Sewer | Public Sewer |
Taxes
| Tax Annual Amount | 3381 |
|---|---|
| Tax Year | 2025 |
Location
| Community Features | Sidewalks |
|---|
Area Information
| State | GA |
|---|---|
| County | Paulding |
| City | Dallas |
| Zip Code | 30157 |
| Area | Paulding |
| Community Name | Barrett Chase Ph 3 |
| School District | East Paulding |
| Elementary School | McGarity |
| High School | East Paulding |
| Listing VS Median (in Barrett Chase Ph 3) | |
Price: $319,400 low | high Med: $319,400 sqft: 2,304 low | high Med: 2,304 $ / sqft: $139 low | high Med: $139 On site: 115 low | high Med: 115 | |
Market Activity 30157
Request a showing
Request a showing
Contact
Learn More About This Property

| State | GA |
|---|---|
| County | Paulding |
| City | Dallas |
| Zip Code | 30157 |
| Area | Paulding |
| Community Name | Barrett Chase Ph 3 |
| School District | East Paulding |
| Elementary School | McGarity |
| High School | East Paulding |
| Listing VS Median (in Barrett Chase Ph 3) | |
Price: $319,400 low | high Med: $319,400 sqft: 2,304 low | high Med: 2,304 $ / sqft: $139 low | high Med: $139 On site: 115 low | high Med: 115 | |