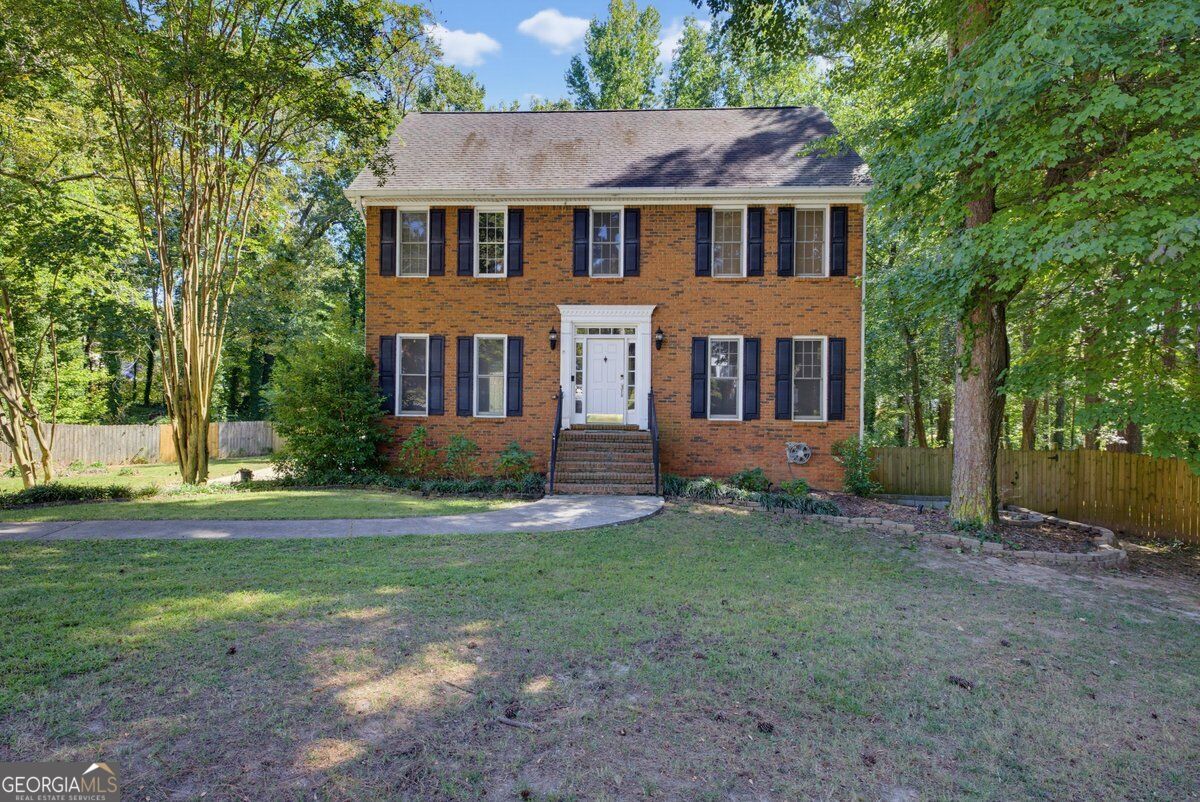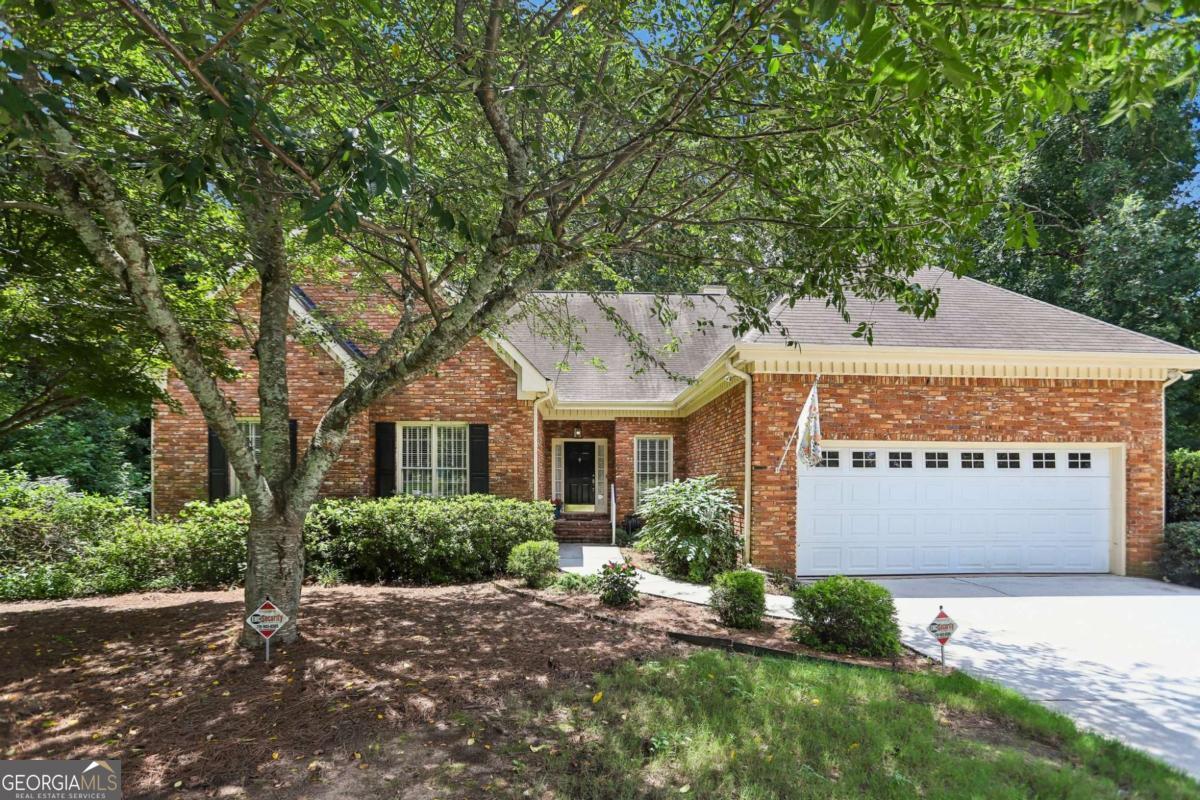
3500 Sims Road,Snellville, GA 30039
Snellville, GA 30039

Description
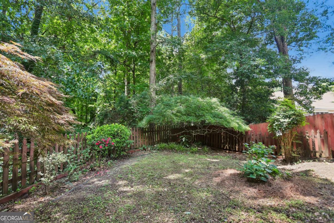
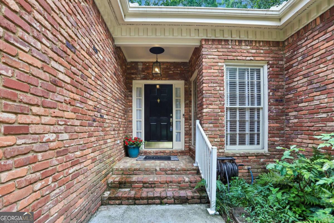
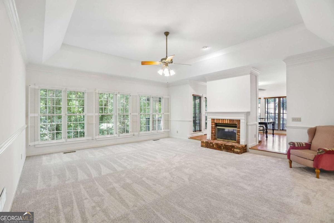
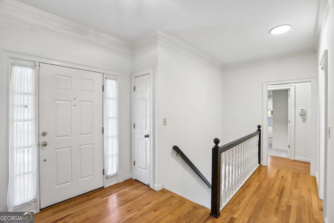
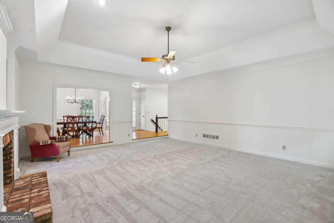
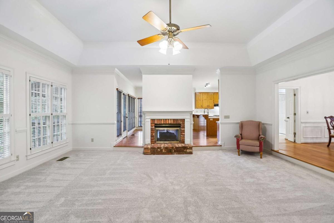
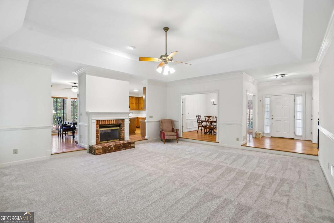
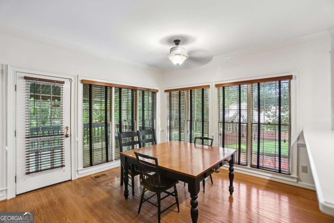
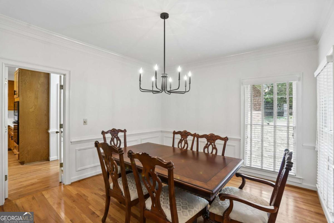
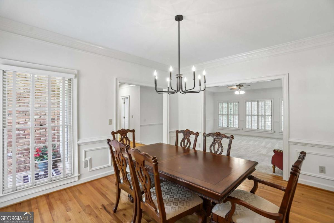
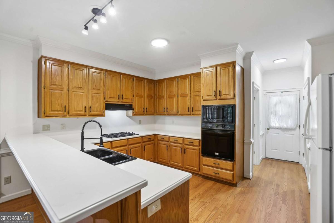
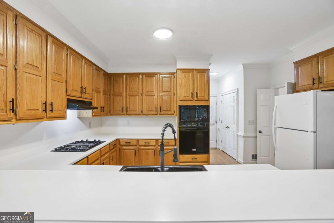
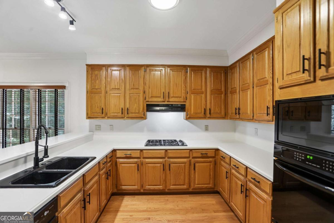
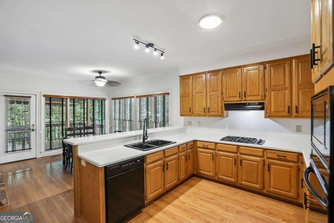
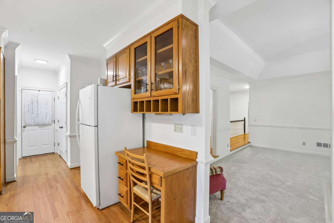
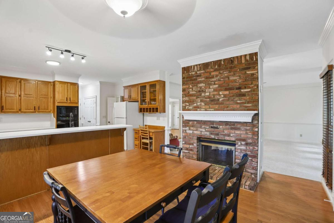
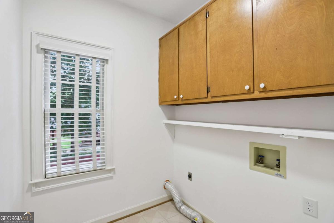
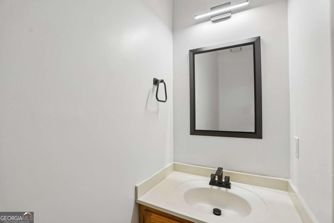
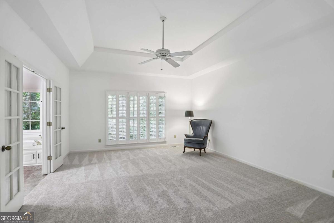
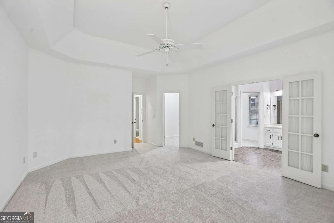
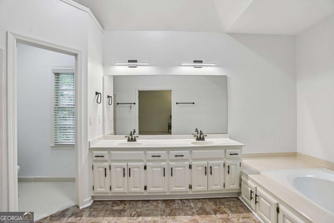
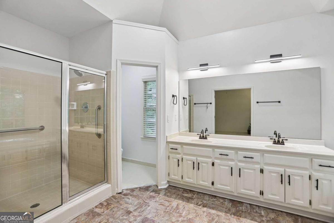
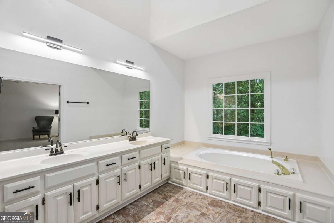
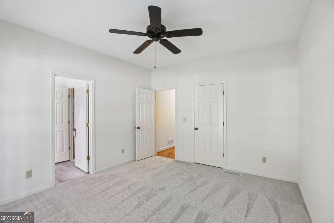
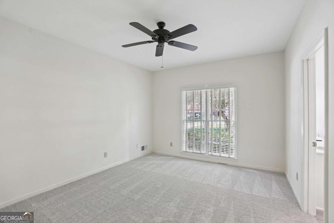
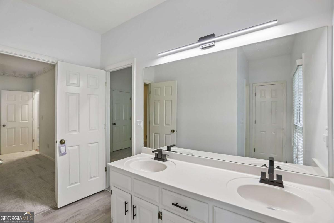
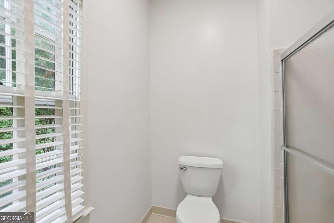
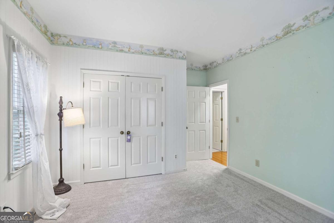
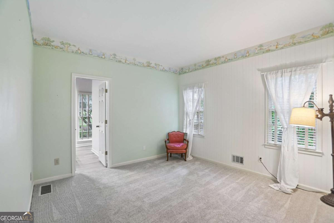
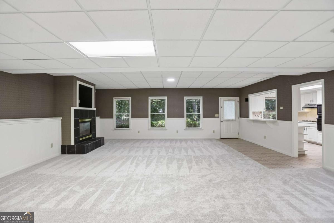
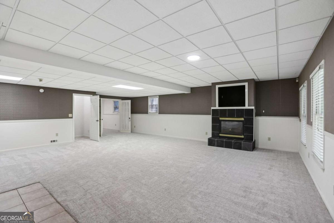
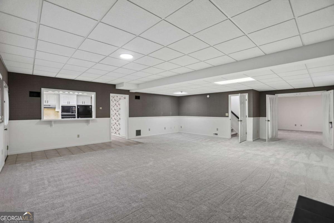
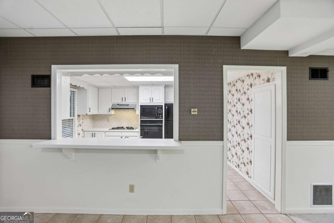
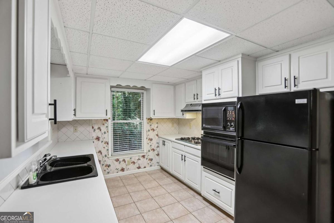
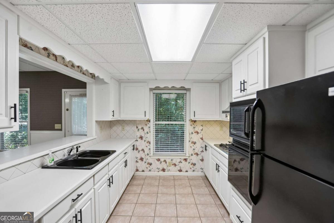
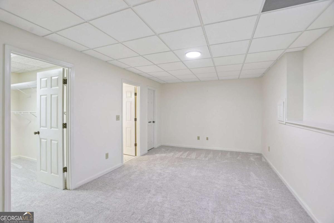
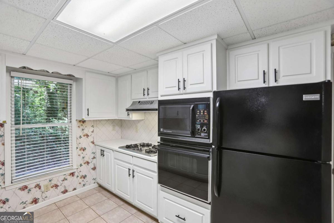
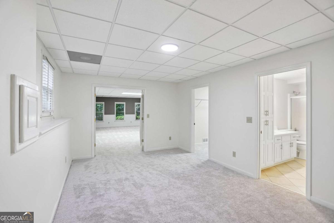
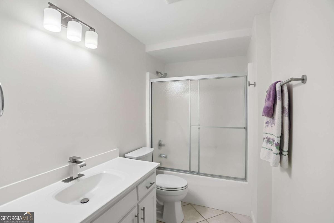
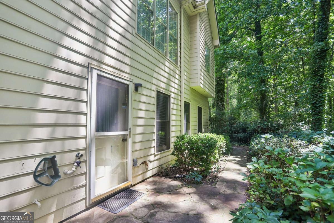
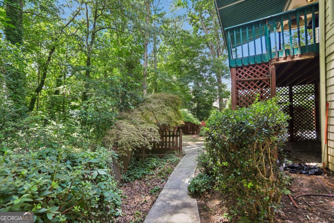
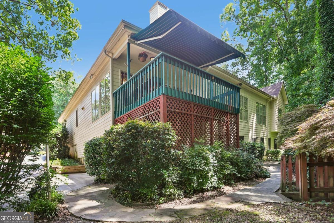
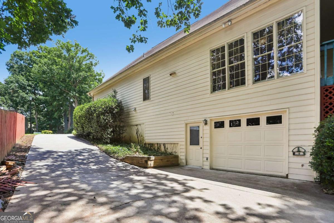
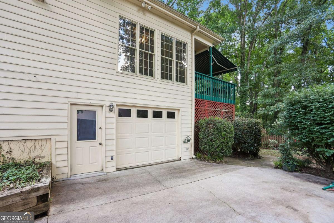
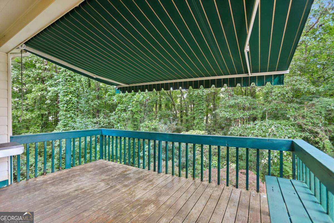
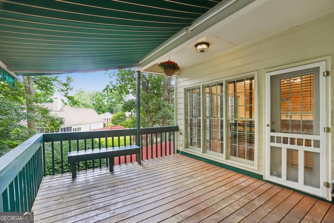
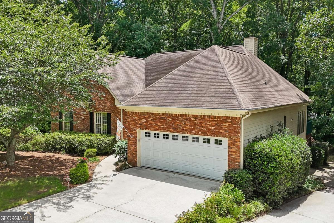
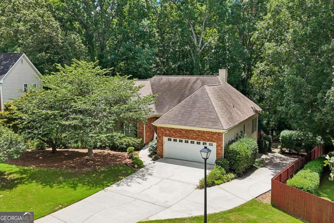
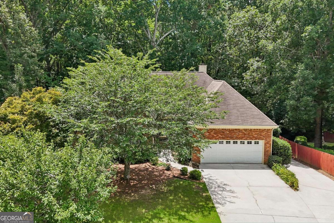
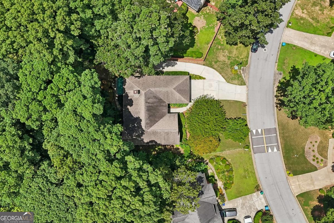
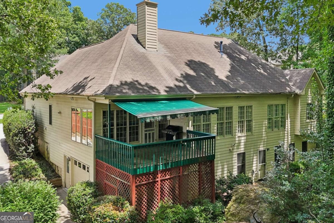
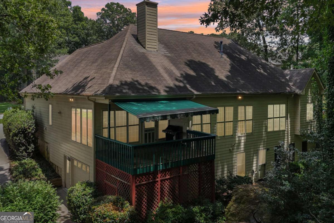
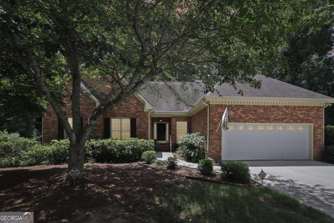
One of a kind floor plan! Multi-generational ranch style home in a fantastic location. New carpet, fresh paint, new lighting and fixtures. Basement apartment has its own driveway and garage, complete with a workshop, kitchen, living room, fireplace, bedroom and full bathroom. Main level features a large eat-in kitchen and living room with a double sided fireplace, a large formal dining room, primary bedroom and bath, along with 2 additional bedrooms with a jack & jill bath, as well as a half bath. Home was built FOR the builder's family, Seller is the second owner. Located within 30-40 minutes of Downtown Atlanta, Emory, the CDC and GA Tech. *Seller is offering 2 yr buy down and 100% financing with preferred lender Kim Nehiley with Supreme Lending*
Details
| MLS # | 10810864 |
|---|---|
| Listing Type | For Sale |
| Style | House |
| HOA Dues | $500 |
| Sub-Type | Resale |
| Status | Active |
| Year | 1988 |
| Days On Site | 75 |
| Listing Provided By | Compass | Amanda Martin |
Features
| Bed(s) | 4 |
|---|---|
| Bath(s) | 4 Total |
| SQ Feet | 4,071 |
| Basement | Y |
| Story(s) | 2 |
| Acreage | 0.45 |
Interior
| Appliances | Dishwasher, Disposal, Microwave, Refrigerator |
|---|---|
| Interior Features | Bookcases, Double Vanity, High Ceilings, In-Law Floorplan, Master On Main Level, Roommate Plan, Vaulted Ceiling(s), Walk-In Closet(s) |
| Cooling | Ceiling Fan(s), Central Air, Electric, Zoned |
| Cooling Yes / No | Yes |
| Heating | Central, Natural Gas |
| Heating Yes / No | Yes |
| Fireplace Yes / No | Yes |
| Fireplaces Total | 3 |
| Fireplace Features | Basement, Living Room, Other |
| Window Features | Double Pane Windows |
| Room Kitchen Features | Breakfast Area, Pantry |
| Room Dining Room Features | Seats 12+ |
| Laundry Features | Other |
Exterior
| Lot Features | Other |
|---|---|
| Construction Materials | Brick, Press Board |
| Roof | Composition, Tile |
| Fencing | Privacy |
| Patio And Porch Features | Deck |
| Security Features | Security System, Smoke Detector(s) |
Parking
| Attached Garage Yes / No | No |
|---|---|
| Garage Yes / No | Yes |
| Parking Features | Garage, Kitchen Level, Garage Door Opener, Side/Rear Entrance |
Utilities
| Utilities | Cable Available, Electricity Available, Natural Gas Available, Phone Available, Sewer Available, Underground Utilities, Water Available |
|---|---|
| Sewer | Public Sewer |
Taxes
| Tax Annual Amount | 1389 |
|---|---|
| Tax Year | 2025 |
Location
| Community Features | Pool |
|---|
Area Information
| State | GA |
|---|---|
| County | Gwinnett |
| City | Snellville |
| Zip Code | 30039 |
| Area | Gwinnett |
| Community Name | Timberloch |
| School District | Shiloh |
| Elementary School | Centerville |
| High School | Shiloh |
| Listing VS Median (in Timberloch) | |
Price: $440,000 low | high Med: $409,950 sqft: 4,071 low | high Med: 4,084 $ / sqft: $108 low | high Med: $100 On site: 75 low | high Med: 43 | |
Market Activity 30039
Request a showing
Request a showing
Contact
Learn More About This Property

| State | GA |
|---|---|
| County | Gwinnett |
| City | Snellville |
| Zip Code | 30039 |
| Area | Gwinnett |
| Community Name | Timberloch |
| School District | Shiloh |
| Elementary School | Centerville |
| High School | Shiloh |
| Listing VS Median (in Timberloch) | |
Price: $440,000 low | high Med: $409,950 sqft: 4,071 low | high Med: 4,084 $ / sqft: $108 low | high Med: $100 On site: 75 low | high Med: 43 | |