
Description
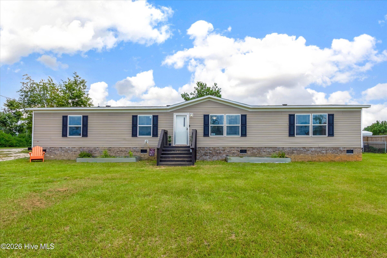
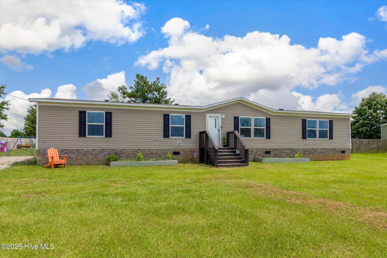
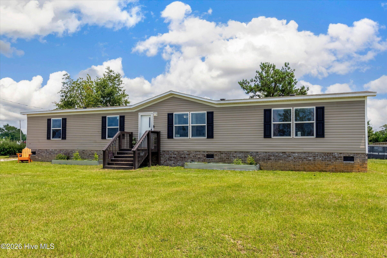
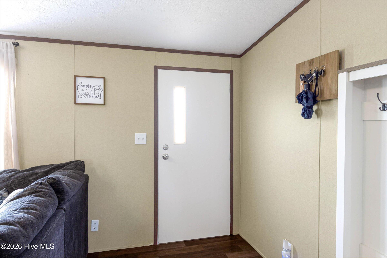
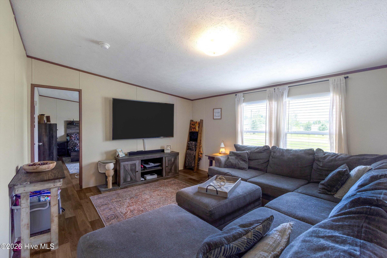
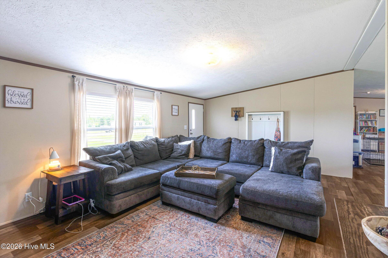
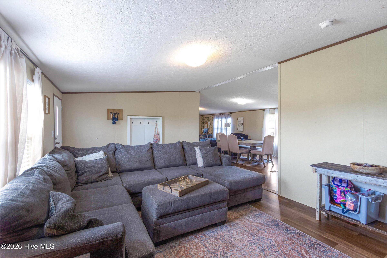
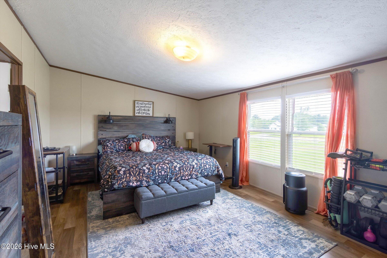
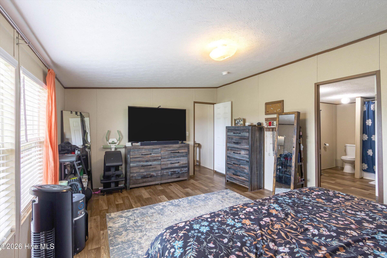
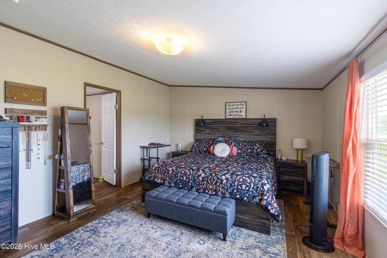
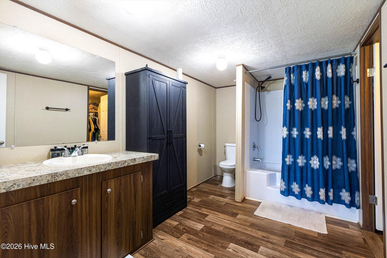
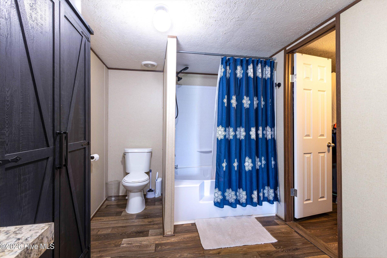
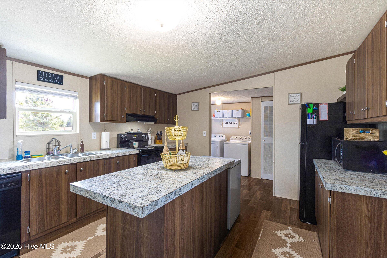
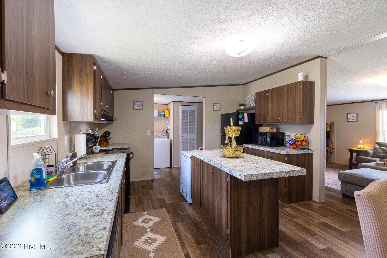
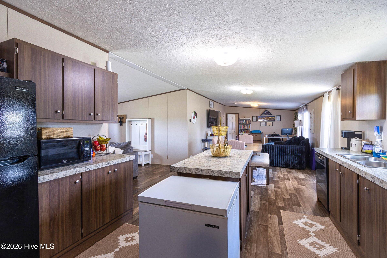
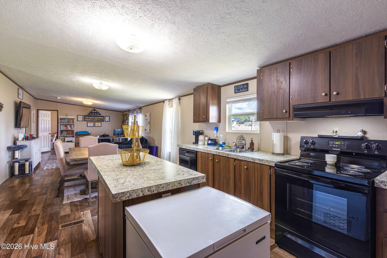
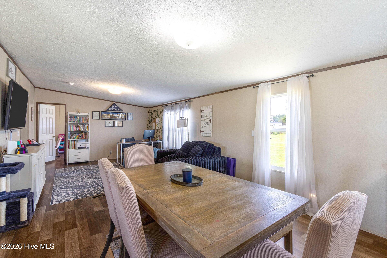
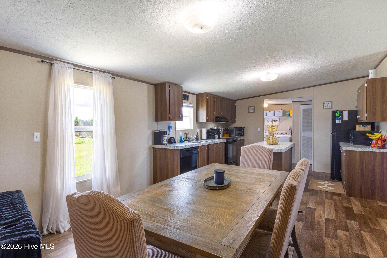
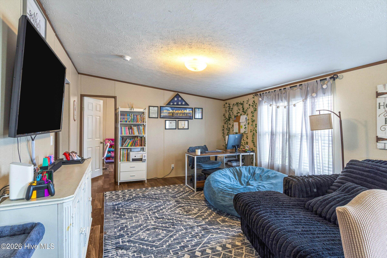
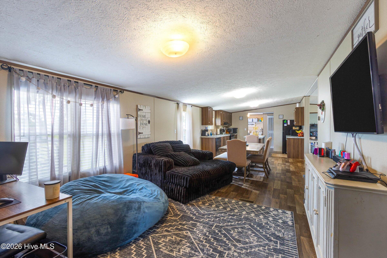
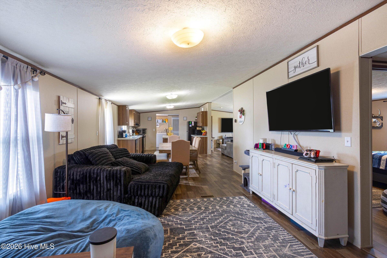
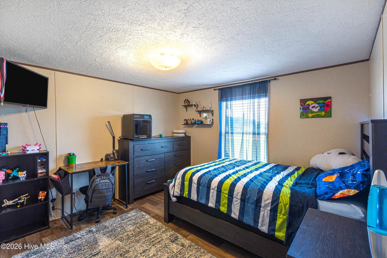
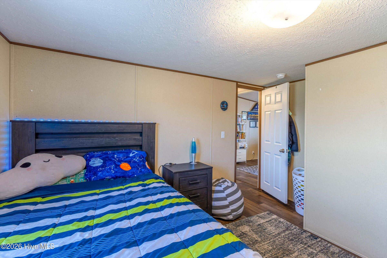
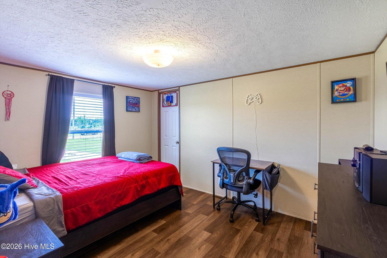
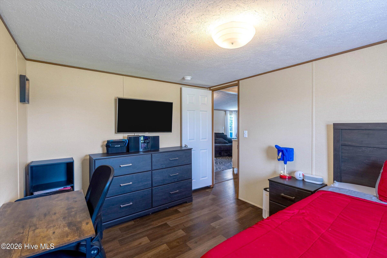
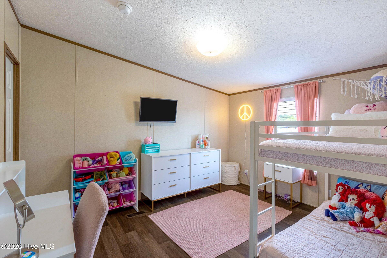
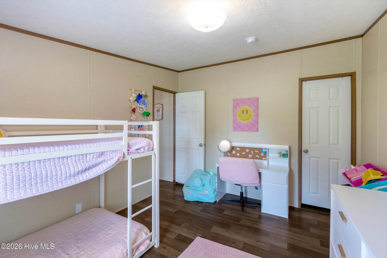
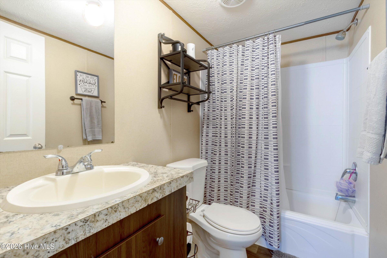
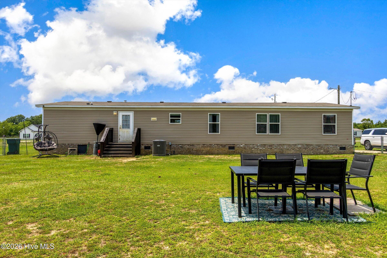
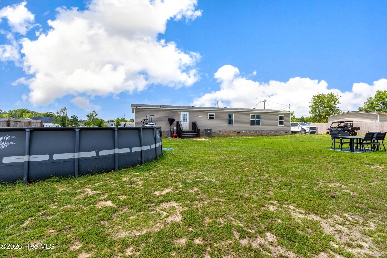
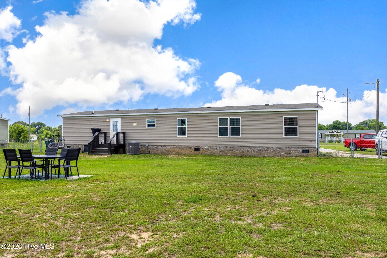
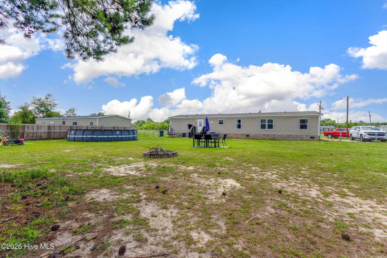
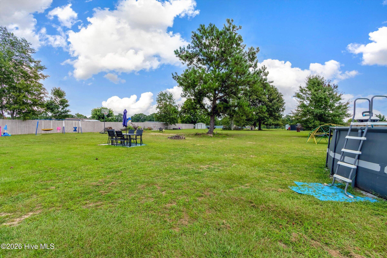
Welcome to 3510 Matts Way! This property sits on a spacious lot of just over an acre, this charming home offers the perfect blend of country freedom and modern updates. Relax easy knowing both the roof and HVAC system are less than 5 years old, giving you long-term peace of mind and true turnkey living. Inside, you'll find an expansive, open-concept living area featuring durable wood-look flooring and plenty of natural light. The heart of the home is a massive kitchen equipped with a central island and a generous adjoining dining area, making it an ideal setup for family meals and effortless entertaining. The large primary bedroom provides a comfortable retreat, complete with a private en-suite bathroom. Step outside to your massive backyard to find your own summer oasis, featuring a swimming pool ready for warm days and a 10x14 storage shed that both convey with the property. With a handsome brick-skirt foundation and excellent curb appeal, this beautiful property is ready for you to move right in. If exact measurements are important please verify. Please verify school zoning.
Details
| MLS # | 100585217 |
|---|---|
| Listing Type | For Sale |
| Style | Manufactured Home |
| HOA Dues | $50 |
| Sub-Type | Resale |
| Status | Active |
| Year | 2022 |
| Days On Site | 77 |
| Listing Provided By | Blanchard & Calhoun - Evans | Branden Vernon |
Features
| Bed(s) | 4 |
|---|---|
| Bath(s) | 2 Total |
| SQ Feet | 1,904 |
| Pool | Yes |
| Story(s) | 1 |
| Zoning | R |
| Acreage | 1.02 |
| Property View | None |
Interior
| Interior Features | Walk-in Closet(s), Kitchen Island, Walk-In Closet(s) |
|---|---|
| Heating Yes / No | Yes |
| Cooling Yes / No | Yes |
| Cooling | Central Air |
| Fireplace Yes / No | No |
| Laundry Features | Dryer Hookup, Washer Hookup |
| Rooms Total | 7 |
Exterior
| Exterior Features | Storm Doors |
|---|---|
| Roof | Composition |
| Foundation Details | Crawl Space |
| View | None |
| Construction Materials | See Remarks, Vinyl Siding |
| Security Features | Smoke Detector(s) |
Parking
| Attached Garage Yes / No | No |
|---|---|
| Garage Yes / No | No |
| Parking Features | Gravel |
Utilities
| Utilities | Other |
|---|
Taxes
| Tax Assessed Value | 39391 |
|---|---|
| Tax Book Number | 858 |
| Tax Legal Description | 1883/22932023-002371 ; 266-0-057-00-0 |
| Tax Year | 2024 |
Area Information
| State | GA |
|---|---|
| County | Richmond |
| City | Blythe |
| Zip Code | 30805 |
| Community Name | Scotty Estates |
| Elementary School | Blythe |
| High School | Hephzibah Comp. |
| Listing VS Median (in Scotty Estates) | |
Price: $235,000 low | high Med: $259,900 sqft: 1,904 low | high Med: 2,016 $ / sqft: $123 low | high Med: $129 On site: 77 low | high Med: 131 | |
Market Activity 30805
Request a showing
Request a showing
Contact
Learn More About This Property

| State | GA |
|---|---|
| County | Richmond |
| City | Blythe |
| Zip Code | 30805 |
| Community Name | Scotty Estates |
| Elementary School | Blythe |
| High School | Hephzibah Comp. |
| Listing VS Median (in Scotty Estates) | |
Price: $235,000 low | high Med: $259,900 sqft: 1,904 low | high Med: 2,016 $ / sqft: $123 low | high Med: $129 On site: 77 low | high Med: 131 | |
 | $355,0003588 Georgia 88Blythe, GA 30805 |