3526 Wimberly Cove Trace,Dacula, GA 30019
Dacula, GA 30019

Description
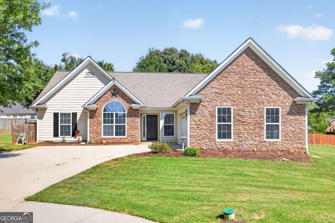
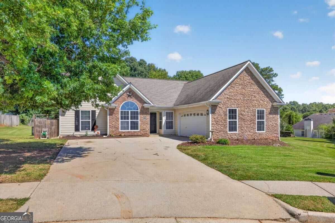
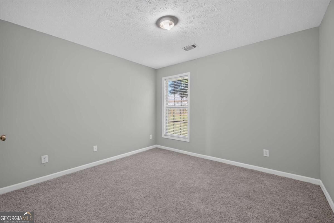
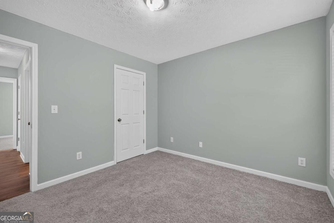
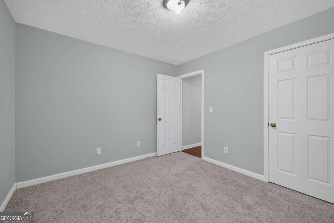
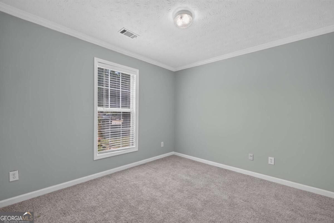
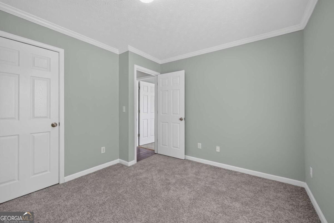
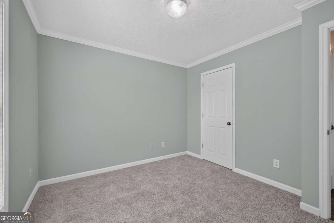
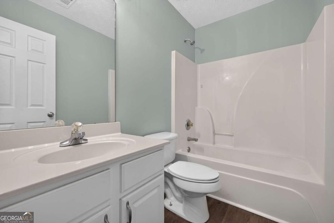
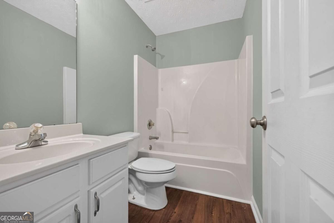
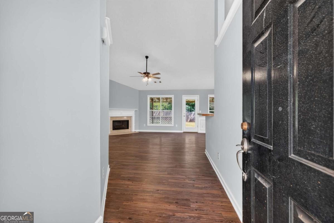
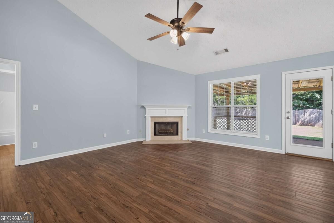
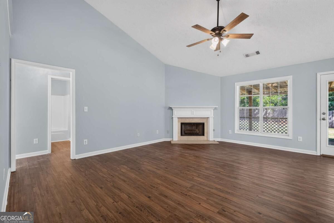
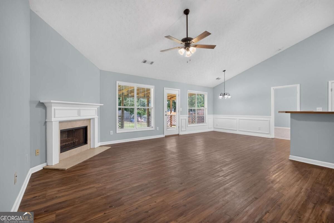
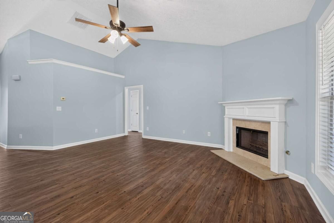
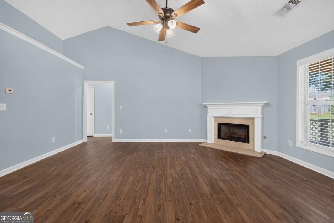
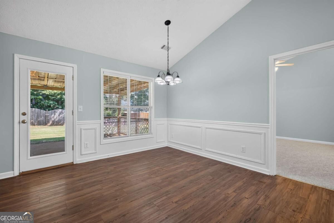
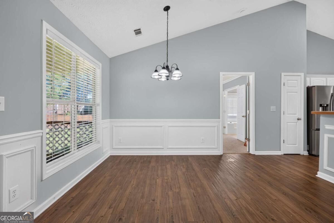
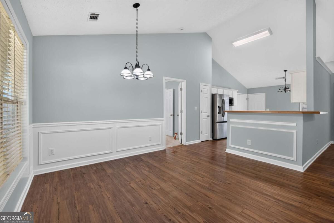
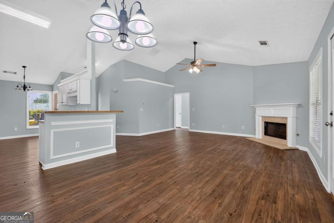
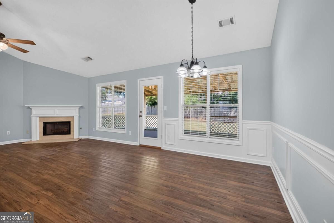
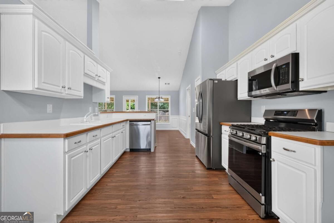
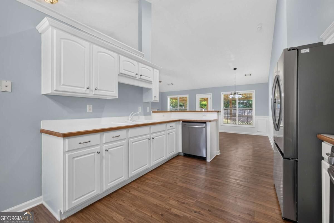
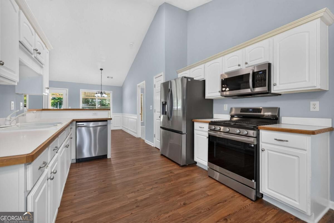
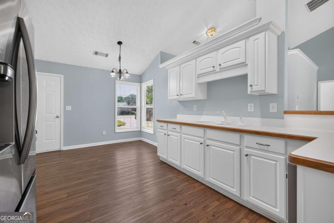
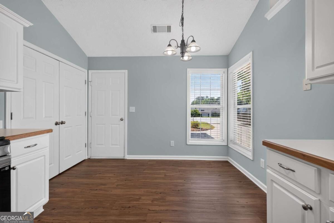
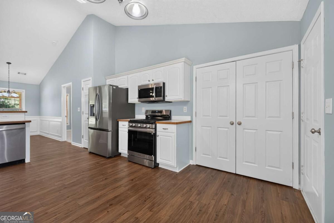
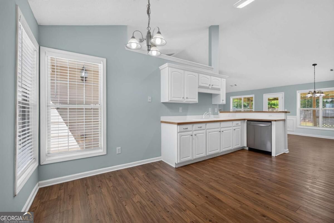
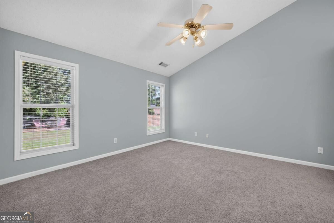
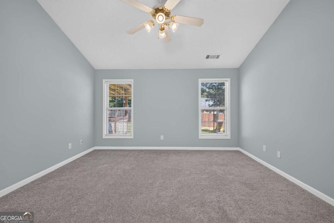
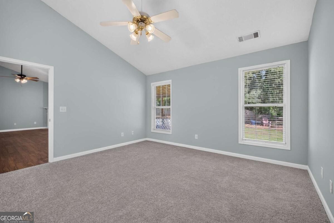
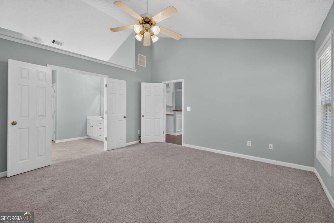
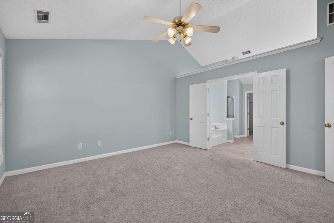
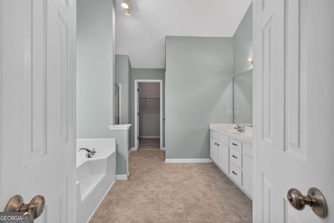
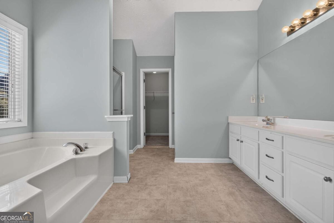
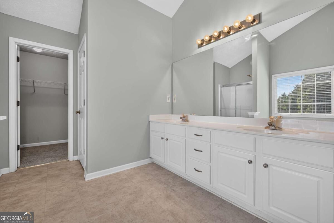
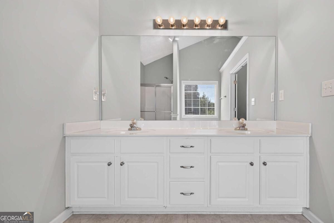
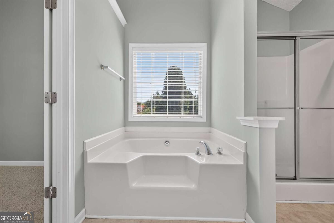
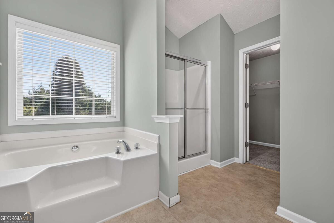
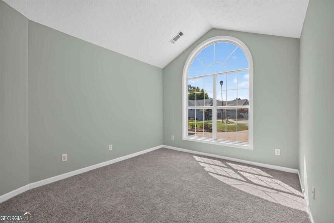
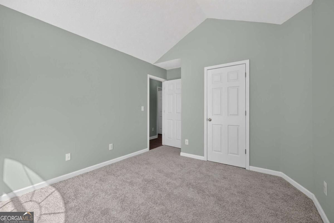
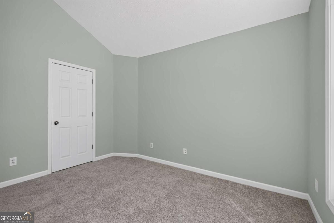
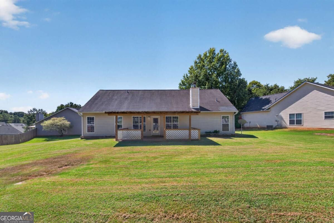
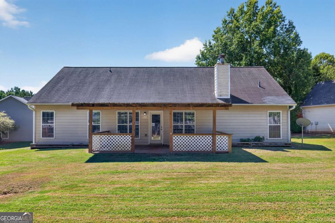
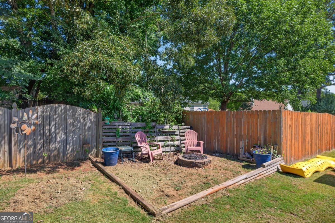
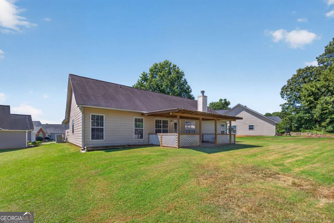
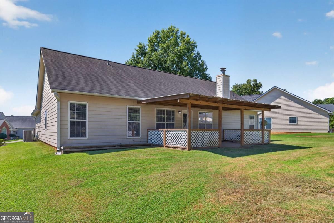
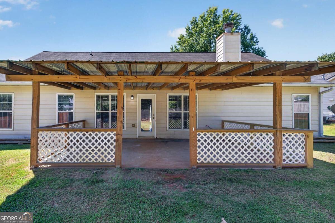
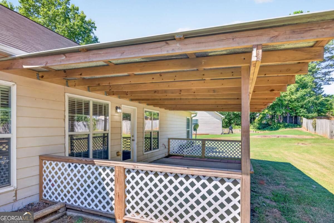
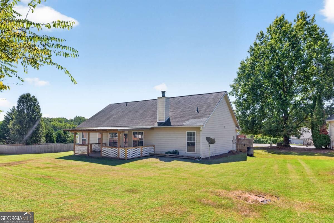
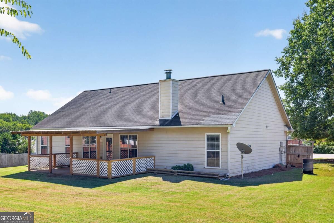
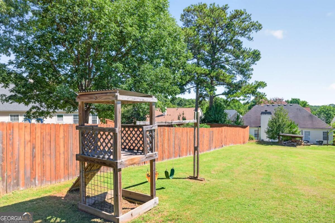
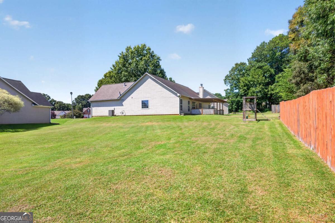
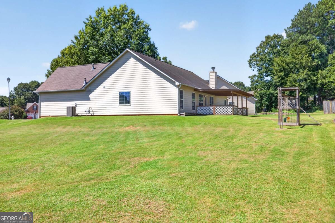
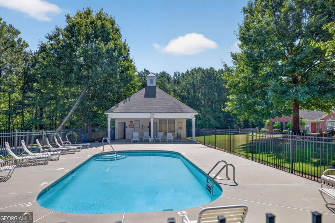
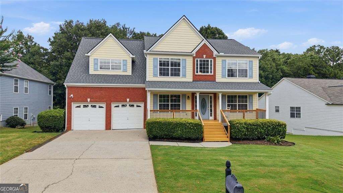
Welcome Home to 3526 Wimberly Cove Trace! Located on a desirable cul-de-sac lot in Dacula, this beautifully updated 4-bedroom, 2-bathroom home offers comfort, style, and an inviting open-concept layout. Step inside to find new flooring and fresh paint throughout, creating a bright, clean, move-in-ready feel. The open floor plan provides an effortless flow between the living, dining, and kitchen areas-perfect for everyday living and entertaining. The spacious kitchen offers plenty of room for cooking, gathering, and entertaining. The private west-wing owner's suite provides a peaceful retreat, separated from the additional bedrooms for added privacy. Step outside and enjoy the covered deck, ideal for morning coffee, outdoor dining, or relaxing with family and friends. Set on a quiet cul-de-sac lot, this home combines a peaceful setting with desirable Dacula living. With its fresh updates, spacious kitchen, open floor plan, private owner's suite, and inviting outdoor space, this home is ready to welcome its next owners!
Details
| MLS # | 10844321 |
|---|---|
| Listing Type | For Sale |
| Style | House |
| HOA Dues | $300 |
| Sub-Type | Resale |
| Status | Active |
| Year | 2002 |
| Days On Site | 18 |
| Listing Provided By | Hill Wood Realty | David R. Fuller |
Features
| Bed(s) | 4 |
|---|---|
| Bath(s) | 2 Total |
| Story(s) | 1 |
| Acreage | 0.31 |
| Water Front | Yes |
Interior
| Appliances | Dishwasher, Microwave, Other, Refrigerator |
|---|---|
| Interior Features | Double Vanity, Master On Main Level, Other |
| Cooling | Ceiling Fan(s), Central Air |
| Cooling Yes / No | Yes |
| Heating | Forced Air, Natural Gas |
| Heating Yes / No | Yes |
| Fireplace Yes / No | Yes |
| Fireplaces Total | 1 |
| Fireplace Features | Family Room |
| Window Features | Double Pane Windows |
| Room Kitchen Features | Breakfast Area |
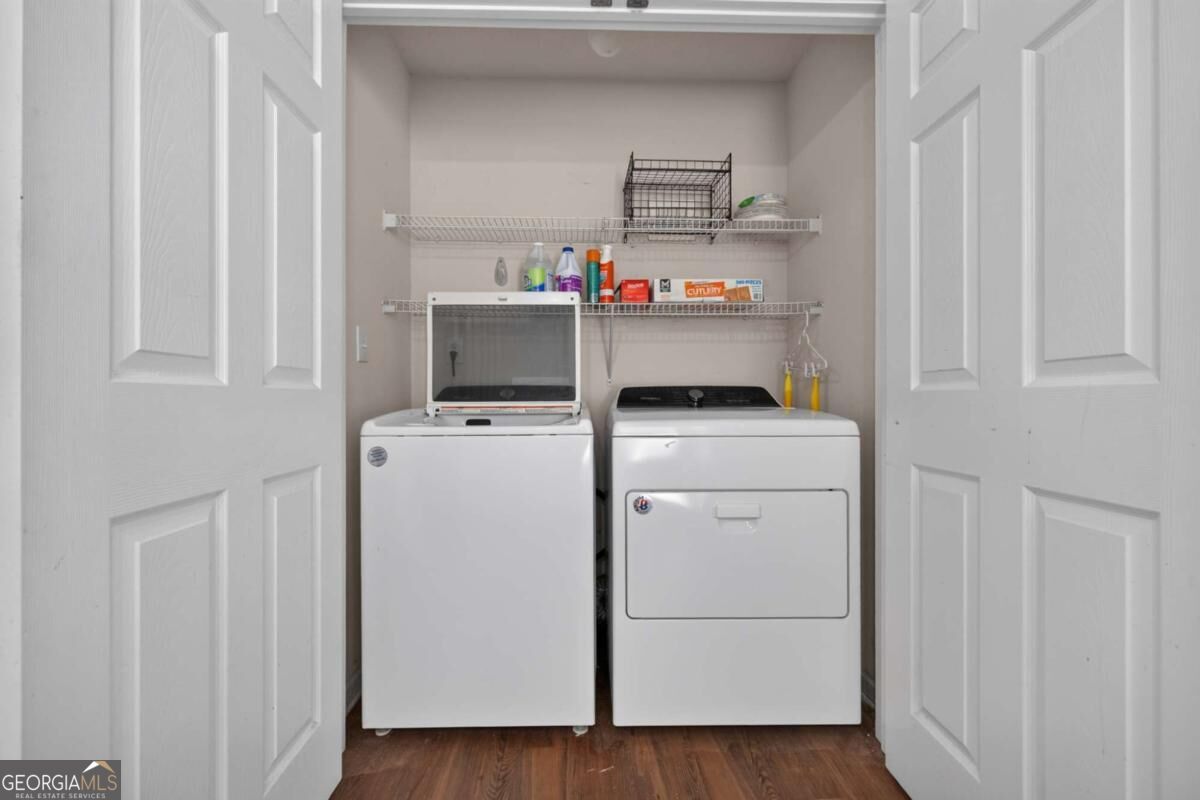
| Laundry Features | In Kitchen, Laundry Closet, Other |
Exterior
| Lot Features | Other, Private |
|---|---|
| Construction Materials | Brick, Other |
| Roof | Other |
| Foundation Details | Slab |
| Waterfront Features | No Dock Or Boathouse |
| Patio And Porch Features | Patio |
Parking
| Attached Garage Yes / No | Yes |
|---|---|
| Garage Yes / No | Yes |
| Parking Features | Garage, Attached, Side/Rear Entrance |
Utilities
| Utilities | Electricity Available, Sewer Available, Water Available |
|---|---|
| Sewer | Public Sewer |
Taxes
| Tax Annual Amount | 4801 |
|---|---|
| Tax Year | 2025 |
Location
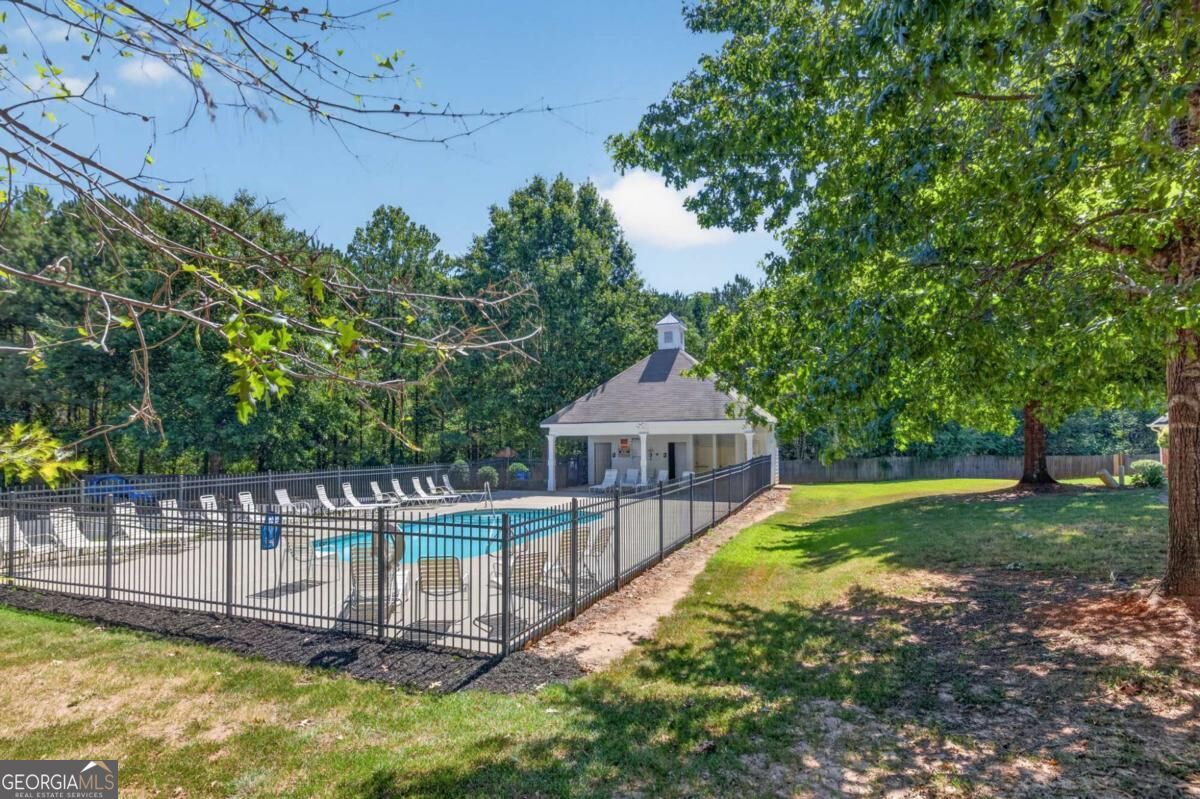
| Community Features | Sidewalks |
|---|
Area Information
| State | GA |
|---|---|
| County | Gwinnett |
| City | Dacula |
| Zip Code | 30019 |
| Area | Gwinnett |
| Community Name | Magruder Crossing |
| School District | Dacula |
| Elementary School | Mulberry |
| High School | Dacula |
| Listing VS Median (in Magruder Crossing) | |
Price: $359,900 low | high Med: $387,999 On site: 18 low | high Med: 152 | |
Market Activity 30019
Request a showing
Request a showing
Contact
Learn More About This Property

| State | GA |
|---|---|
| County | Gwinnett |
| City | Dacula |
| Zip Code | 30019 |
| Area | Gwinnett |
| Community Name | Magruder Crossing |
| School District | Dacula |
| Elementary School | Mulberry |
| High School | Dacula |
| Listing VS Median (in Magruder Crossing) | |
Price: $359,900 low | high Med: $387,999 On site: 18 low | high Med: 152 | |
 | $438,000658 Bartow DriveDacula, GA 30019 |