3527 Mount Vernon Drive,Augusta, GA 30906
Augusta, GA 30906

Description
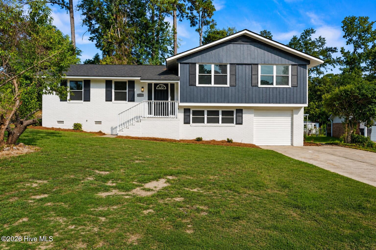
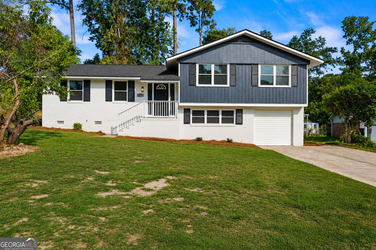
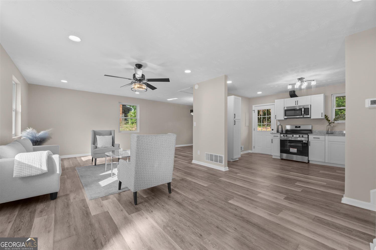
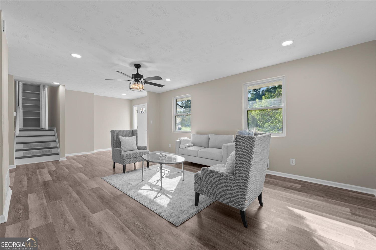
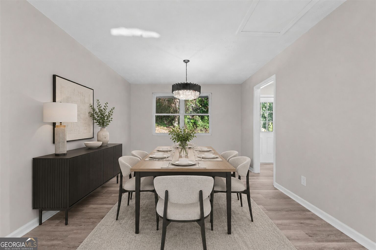
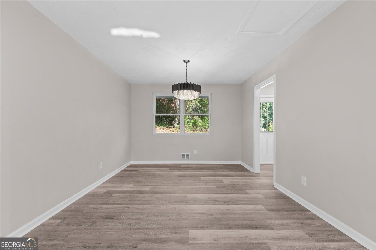
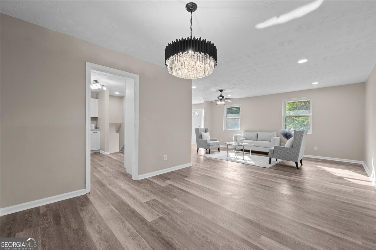
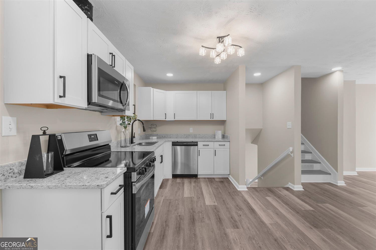
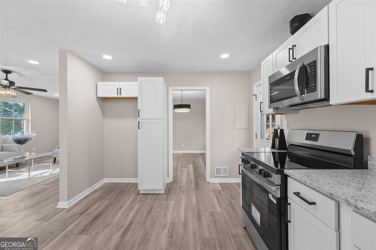
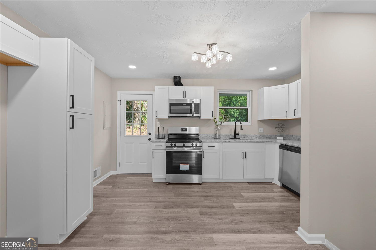
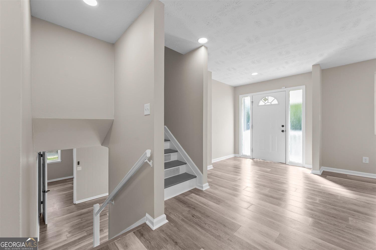
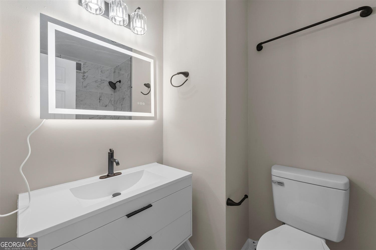
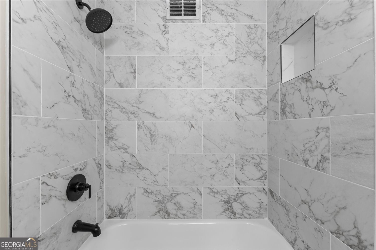
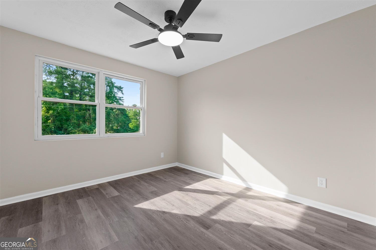
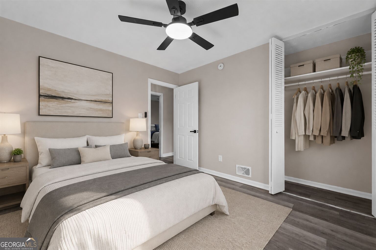
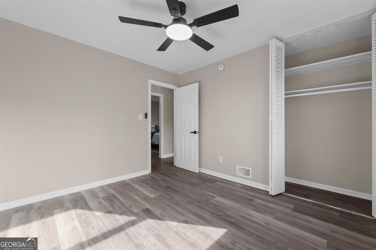
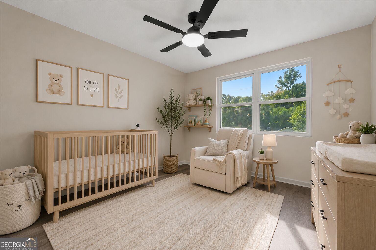
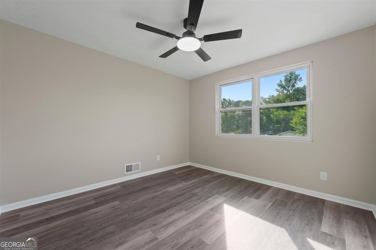
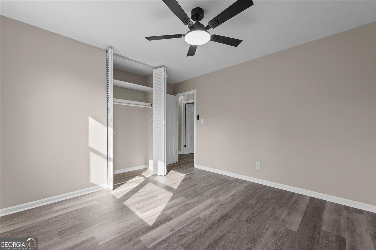
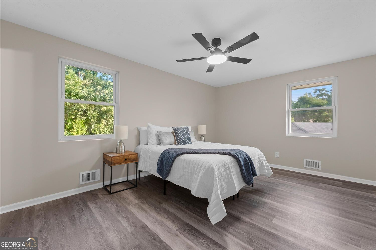
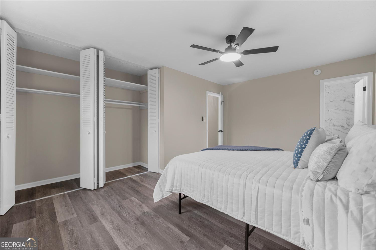
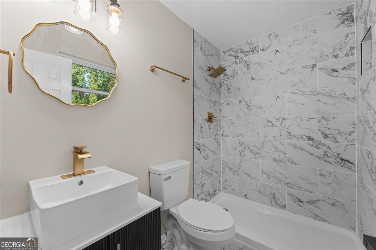
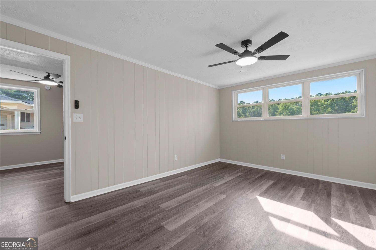
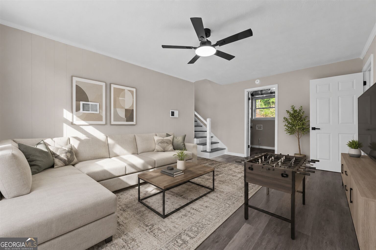
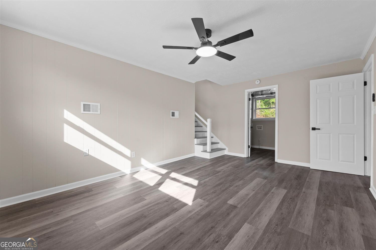
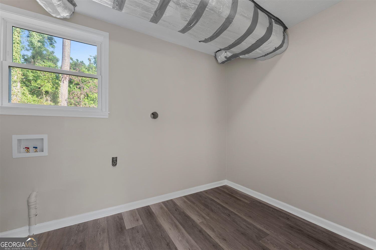
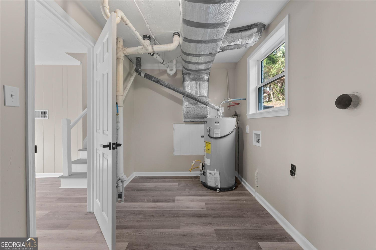
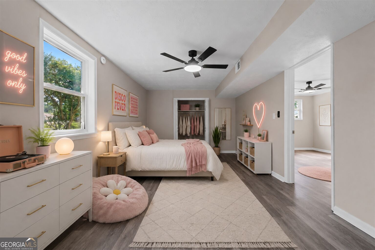
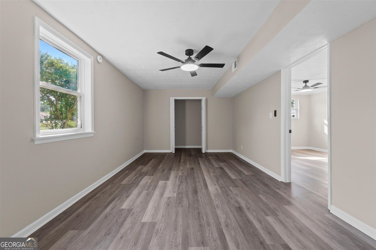
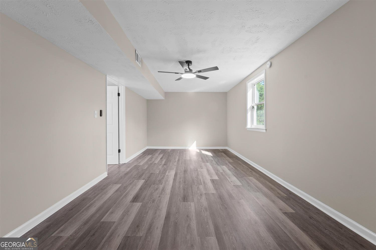
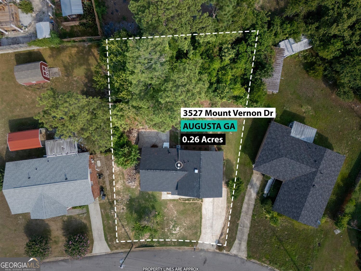
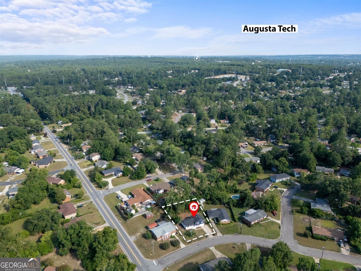
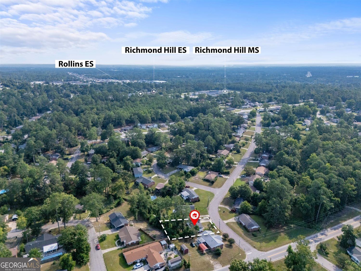
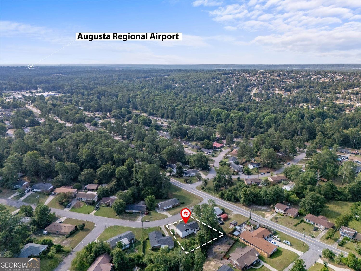
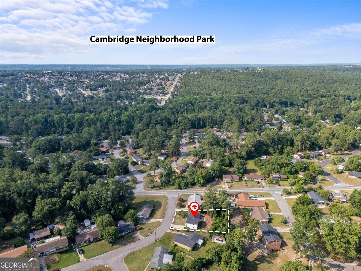
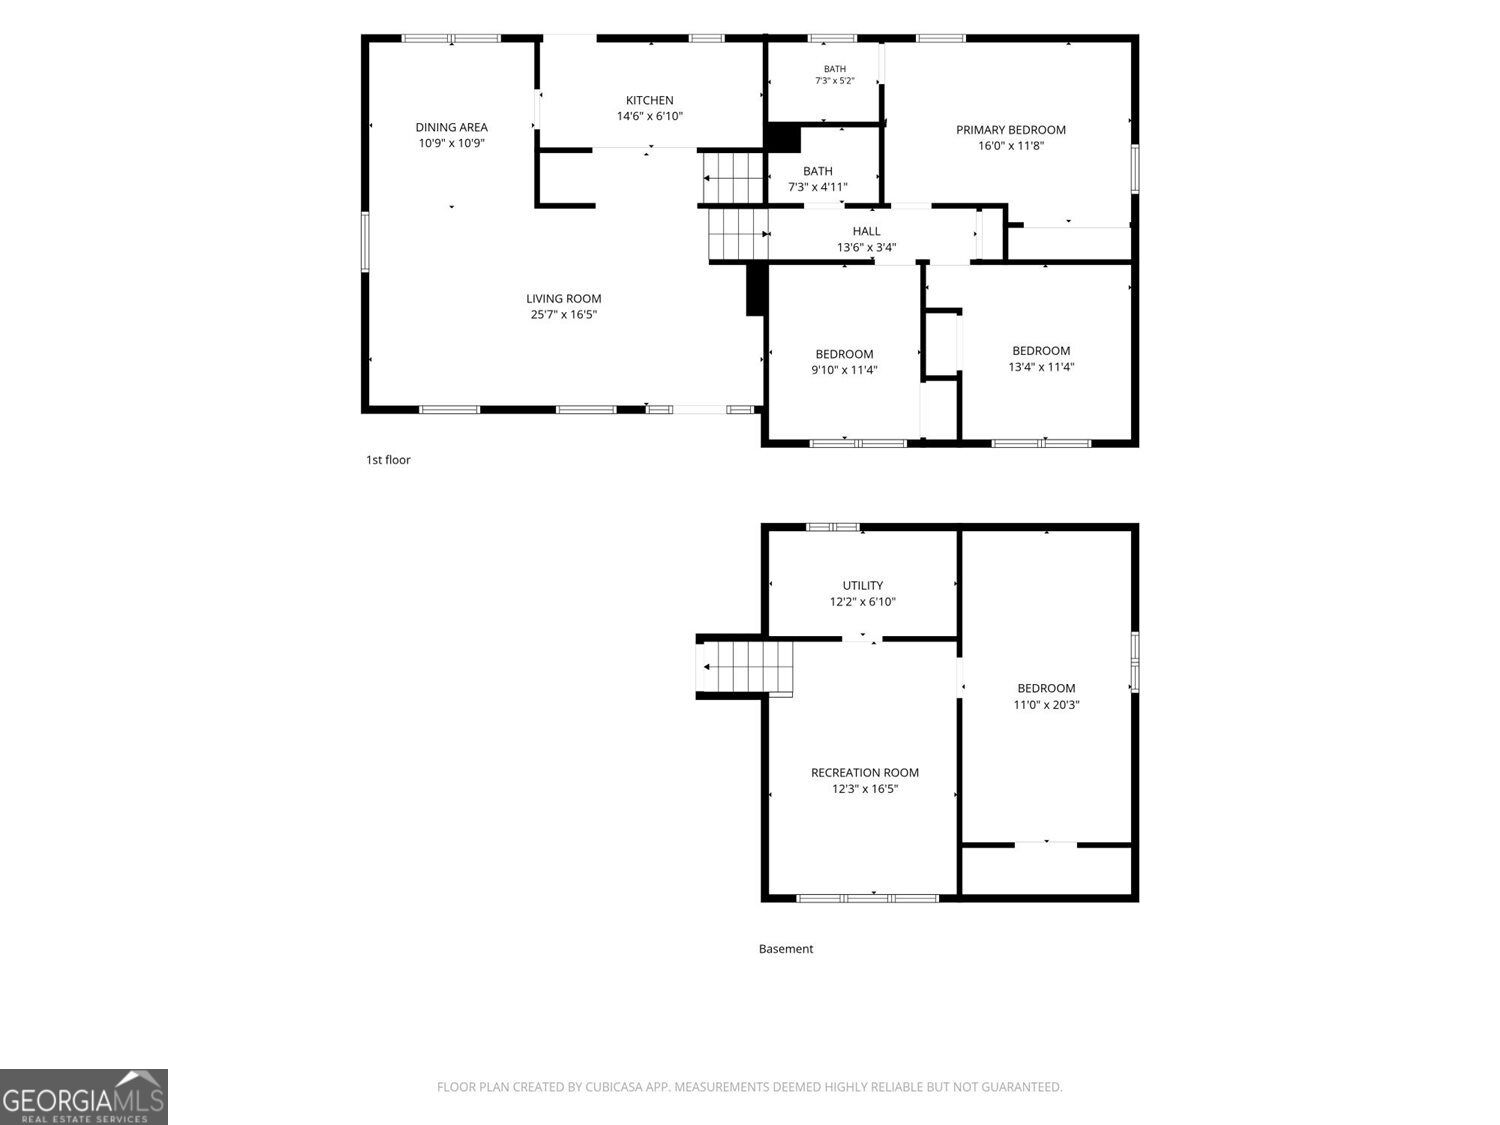
Welcome to 3527 Mt Vernon Dr, a beautifully renovated split-level home offering modern updates, flexible living space, and room to spread out. Fresh exterior improvements with contrasting dark accents create inviting curb appeal, while the interior features new LVP flooring, neutral finishes, updated lighting, and abundant natural light. The renovated kitchen showcases white shaker-style cabinetry, granite countertops, black hardware, and new stainless-steel appliances. Multiple living areas provide versatility for everyday living, entertaining, a home office, or recreation space. The primary bedroom offers generous closet space and access to an updated bathroom featuring a tiled shower, modern vanity, illuminated mirror, and contemporary black fixtures. Additional bedrooms are comfortably sized with updated ceiling fans. Recent improvements include a new roof, new water heater, new appliances, and a recently serviced HVAC system. An attached garage, indoor laundry area, extended driveway, and spacious yard add even more functionality. With major updates already completed, 3527 Mt Vernon Dr is move-in ready and ready to welcome its next owner. Schedule your private showing today!
Details
| MLS # | 10824481 |
|---|---|
| Listing Type | For Sale |
| Style | House |
| Sub-Type | Resale |
| Status | Active Under Contract |
| Year | 1965 |
| Days On Site | 41 |
| Listing Provided By | The Bradley Real Estate Group | Jasmin Bradley |
Features
| Bed(s) | 4 |
|---|---|
| Bath(s) | 2 Total |
| SQ Feet | 2,512 |
| Basement | Y |
| Acreage | 0.26 |
Interior
| Appliances | Dishwasher, Microwave, Range, Stainless Steel Appliance(s) |
|---|---|
| Interior Features | Other |
| Cooling | Ceiling Fan(s), Central Air |
| Cooling Yes / No | Yes |
| Heating | Electric |
| Heating Yes / No | Yes |
| Fireplace Yes / No | No |
| Fireplaces Total | 0 |
| Room Dining Room Features | Dining Rm/Living Rm Combo |
| Laundry Features | In Basement |
Exterior
| Lot Features | Other |
|---|---|
| Construction Materials | Brick, Other |
| Roof | Composition |
Parking
| Attached Garage Yes / No | No |
|---|---|
| Garage Yes / No | No |
| Parking Features | Parking Pad |
| Open Parking Yes / No | Yes |
Utilities
| Utilities | Electricity Available, Sewer Connected, Water Available |
|---|---|
| Sewer | Public Sewer |
Taxes
| Tax Annual Amount | 2003.77 |
|---|---|
| Tax Year | 2026 |
Location
| Community Features | Sidewalks |
|---|
Area Information
| State | GA |
|---|---|
| County | Richmond |
| City | Augusta |
| Zip Code | 30906 |
| Area | Richmond |
| Community Name | Mount Vernon |
| School District | Academy Of Richmond |
| Elementary School | Richmond Hill |
| High School | Academy Of Richmond |
| Listing VS Median (in Mount Vernon) | |
Price: $245,000 low | high Med: $245,000 sqft: 2,512 low | high Med: 2,512 $ / sqft: $98 low | high Med: $98 On site: 41 low | high Med: 41 | |
Market Activity 30906
Request a showing
Request a showing
Contact
Learn More About This Property

| State | GA |
|---|---|
| County | Richmond |
| City | Augusta |
| Zip Code | 30906 |
| Area | Richmond |
| Community Name | Mount Vernon |
| School District | Academy Of Richmond |
| Elementary School | Richmond Hill |
| High School | Academy Of Richmond |
| Listing VS Median (in Mount Vernon) | |
Price: $245,000 low | high Med: $245,000 sqft: 2,512 low | high Med: 2,512 $ / sqft: $98 low | high Med: $98 On site: 41 low | high Med: 41 | |