354 Flying Eagle Drive,Commerce, GA 30529
Commerce, GA 30529










Description
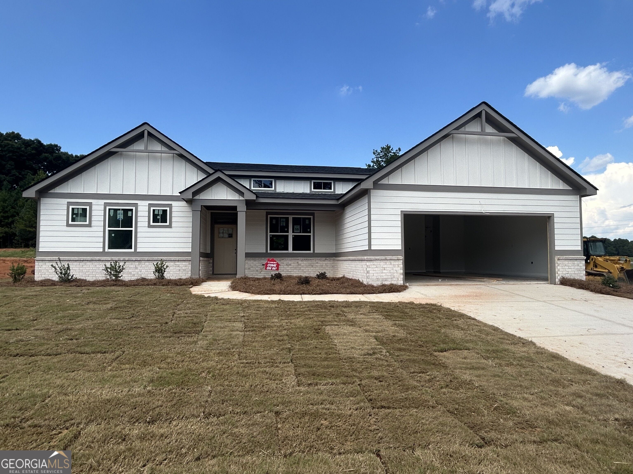
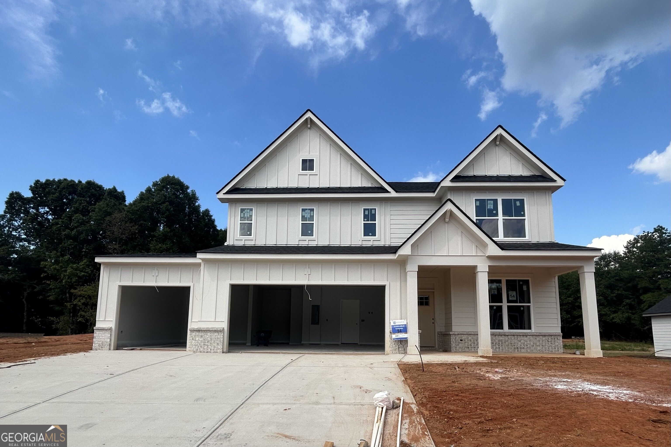
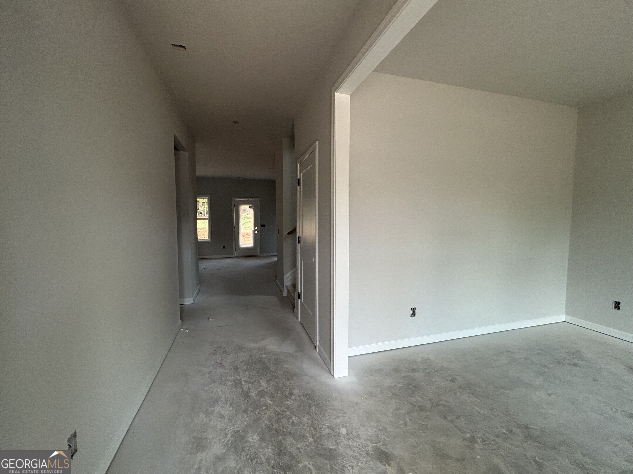
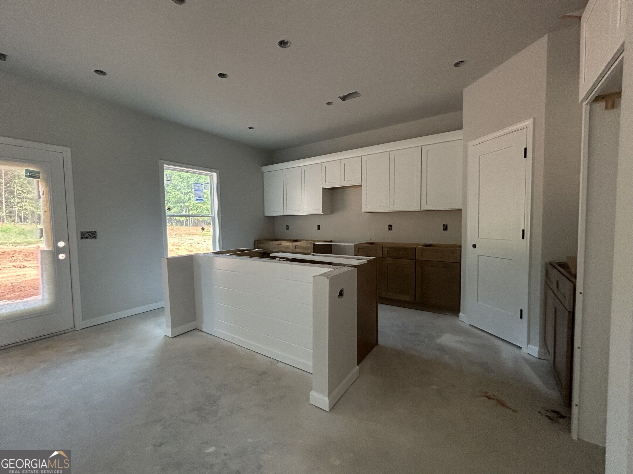
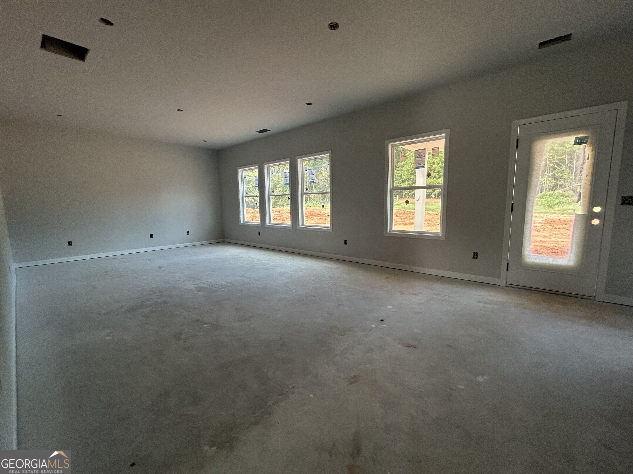
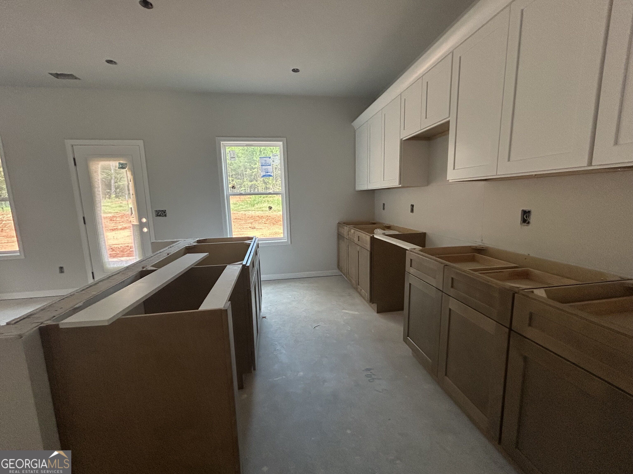
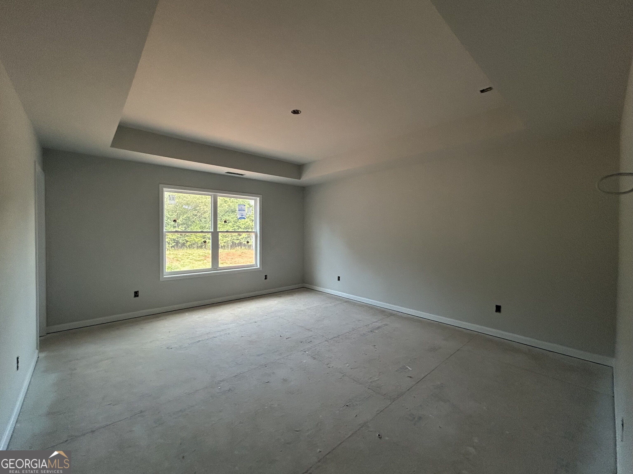
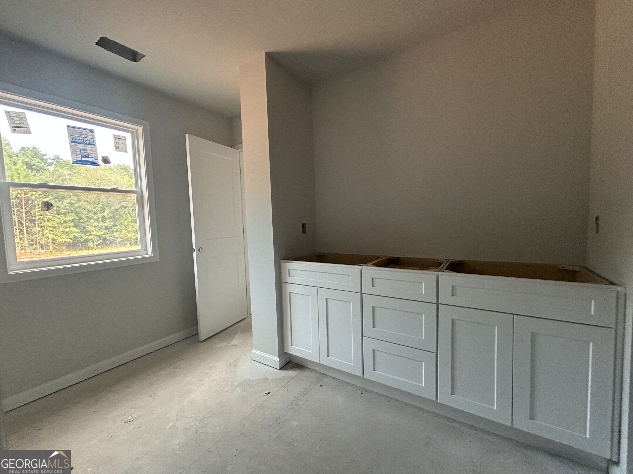
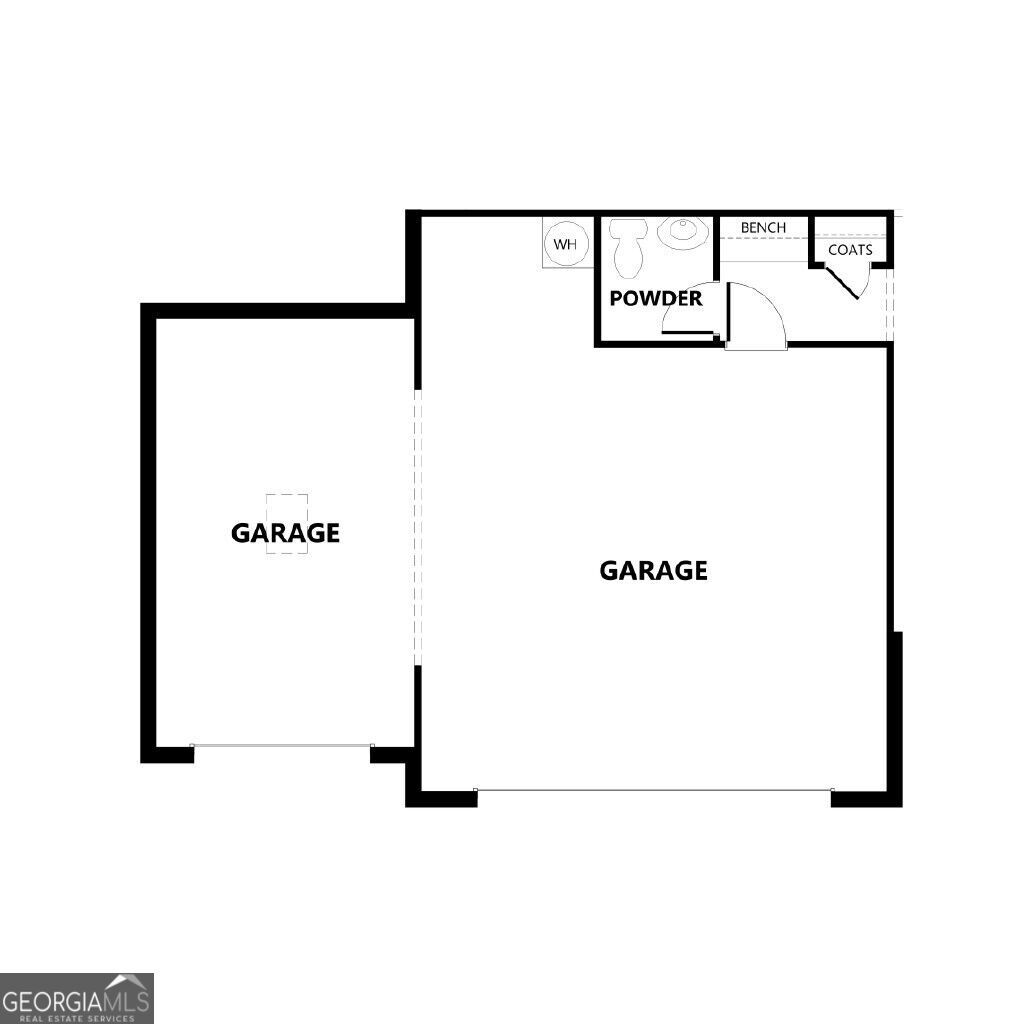
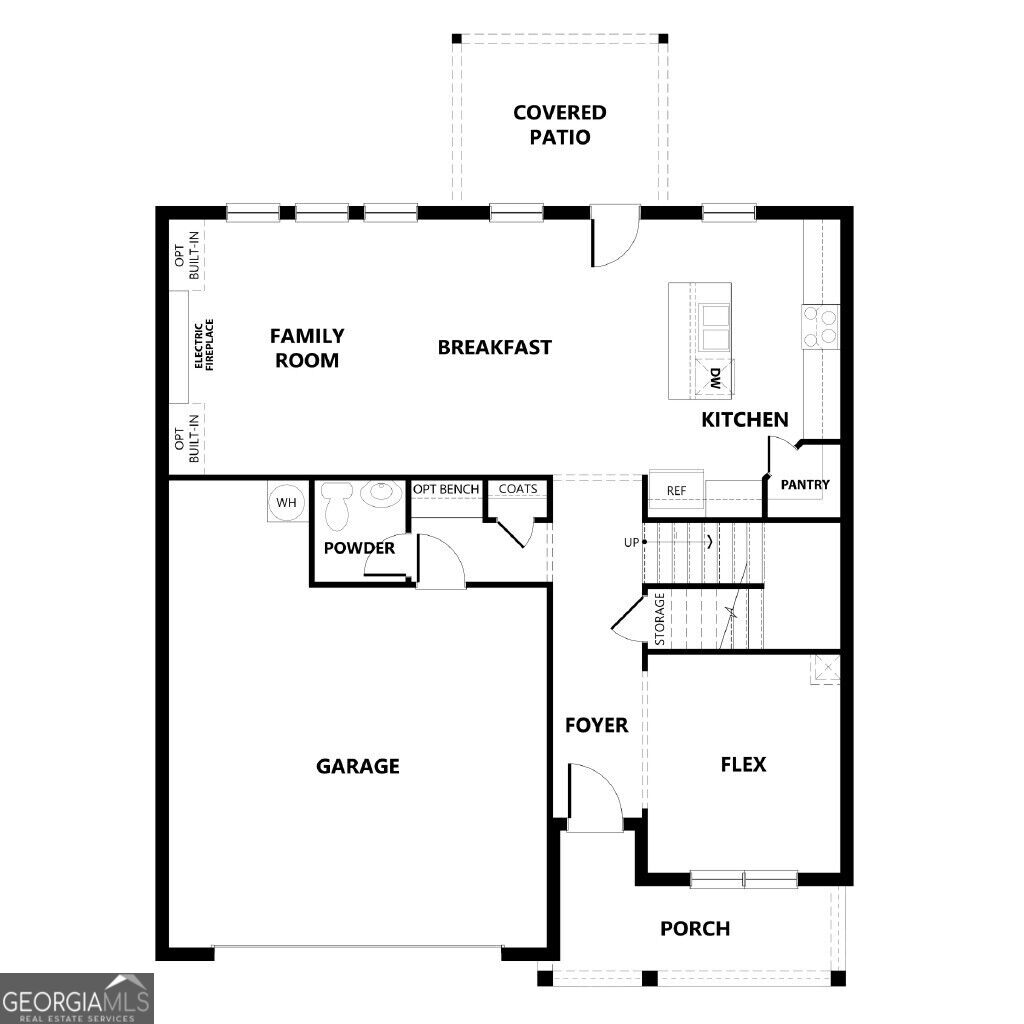
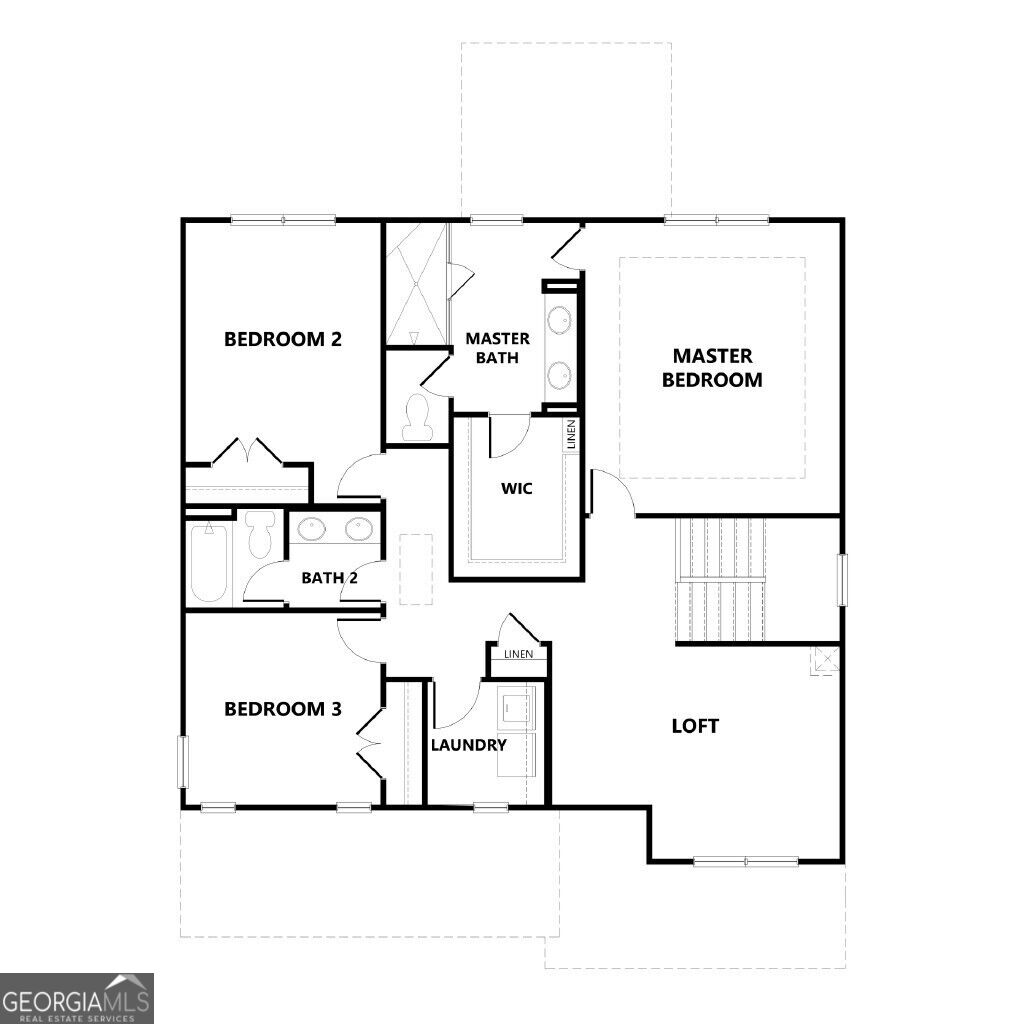
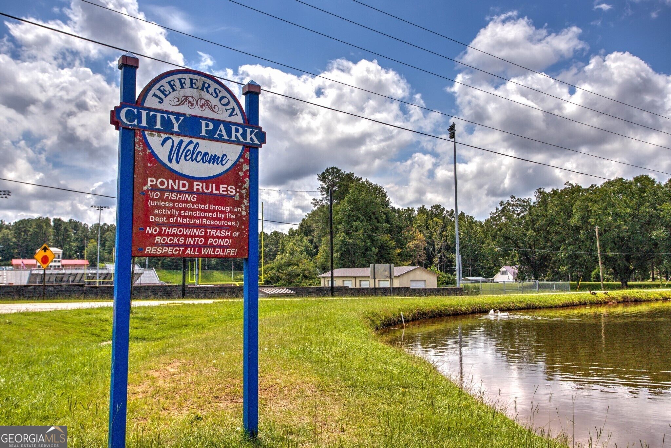
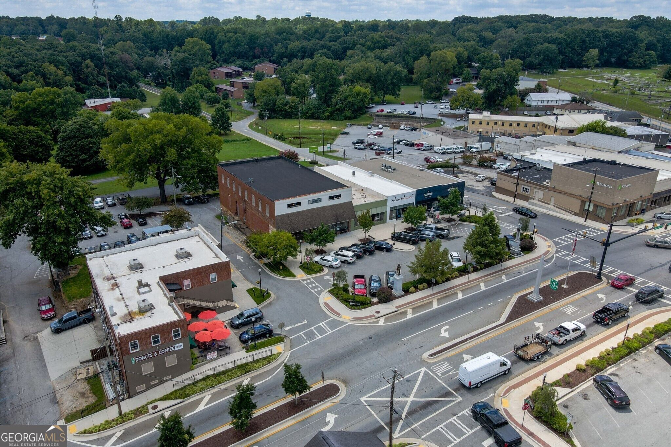
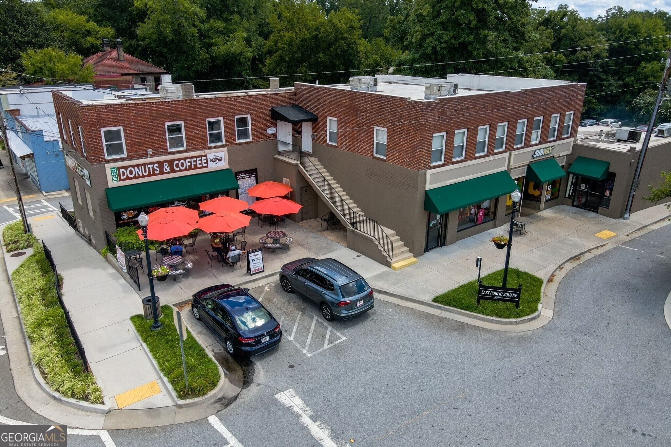
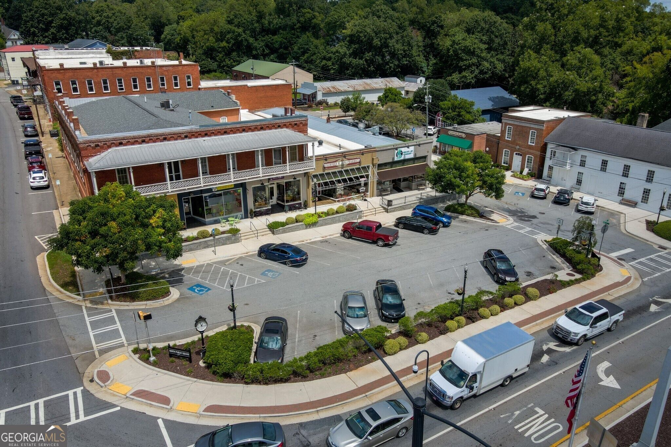
The Magnolia plan built by Bassett Signature Homes is a thoughtfully designed two-story home offering 4 bedrooms, 2.5 bathrooms, and 2,250 square feet of comfortable living space. The open-concept main level features a spacious family room that flows seamlessly into the breakfast area and kitchen, creating the perfect setting for everyday living and entertaining. The kitchen is equipped with quartz countertops, a large center island, stainless steel appliances, multi color shaker-style cabinetry, and a generous sized pantry. A versatile flex room off the foyer provides the ideal space for a home office, playroom, or formal dining room. Upstairs, the private owner's suite features a spacious closet, dual vanities, and a large shower. Upstairs you will also find a loft that offers plenty of space for family and guests. Standard features include LVP throughout the main living areas, covered front and rear porches, energy-efficient windows, and matte black finishes throughout. This floorplan has the convenience of an attached third-car garage and thoughtfully designed storage spaces. Located in Eagles Crest, residents will find themselves just minutes away from the bustling downtown areas of both Commerce and Jefferson, offering easy access to shopping, dining, and everyday conveniences. Quick Move-in! ***READY OCTOBER 2026***
Details
| MLS # | 10788455 |
|---|---|
| Listing Type | For Sale |
| Style | House |
| HOA Dues | $956 |
| Sub-Type | Resale |
| Status | Active |
| Year | 2026 |
| Days On Site | 99 |
| Listing Provided By | Re/Max Tru, Inc. | Tamra J. Wade |
Features
| Bed(s) | 4 |
|---|---|
| Bath(s) | 3 Total |
| SQ Feet | 2,250 |
| Story(s) | 2 |
| Acreage | 0.73 |
Interior
| Appliances | Disposal, Microwave |
|---|---|
| Interior Features | Double Vanity, High Ceilings, Tray Ceiling(s), Walk-In Closet(s) |
| Cooling | Ceiling Fan(s), Central Air |
| Cooling Yes / No | Yes |
| Heating | Central, Electric |
| Heating Yes / No | Yes |
| Fireplace Yes / No | Yes |
| Fireplaces Total | 1 |
| Fireplace Features | Family Room, Living Room |
| Window Features | Double Pane Windows |
| Room Kitchen Features | Kitchen Island, Pantry |
| Laundry Features | In Hall, Upper Level |
Exterior
| Lot Features | Other |
|---|---|
| Construction Materials | Other |
| Roof | Composition |
| Foundation Details | Slab |
| Patio And Porch Features | Patio, Porch |
| Security Features | Carbon Monoxide Detector(s), Smoke Detector(s) |
Parking
| Attached Garage Yes / No | No |
|---|---|
| Garage Yes / No | Yes |
| Parking Features | Garage |
Utilities
| Utilities | Cable Available, Electricity Available |
|---|---|
| Sewer | Septic Tank |
Taxes
| Tax Annual Amount | 1 |
|---|---|
| Tax Year | 2026 |
Location
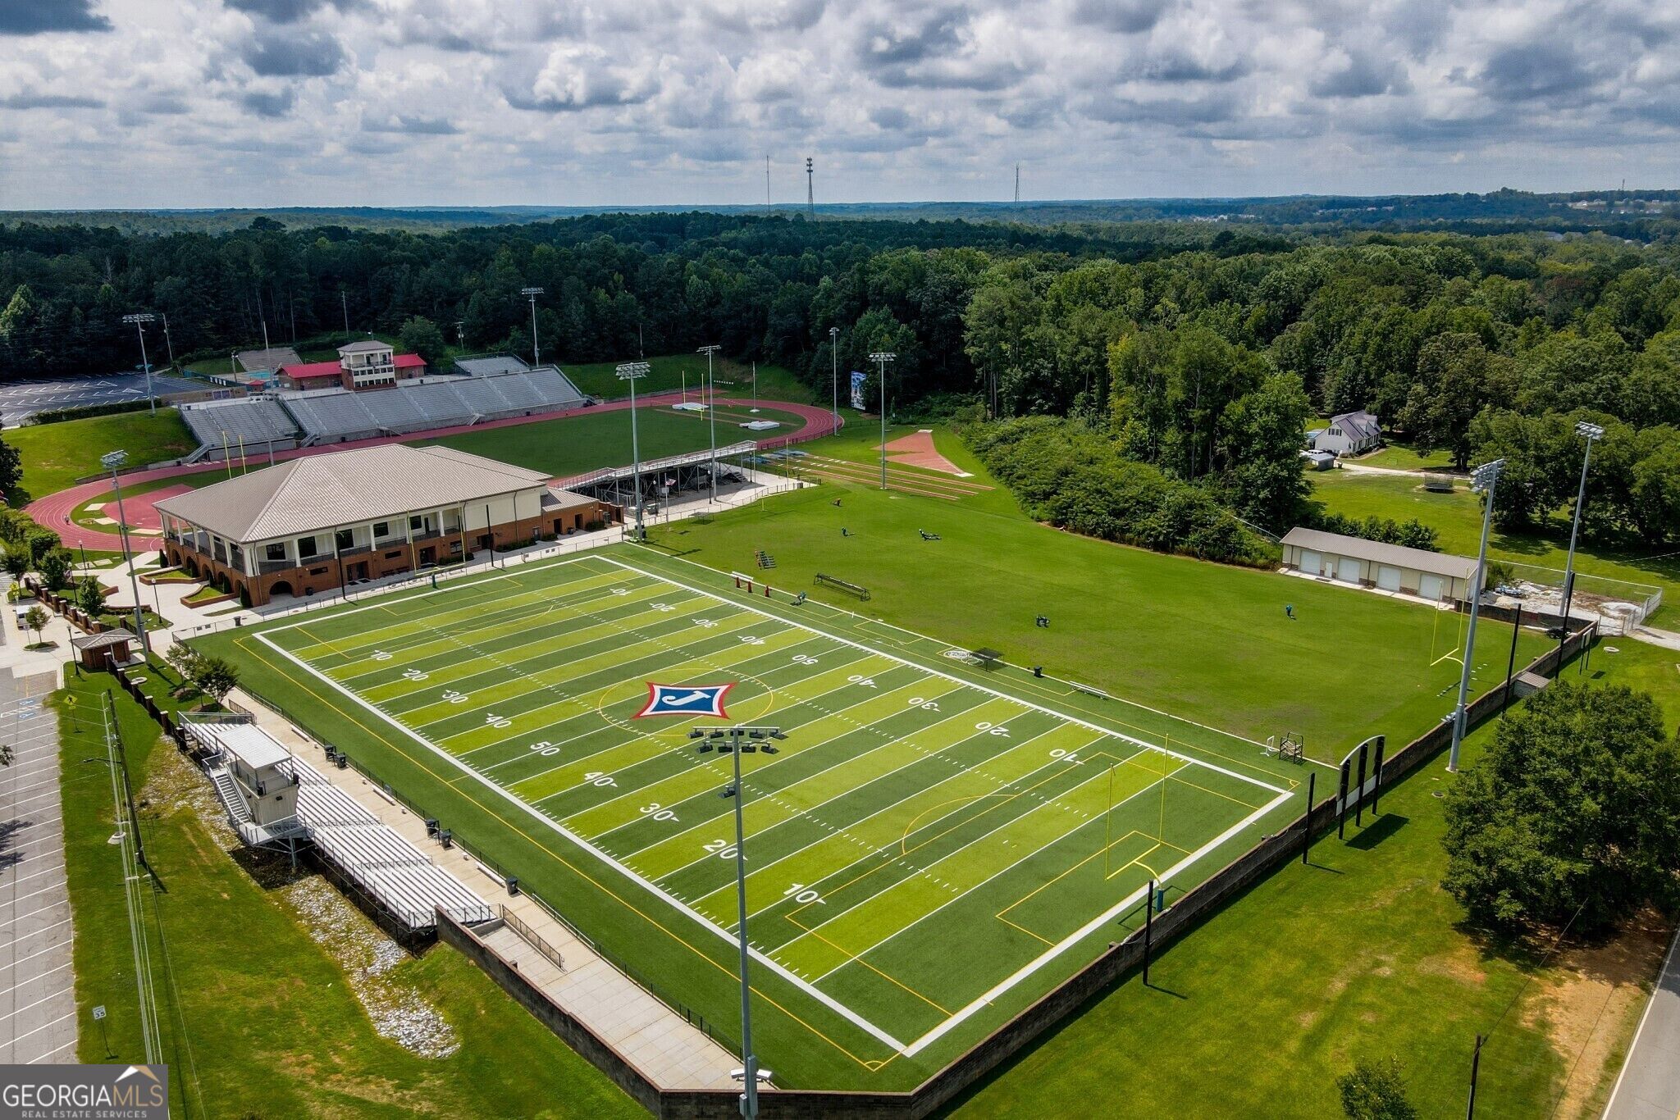
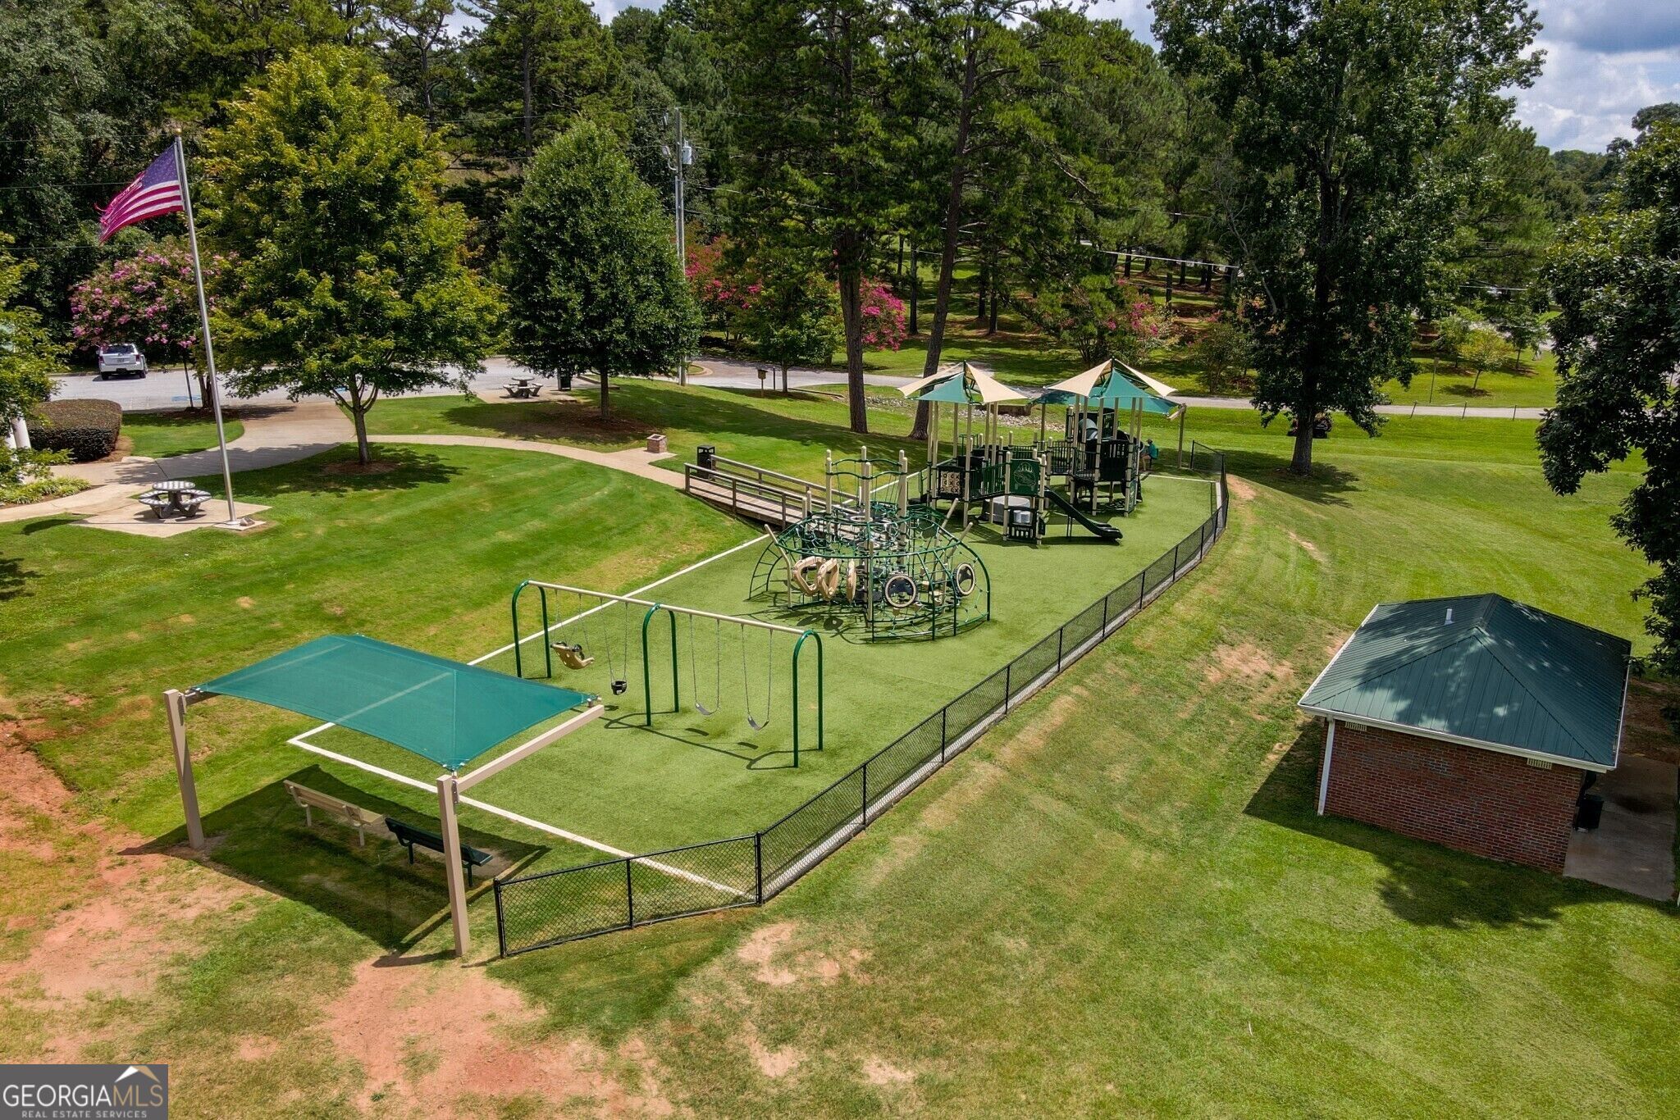
| Community Features | Sidewalks, Street Lights, Walk To Schools, Near Shopping |
|---|
Area Information
| State | GA |
|---|---|
| County | Jackson |
| City | Commerce |
| Zip Code | 30529 |
| Area | Jackson |
| Community Name | EAGLES CREST |
| School District | East Jackson |
| Elementary School | East Jackson |
| High School | East Jackson |
| Listing VS Median (in EAGLES CREST) | |
Price: $449,750 low | high Med: $454,750 sqft: 2,250 low | high Med: 2,225 $ / sqft: $200 low | high Med: $204 On site: 99 low | high Med: 43 | |
Market Activity 30529
Request a showing
Request a showing
Contact
Learn More About This Property

| State | GA |
|---|---|
| County | Jackson |
| City | Commerce |
| Zip Code | 30529 |
| Area | Jackson |
| Community Name | EAGLES CREST |
| School District | East Jackson |
| Elementary School | East Jackson |
| High School | East Jackson |
| Listing VS Median (in EAGLES CREST) | |
Price: $449,750 low | high Med: $454,750 sqft: 2,250 low | high Med: 2,225 $ / sqft: $200 low | high Med: $204 On site: 99 low | high Med: 43 | |