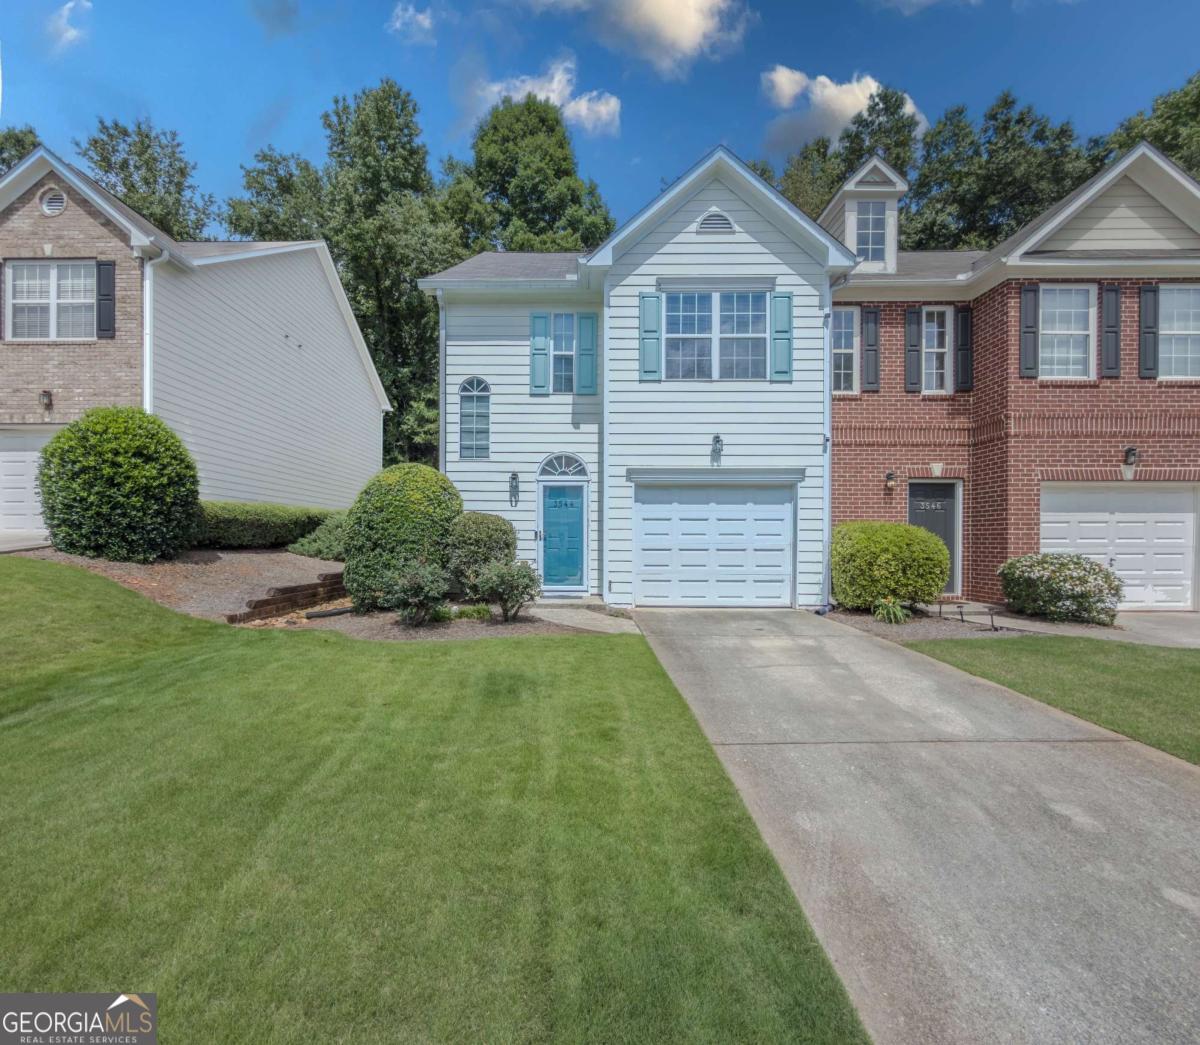
3544 Lantern View Lane,Scottdale, GA 30079
Scottdale, GA 30079

Description
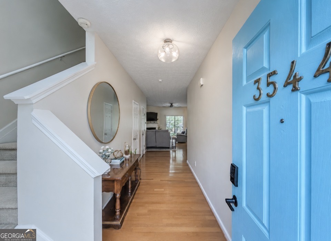
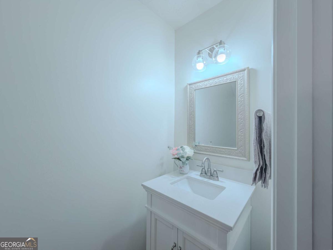
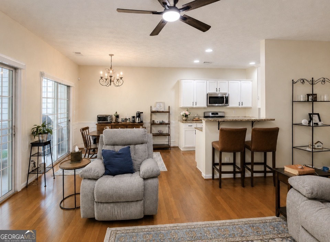
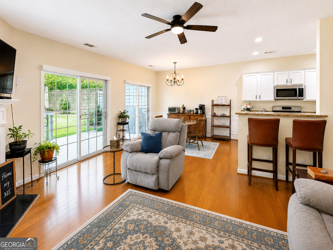
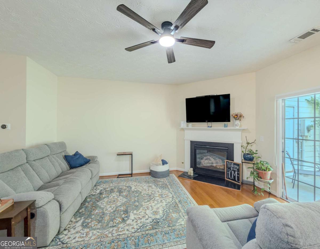
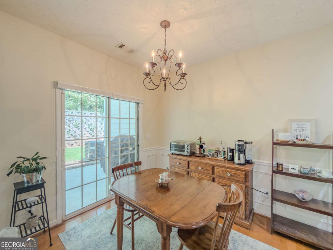
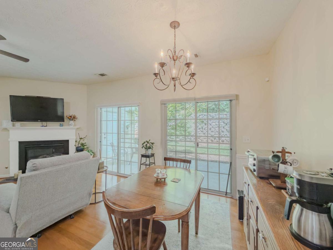
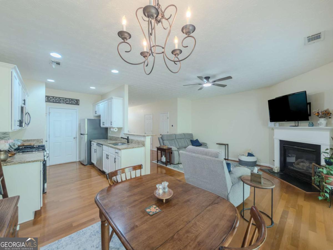
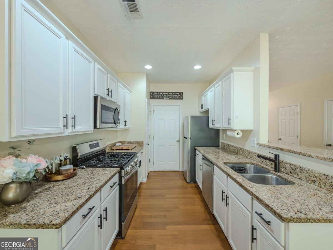
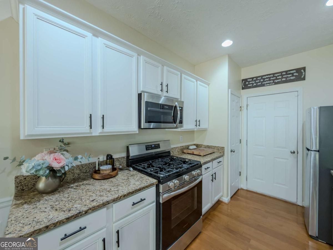
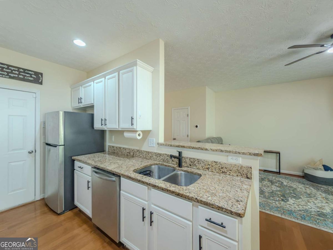
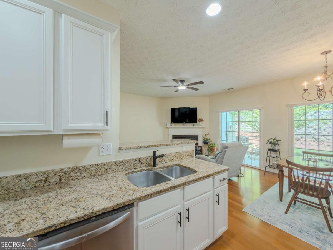
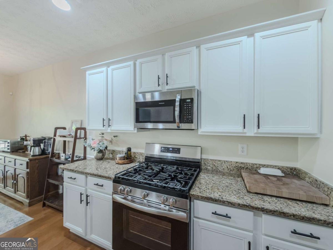
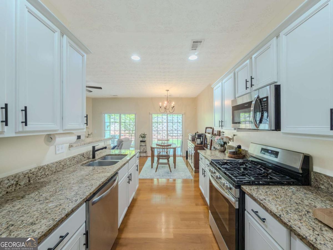
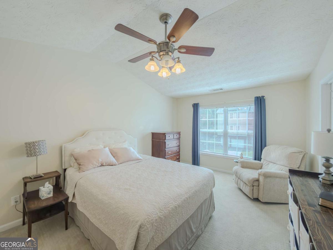
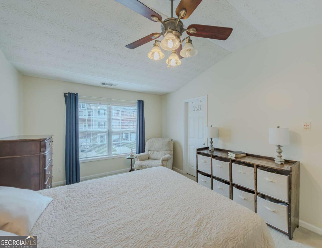
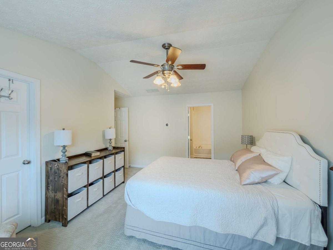
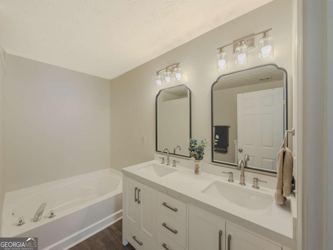
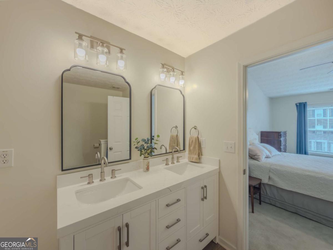
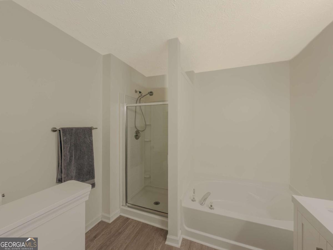
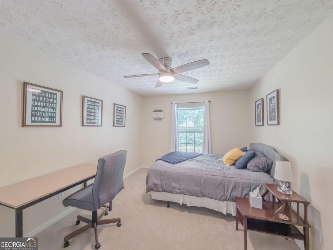
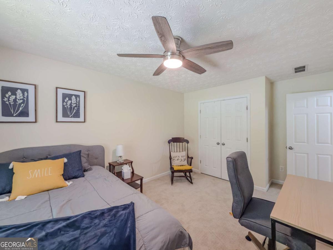
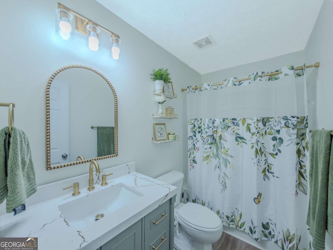
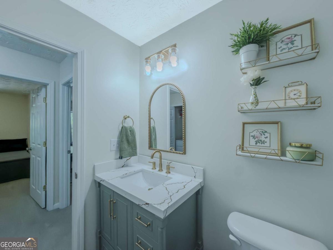
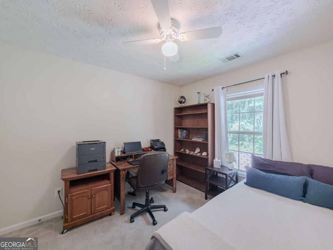
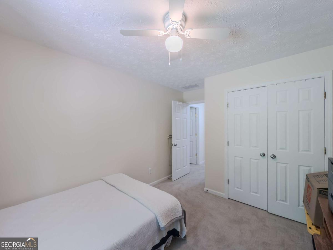
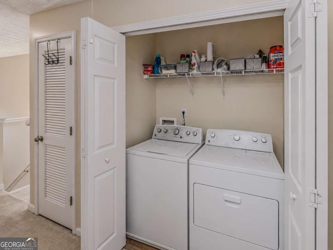
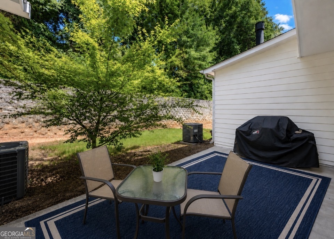
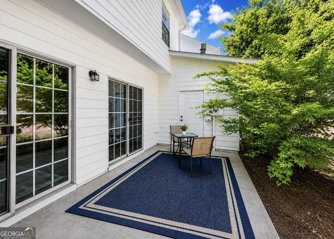
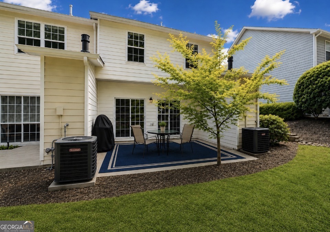
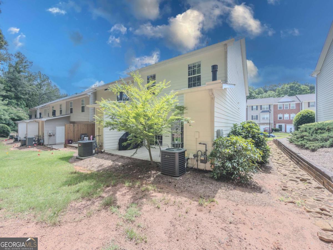
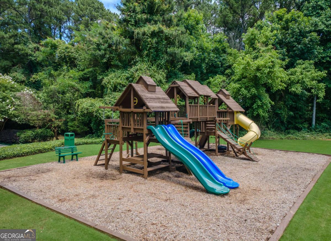
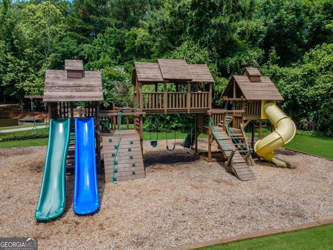
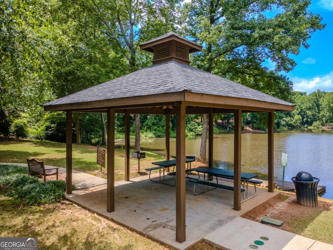
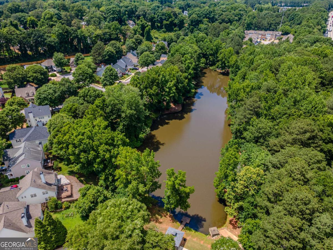
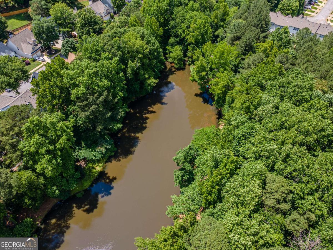
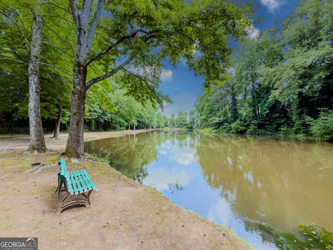
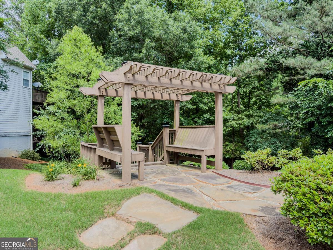
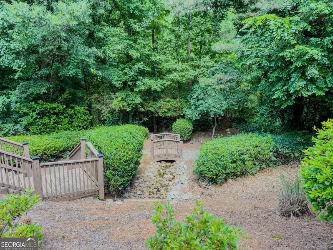
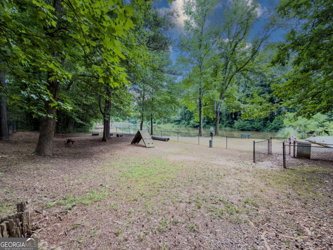
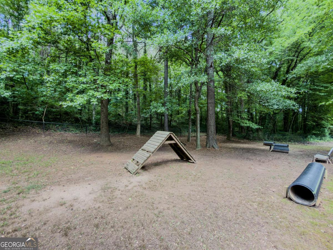
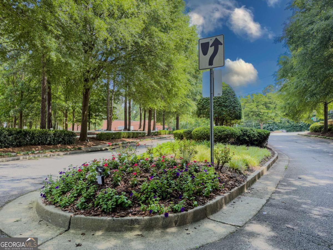
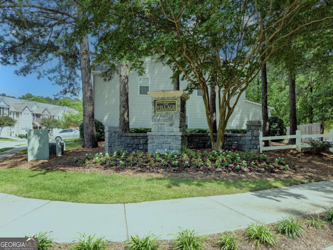
Filled with natural light and ideally situated as an end unit, this beautifully maintained 3-bedroom, 2.5-bath townhome offers approximately 1,560 sq ft of comfortable living space. The spacious family room with fireplace flows into the breakfast area and kitchen featuring freshly painted cabinets and updated hardware. Two sliding glass doors open to an oversized private patio, creating the perfect space for entertaining, grilling, or simply enjoying the outdoors. Upstairs you'll find a generous primary suite with walk-in closet and updated bath, two spacious secondary bedrooms, renovated full baths, and convenient upstairs laundry. One-car garage. Exterior painted within the last two years. HOA-maintained landscaping. Enjoy community amenities including a playground, pond, and dog park, all in a desirable Scottdale location close to dining, shopping, parks, and intown Atlanta. Perfectly positioned inside the Perimeter, this home is just minutes from Downtown Decatur, Avondale Estates, Emory University, the CDC, Dekalb Farmers Market, and major highways including I-285, providing exceptional access to shopping, dining, parks, entertainment, and some of Metro Atlanta's largest employment centers. Whether you're a first-time homebuyer, downsizing, or seeking a convenient intown lifestyle, this is the place for you.
Details
| MLS # | 10776898 |
|---|---|
| Listing Type | For Sale |
| Style | Town House |
| HOA Dues | $1,940 |
| Sub-Type | Resale |
| Status | Active |
| Year | 2003 |
| Days On Site | 86 |
| Listing Provided By | Keller Williams Atlanta Midtown | Karen Hall |
Features
| Bed(s) | 3 |
|---|---|
| Bath(s) | 3 Total |
| SQ Feet | 1,560 |
| Story(s) | 2 |
| Acreage | 0.02 |
Interior
| Appliances | Dishwasher, Disposal, Gas Water Heater, Microwave |
|---|---|
| Interior Features | Double Vanity, High Ceilings, Split Bedroom Plan, Vaulted Ceiling(s), Walk-In Closet(s) |
| Cooling | Ceiling Fan(s), Central Air |
| Cooling Yes / No | Yes |
| Heating | Central, Natural Gas |
| Heating Yes / No | Yes |
| Fireplace Yes / No | Yes |
| Fireplaces Total | 1 |
| Fireplace Features | Factory Built, Family Room |
| Window Features | Double Pane Windows |
| Laundry Features | Common Area, In Hall, Upper Level |
Exterior
| Lot Features | Level |
|---|---|
| Construction Materials | Concrete |
| Roof | Composition |
| Foundation Details | Slab |
| Patio And Porch Features | Patio |
| Security Features | Smoke Detector(s) |
Parking
| Attached Garage Yes / No | No |
|---|---|
| Garage Yes / No | Yes |
| Parking Features | Garage, Kitchen Level, Garage Door Opener |
Utilities
| Utilities | Cable Available, Electricity Available, Natural Gas Available, Sewer Available, Underground Utilities, Water Available |
|---|---|
| Sewer | Public Sewer |
Taxes
| Tax Annual Amount | 3808 |
|---|---|
| Tax Year | 2025 |
Location
| Community Features | Playground, Sidewalks, Street Lights, Near Shopping |
|---|
Area Information
| State | GA |
|---|---|
| County | DeKalb |
| City | Scottdale |
| Zip Code | 30079 |
| Area | DeKalb |
| Community Name | Lantern Ridge |
| School District | Druid Hills |
| Elementary School | Avondale |
| High School | Druid Hills |
| Listing VS Median (in Lantern Ridge) | |
Price: $299,900 low | high Med: $294,900 sqft: 1,560 low | high Med: 1,578 $ / sqft: $192 low | high Med: $187 On site: 86 low | high Med: 65.5 | |
Market Activity 30079
Request a showing
Request a showing
Contact
Learn More About This Property

| State | GA |
|---|---|
| County | DeKalb |
| City | Scottdale |
| Zip Code | 30079 |
| Area | DeKalb |
| Community Name | Lantern Ridge |
| School District | Druid Hills |
| Elementary School | Avondale |
| High School | Druid Hills |
| Listing VS Median (in Lantern Ridge) | |
Price: $299,900 low | high Med: $294,900 sqft: 1,560 low | high Med: 1,578 $ / sqft: $192 low | high Med: $187 On site: 86 low | high Med: 65.5 | |