355 Sweetgrass Drive,Demorest, GA 30535
Demorest, GA 30535

Description
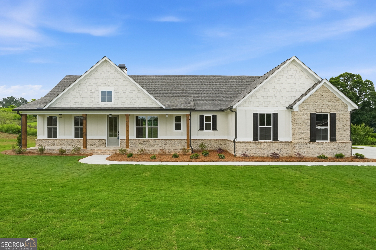
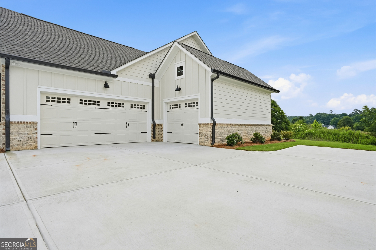
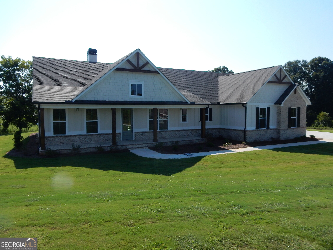
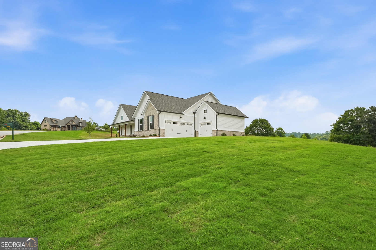
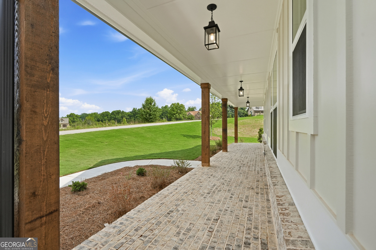
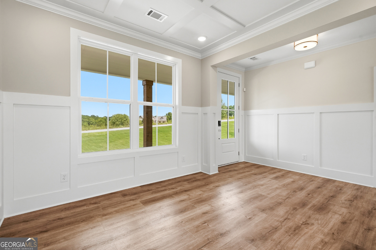
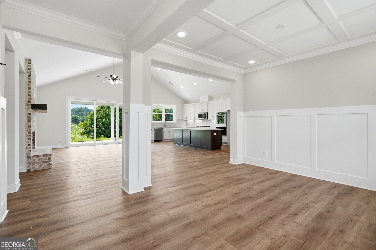
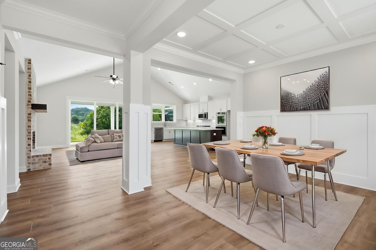
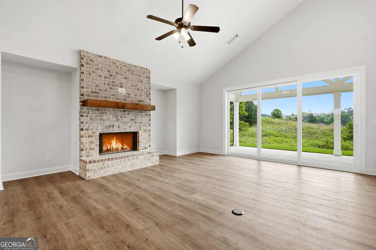
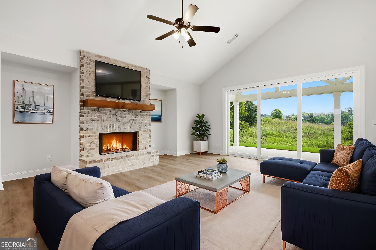
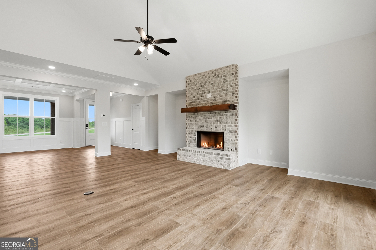
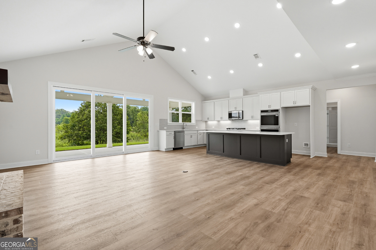
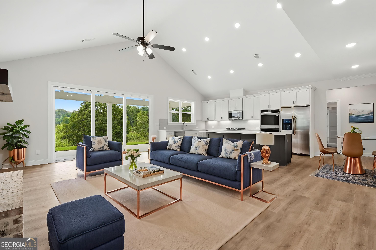
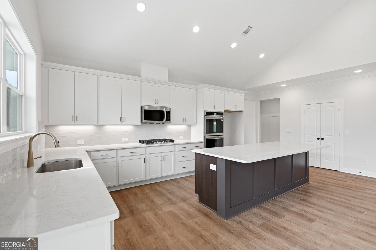
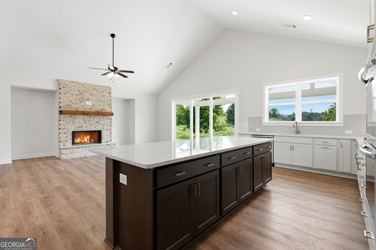
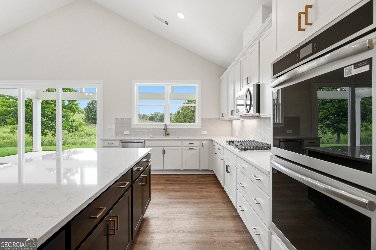
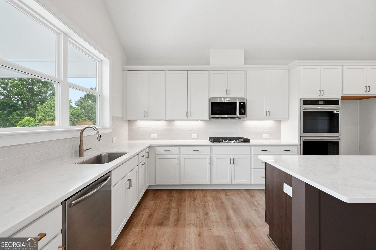
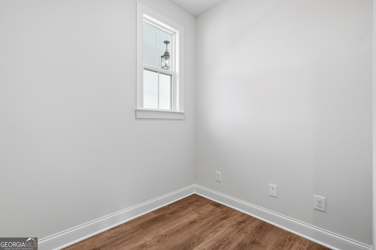
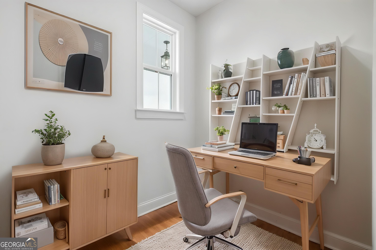
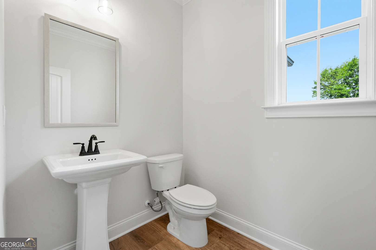
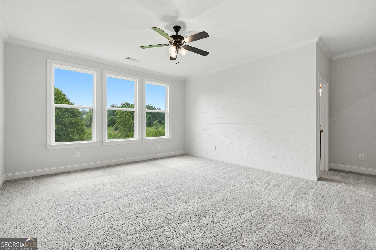
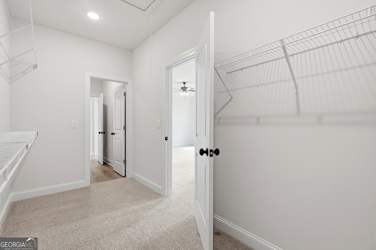
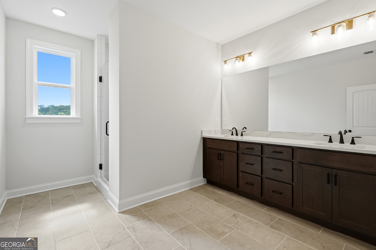
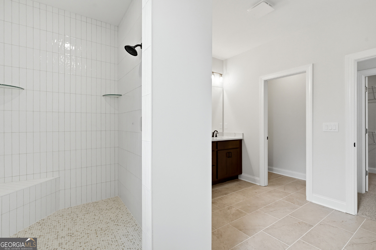
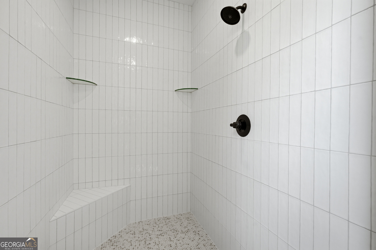
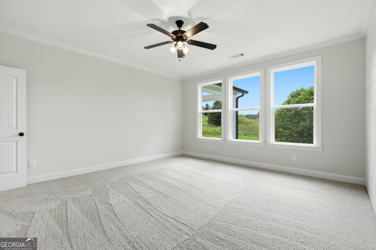
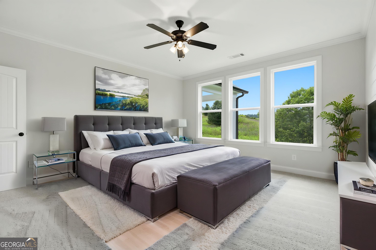
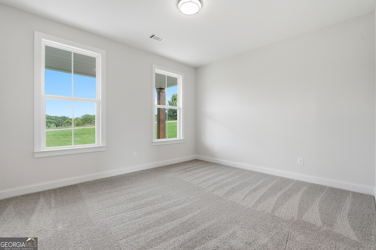
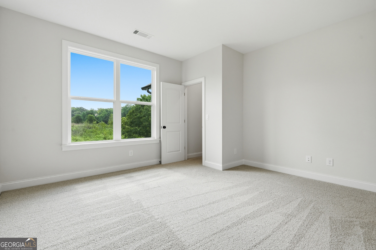
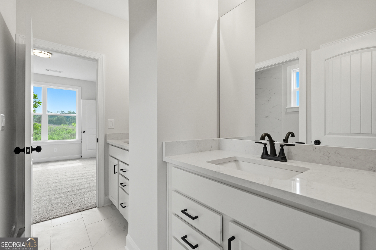
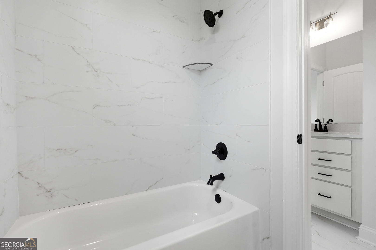
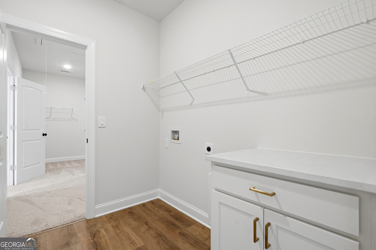
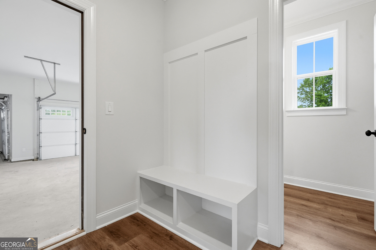
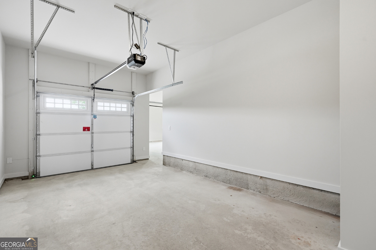
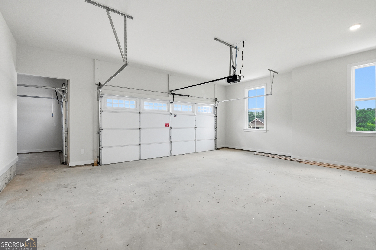
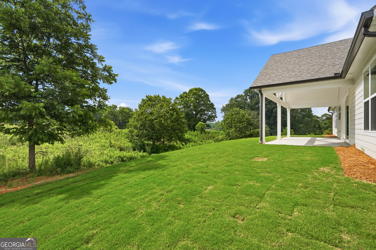
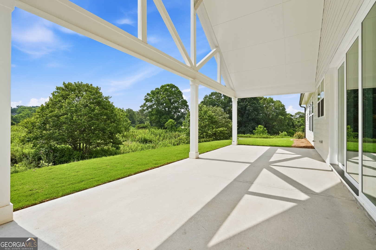
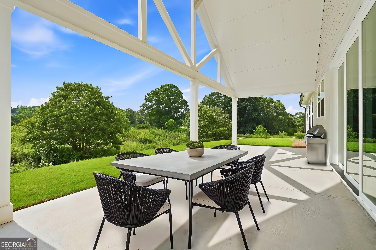
Vanderbilt Homes' popular Augusta, ranch, floor plan. 3BD/2.5BA, 3-car garage. The kitchen features many high end features such as double ovens in the cabinetry, microwave above stovetop with exterior vented hood, quartz countertops, soft close doors and drawers with dovetailed joints, shiplap to front of island, and in-cabinet trash can pullout. The master bath has quartz countertops and double vanities. The home has 9' ceilings with 14' vaulted ceiling in the great room and kitchen. The secondary bath has quartz counter tops with undermount porcelain sinks and tile floors. The unique "zoom room" is a pefect place for your home computer and office space. The 30'x12' covered porch has great views. This home is now complete and ready to close. Buyer will receive $2000 towards closing costs with preferred lender. Schedule showing through Showingtime! Thanks
Details
| MLS # | 10766373 |
|---|---|
| Listing Type | For Sale |
| Style | House |
| HOA Dues | $350 |
| Sub-Type | Resale |
| Status | Active |
| Year | 2026 |
| Days On Site | 120 |
| Listing Provided By | Atlantic States Realty LLC | Jeffrey T. Barnes |
Features
| Bed(s) | 3 |
|---|---|
| Bath(s) | 3 Total |
| SQ Feet | 2,266 |
| Story(s) | 1 |
| Acreage | 0.57 |
| Property View | Yes |
Interior
| Appliances | Dishwasher, Disposal, Double Oven, Gas Water Heater, Microwave, Stainless Steel Appliance(s) |
|---|---|
| Interior Features | Double Vanity, High Ceilings, Master On Main Level, Tray Ceiling(s), Vaulted Ceiling(s) |
| Cooling | Ceiling Fan(s), Central Air |
| Cooling Yes / No | Yes |
| Heating | Central, Electric |
| Heating Yes / No | Yes |
| Fireplace Yes / No | Yes |
| Fireplaces Total | 1 |
| Fireplace Features | Factory Built, Family Room, Gas Log |
| Window Features | Double Pane Windows |
| Room Kitchen Features | Breakfast Room, Kitchen Island, Solid Surface Counters, Walk-in Pantry |
| Laundry Features | Other |
Exterior
| Exterior Features | Sprinkler System |
|---|---|
| Lot Features | Level |
| Construction Materials | Brick |
| Roof | Composition |
| Foundation Details | Slab |
| Patio And Porch Features | Porch |
| Security Features | Security System, Smoke Detector(s) |
Parking
| Attached Garage Yes / No | Yes |
|---|---|
| Garage Yes / No | Yes |
| Parking Features | Garage, Attached, Garage Door Opener, Side/Rear Entrance |
Utilities
| Utilities | Cable Available, Electricity Available, Phone Available, Sewer Available, Underground Utilities, Water Available |
|---|---|
| Sewer | Public Sewer |
| Electric | 220 Volts |
Taxes
| Tax Annual Amount | 1 |
|---|---|
| Tax Year | 2025 |
Location
| Community Features | Street Lights |
|---|
Area Information
| State | GA |
|---|---|
| County | Habersham |
| City | Demorest |
| Zip Code | 30535 |
| Area | Habersham |
| Community Name | Sweetgrass |
| School District | Habersham Central |
| Elementary School | Demorest |
| High School | Habersham Central |
| Listing VS Median (in Sweetgrass) | |
Price: $599,950 low | high Med: $599,950 sqft: 2,266 low | high Med: 2,266 $ / sqft: $265 low | high Med: $265 On site: 120 low | high Med: 120 | |
Market Activity 30535
Request a showing
Request a showing
Contact
Learn More About This Property

| State | GA |
|---|---|
| County | Habersham |
| City | Demorest |
| Zip Code | 30535 |
| Area | Habersham |
| Community Name | Sweetgrass |
| School District | Habersham Central |
| Elementary School | Demorest |
| High School | Habersham Central |
| Listing VS Median (in Sweetgrass) | |
Price: $599,950 low | high Med: $599,950 sqft: 2,266 low | high Med: 2,266 $ / sqft: $265 low | high Med: $265 On site: 120 low | high Med: 120 | |