3574 Highway 121,Blackshear, GA 31516
Blackshear, GA 31516


Description
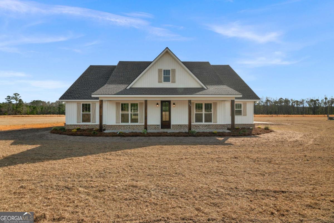
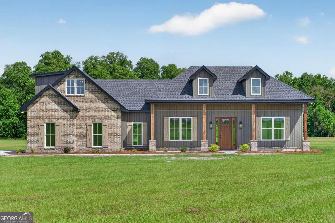
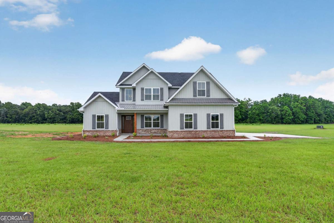
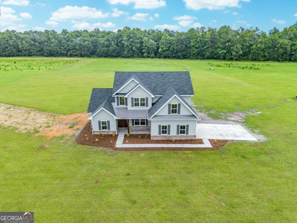
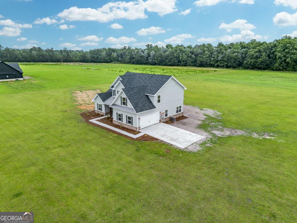
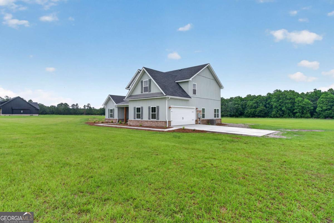
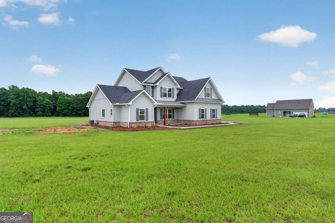
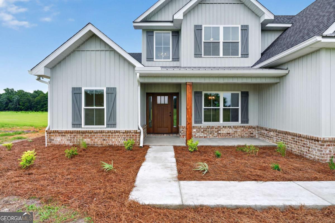
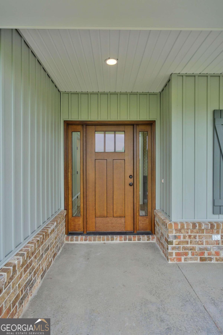
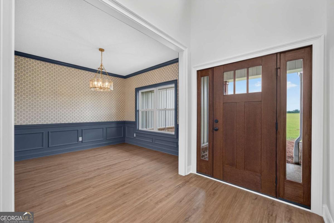
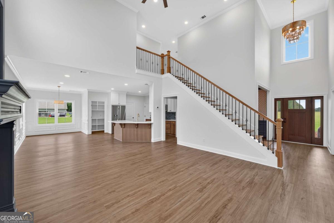
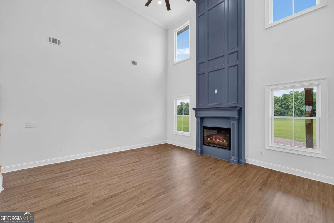
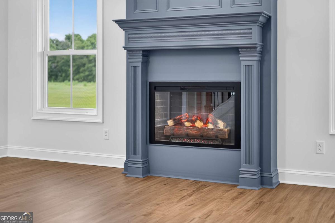
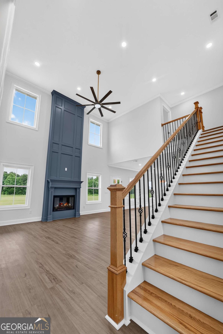
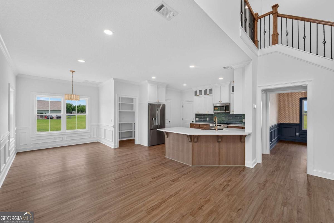
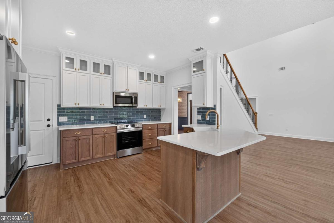
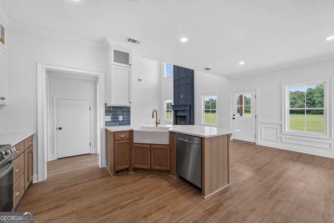
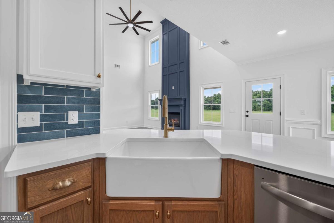
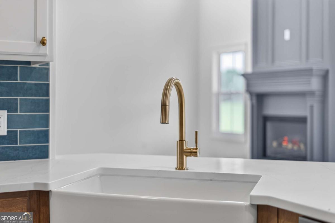
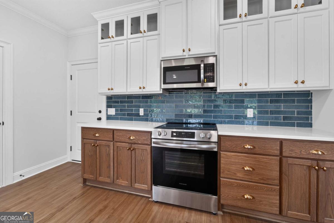
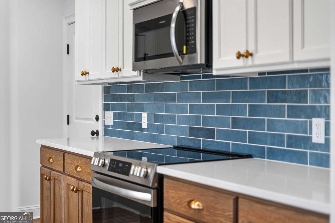
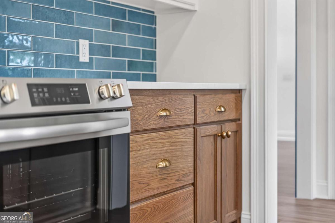
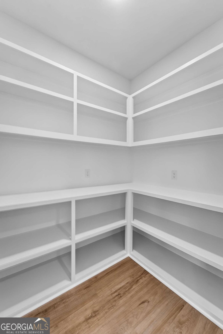
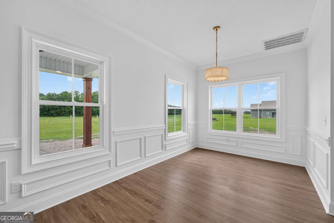
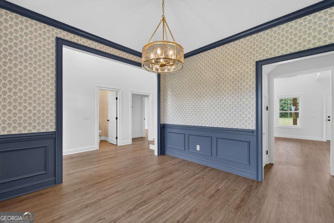
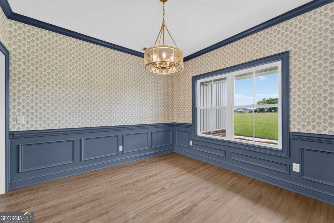
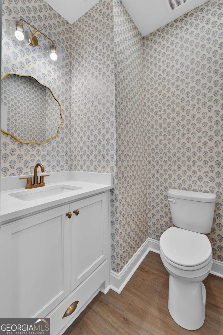
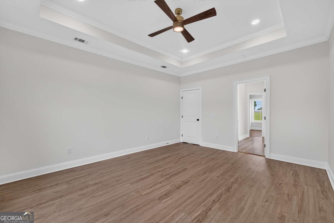
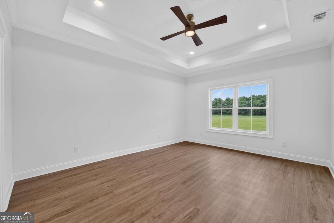
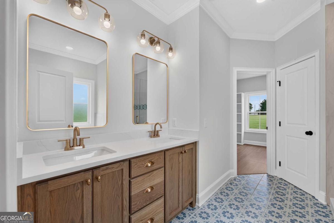
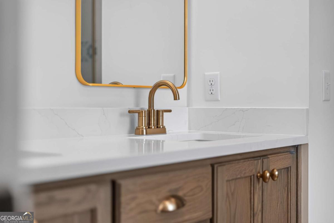
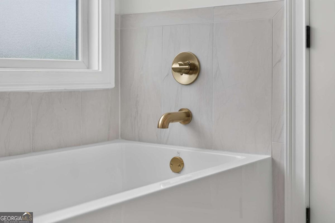
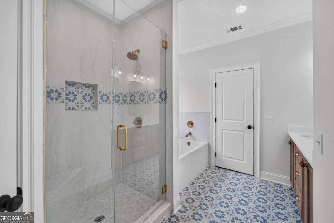
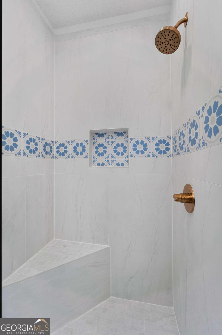
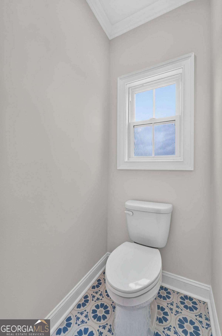
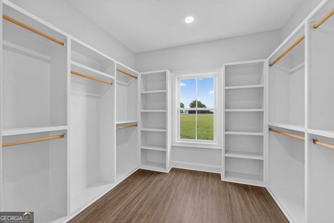
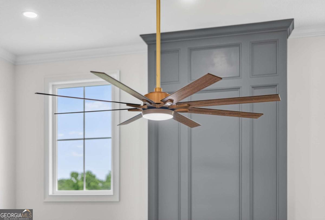
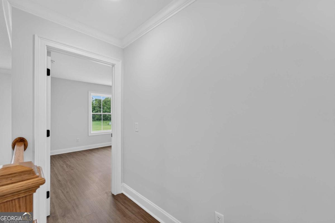
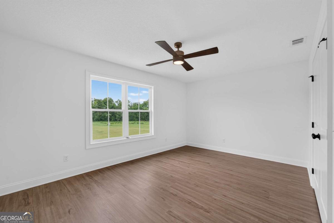
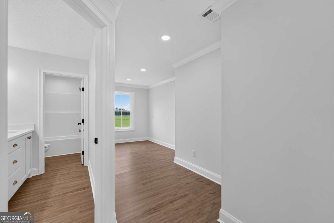
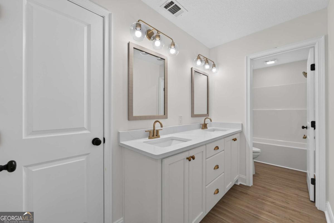
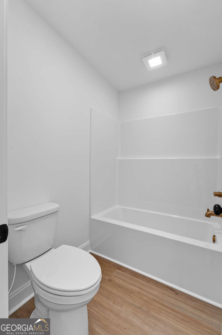
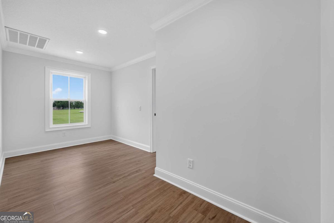
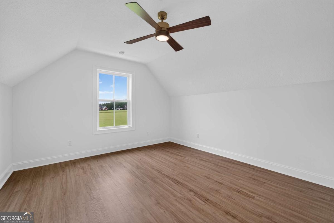
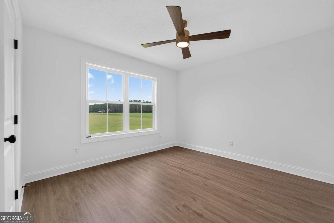
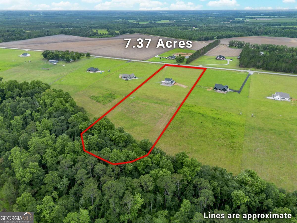
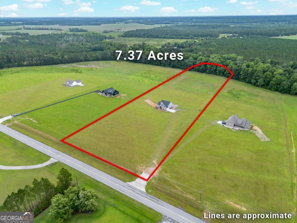
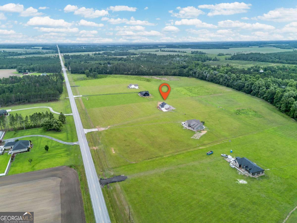
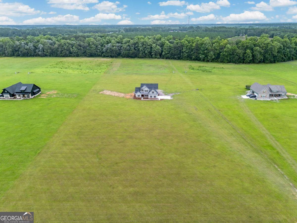
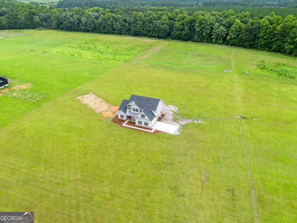
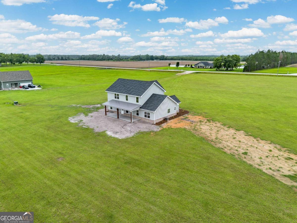
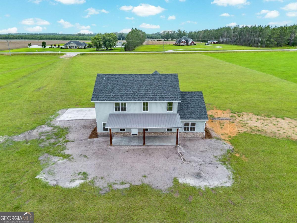
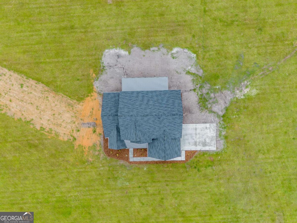
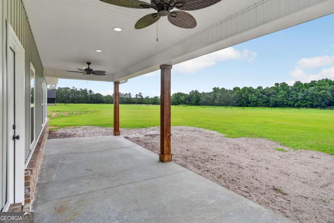
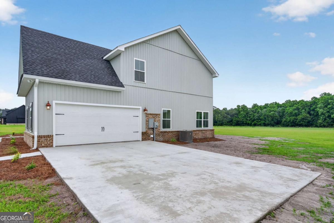
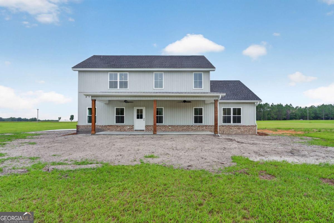
Welcome to this stunning new construction home situated on 7.37 unrestricted acres in Pierce County. Thoughtfully designed with high-end finishes and timeless style, this 4-bedroom, 2.5-bath home offers the perfect blend of luxury and country living. Step inside to soaring ceilings, a dramatic 20-foot fireplace, and an open staircase that creates a striking first impression. The spacious floor plan is ideal for both everyday living and entertaining, featuring custom white oak cabinetry, quartz countertops, designer lighting, and carefully curated pops of blue throughout the home. The formal dining room and powder room showcase beautiful designer wallpaper, adding warmth, character, and sophistication. The primary suite offers a private retreat, while the additional bedrooms provide ample space for family, guests, or a home office. Outside, enjoy the freedom and privacy that comes with 7.3 acres and no HOA restrictions, perfect for those seeking room to spread out and enjoy country living. Builder incentives include $10,000 toward closing costs, a 1-year builder warranty, and a 10-year structural warranty for added peace of mind. Don't miss this opportunity to own a beautifully crafted new construction home with premium finishes, acreage, and modern conveniences, all just minutes from the heart of Blackshear.
Details
| MLS # | 10789352 |
|---|---|
| Listing Type | For Sale |
| Style | House |
| Sub-Type | Resale |
| Status | Active |
| Year | 2026 |
| Days On Site | 82 |
| Listing Provided By | South + East Properties | Carmen Griffis |
Features
| Bed(s) | 4 |
|---|---|
| Bath(s) | 3 Total |
| SQ Feet | 2,386 |
| Story(s) | 2 |
| Acreage | 7.37 |
Interior
| Appliances | Dishwasher, Electric Water Heater, Microwave, Refrigerator |
|---|---|
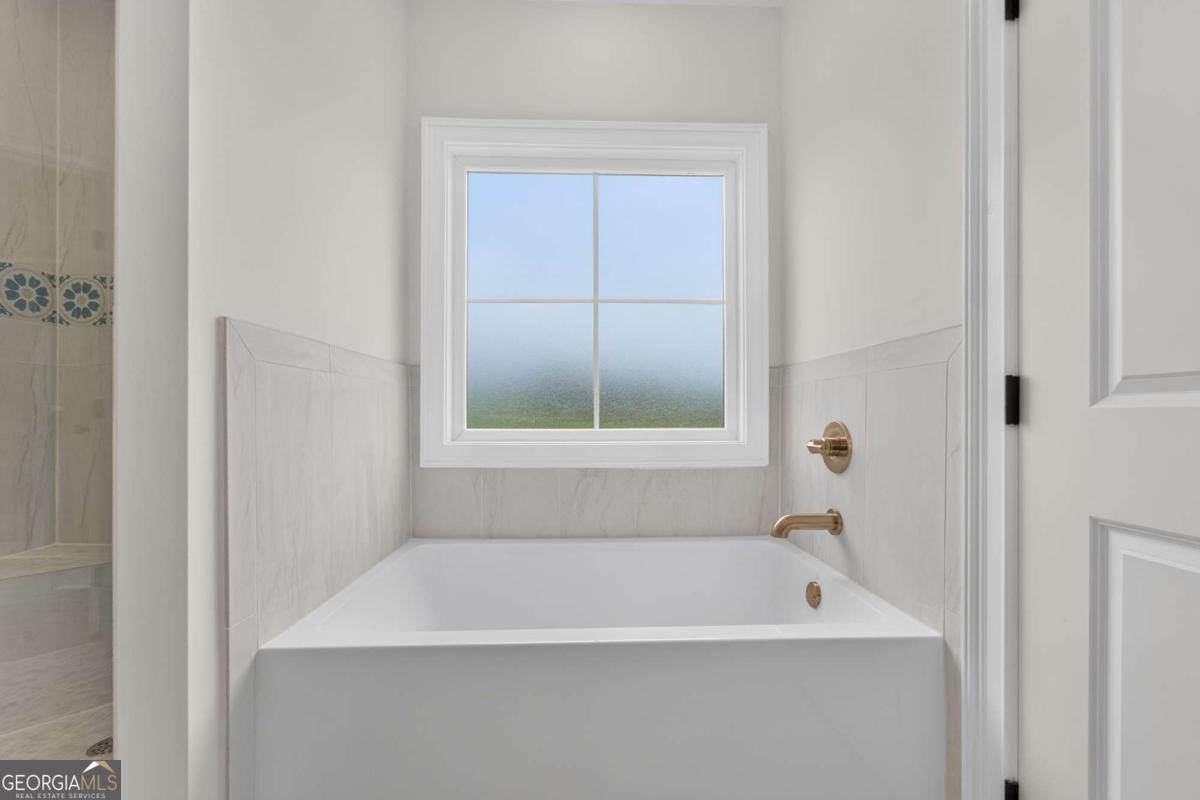
| Interior Features | Double Vanity, High Ceilings, Other, Separate Shower, Soaking Tub, Split Bedroom Plan, Tray Ceiling(s), Walk-In Closet(s) |
| Cooling | Central Air |
| Cooling Yes / No | Yes |
| Heating | Central |
| Heating Yes / No | Yes |
| Fireplace Yes / No | Yes |
| Fireplaces Total | 1 |
| Fireplace Features | Living Room |
| Room Kitchen Features | Breakfast Bar, Pantry, Walk-in Pantry |
| Room Dining Room Features | Separate Room |
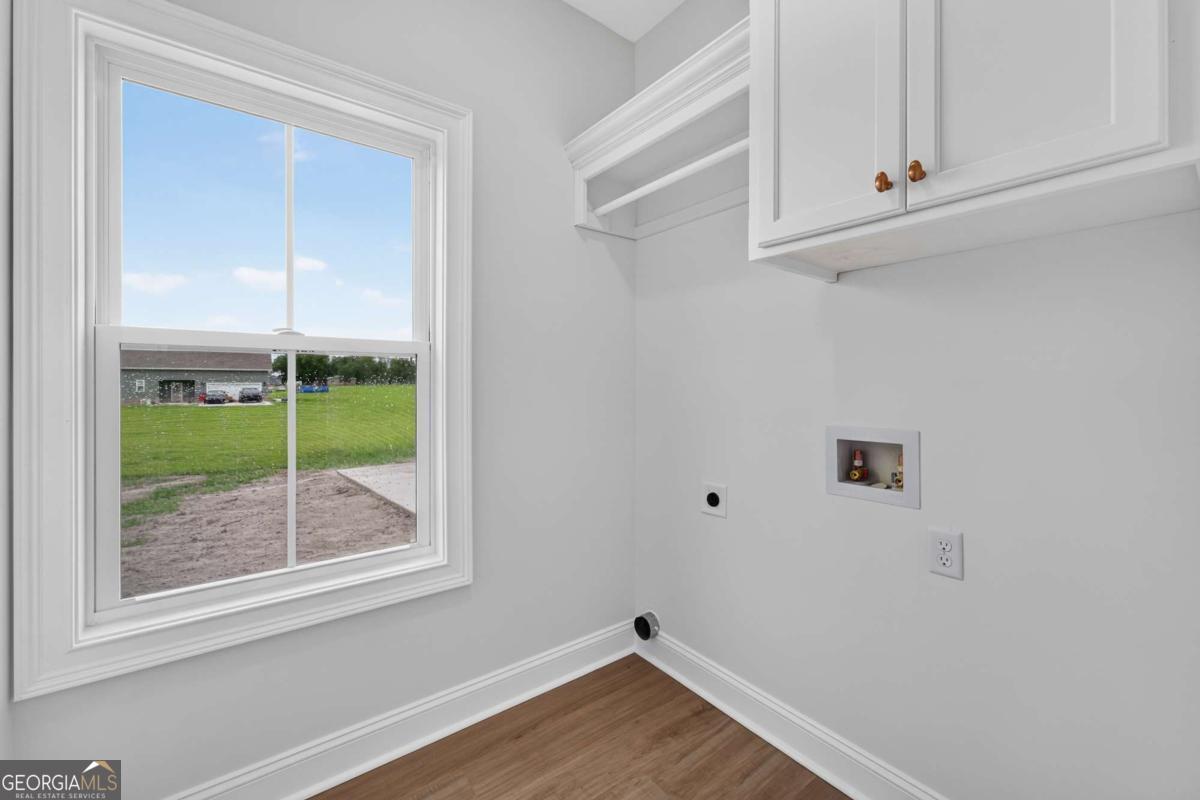
| Laundry Features | Other |
Exterior
| Lot Features | Open Lot |
|---|---|
| Construction Materials | Brick, Vinyl Siding |
| Roof | Metal |
| Foundation Details | Slab |
| Patio And Porch Features | Porch |
| Security Features | Smoke Detector(s) |
Parking
| Attached Garage Yes / No | No |
|---|---|
| Garage Yes / No | Yes |
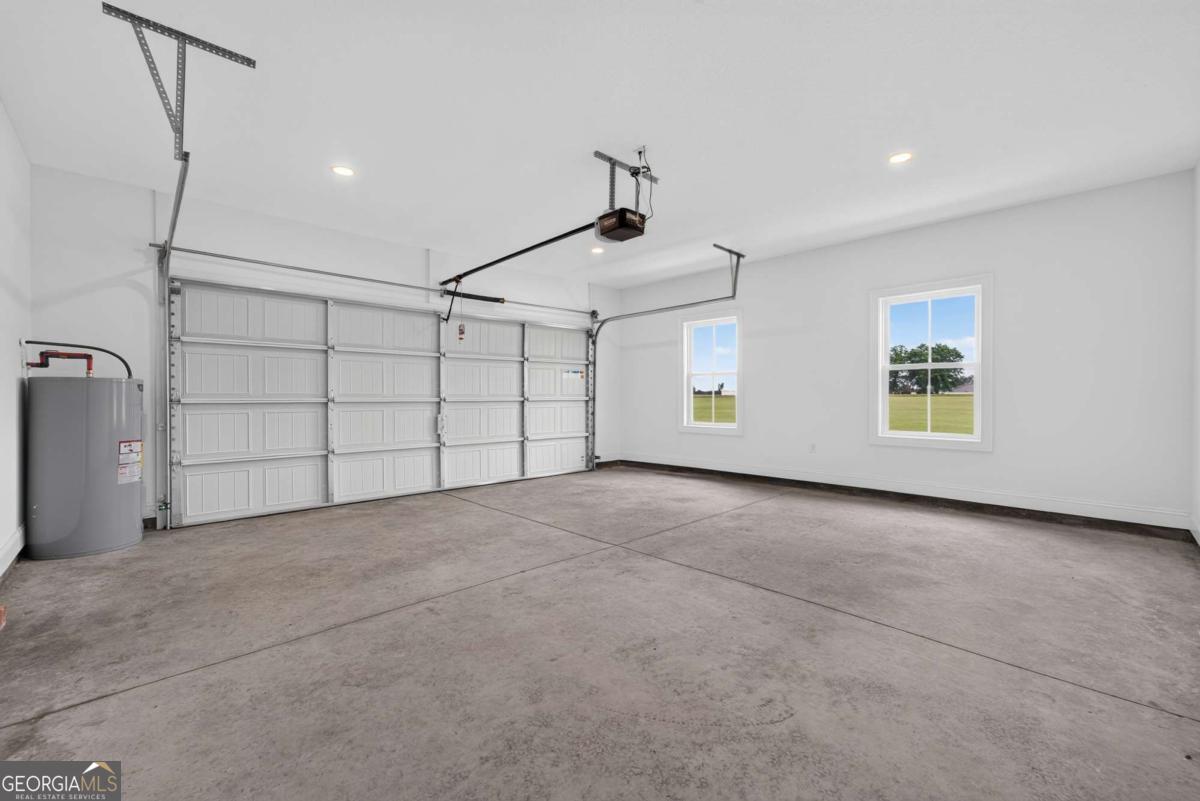
| Parking Features | Garage, Garage Door Opener |
Utilities
| Utilities | Cable Available |
|---|---|
| Sewer | Septic Tank |
Taxes
| Tax Annual Amount | 1147 |
|---|---|
| Tax Year | 0 |
Location
| Community Features | None |
|---|
Area Information
| State | GA |
|---|---|
| County | Pierce |
| City | Blackshear |
| Zip Code | 31516 |
| Area | Pierce |
| School District | Pierce |
| Elementary School | Patterson |
| High School | Pierce |
| Listing VS Median (in 31516) | |
Price: $580,000 low | high Med: $287,000 sqft: 2,386 low | high Med: 1,822 $ / sqft: $243 low | high Med: $158 On site: 82 low | high Med: 277 | |
Market Activity 31516
Request a showing
Request a showing
Contact
Learn More About This Property

| State | GA |
|---|---|
| County | Pierce |
| City | Blackshear |
| Zip Code | 31516 |
| Area | Pierce |
| School District | Pierce |
| Elementary School | Patterson |
| High School | Pierce |
| Listing VS Median (in 31516) | |
Price: $580,000 low | high Med: $287,000 sqft: 2,386 low | high Med: 1,822 $ / sqft: $243 low | high Med: $158 On site: 82 low | high Med: 277 | |