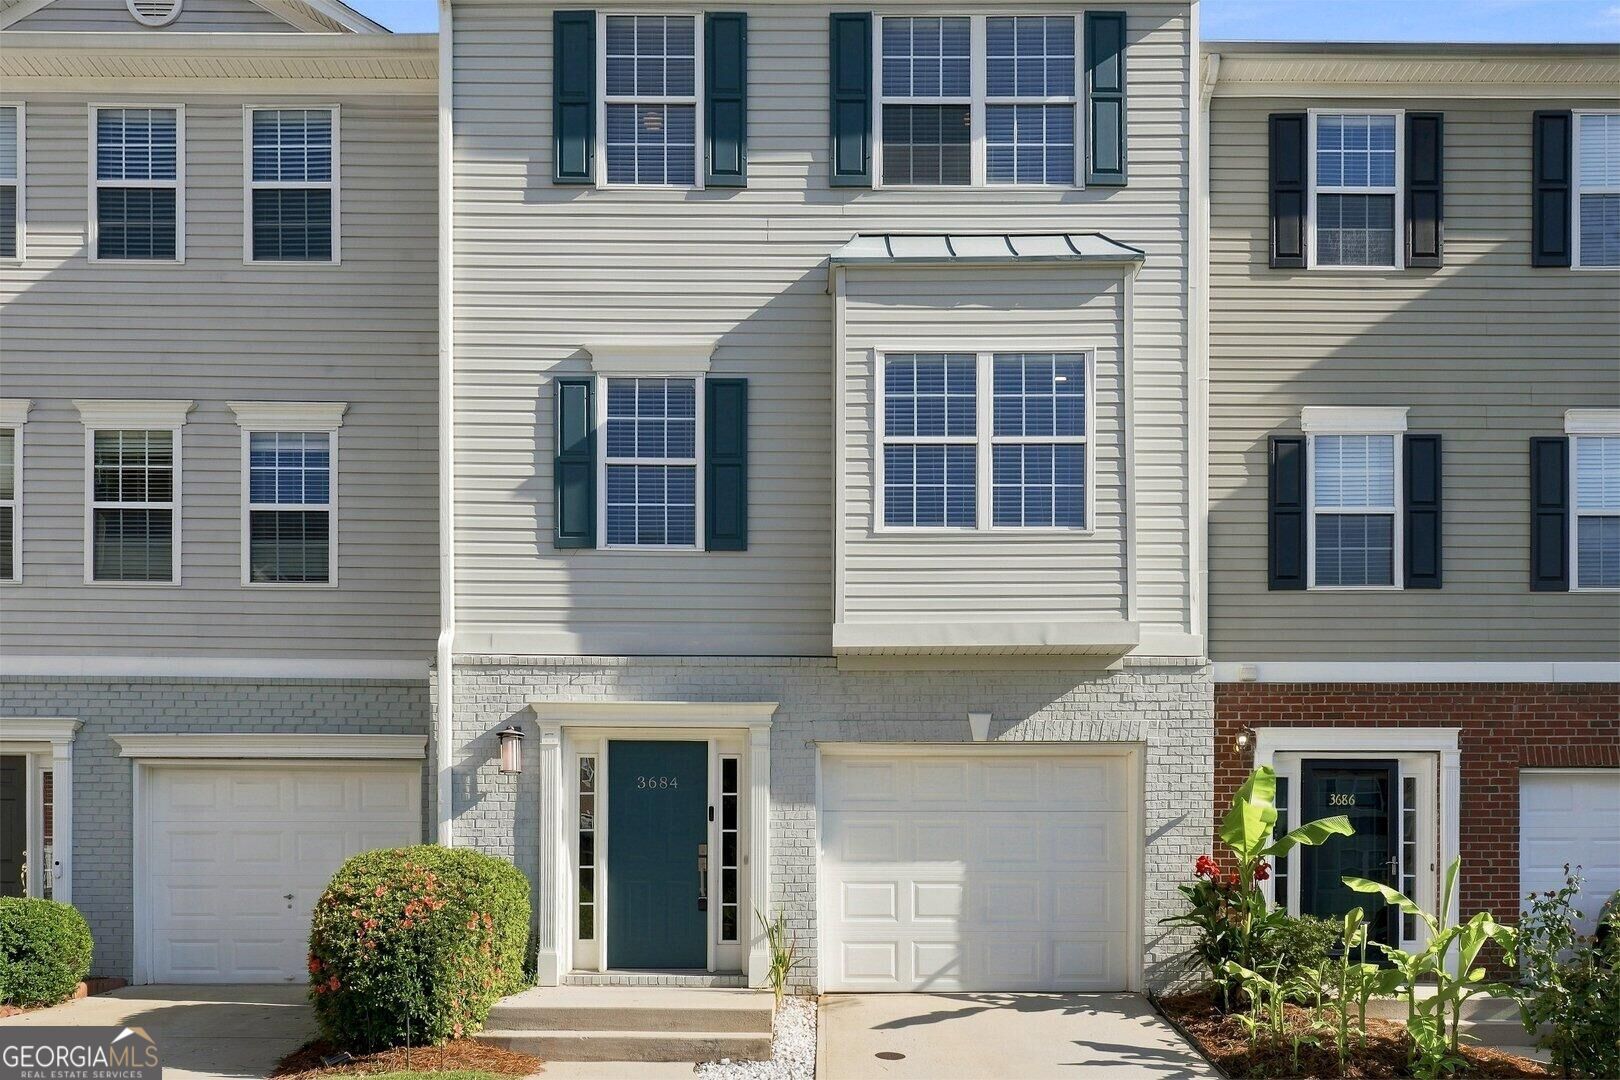
3684 Lantern Walk Lane,Scottdale, GA 30079
Scottdale, GA 30079

Description
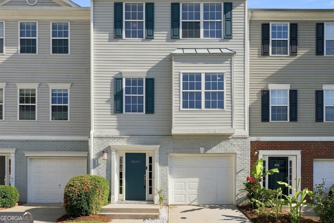
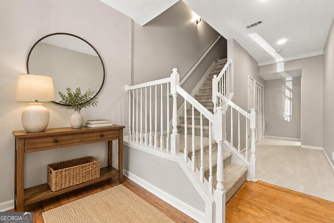
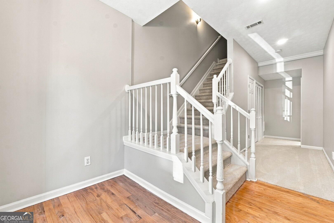
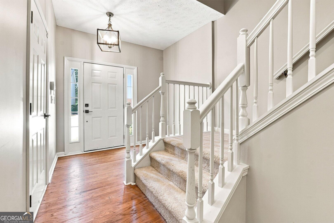
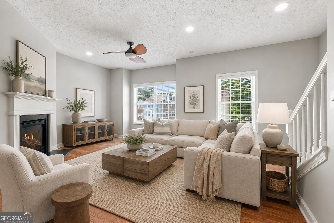
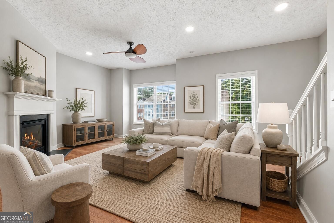
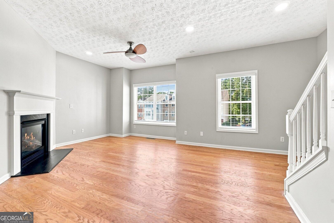
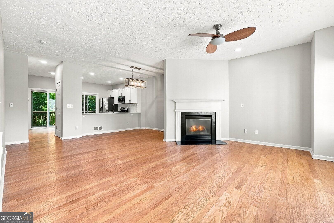
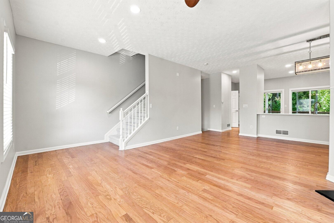
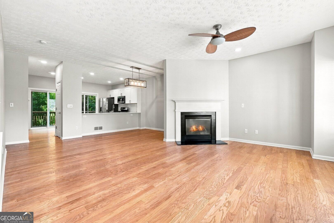
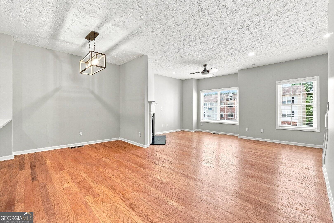
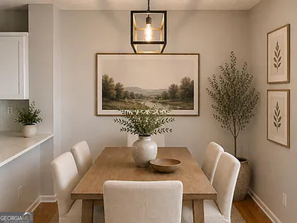
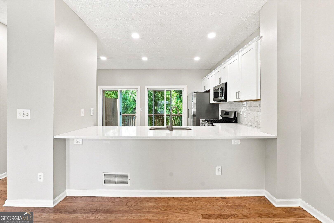
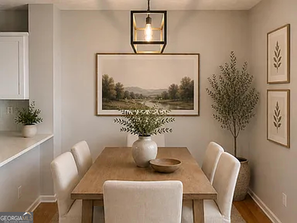
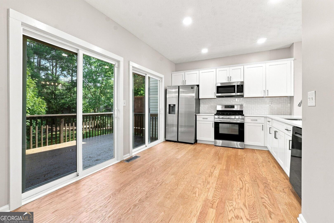
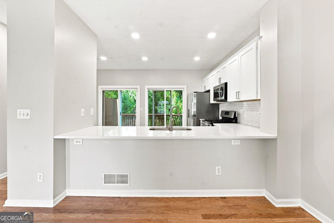
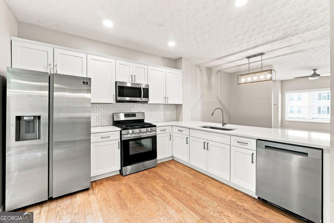
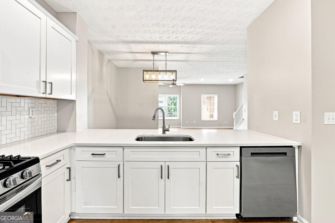
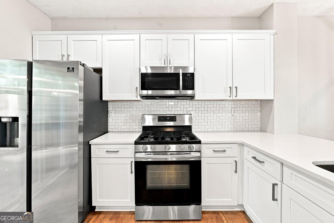
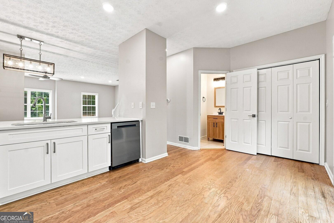
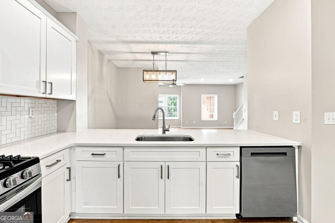
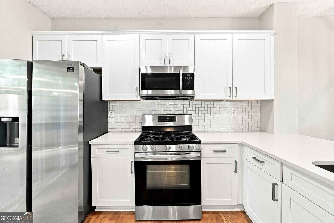
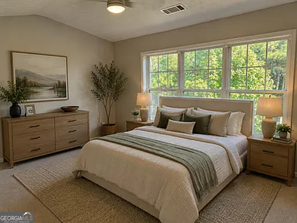
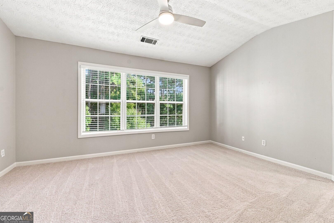
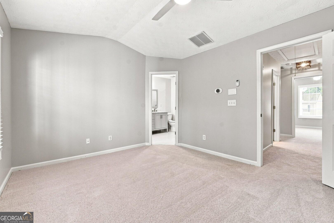
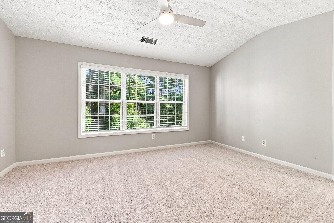
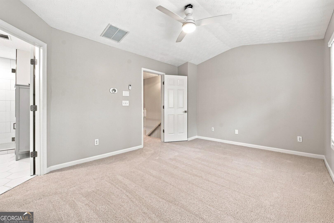
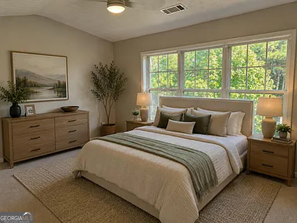
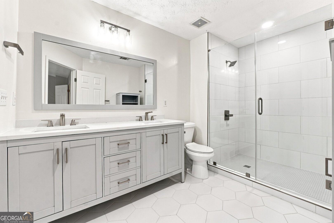
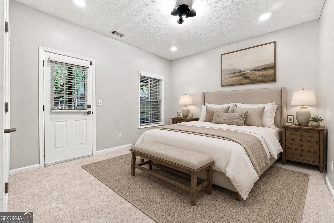
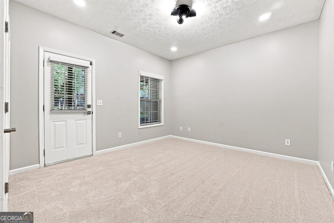
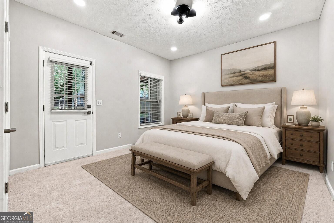
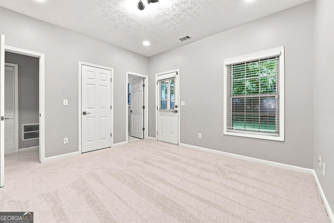
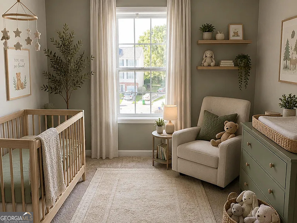
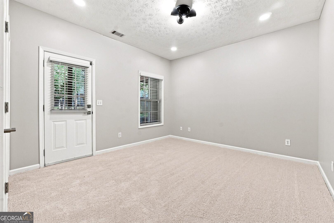
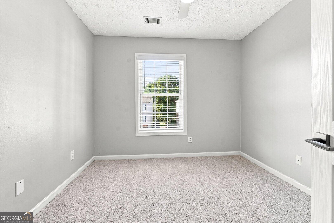
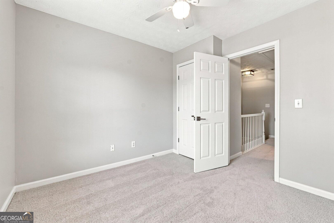
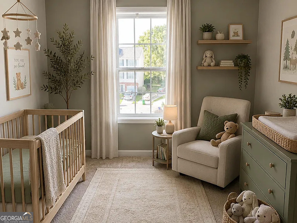
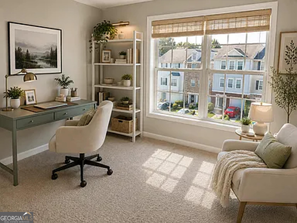
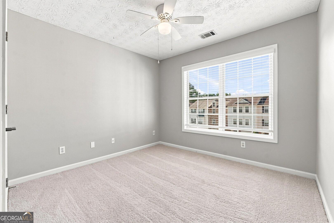
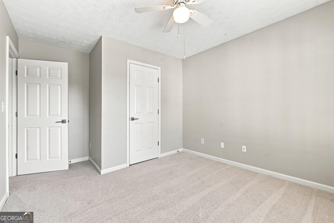
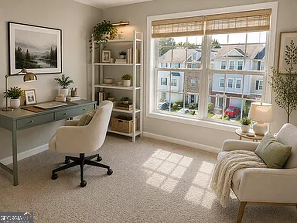
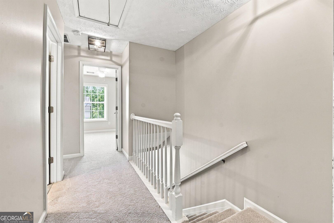
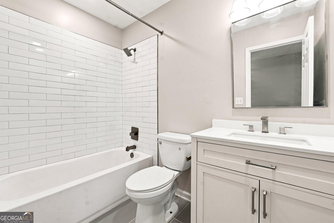
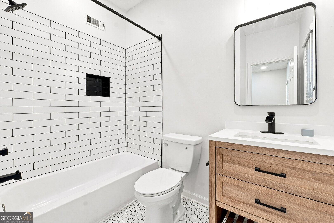
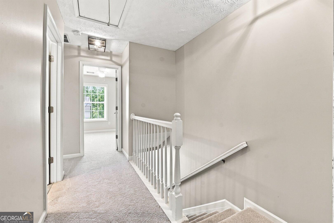
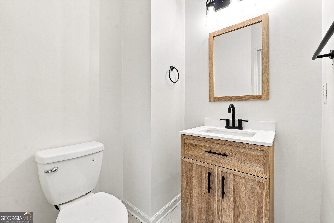
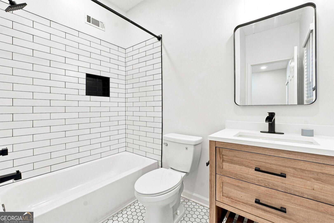
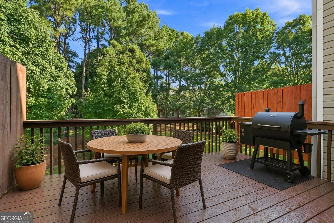
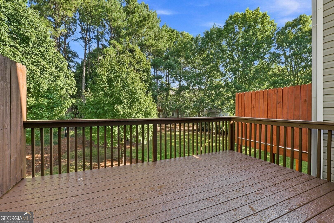
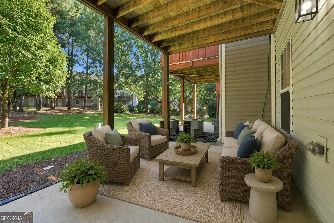
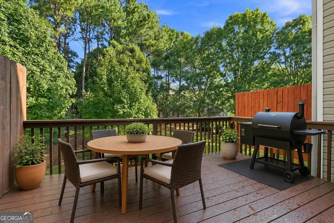
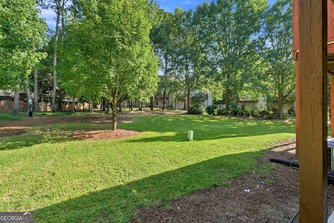
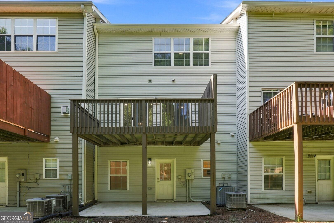
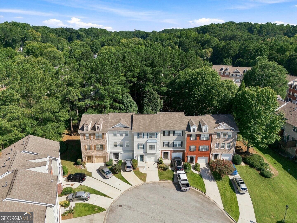
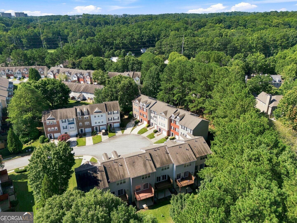
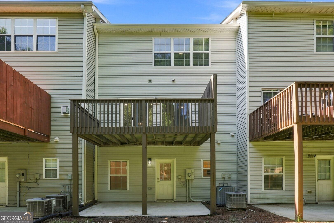
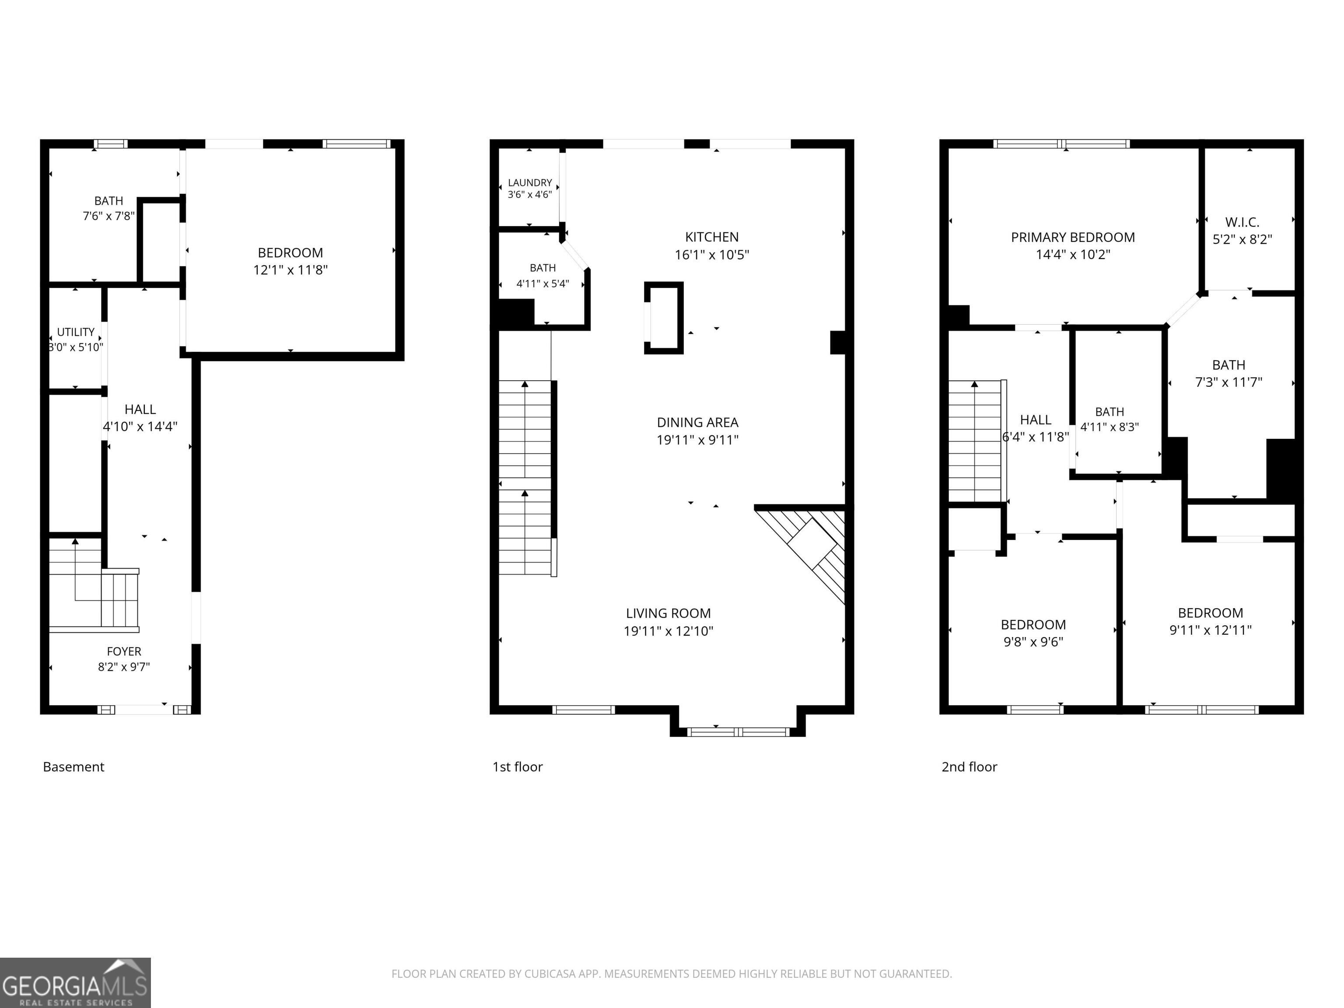
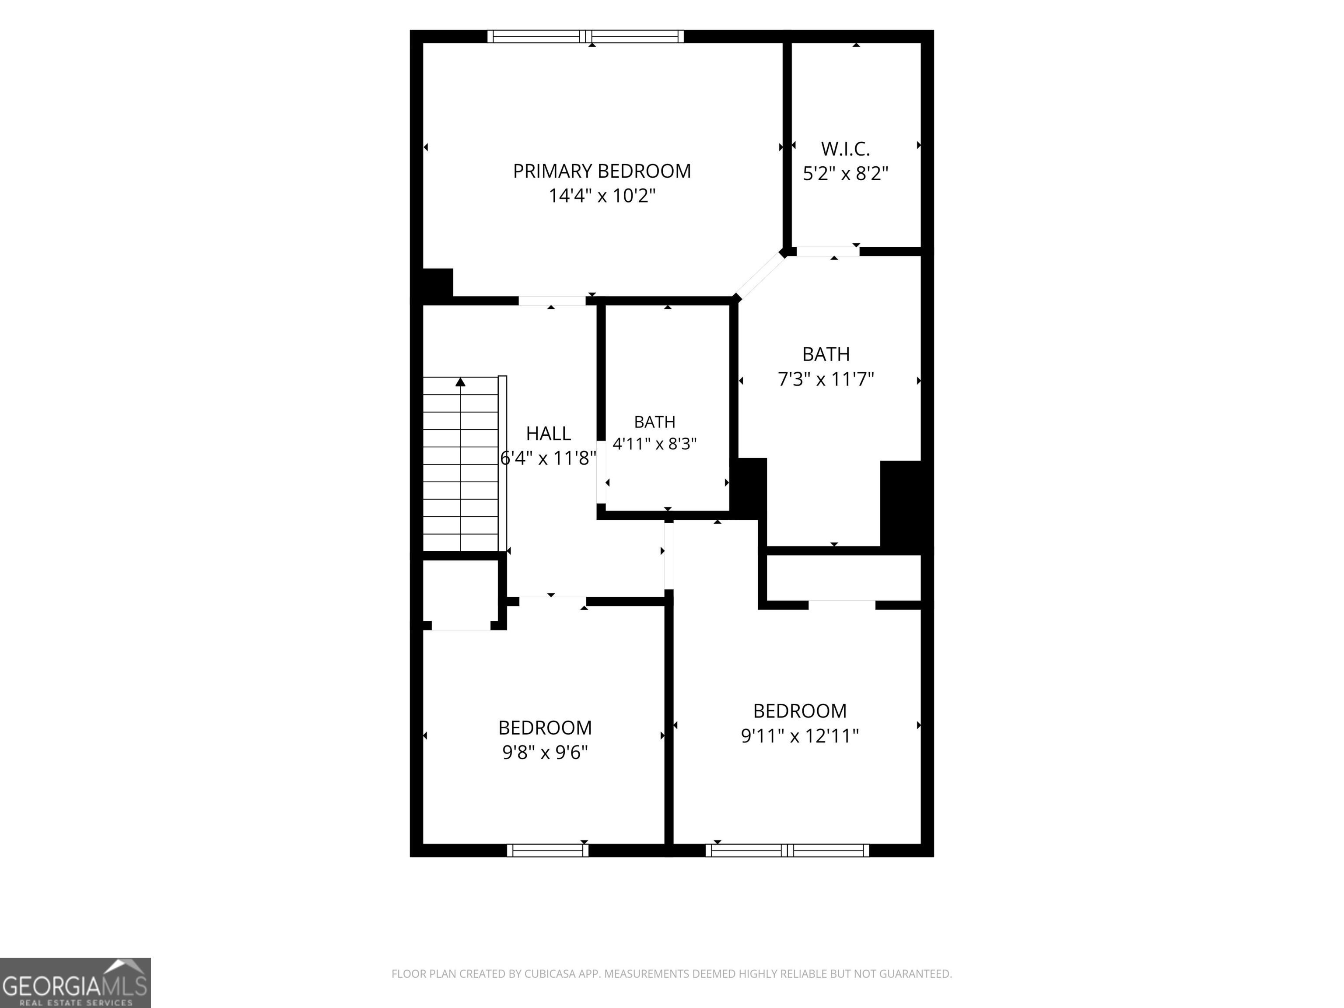
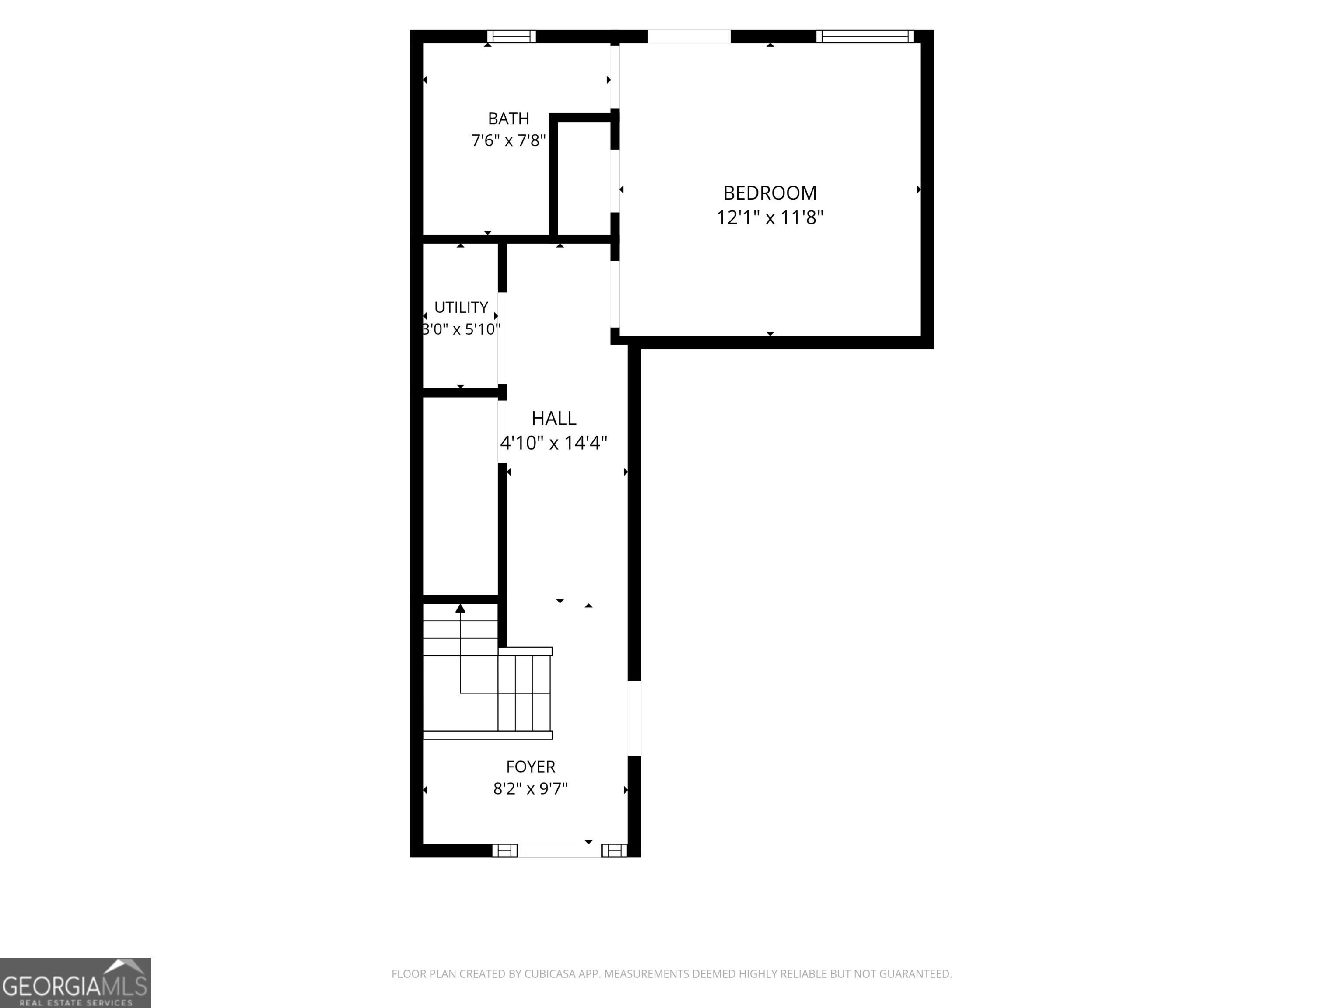
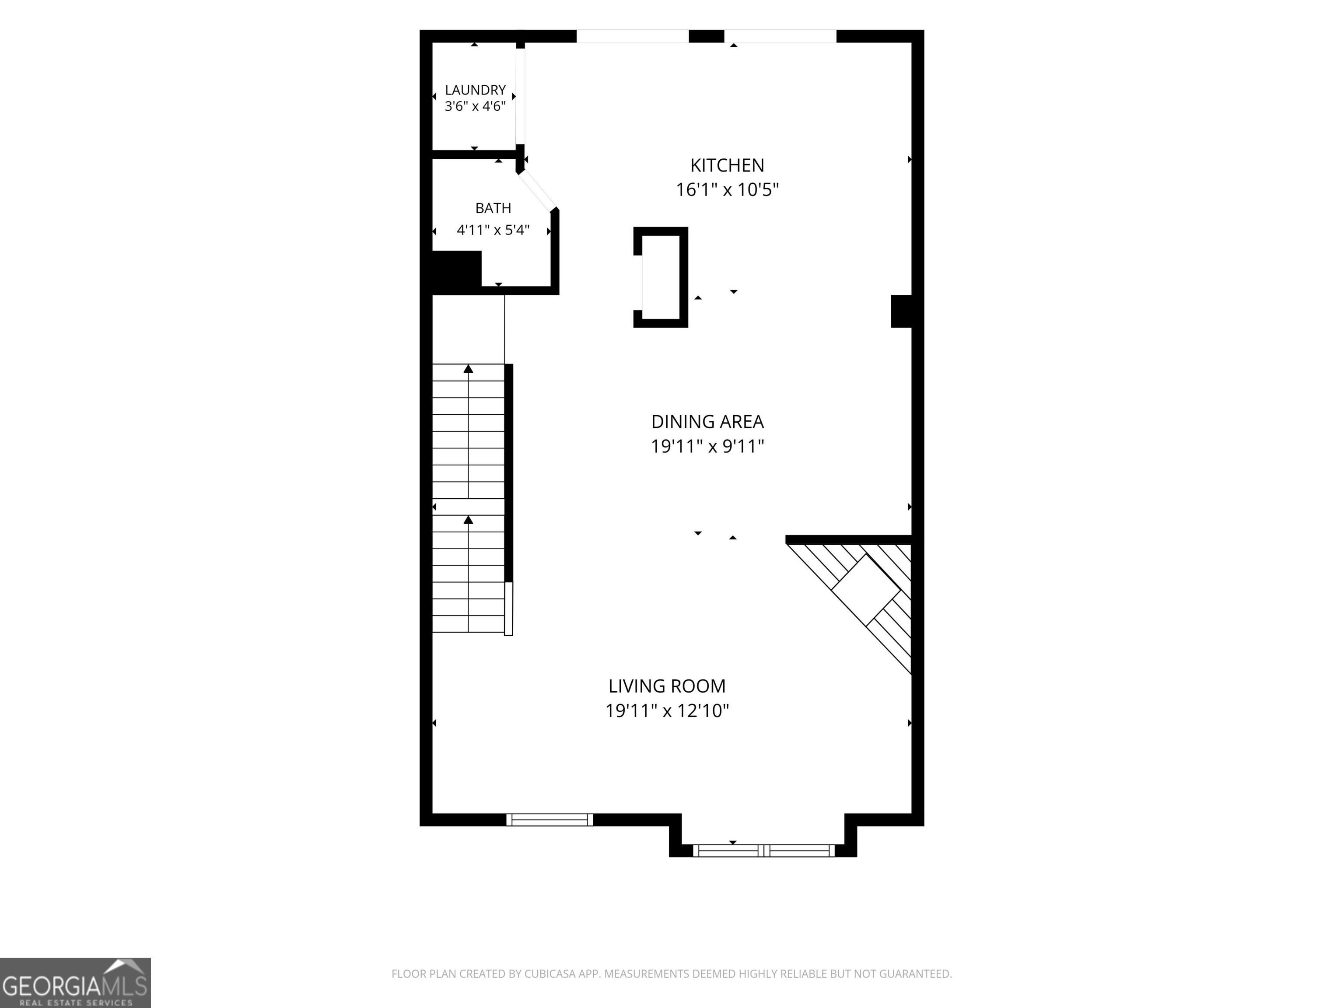
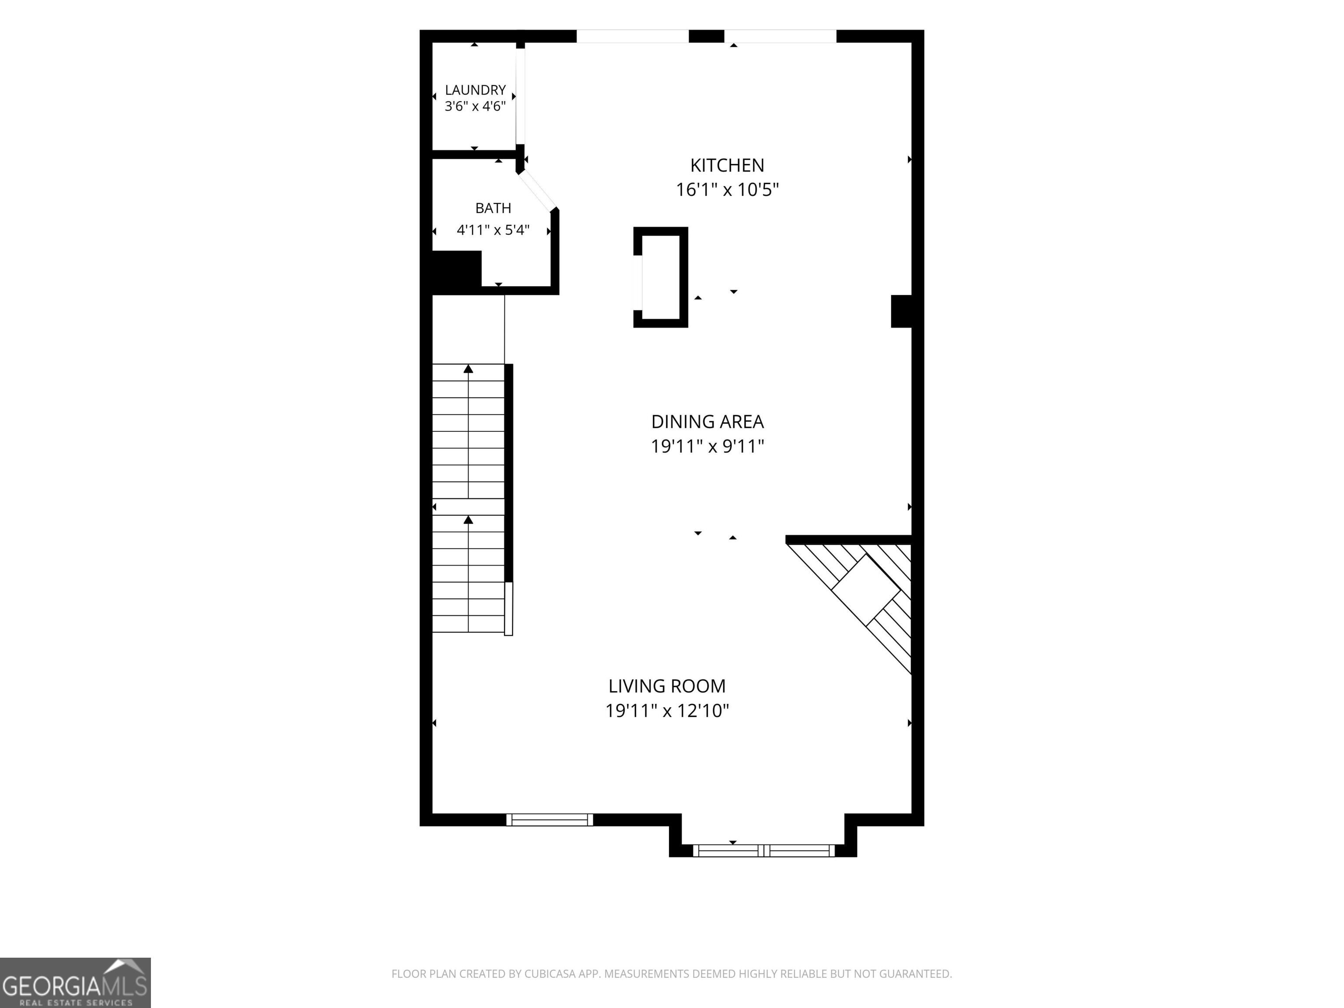
Don't miss the opportunity to own one of the most beautifully remodeled homes in the community! Completely transformed from top to bottom, this move-in-ready home combines modern style, exceptional comfort, and an unbeatable location-all you need to do is unpack and enjoy. Step inside to discover beautiful wood flooring throughout the main living areas, brand-new plush carpeting in the bedrooms, fresh interior paint, and stylish new lighting fixtures. Abundant natural light and a cozy fireplace create a bright, warm, and welcoming atmosphere. The fully remodeled kitchen features contemporary finishes and a functional layout is great for everyday living and entertaining. The bathrooms have also been completely renovated with fresh, modern finishes, giving the entire home a polished and cohesive feel. The outdoor space is just as impressive. Enjoy the largest backyard in the community-a rare feature that provides exceptional room for entertaining, relaxing, gardening, or play. The newly renovated deck provides room for outdoor dining, weekend gatherings, or simply unwinding at the end of the day. The desirable community features a scenic lake and playground, while the home's convenient location provides easy access to I-285, the CDC, Emory University, and CHOA. With a fully remodeled kitchen and bathrooms, a renovated deck, fresh paint, new plush carpeting, and an oversized backyard, this home truly stands apart. Opportunities like this are rare. Some photos have been virtually staged.
Details
| MLS # | 10826550 |
|---|---|
| Listing Type | For Sale |
| Style | Town House |
| HOA Dues | $1,680 |
| Sub-Type | Resale |
| Status | Active |
| Year | 2002 |
| Days On Site | 31 |
| Listing Provided By | Beycome Brokerage Realty LLC | Steven T. Koleno |
Features
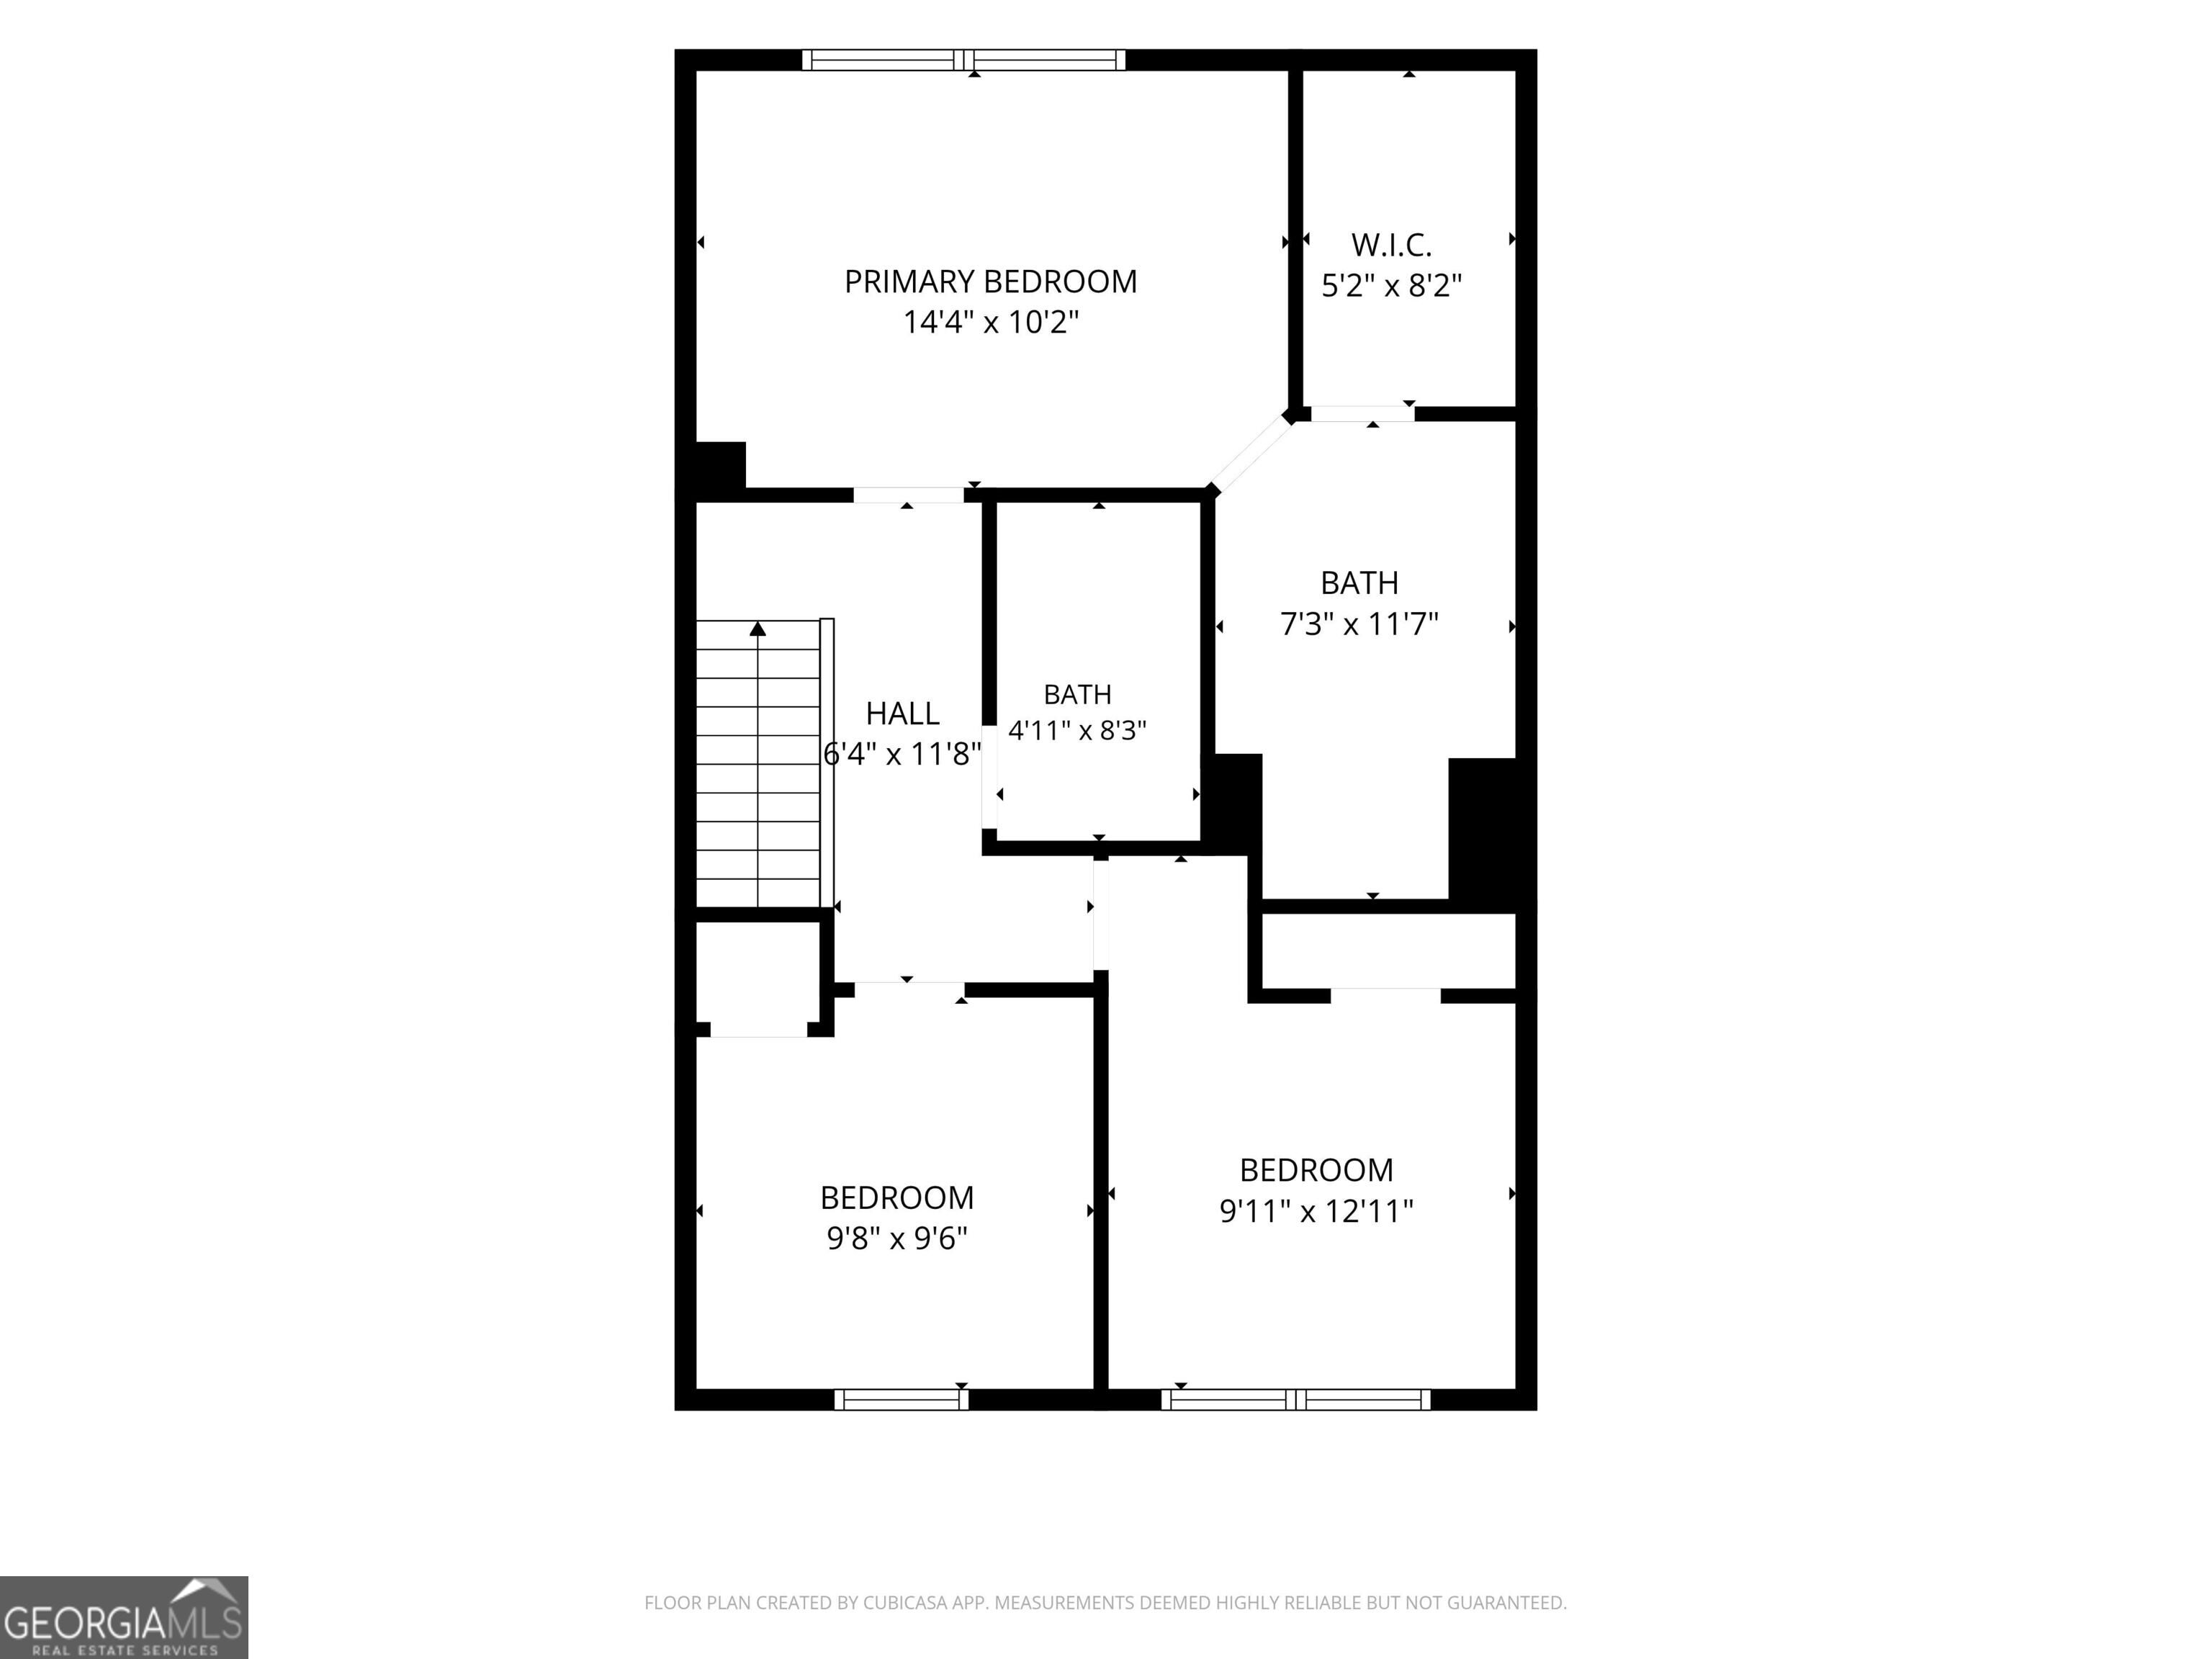
| Bed(s) | 4 |
|---|---|
| Bath(s) | 4 Total |
| SQ Feet | 2,000 |
| Acreage | 0.02 |
Interior
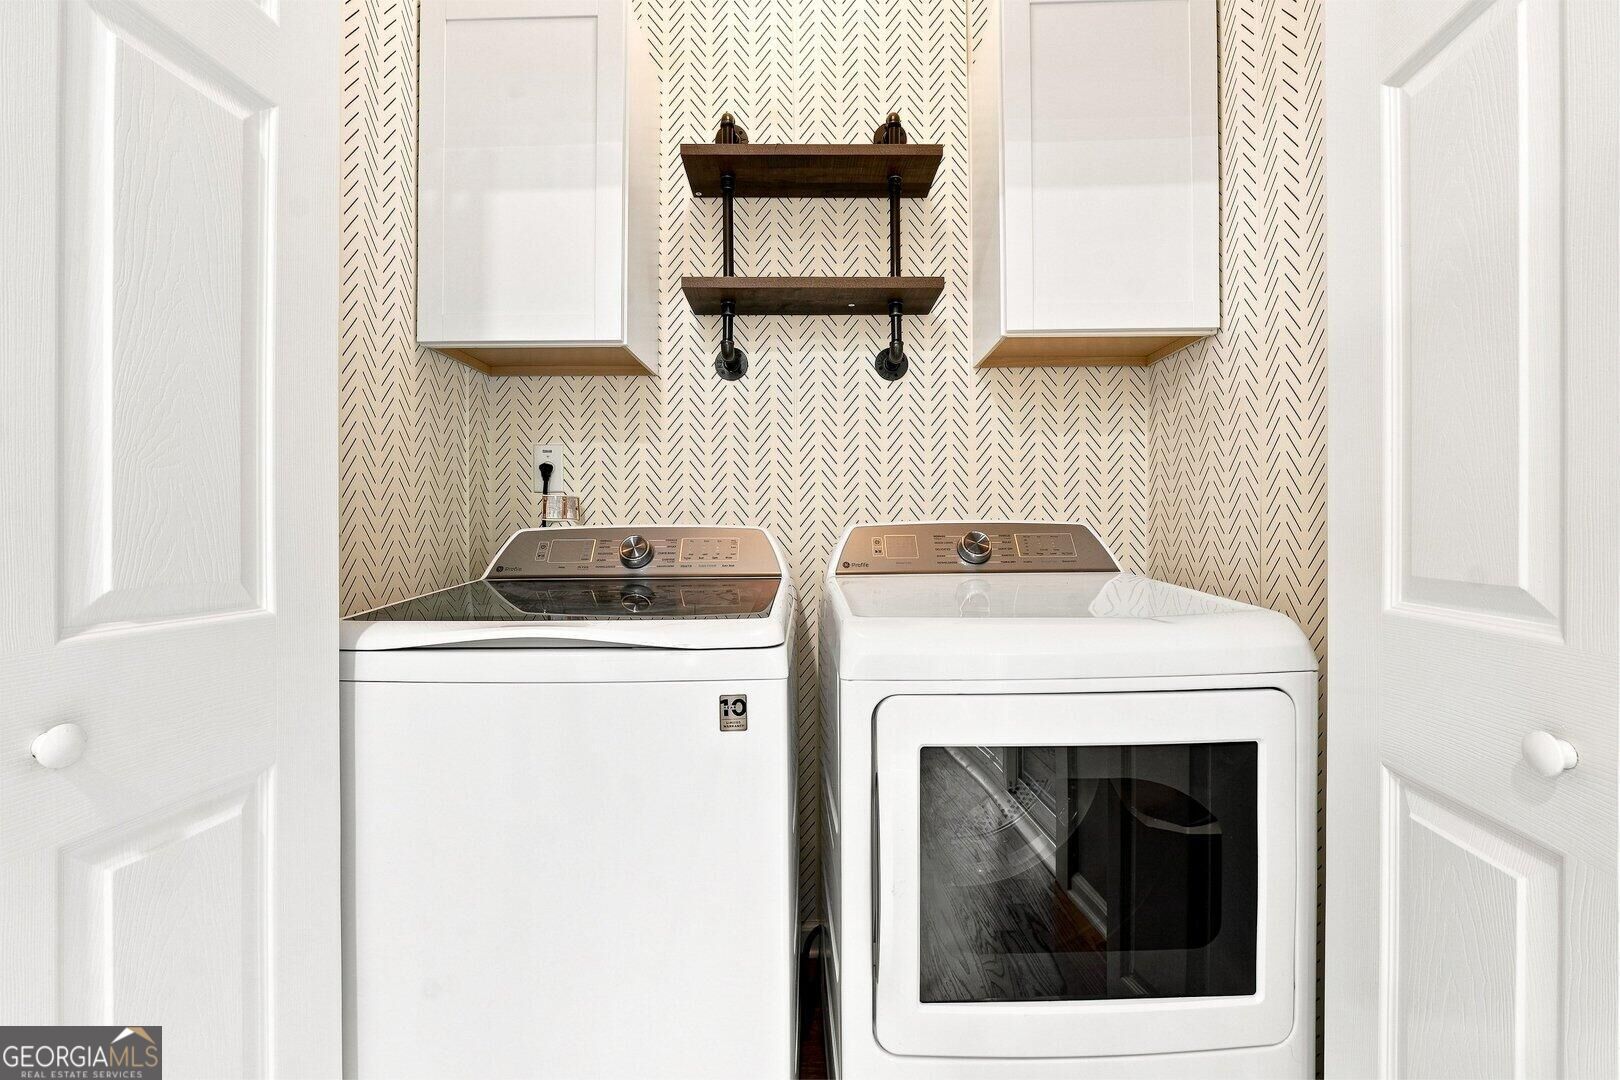
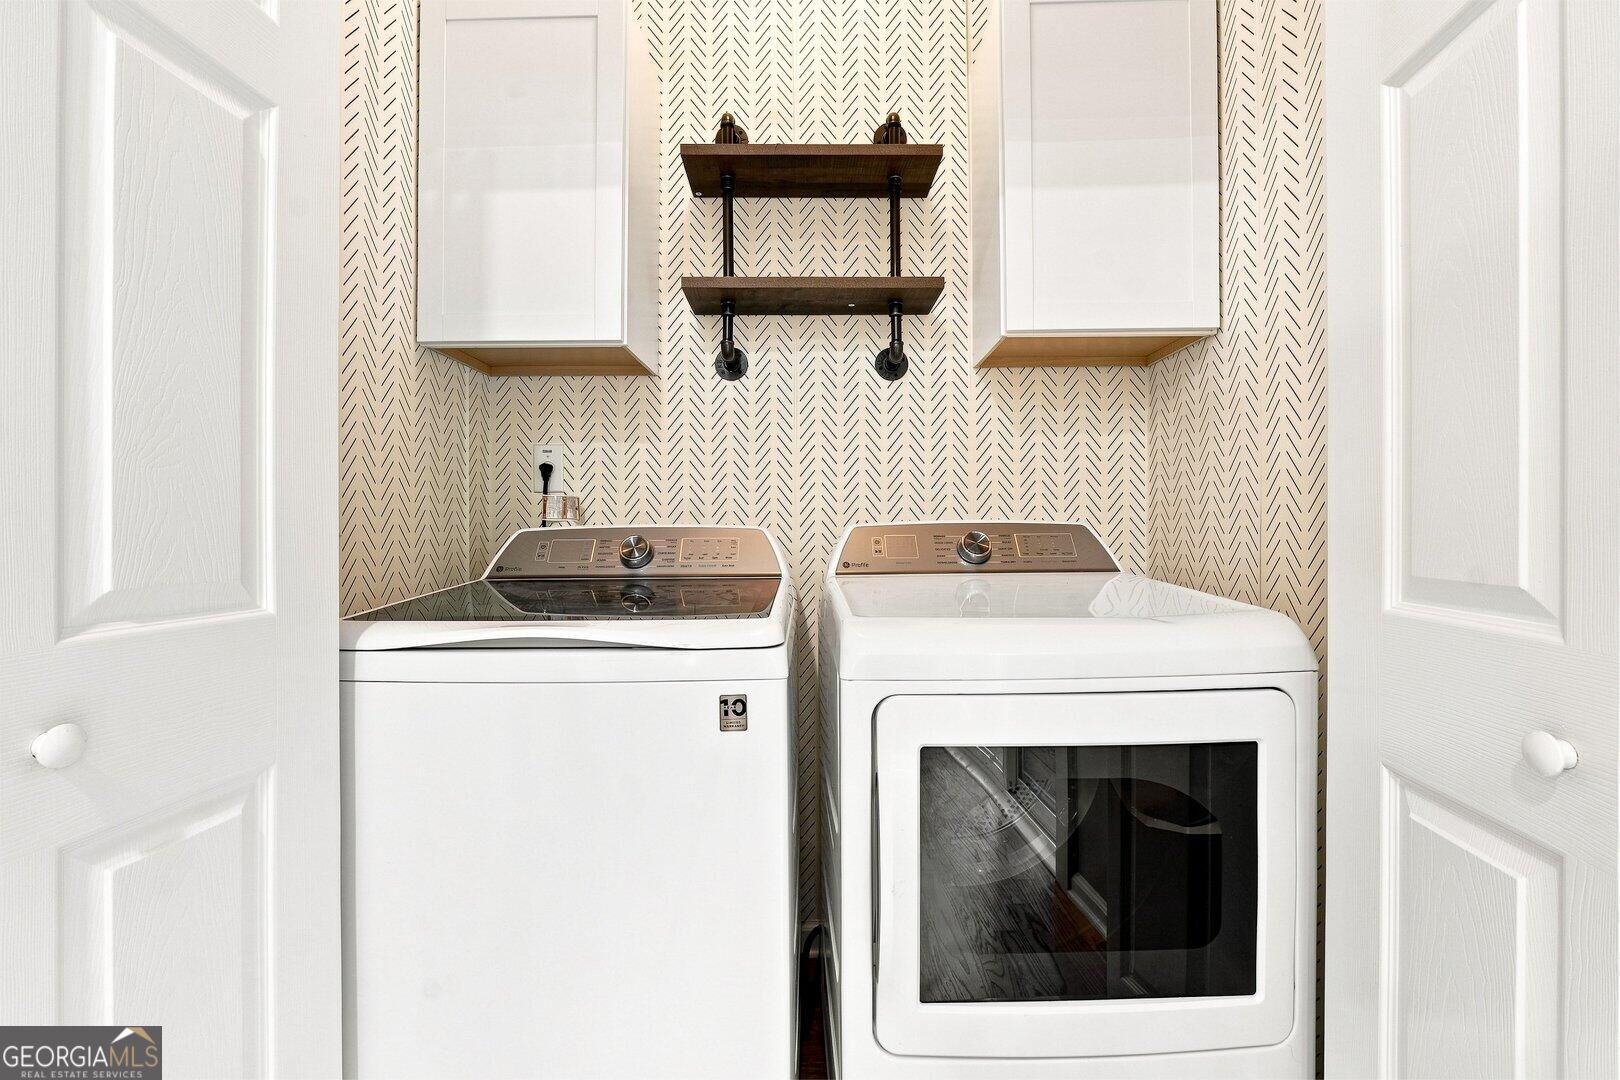
| Appliances | Dishwasher, Disposal, Dryer, Gas Water Heater, Microwave, Range, Refrigerator, Stainless Steel Appliance(s), Washer |
|---|---|
| Interior Features | Double Vanity, High Ceilings, Soaking Tub, Walk-In Closet(s) |
| Cooling | Central Air |
| Cooling Yes / No | Yes |
| Heating | Forced Air |
| Heating Yes / No | Yes |
| Fireplace Yes / No | Yes |
| Fireplaces Total | 1 |
| Laundry Features | Laundry Closet |
Exterior
| Exterior Features | Balcony |
|---|---|
| Lot Features | Cul-De-Sac |
| Construction Materials | Brick, Vinyl Siding |
| Roof | Other |
Parking
| Attached Garage Yes / No | Yes |
|---|---|
| Garage Yes / No | Yes |
| Parking Features | Garage, Attached |
Utilities
| Utilities | Cable Available, Electricity Available, High Speed Internet, Natural Gas Available, Phone Available, Sewer Connected, Water Available |
|---|---|
| Sewer | Public Sewer |
Taxes
| Tax Annual Amount | 5671 |
|---|---|
| Tax Year | 2025 |
Location
| Community Features | Lake, Park, Playground, Sidewalks, Street Lights, Near Public Transport |
|---|
Area Information
| State | GA |
|---|---|
| County | DeKalb |
| City | Scottdale |
| Zip Code | 30079 |
| Area | DeKalb |
| Community Name | Lantern Ridge |
| School District | Druid Hills |
| Elementary School | Avondale |
| High School | Druid Hills |
| Listing VS Median (in Lantern Ridge) | |
Price: $367,999 low | high Med: $348,500 sqft: 2,000 low | high Med: 2,340 $ / sqft: $184 low | high Med: $153 On site: 31 low | high Med: 52 | |
Market Activity 30079
Request a showing
Request a showing
Contact
Learn More About This Property

| State | GA |
|---|---|
| County | DeKalb |
| City | Scottdale |
| Zip Code | 30079 |
| Area | DeKalb |
| Community Name | Lantern Ridge |
| School District | Druid Hills |
| Elementary School | Avondale |
| High School | Druid Hills |
| Listing VS Median (in Lantern Ridge) | |
Price: $367,999 low | high Med: $348,500 sqft: 2,000 low | high Med: 2,340 $ / sqft: $184 low | high Med: $153 On site: 31 low | high Med: 52 | |