
Description
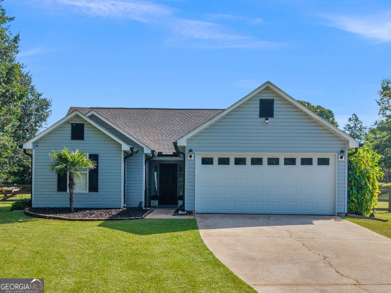
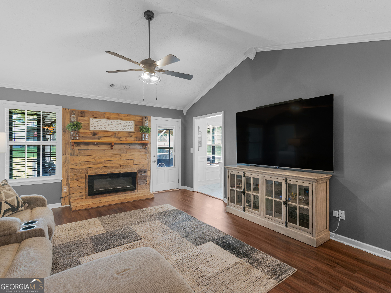
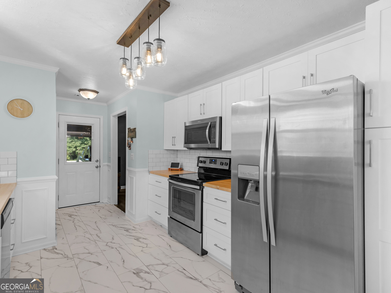
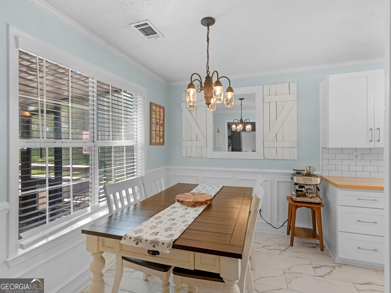
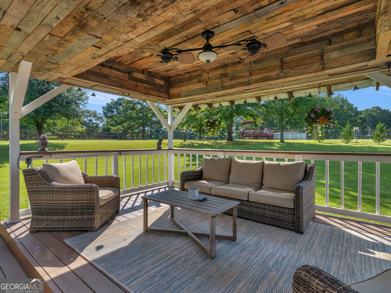
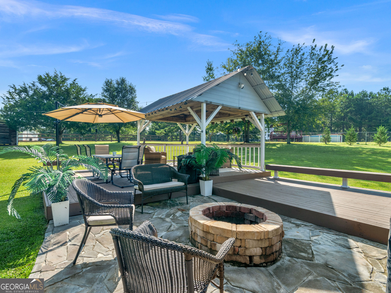
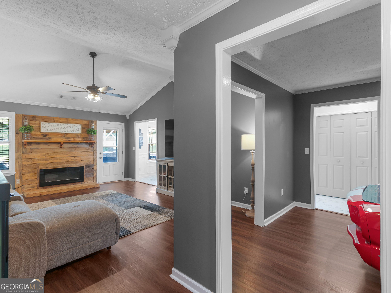
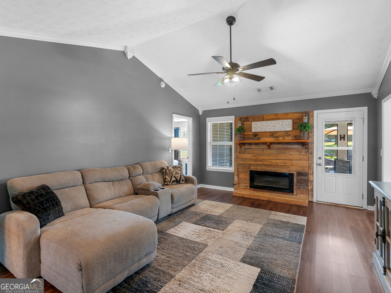
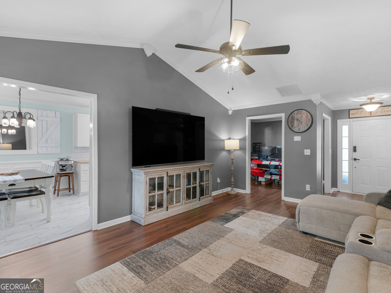
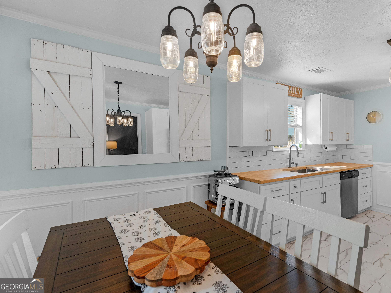
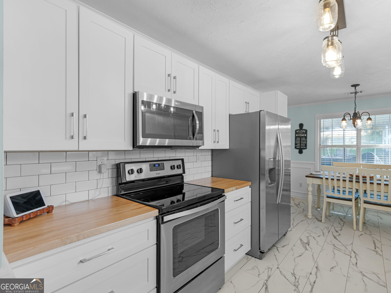
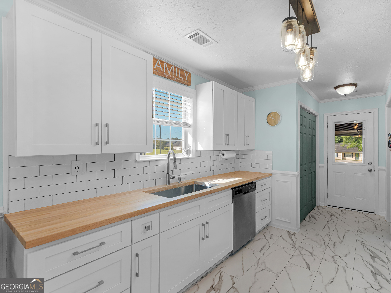
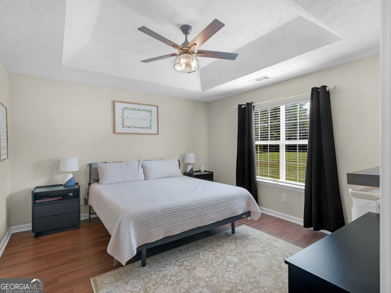
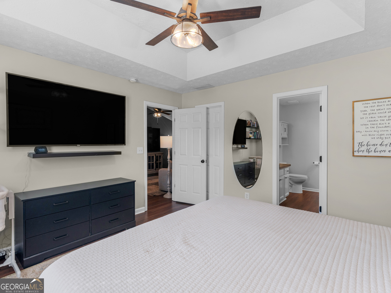
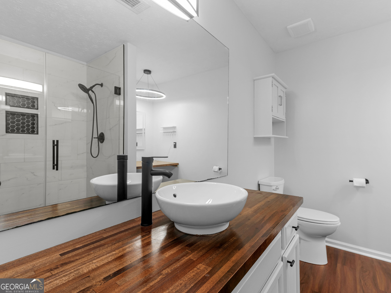
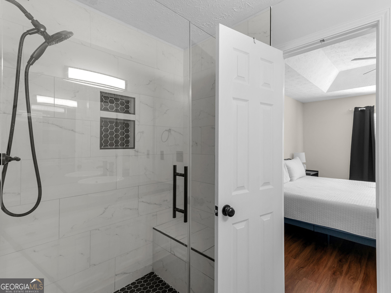
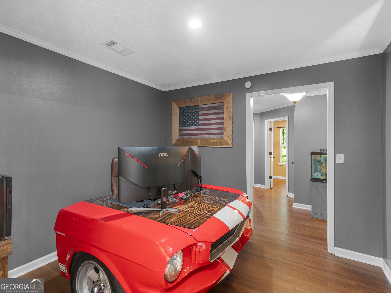
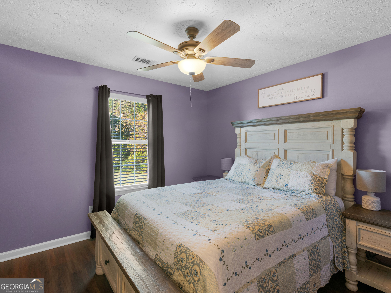
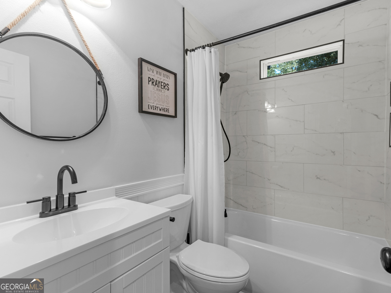
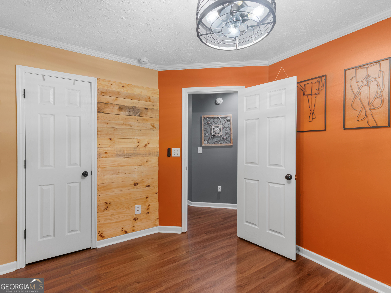
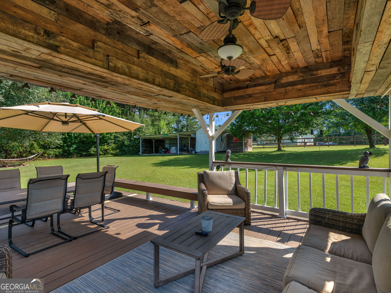
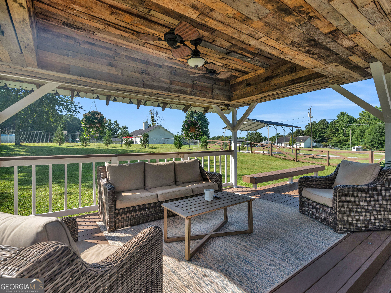
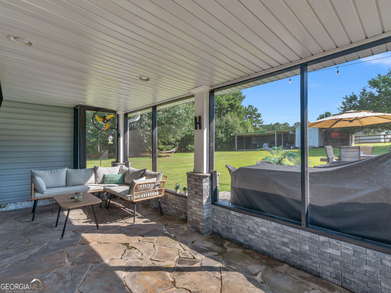
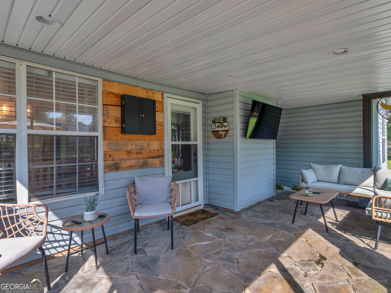
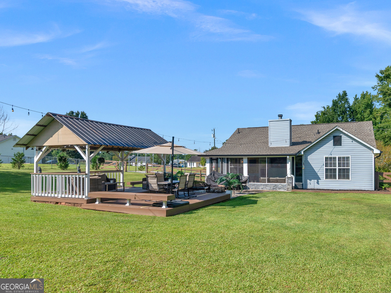
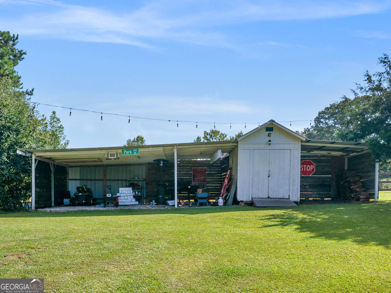
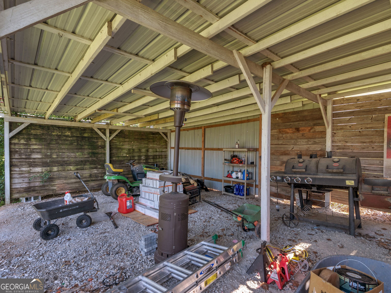
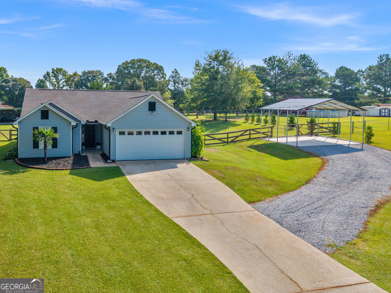
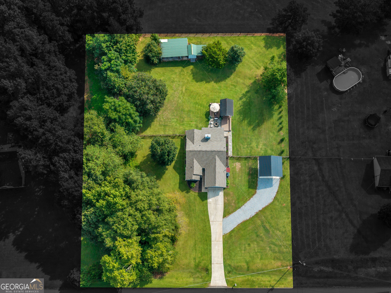
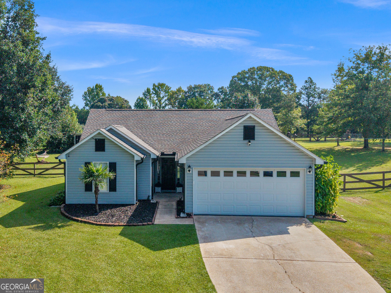
Welcome home to this beautifully updated 3-bedroom, 2-bathroom ranch nestled on over an acre of private, peaceful property. Featuring upgrades throughout, this home offers comfortable one-level living with a charming country feel. The country-style kitchen features butcher block countertops and tile flooring, creating a warm and inviting space for everyday living and entertaining. The outdoor living space is truly an extension of the home, featuring an expansive deck with a covered entertaining area complete with a built-in TV, making it the perfect spot for watching the game, hosting friends, or relaxing outdoors. The extended patio leads to a beautiful fire pit area, creating the ideal setting for gatherings and cool evenings. Enjoy the privacy of over an acre while taking advantage of the generous outdoor space. Additional features include a screened-in porch, epoxy-sealed garage floor, built-in air compressor, carport, and additional gravel parking. With extensive updates, thoughtful upgrades, abundant outdoor living space, and plenty of room to enjoy the privacy of your acreage, this property offers the perfect blend of comfort, character, and functionality. Ask how you can receive up to $1500 credit by using one of our preferred lenders. Exclusions may apply.
Details
| MLS # | 10828206 |
|---|---|
| Listing Type | For Sale |
| Style | House |
| Sub-Type | Resale |
| Status | Active |
| Year | 2000 |
| Days On Site | 10 |
| Listing Provided By | Watkins Real Estate Associates | Carla Shoemaker |
Features
| Bed(s) | 3 |
|---|---|
| Bath(s) | 2 Total |
| SQ Feet | 1,391 |
| Car Port | Yes |
| Story(s) | 1 |
| Acreage | 1.17 |
Interior
| Appliances | Dishwasher |
|---|---|
| Interior Features | Master On Main Level, Separate Shower |
| Cooling | Central Air, Electric, Other |
| Cooling Yes / No | Yes |
| Heating | Central, Electric, Other |
| Heating Yes / No | Yes |
| Fireplace Yes / No | Yes |
| Fireplaces Total | 1 |
| Fireplace Features | Gas Log, Gas Starter, Living Room |
| Room Kitchen Features | Breakfast Area, Solid Surface Counters |
| Room Dining Room Features | Dining Rm/Living Rm Combo |
| Laundry Features | Laundry Closet |
Exterior
| Exterior Features | Veranda |
|---|---|
| Lot Features | Level, Private |
| Construction Materials | Vinyl Siding |
| Roof | Composition |
| Fencing | Back Yard, Chain Link, Fenced, Other, Wood |
| Foundation Details | Slab |
| Patio And Porch Features | Deck, Patio, Porch, Screened |
Parking
| Attached Garage Yes / No | Yes |
|---|---|
| Garage Yes / No | Yes |
| Parking Features | Guest, Garage, Carport, Storage, Attached, Parking Pad, Parking Shed, Kitchen Level, Garage Door Opener |
| Open Parking Yes / No | Yes |
Utilities
| Utilities | Cable Available, Electricity Available, High Speed Internet, Other, Phone Available, Water Available |
|---|---|
| Sewer | Septic Tank |
Taxes
| Tax Annual Amount | 4758 |
|---|---|
| Tax Year | 2025 |
Location
| Community Features | None |
|---|
Area Information
| State | GA |
|---|---|
| County | Henry |
| City | Mcdonough |
| Zip Code | 30252 |
| Area | Henry |
| School District | Ola |
| Elementary School | Rock Spring |
| High School | Ola |
| Listing VS Median (in 30252) | |
Price: $310,000 low | high Med: $424,582 sqft: 1,391 low | high Med: 2,956 $ / sqft: $223 low | high Med: $144 On site: 10 low | high Med: 58.5 | |
Market Activity 30252
Request a showing
Request a showing
Contact
Learn More About This Property

| State | GA |
|---|---|
| County | Henry |
| City | Mcdonough |
| Zip Code | 30252 |
| Area | Henry |
| School District | Ola |
| Elementary School | Rock Spring |
| High School | Ola |
| Listing VS Median (in 30252) | |
Price: $310,000 low | high Med: $424,582 sqft: 1,391 low | high Med: 2,956 $ / sqft: $223 low | high Med: $144 On site: 10 low | high Med: 58.5 | |
