3745 Crescentwood Lane,Cumming, GA 30040
Cumming, GA 30040


Description
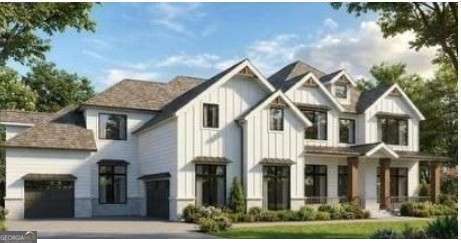
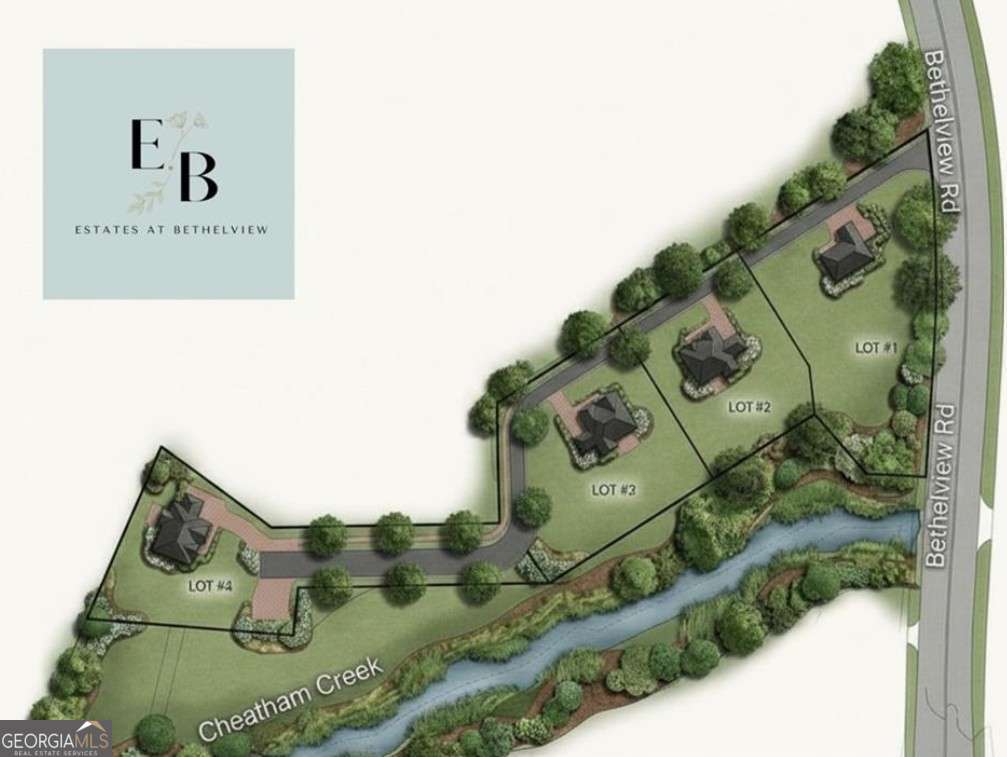
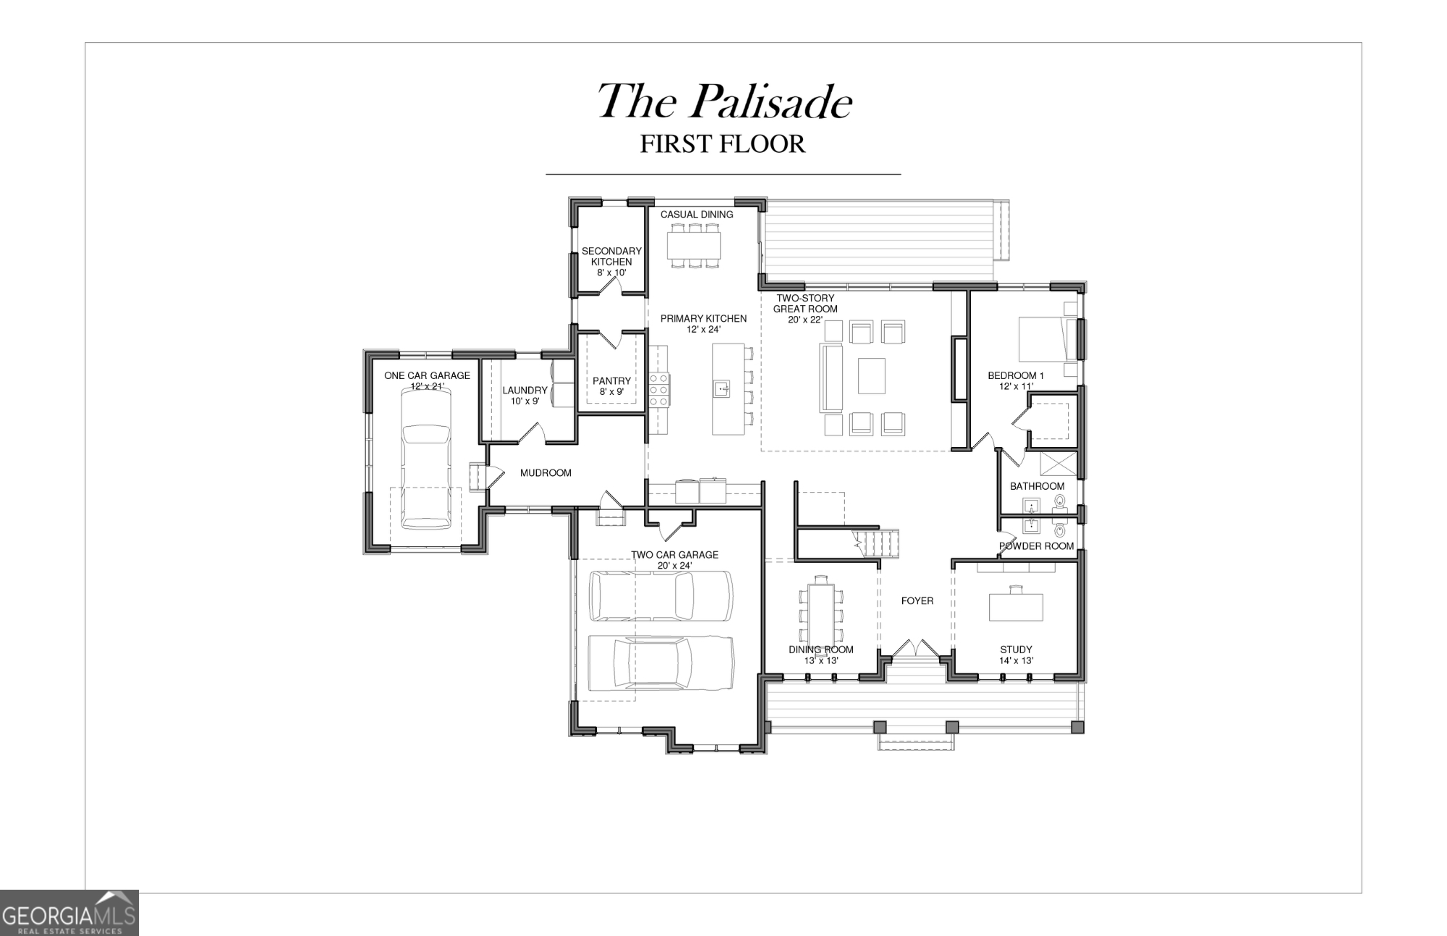
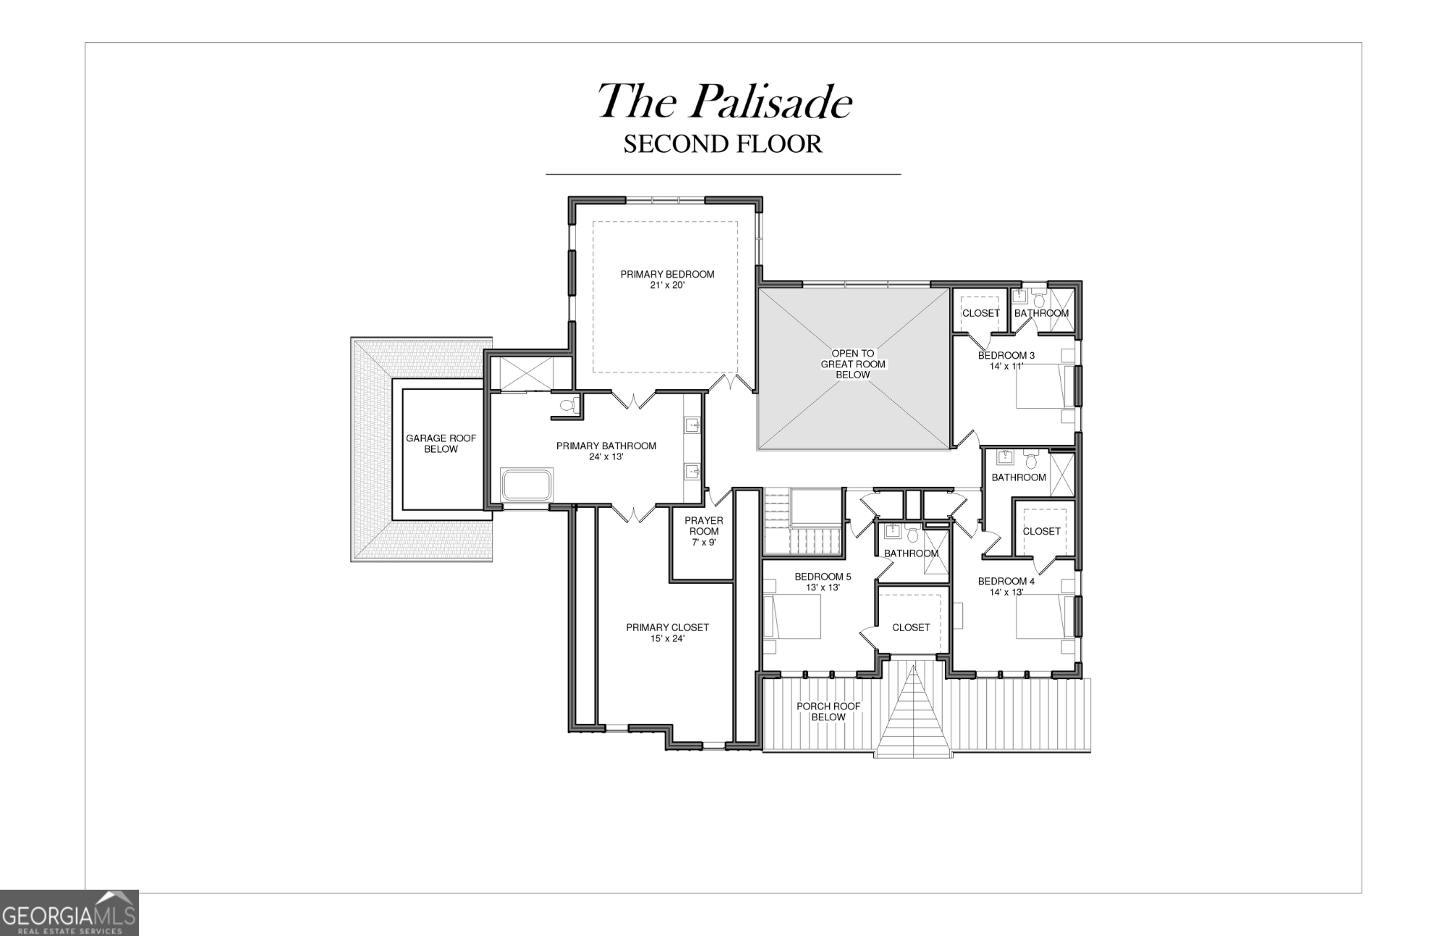
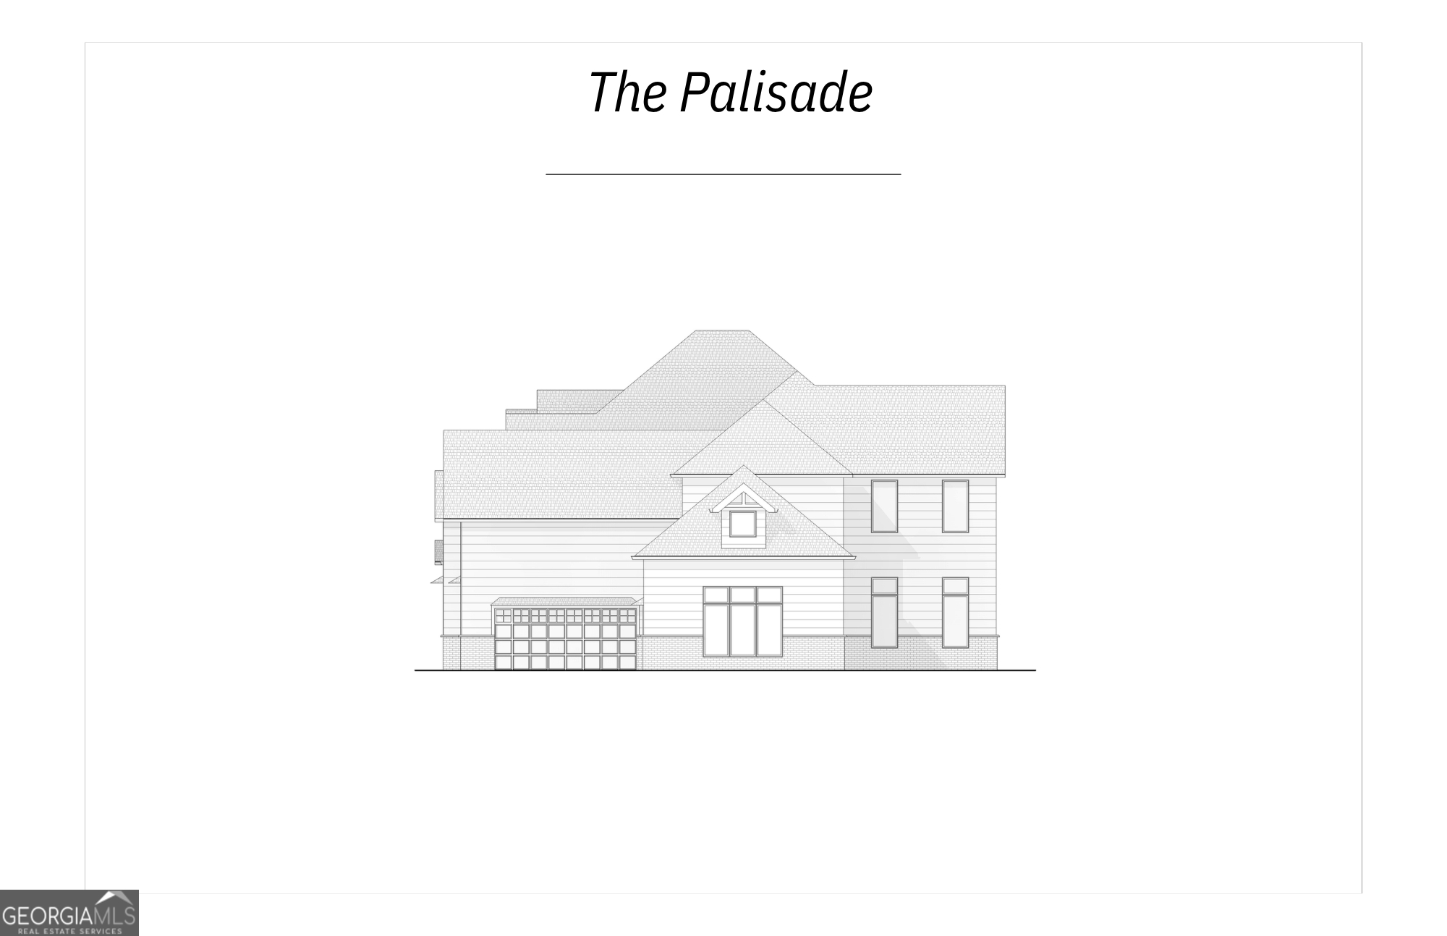
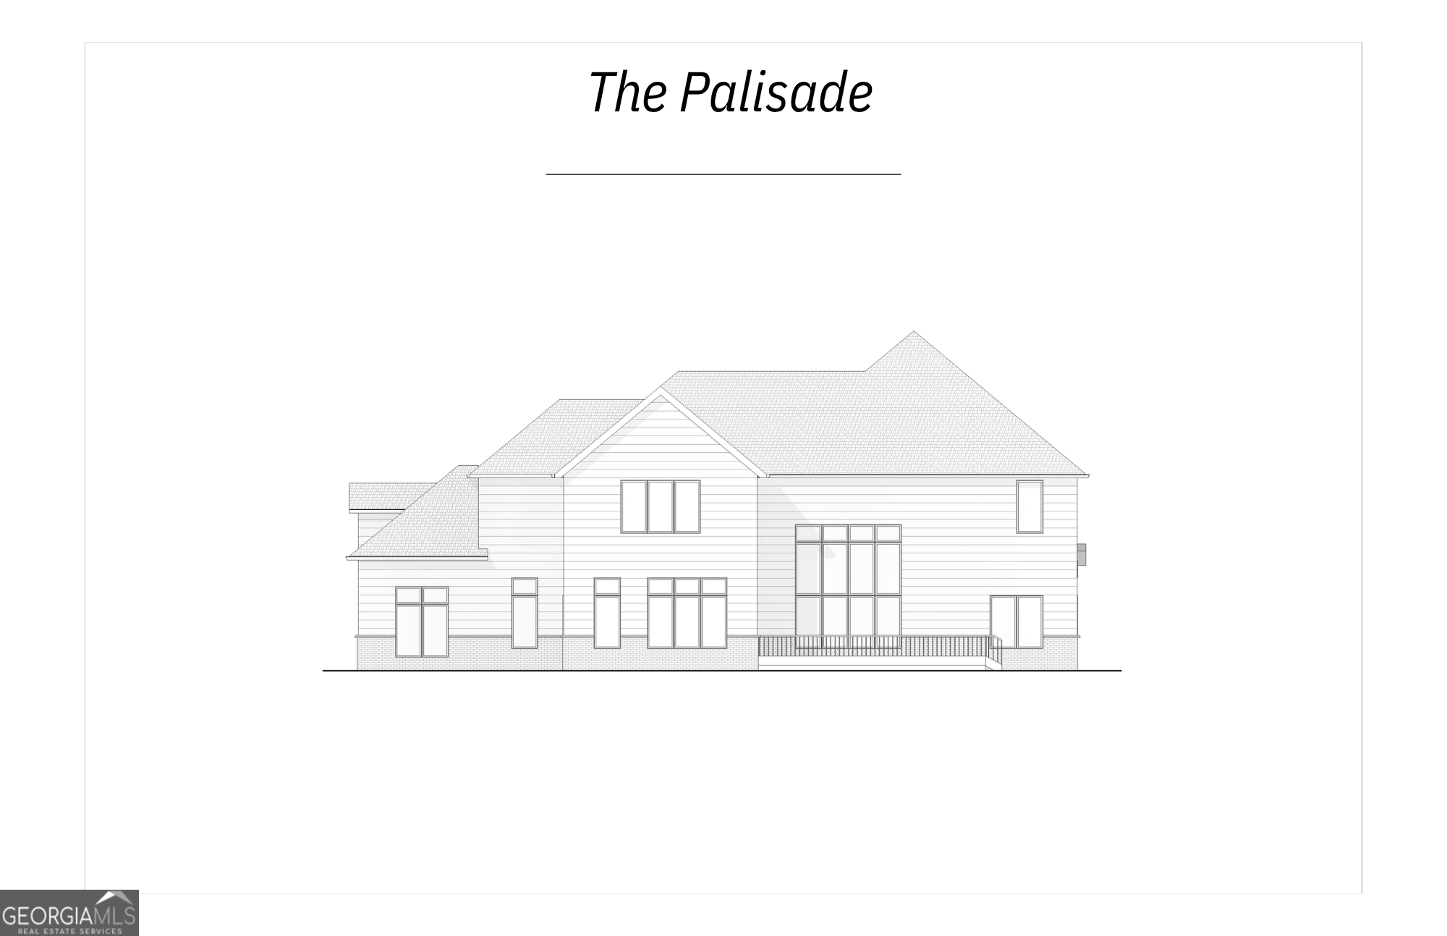
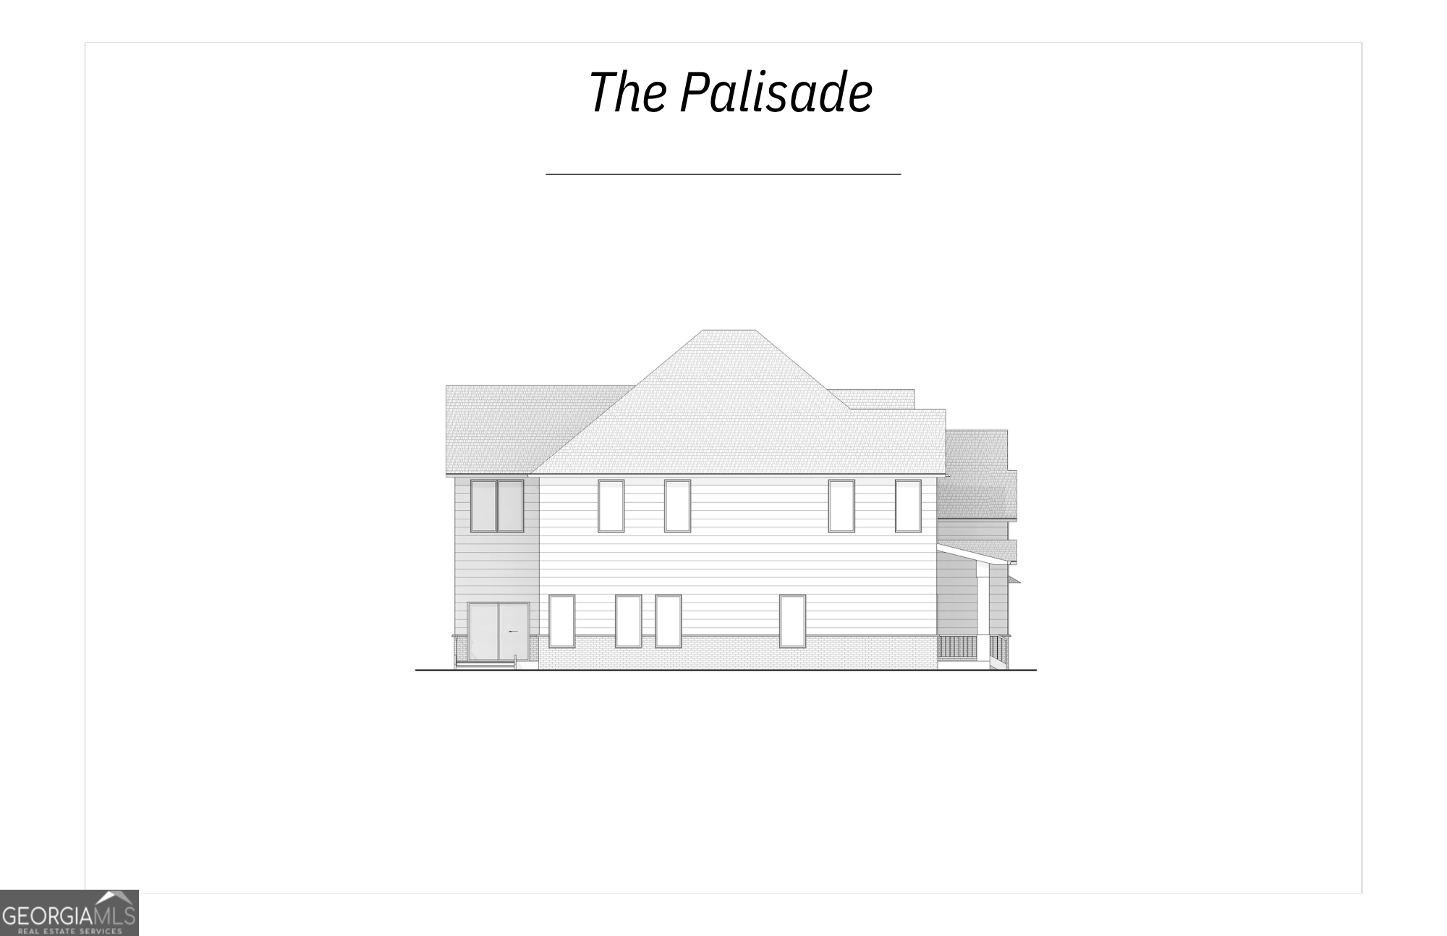
Set on a private 1+ acre homesite within an exclusive gated enclave of just four estate residences, this exceptional new construction home offers luxury, space, and thoughtful design. From the moment you arrive, the home's striking exterior makes a lasting impression with a sophisticated mix of board and batten, brick, and warm cedar accents, all complemented by a welcoming front porch that invites you to slow down and stay awhile. Inside, the home unfolds into a truly sprawling layout designed for both everyday living and elevated entertaining. At the heart of it all is a stunning chef's kitchen featuring an oversized island, impressive curated cabinetry, a walk-in pantry, and a secondary dry kitchen-ideal for hosting and keeping the main space effortlessly organized. The fireside great room is nothing short of breathtaking, with soaring ceilings and a dramatic fireplace design that anchors the space. A private office on the main level provides the perfect work-from-home retreat, while a separate dining room offers an elegant setting for gatherings and holidays. Also on the main level, a guest suite with a walk-in closet and private en suite bath ensures comfort and privacy for visitors. Everyday functionality shines with a thoughtfully designed mudroom, a spacious laundry room, and a 3-car garage. Upstairs, the primary suite is a true showstopper-an expansive retreat featuring a luxurious spa-inspired bath, an exceptional walk-in closet, and a generously sized bedroom designed for relaxation. Three additional bedrooms complete the upper level, each generously sized and offering its own walk-in closet and private en suite bath, creating a perfect balance of comfort and independence. Throughout the home, luxurious designer finishes and carefully curated details elevate every space, delivering a refined living experience in an intimate, highly sought-after setting.
Details
| MLS # | 10737288 |
|---|---|
| Listing Type | For Sale |
| Style | House |
| HOA Dues | $3,000 |
| Sub-Type | Resale |
| Status | Active |
| Year | 2026 |
| Days On Site | 172 |
| Listing Provided By | RE/MAX Center | Holly Norman |
Features
| Bed(s) | 5 |
|---|---|
| Bath(s) | 6 Total |
| SQ Feet | 4,840 |
| Story(s) | 2 |
| Acreage | 1.03 |
| Property View | Yes |
Interior
| Appliances | Dishwasher, Disposal, Double Oven, Gas Water Heater, Microwave |
|---|---|
| Interior Features | Double Vanity, High Ceilings, Split Bedroom Plan, Tray Ceiling(s), Walk-In Closet(s) |
| Cooling | Ceiling Fan(s), Central Air, Electric |
| Cooling Yes / No | Yes |
| Heating | Central, Forced Air, Natural Gas |
| Heating Yes / No | Yes |
| Fireplace Yes / No | Yes |
| Fireplaces Total | 1 |
| Window Features | Double Pane Windows |
| Room Kitchen Features | Breakfast Area, Breakfast Bar, Kitchen Island, Second Kitchen, Walk-in Pantry |
| Laundry Features | Mud Room |
Exterior
| Lot Features | Level |
|---|---|
| Construction Materials | Brick |
| Roof | Composition |
| Foundation Details | Slab |
| Patio And Porch Features | Patio |
| Security Features | Carbon Monoxide Detector(s), Gated Community, Smoke Detector(s) |
Parking
| Attached Garage Yes / No | No |
|---|---|
| Garage Yes / No | Yes |
| Parking Features | Garage, Kitchen Level, Side/Rear Entrance |
Utilities
| Utilities | Electricity Available, Natural Gas Available, Sewer Available, Underground Utilities, Water Available |
|---|---|
| Sewer | Public Sewer |
Taxes
| Tax Annual Amount | 0 |
|---|---|
| Tax Year | 2025 |
Location
| Community Features | Gated, Street Lights, Walk To Schools, Near Shopping |
|---|
Area Information
| State | GA |
|---|---|
| County | Forsyth |
| City | Cumming |
| Zip Code | 30040 |
| Area | Forsyth |
| Community Name | Estates at Bethelview |
| School District | West Forsyth |
| Elementary School | Kelly Mill |
| High School | West Forsyth |
| Listing VS Median (in Estates at Bethelview) | |
Price: $1,475,000 low | high Med: $1,475,000 sqft: 4,840 low | high Med: 4,840 $ / sqft: $305 low | high Med: $305 On site: 172 low | high Med: 172 | |
Market Activity 30040
Request a showing
Request a showing
Contact
Learn More About This Property

| State | GA |
|---|---|
| County | Forsyth |
| City | Cumming |
| Zip Code | 30040 |
| Area | Forsyth |
| Community Name | Estates at Bethelview |
| School District | West Forsyth |
| Elementary School | Kelly Mill |
| High School | West Forsyth |
| Listing VS Median (in Estates at Bethelview) | |
Price: $1,475,000 low | high Med: $1,475,000 sqft: 4,840 low | high Med: 4,840 $ / sqft: $305 low | high Med: $305 On site: 172 low | high Med: 172 | |