
Description
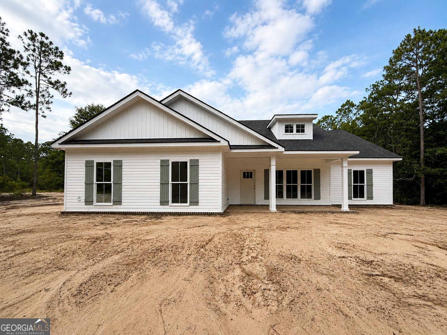
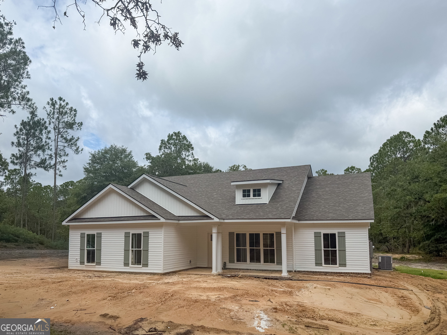
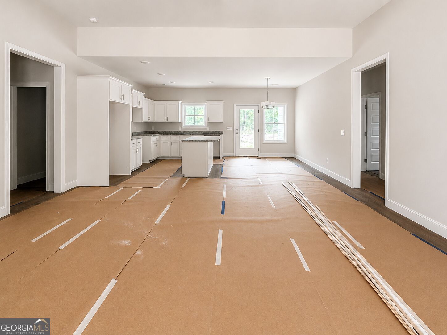
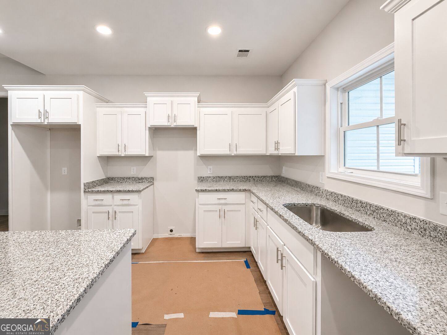
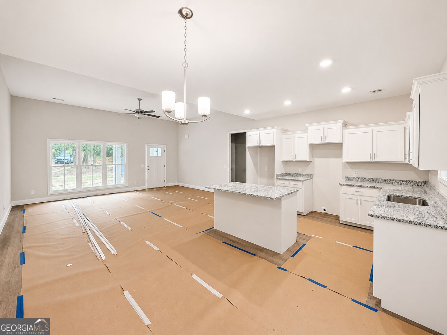
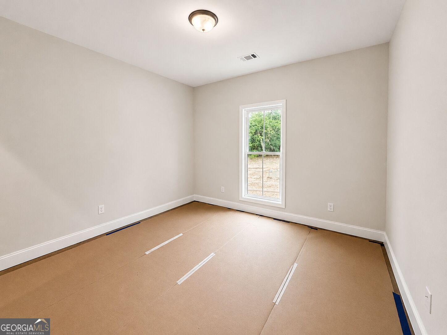
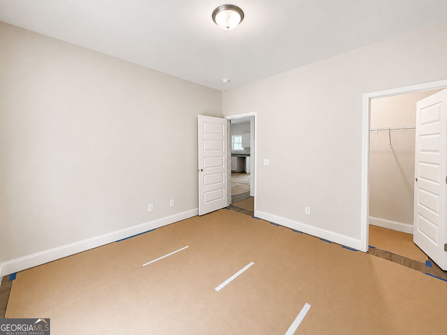
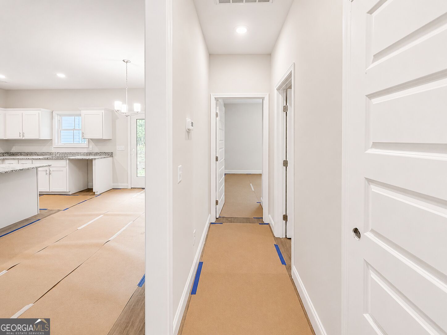
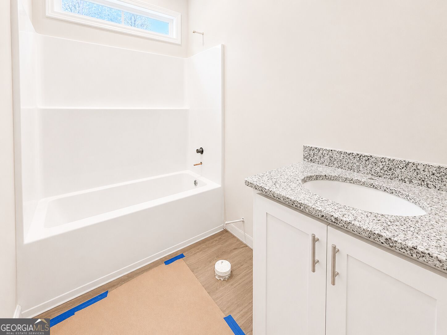
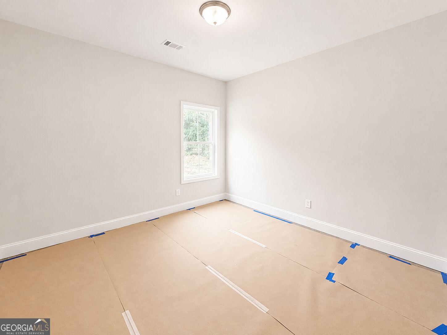
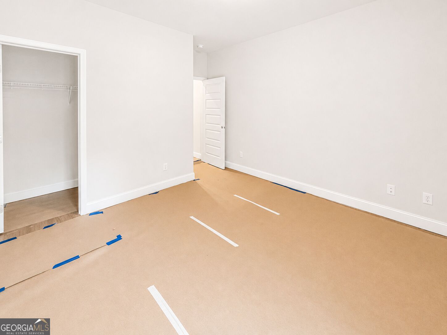
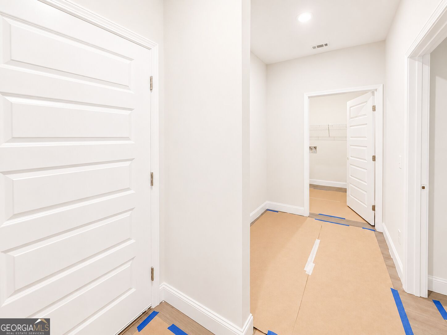
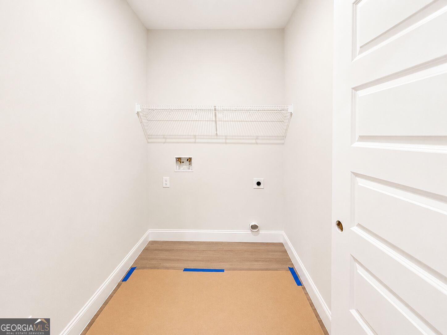
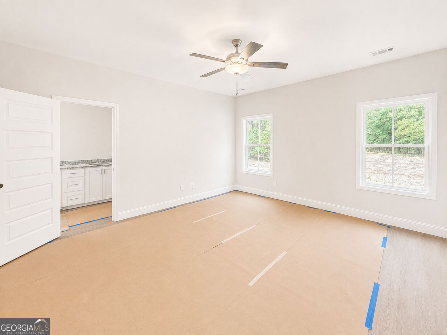
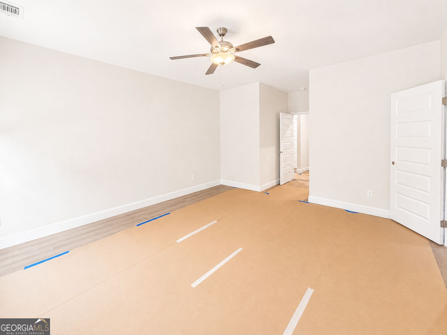
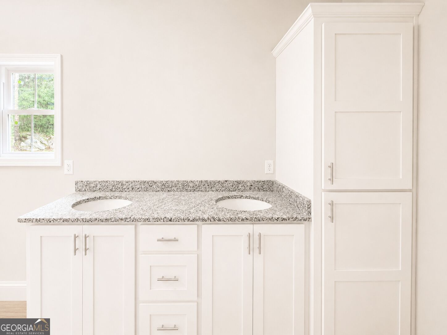
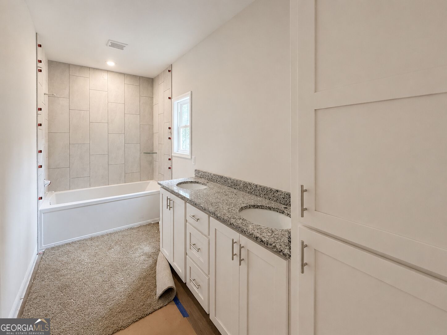
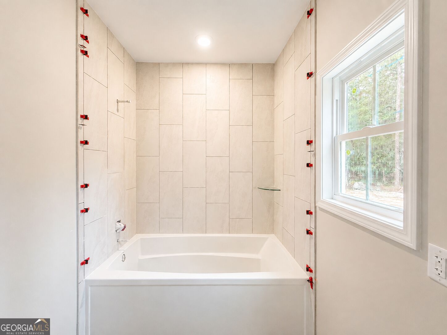
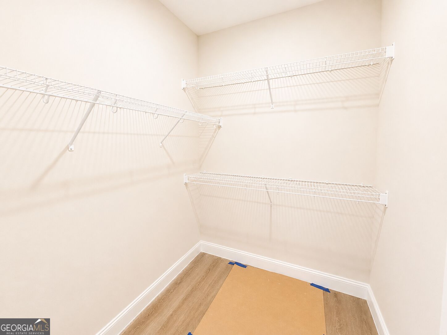
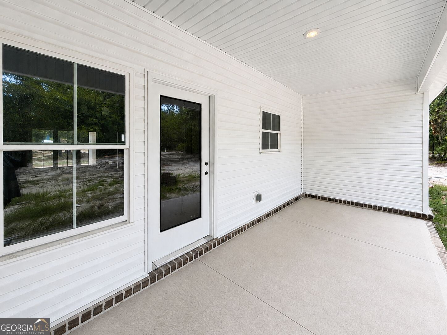
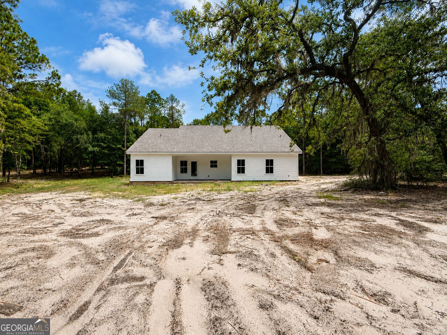
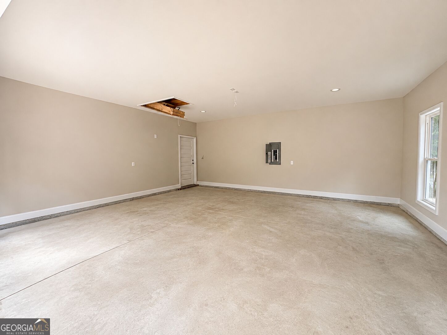
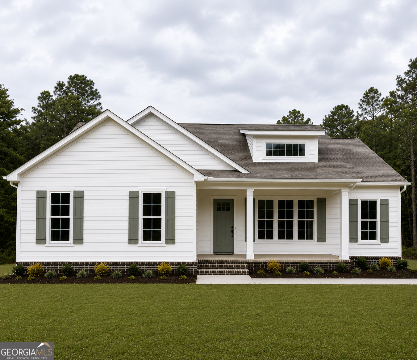
Welcome to peaceful country living with all the modern finishes you've been looking for! Estimated for completion in September 2026, this beautiful new construction home is situated on a little over 2 acres and offers 3 bedrooms, 2 bathrooms, and a thoughtfully designed layout perfect for everyday living. Inside, you'll find durable luxury vinyl plank (LVP) flooring throughout the entire home, offering both style and easy maintenance. The spacious kitchen is a true centerpiece, featuring stainless steel appliances, including a microwave, dishwasher, and oven/range combo, along with a large island, walk-in pantry, and abundant cabinet and countertop space. The private primary suite provides a relaxing retreat complete with double vanities and two walk-in closets. Step outside and enjoy peaceful mornings on the large front porch or unwind in the evenings on the back porch overlooking your spacious property. The front yard will be professionally landscaped with sod and an irrigation system, creating beautiful curb appeal, while the backyard will be seeded for future lawn growth. A two-car garage provides added convenience, and the driveway will feature a concrete parking pad leading to the garage with the remaining portion finished in rock. *Seller is offering $3,500 toward the buyer's closing costs. Home is currently under construction with an estimated completion of September 2026. Renderings are for reference only, and finishes, colors, features, and specifications may be subject to change at the builder's discretion. Contact the listing agent for the most up-to-date construction status and completion timeline.*
Details
| MLS # | 10838021 |
|---|---|
| Listing Type | For Sale |
| Style | House |
| Sub-Type | Resale |
| Status | Pending |
| Year | 2026 |
| Days On Site | 28 |
| Listing Provided By | Cumberland Nine Realty | Haley Marie Padgett |
Features
| Bed(s) | 3 |
|---|---|
| Bath(s) | 2 Total |
| SQ Feet | 1,651 |
| Story(s) | 1 |
| Acreage | 2.14 |
Interior
| Appliances | Dishwasher, Microwave, Range, Stainless Steel Appliance(s) |
|---|---|
| Interior Features | Double Vanity, Master On Main Level, Split Bedroom Plan, Walk-In Closet(s) |
| Cooling | Ceiling Fan(s), Central Air |
| Cooling Yes / No | Yes |
| Heating | Central |
| Heating Yes / No | Yes |
| Fireplace Yes / No | No |
| Fireplaces Total | 0 |
| Room Kitchen Features | Kitchen Island, Pantry, Walk-in Pantry |
| Laundry Features | Mud Room |
Exterior
| Lot Features | None |
|---|---|
| Construction Materials | Brick, Vinyl Siding |
| Roof | Composition |
| Patio And Porch Features | Porch |
Parking
| Attached Garage Yes / No | No |
|---|---|
| Garage Yes / No | Yes |
| Parking Features | Garage |
Utilities
| Utilities | Electricity Available, Water Available |
|---|---|
| Sewer | Septic Tank |
Taxes
| Tax Annual Amount | 10 |
|---|---|
| Tax Year | 24 |
Location
| Community Features | None |
|---|
Area Information
| State | GA |
|---|---|
| County | Evans |
| City | Claxton |
| Zip Code | 30417 |
| Area | Evans |
| School District | Claxton |
| Elementary School | Claxton |
| High School | Claxton |
| Listing VS Median (in 30417) | |
Price: $299,000 low | high Med: $289,000 sqft: 1,651 low | high Med: 2,162 $ / sqft: $181 low | high Med: $134 On site: 28 low | high Med: 545 | |
Market Activity 30417
Request a showing
Request a showing
Contact
Learn More About This Property

| State | GA |
|---|---|
| County | Evans |
| City | Claxton |
| Zip Code | 30417 |
| Area | Evans |
| School District | Claxton |
| Elementary School | Claxton |
| High School | Claxton |
| Listing VS Median (in 30417) | |
Price: $299,000 low | high Med: $289,000 sqft: 1,651 low | high Med: 2,162 $ / sqft: $181 low | high Med: $134 On site: 28 low | high Med: 545 | |