3836 Wesley Chapel Road,Marietta, GA 30062
Marietta, GA 30062

Description
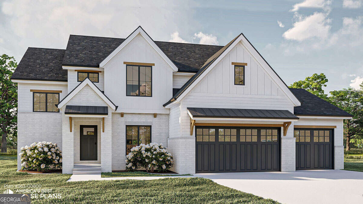
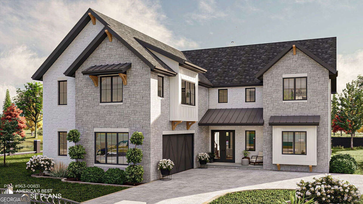
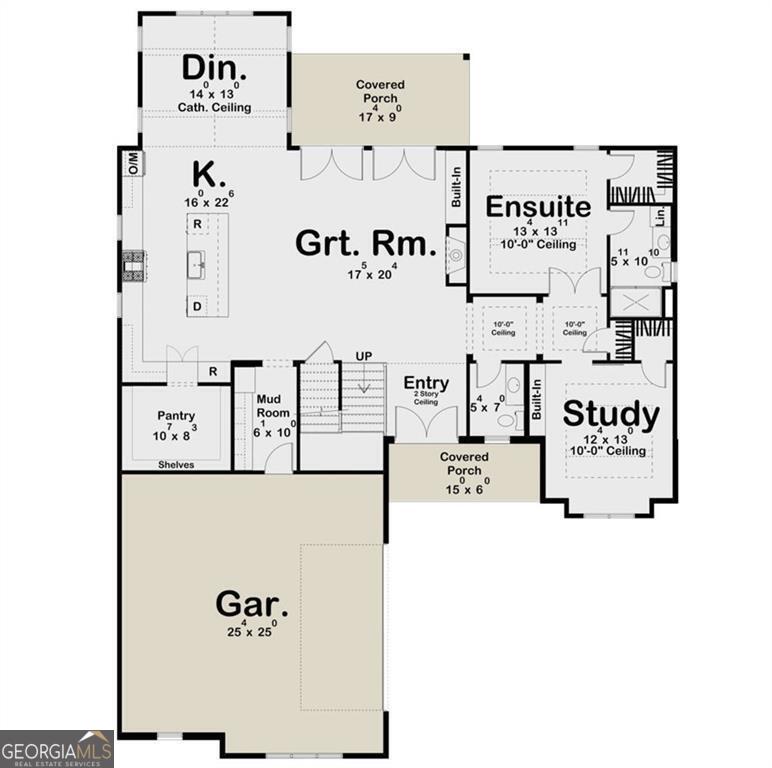
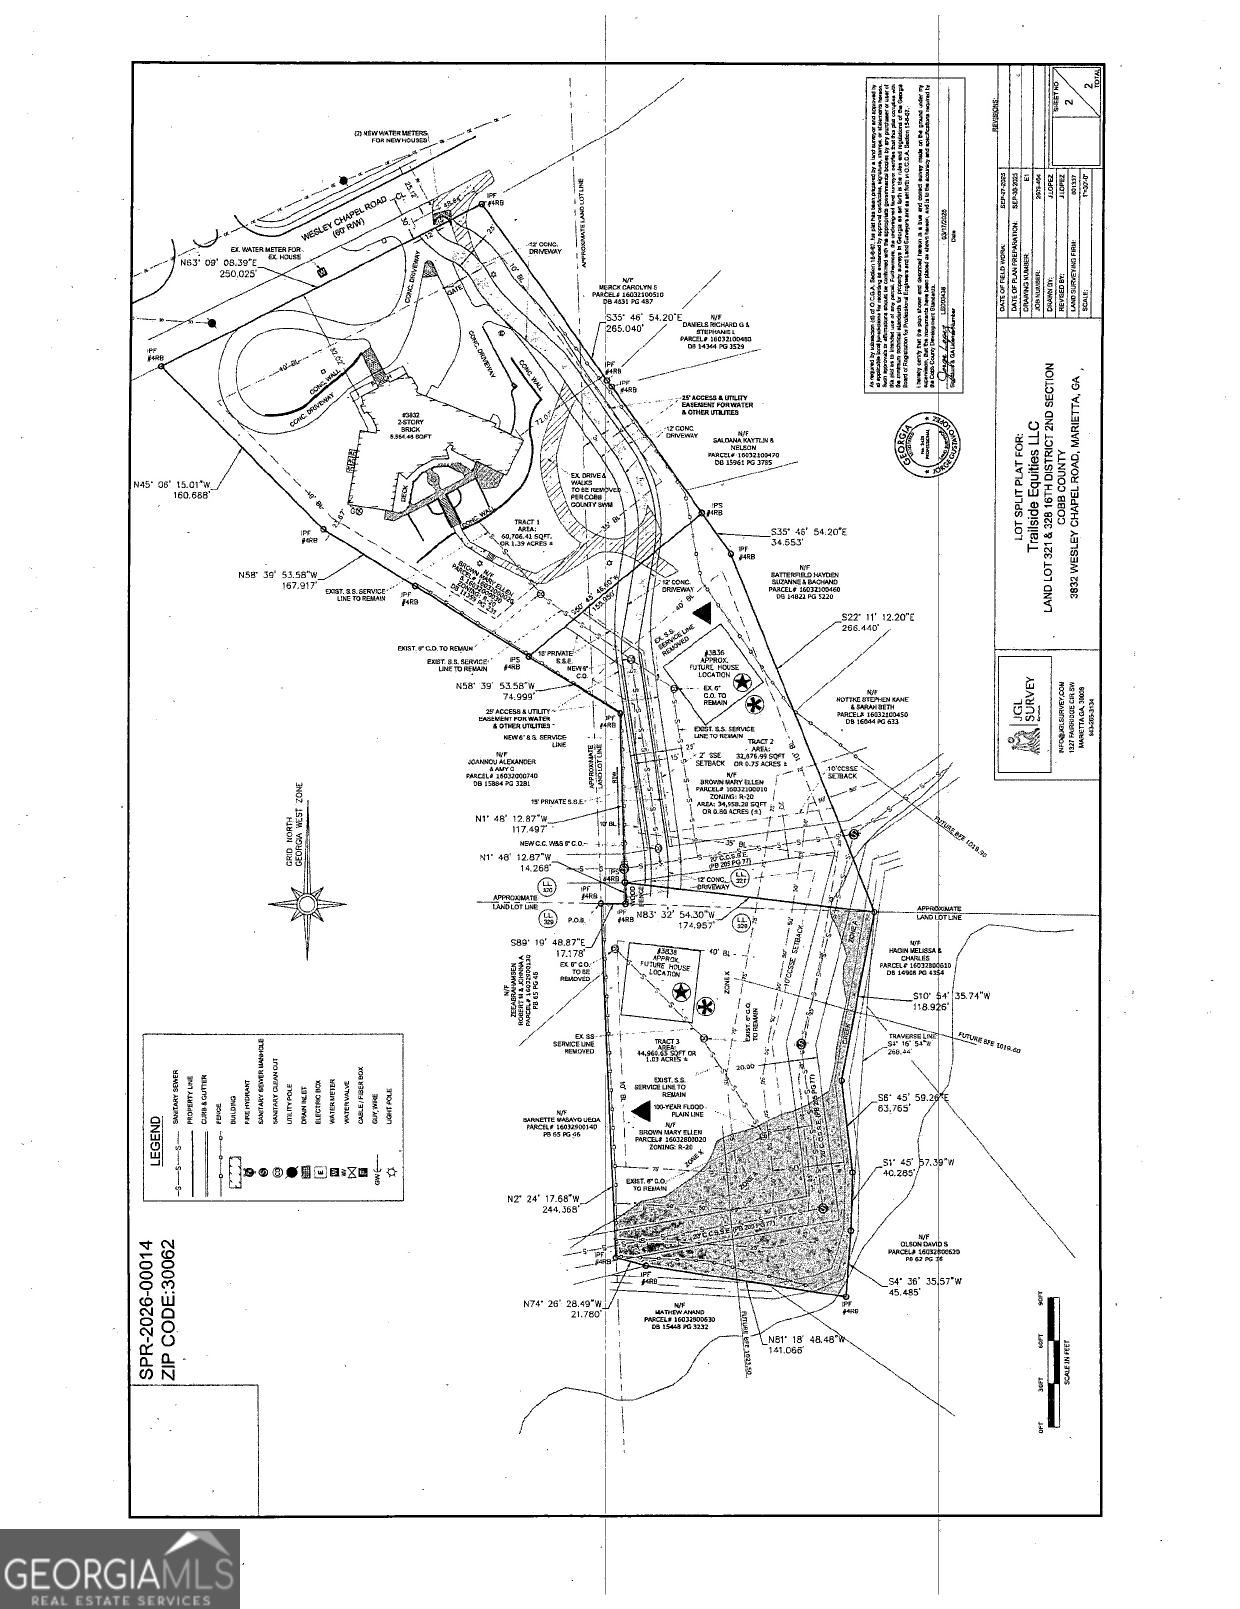
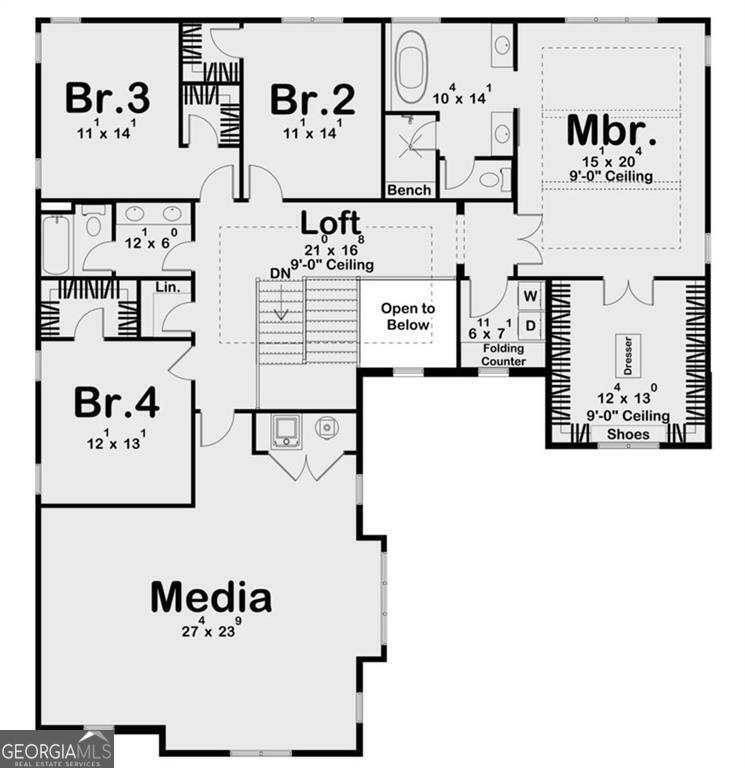
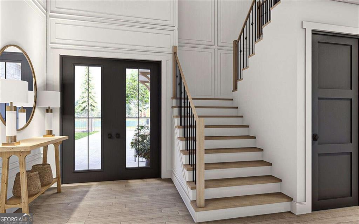
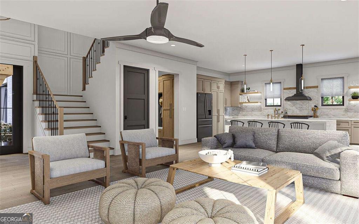
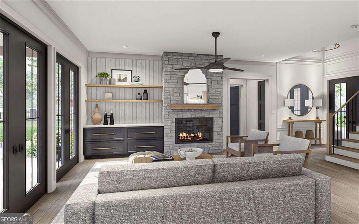
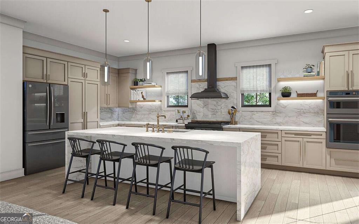
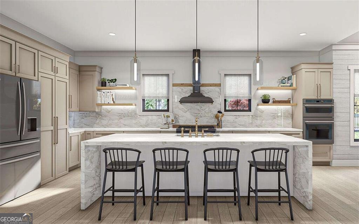
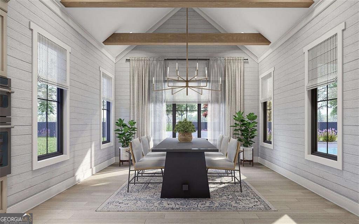
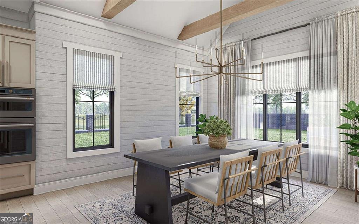
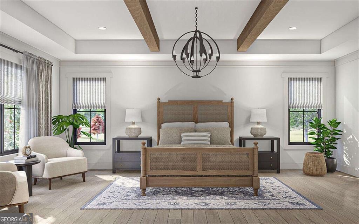
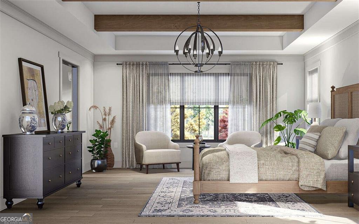
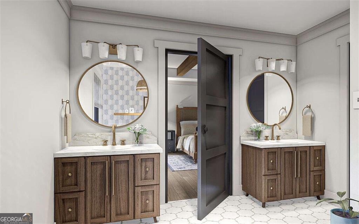
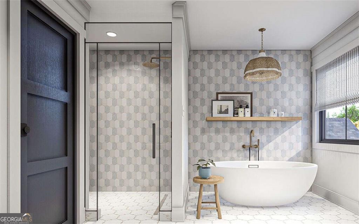
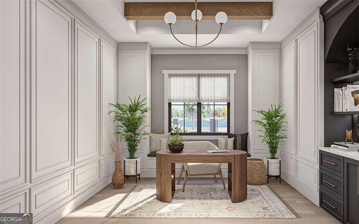
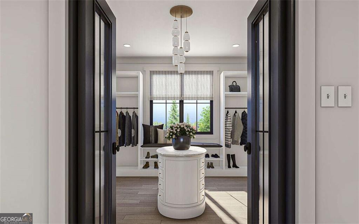
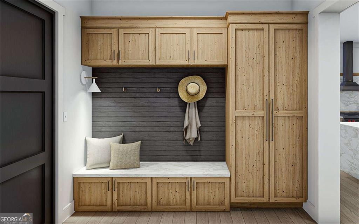
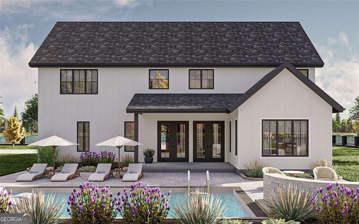
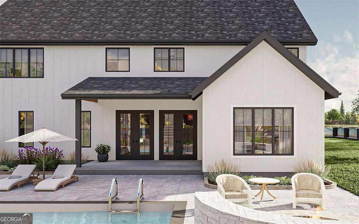
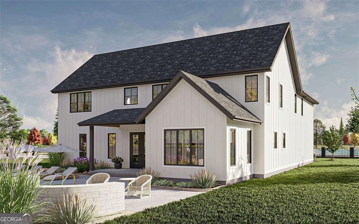
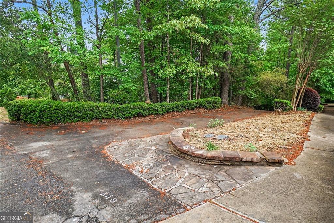
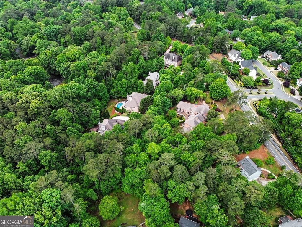
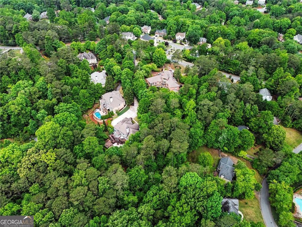
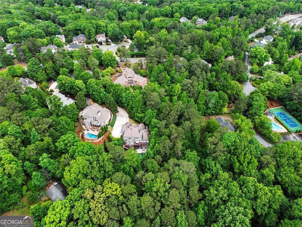
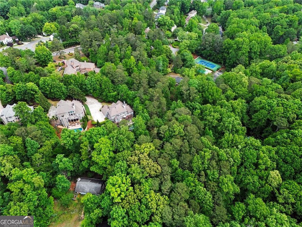
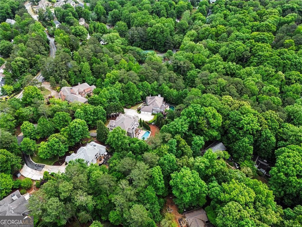
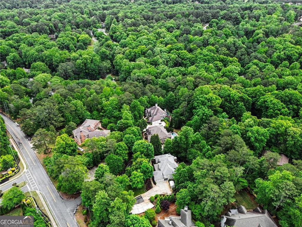
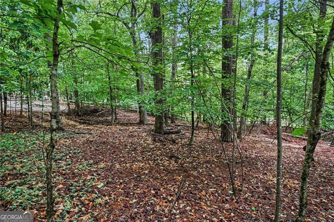
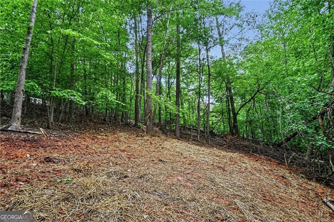
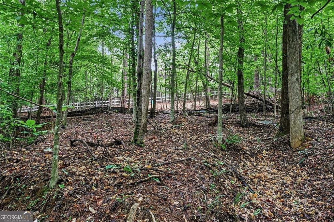
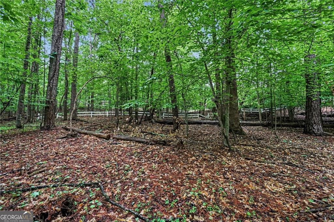
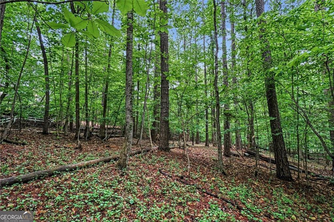
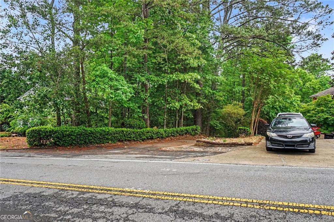
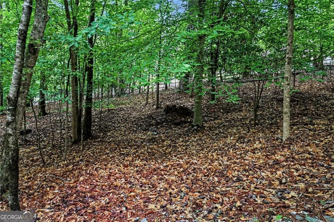
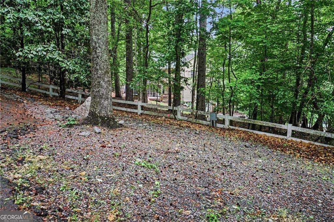
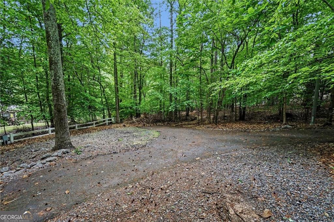
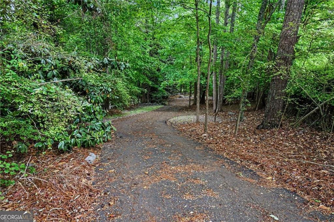
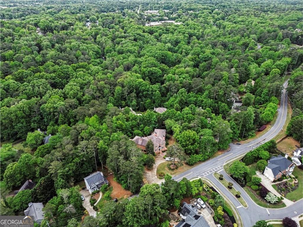
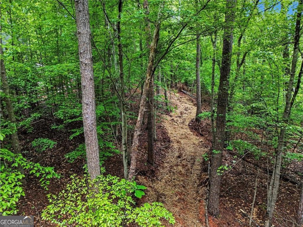
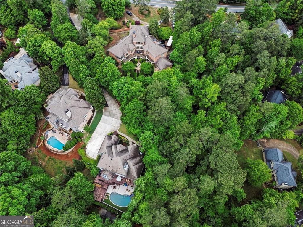
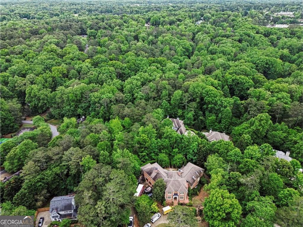
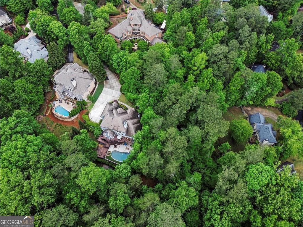
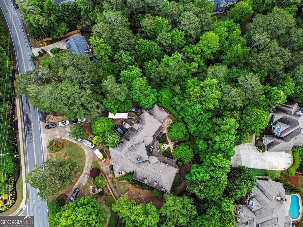
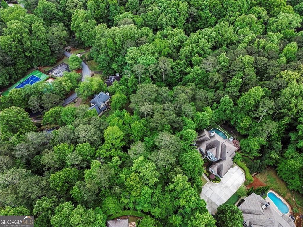
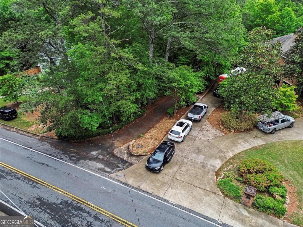
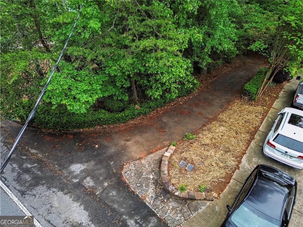
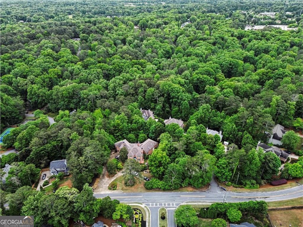
**CUSTOM HOME OPPORTUNITY - TO BE BUILT** Extremely private lot with no HOA in Lassiter HS district! Photos reflect proposed house to be built; can be fully customized. Home will feature a 3-car garage, not shown in this rendering. Trailside Equities is a local builder specializing in high-quality luxury builds. Our designer, Redel Studio Interiors, will partner directly with you to customize this home and guide you from start to finish as you build your dream home with us. From concept to completion, we collaborate with you to create a home that reflects your vision, fits your lifestyle, and exceeds your expectations. We are advertising 2 finished levels, plus a full unfinished daylight basement. Backyard will have room for a pool! The main level will feature a large open great room and kitchen, plus a full guest suite and a separate study/office. The upper floor will have 4 bedrooms, including the master bedroom, plus a large media room. (For a smaller custom home option on a slab, we are also building on the lot directly behind this home at 3838 Wesley Chapel, FMLS #7763307). Construction timeline is approximately 8-9 months. This home will share a driveway with the current home at 3832 Wesley Chapel and the home to be built on the back lot at 3838 Wesley Chapel.
Details
| MLS # | 10756330 |
|---|---|
| Listing Type | For Sale |
| Style | House |
| Sub-Type | Resale |
| Status | Active |
| Year | 2026 |
| Days On Site | 150 |
| Listing Provided By | Mark Spain Real Estate | Mark Spain |
Features
| Bed(s) | 5 |
|---|---|
| Bath(s) | 4 Total |
| SQ Feet | 4,139 |
| Basement | Y |
| Acreage | 0.75 |
| Water Front | Yes |
Interior
| Appliances | Dishwasher, Gas Water Heater, Microwave, Refrigerator |
|---|---|
| Interior Features | Double Vanity, Vaulted Ceiling(s), Walk-In Closet(s) |
| Cooling | Central Air |
| Cooling Yes / No | Yes |
| Heating | Central |
| Heating Yes / No | Yes |
| Fireplace Yes / No | Yes |
| Fireplaces Total | 1 |
| Fireplace Features | Gas Log, Gas Starter, Living Room |
| Window Features | Double Pane Windows |
| Room Kitchen Features | Kitchen Island, Pantry, Walk-in Pantry |
| Room Dining Room Features | Seats 12+ |
| Laundry Features | Mud Room, Upper Level |
Exterior
| Lot Features | Level, Private |
|---|---|
| Construction Materials | Brick |
| Roof | Other |
| Waterfront Features | No Dock Or Boathouse |
| Patio And Porch Features | Deck |
| Security Features | Smoke Detector(s) |
Parking
| Attached Garage Yes / No | Yes |
|---|---|
| Garage Yes / No | Yes |
| Parking Features | Garage, Attached, Kitchen Level, Garage Door Opener |
Utilities
| Utilities | Cable Available, Electricity Available, Natural Gas Available, Phone Available, Sewer Available, Underground Utilities, Water Available |
|---|---|
| Sewer | Public Sewer |
Taxes
| Tax Annual Amount | 0 |
|---|---|
| Tax Year | 2026 |
Location
| Community Features | None |
|---|
Area Information
| State | GA |
|---|---|
| County | Cobb |
| City | Marietta |
| Zip Code | 30062 |
| Area | Cobb |
| School District | Lassiter |
| Elementary School | Shallowford Falls |
| High School | Lassiter |
| Listing VS Median (in 30062) | |
Price: $1,399,900 low | high Med: $540,000 sqft: 4,139 low | high Med: 3,560 $ / sqft: $338 low | high Med: $152 On site: 150 low | high Med: 14 | |
Market Activity 30062
Request a showing
Request a showing
Contact
Learn More About This Property

| State | GA |
|---|---|
| County | Cobb |
| City | Marietta |
| Zip Code | 30062 |
| Area | Cobb |
| School District | Lassiter |
| Elementary School | Shallowford Falls |
| High School | Lassiter |
| Listing VS Median (in 30062) | |
Price: $1,399,900 low | high Med: $540,000 sqft: 4,139 low | high Med: 3,560 $ / sqft: $338 low | high Med: $152 On site: 150 low | high Med: 14 | |