389 Branch Drive,Pendergrass, GA 30567
Pendergrass, GA 30567

Description
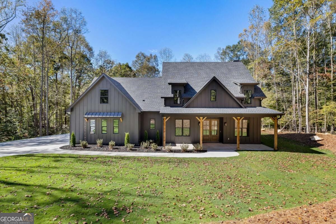
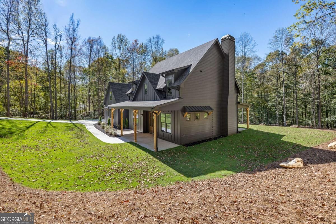
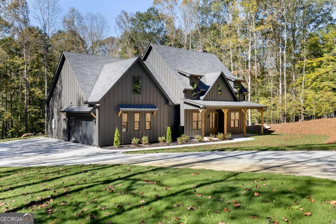
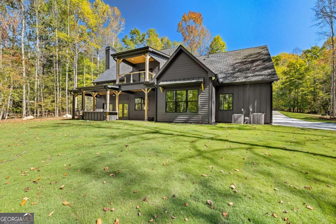
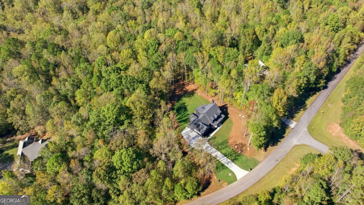
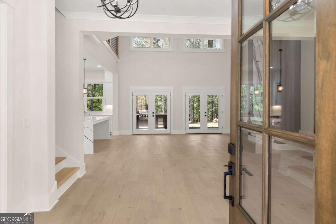
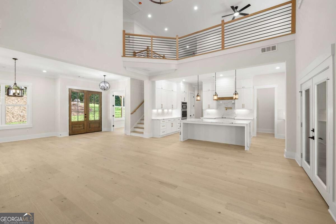
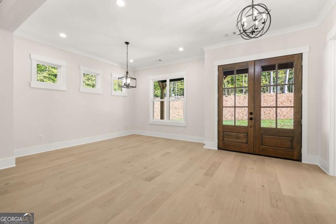
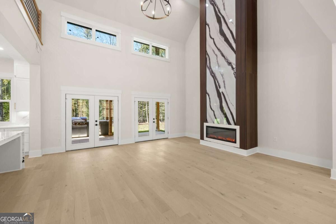
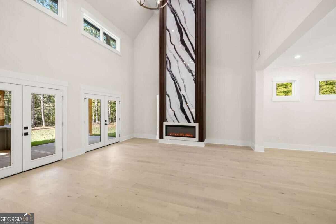
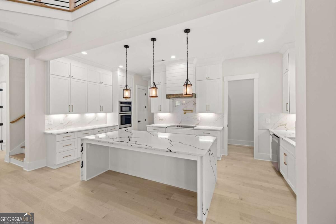
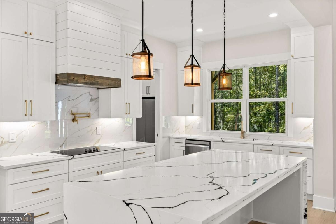
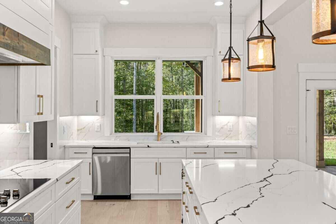
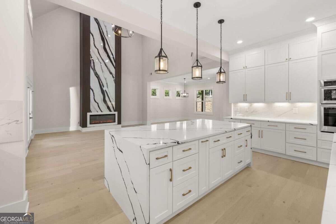
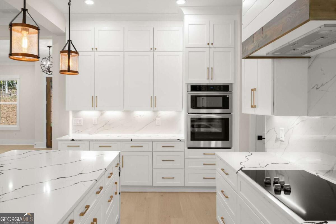
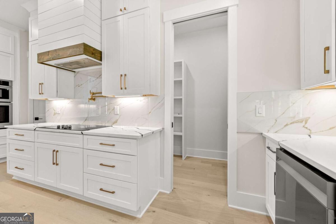
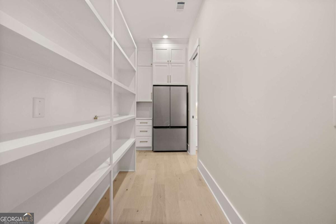
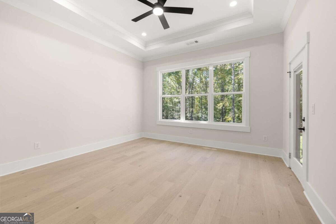
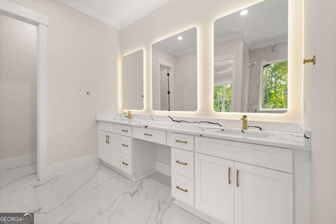
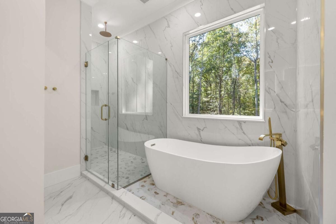
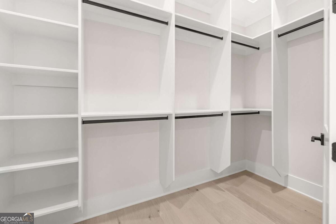
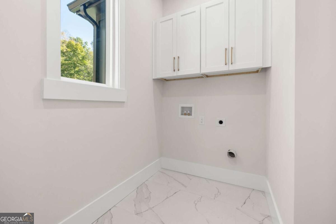
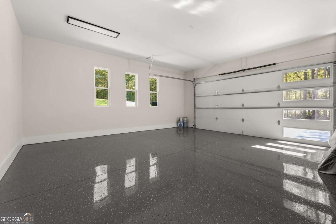
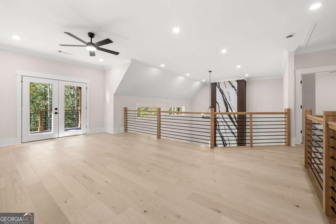
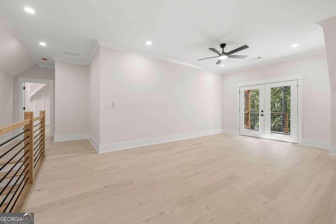
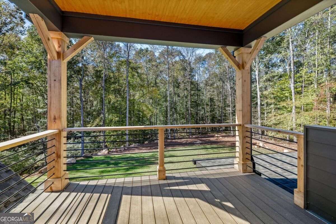
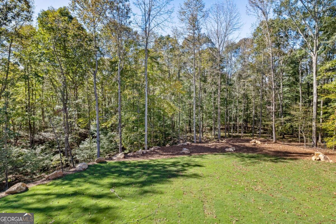
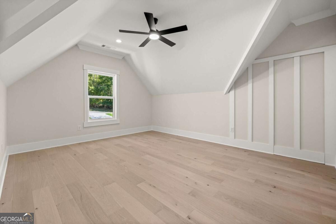
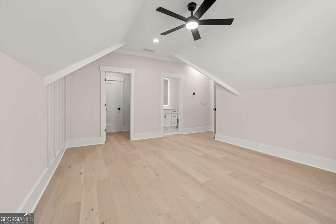
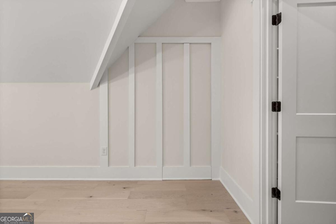
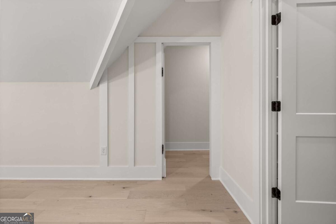
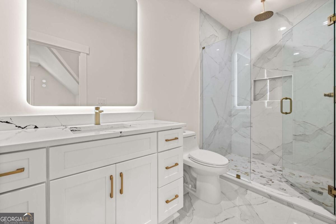
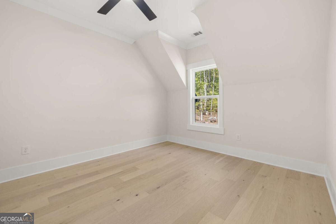
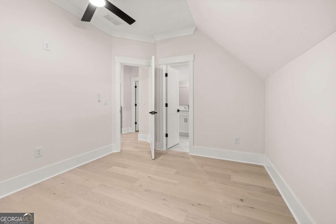
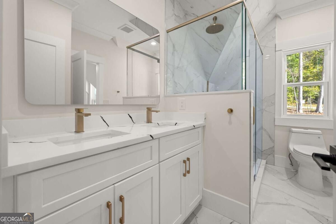
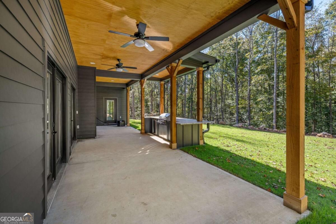
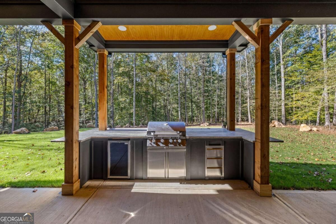
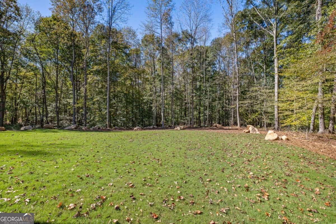
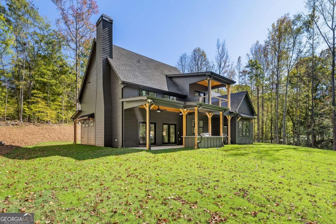
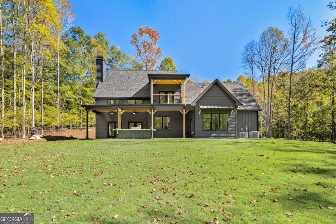
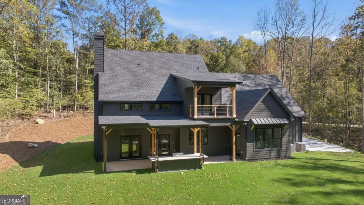
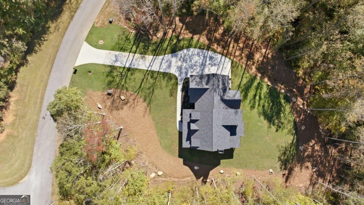
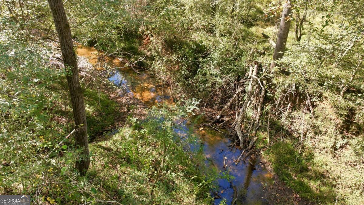
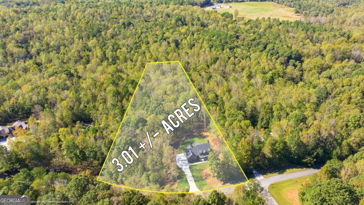
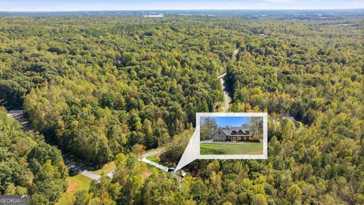
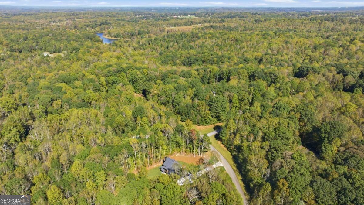
Modern design meets intentional living in this exceptional custom-built new construction home. Set on 3.01 acres with a charming creek running along the side of the property, this one-of-a-kind residence features a main-level owner's suite, private office, and convenient main-level laundry room, combining elevated style with everyday functionality. The custom kitchen showcases quartz countertops, stainless steel appliances, and a concealed walk-in pantry with custom shelving and an included refrigerator. A dramatic two-story fireplace, oak staircase with metal railing, mahogany front door, and cedar accents add architectural character, while walk-in closets and custom shelving in all secondary bedrooms reflect the attention to detail throughout. Designed for effortless entertaining, the outdoor kitchen includes a grill and mini fridge, while the upstairs loft/game room offers additional flexible living space. High-end finishes and carefully selected upgrades continue throughout, complemented by epoxy-coated garage flooring, EV charging station, whole-house spray foam insulation for energy efficiency, outdoor security cameras, and a discreetly concealed room accessed through a hidden wall opening. With distinctive architectural details, elevated finishes, and thoughtfully selected upgrades throughout, this move-in-ready home stands apart from the ordinary.
Details
| MLS # | 10877818 |
|---|---|
| Listing Type | For Sale |
| Style | House |
| HOA Dues | $100 |
| Sub-Type | Resale |
| Status | Active |
| Year | 2026 |
| Days On Site | 16 |
| Listing Provided By | UC Premier Properties | Estera Milian |
Features
| Bed(s) | 4 |
|---|---|
| Bath(s) | 4 Total |
| SQ Feet | 3,007 |
| Story(s) | 2 |
| Acreage | 3.01 |
| Water Front | Yes |
Interior
| Appliances | Cooktop, Dishwasher, Electric Water Heater, Microwave, Oven, Refrigerator, Stainless Steel Appliance(s) |
|---|---|
| Interior Features | Double Vanity, High Ceilings, Master On Main Level, Separate Shower, Tray Ceiling(s), Entrance Foyer, Vaulted Ceiling(s), Walk-In Closet(s) |
| Cooling | Ceiling Fan(s), Central Air, Electric |
| Cooling Yes / No | Yes |
| Heating | Central, Electric, Forced Air, Heat Pump |
| Heating Yes / No | Yes |
| Fireplace Yes / No | Yes |
| Fireplaces Total | 1 |
| Fireplace Features | Family Room |
| Window Features | Double Pane Windows |
| Room Kitchen Features | Kitchen Island, Solid Surface Counters, Walk-in Pantry |
| Room Dining Room Features | Dining Rm/Living Rm Combo |
| Laundry Features | In Hall |
Exterior
| Exterior Features | Balcony, Gas Grill |
|---|---|
| Lot Features | Level |
| Construction Materials | Concrete |
| Roof | Other |
| Foundation Details | Slab |
| Waterfront Features | Creek |
| Patio And Porch Features | Patio, Porch |
| Security Features | Carbon Monoxide Detector(s), Smoke Detector(s) |
Parking
| Attached Garage Yes / No | No |
|---|---|
| Garage Yes / No | Yes |
| Parking Features | Garage, Garage Door Opener, Side/Rear Entrance |
Utilities
| Utilities | Electricity Available |
|---|---|
| Sewer | Septic Tank |
| Electric | 220 Volts |
Taxes
| Tax Annual Amount | 1032 |
|---|---|
| Tax Year | 2025 |
Location
| Community Features | Street Lights |
|---|
Area Information
| State | GA |
|---|---|
| County | Jackson |
| City | Pendergrass |
| Zip Code | 30567 |
| Area | Jackson |
| Community Name | River Ridge |
| School District | Jackson County |
| Elementary School | North Jackson |
| High School | Jackson County |
| Listing VS Median (in River Ridge) | |
Price: $749,900 low | high Med: $544,000 sqft: 3,007 low | high Med: 2,674 $ / sqft: $249 low | high Med: $203 On site: 16 low | high Med: 27 | |
Market Activity 30567
Request a showing
Request a showing
Contact
Learn More About This Property

| State | GA |
|---|---|
| County | Jackson |
| City | Pendergrass |
| Zip Code | 30567 |
| Area | Jackson |
| Community Name | River Ridge |
| School District | Jackson County |
| Elementary School | North Jackson |
| High School | Jackson County |
| Listing VS Median (in River Ridge) | |
Price: $749,900 low | high Med: $544,000 sqft: 3,007 low | high Med: 2,674 $ / sqft: $249 low | high Med: $203 On site: 16 low | high Med: 27 | |