
Description
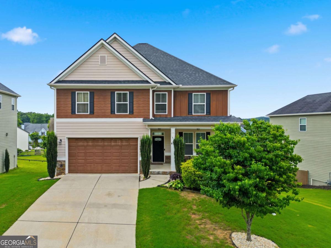
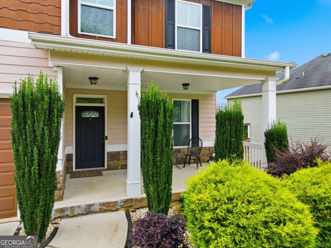
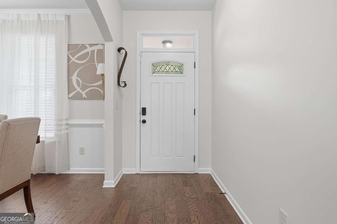
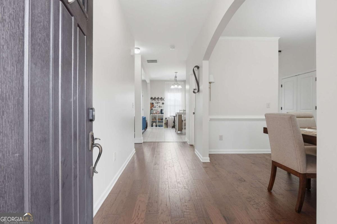
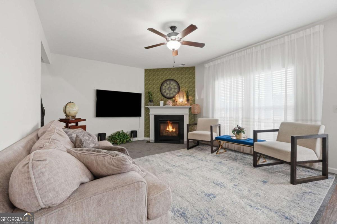
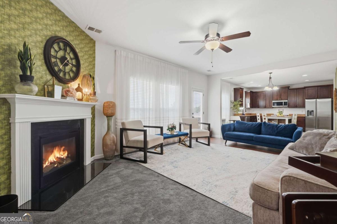
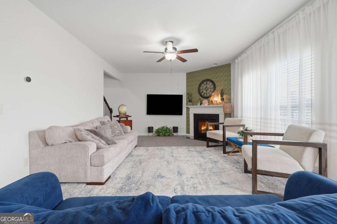
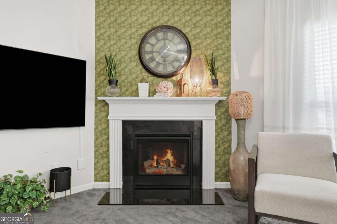
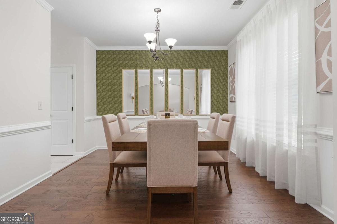
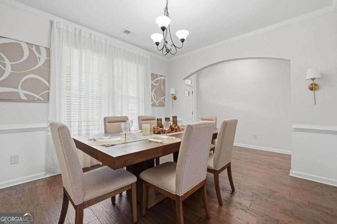
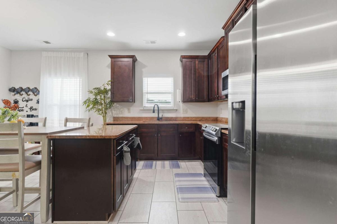
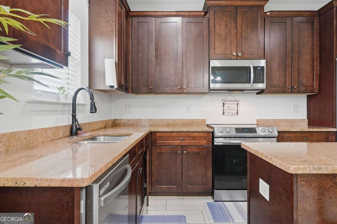
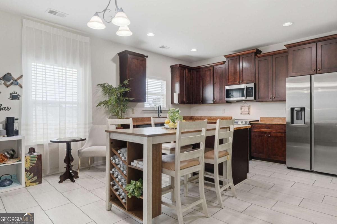
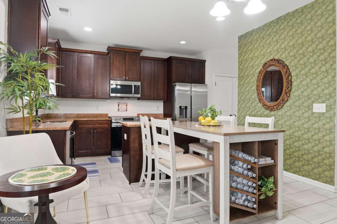
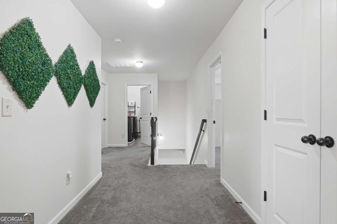
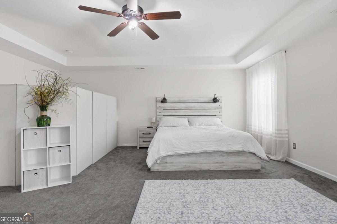
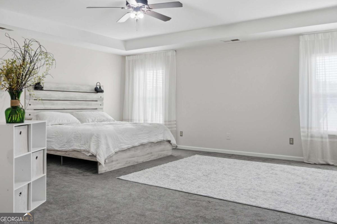
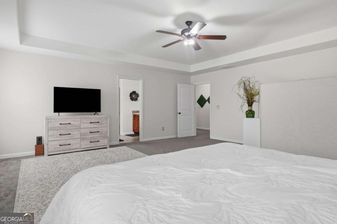
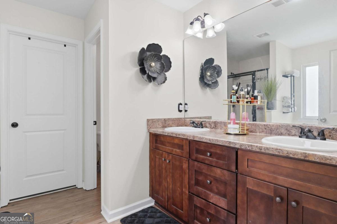
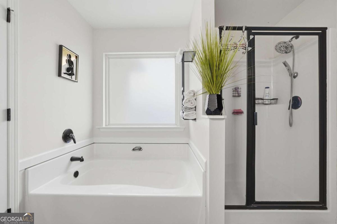
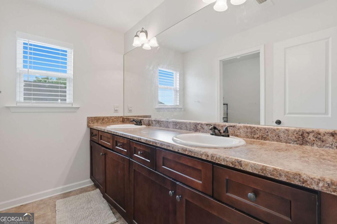
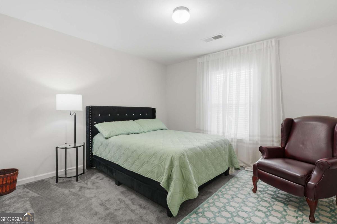
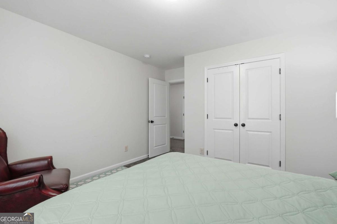
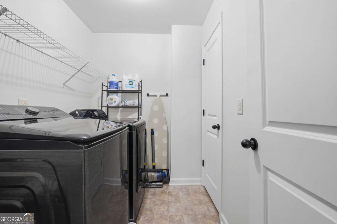
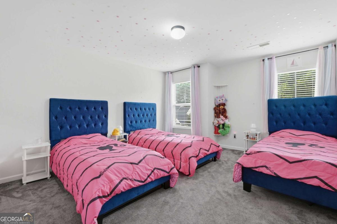
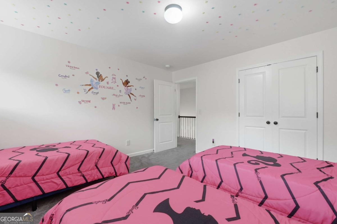
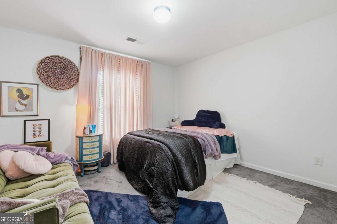
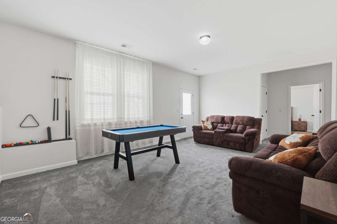
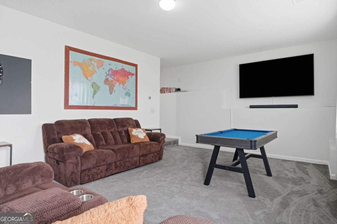
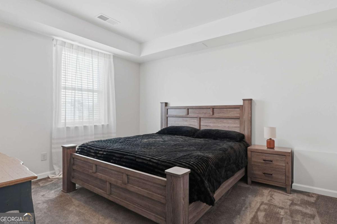
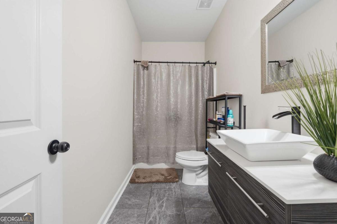
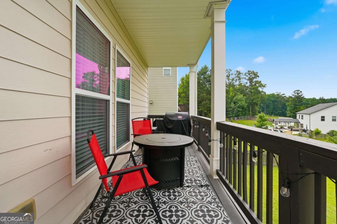
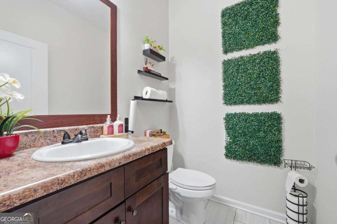
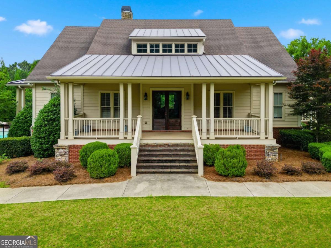
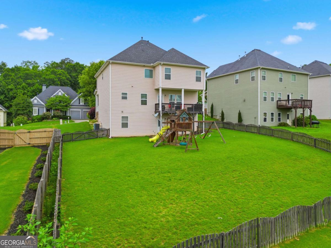
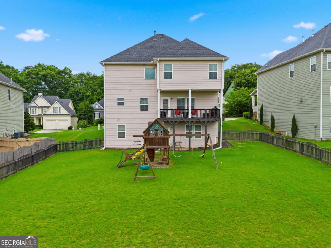
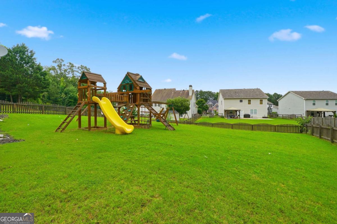
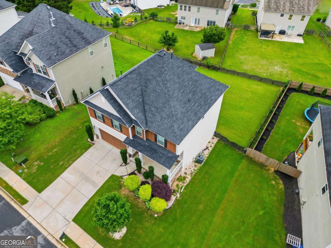
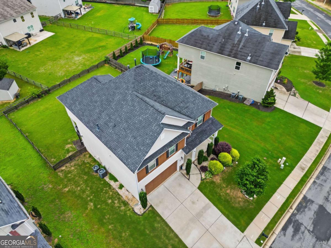
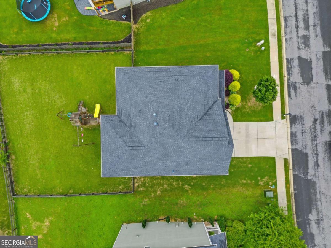
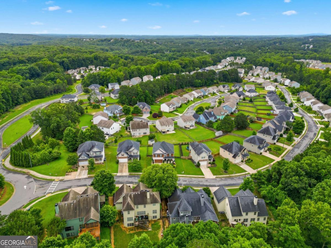
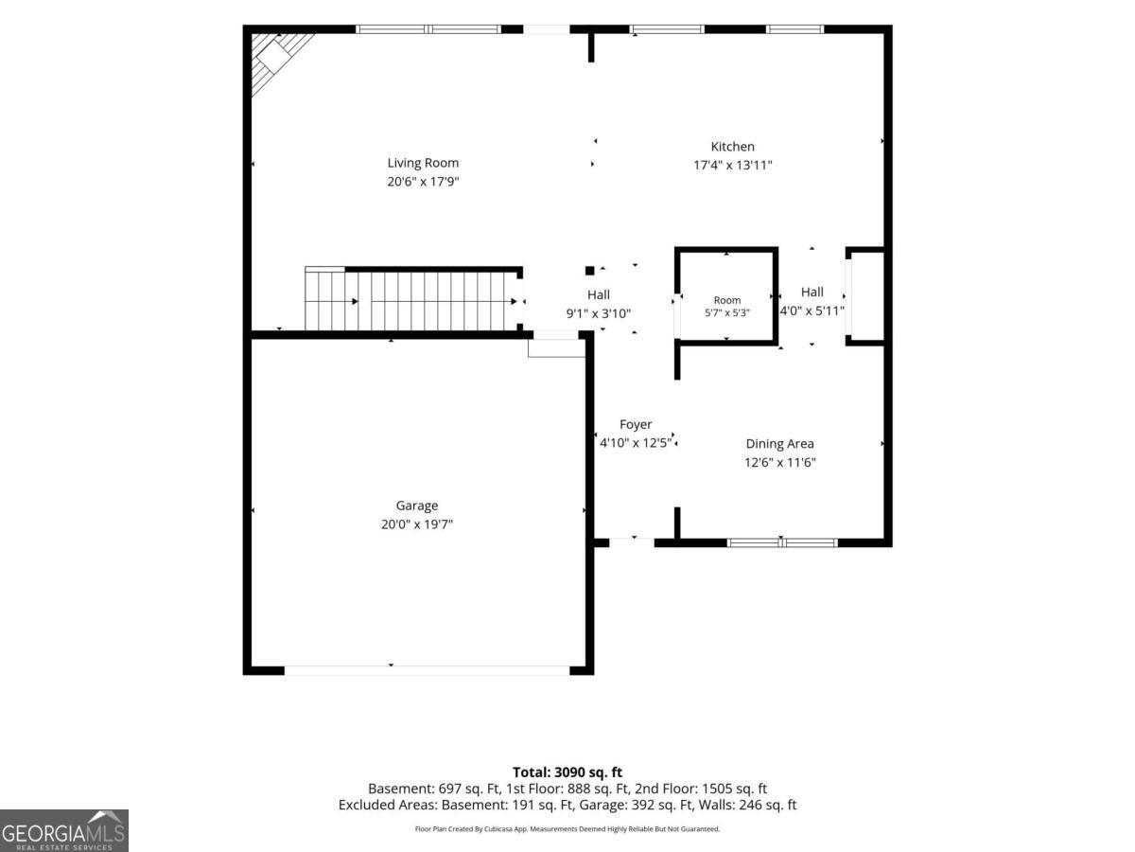
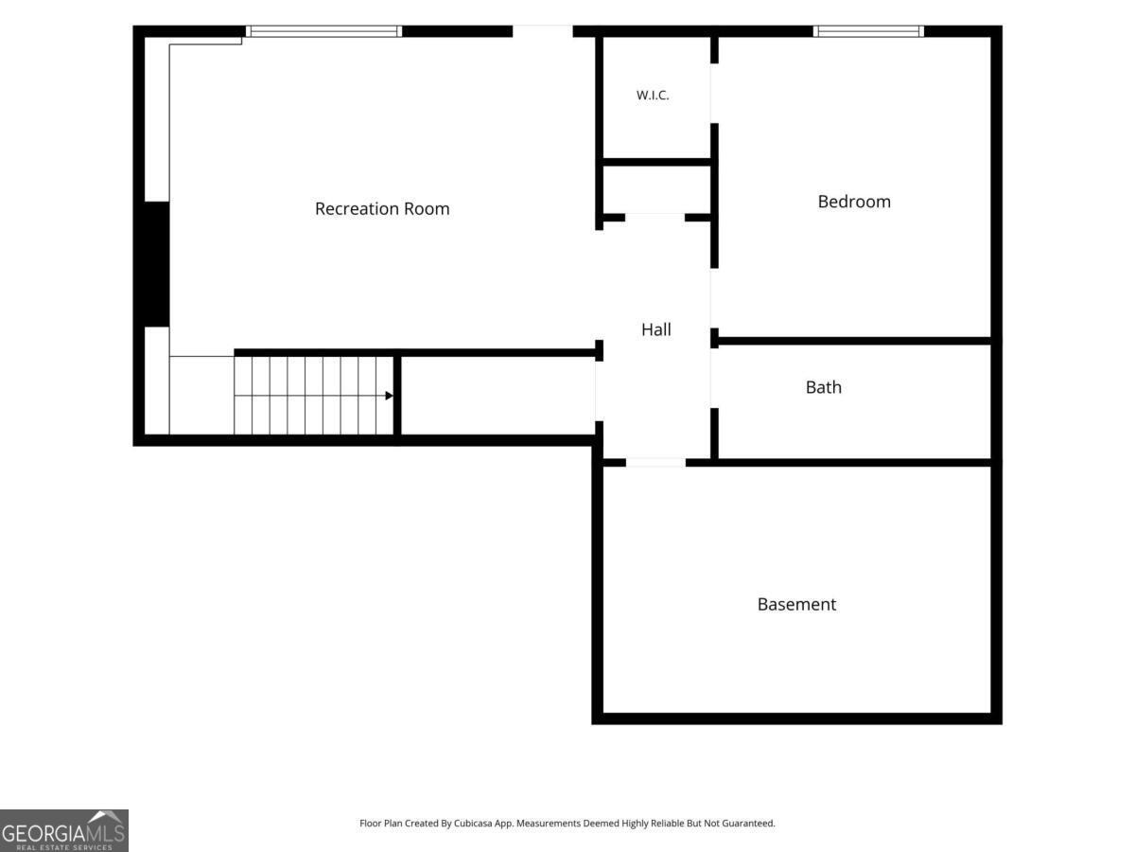
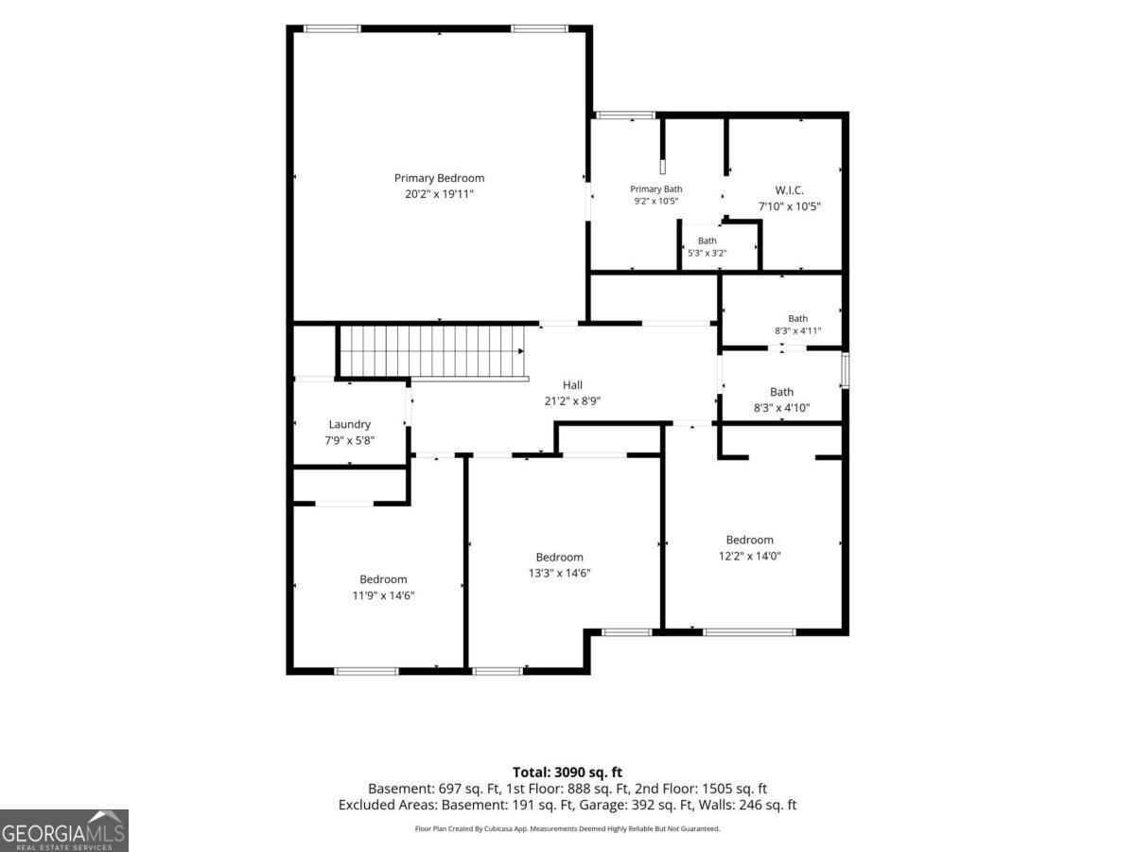
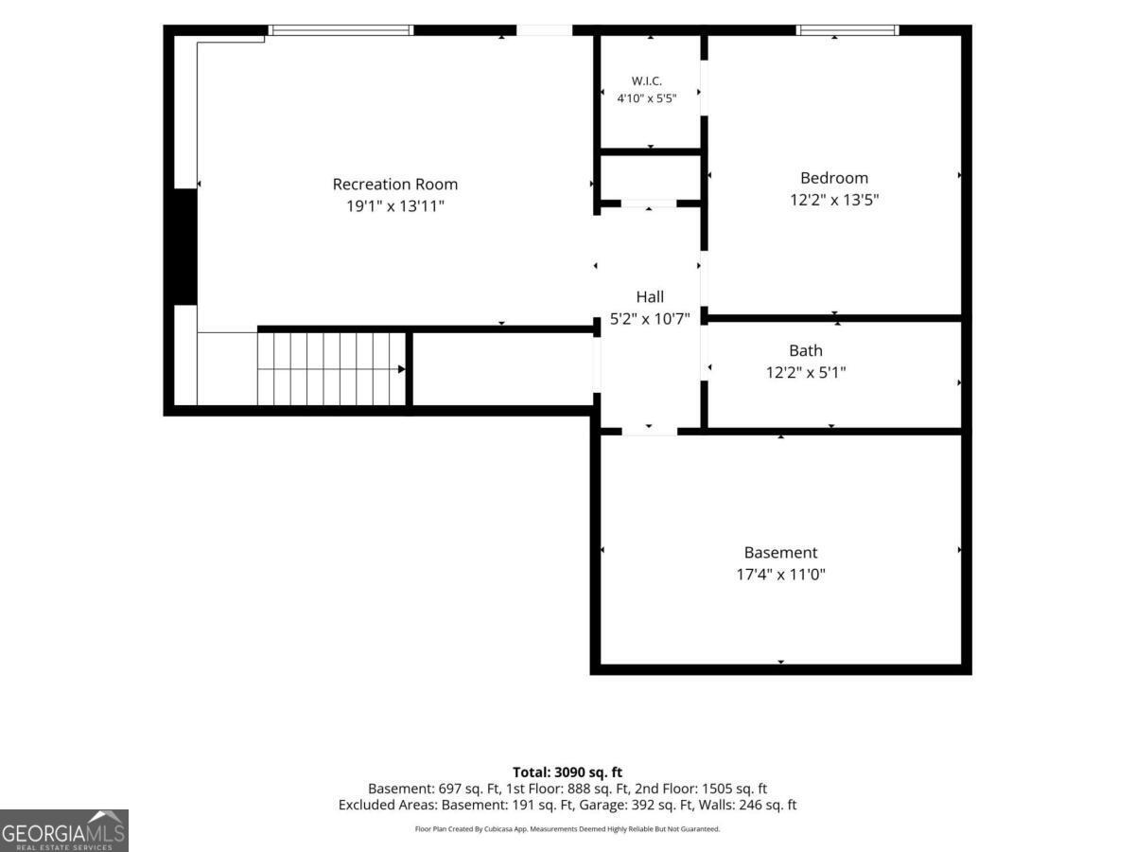
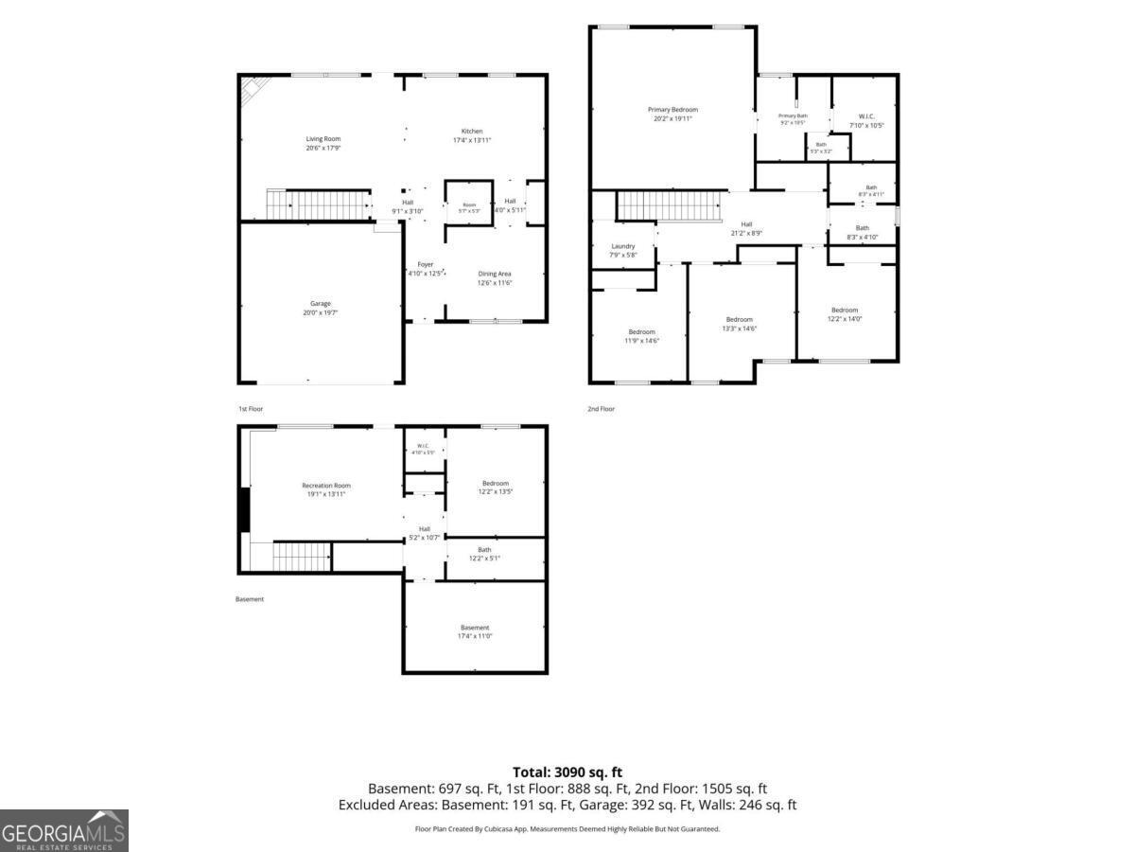
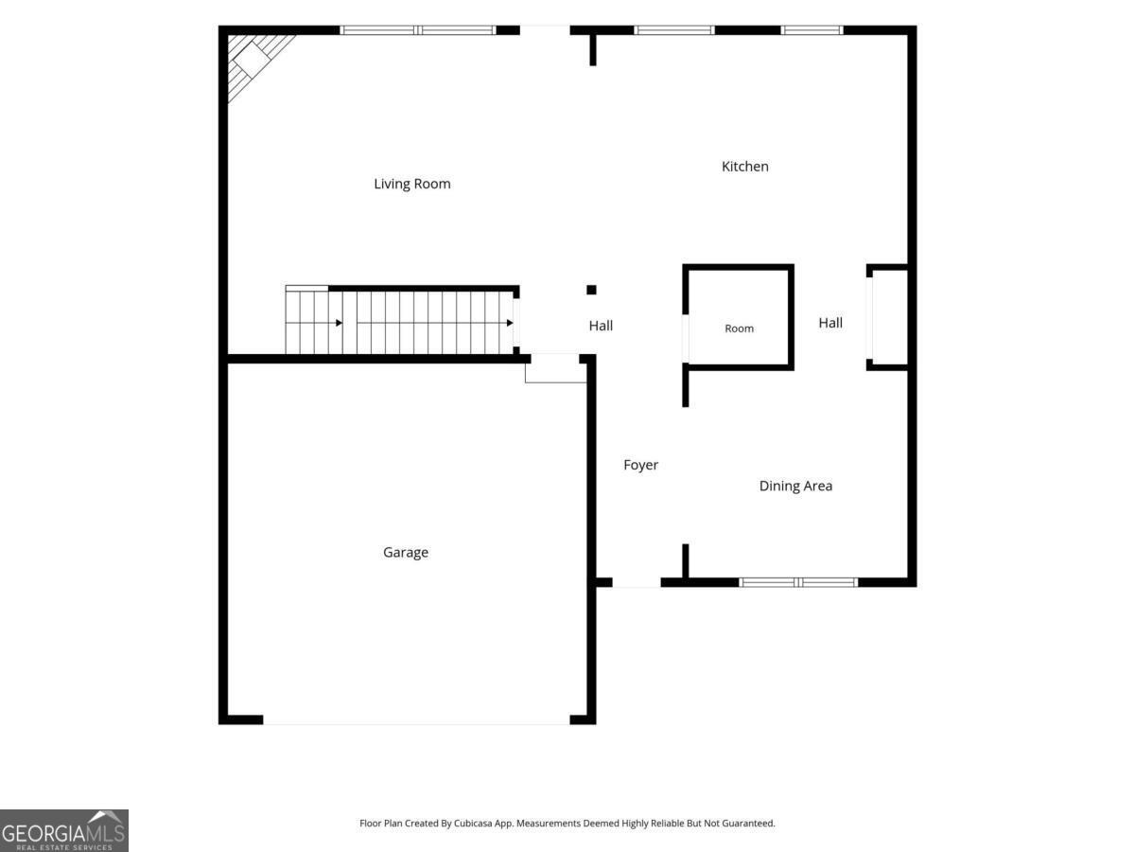
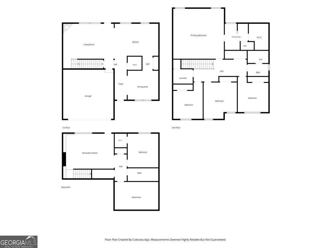
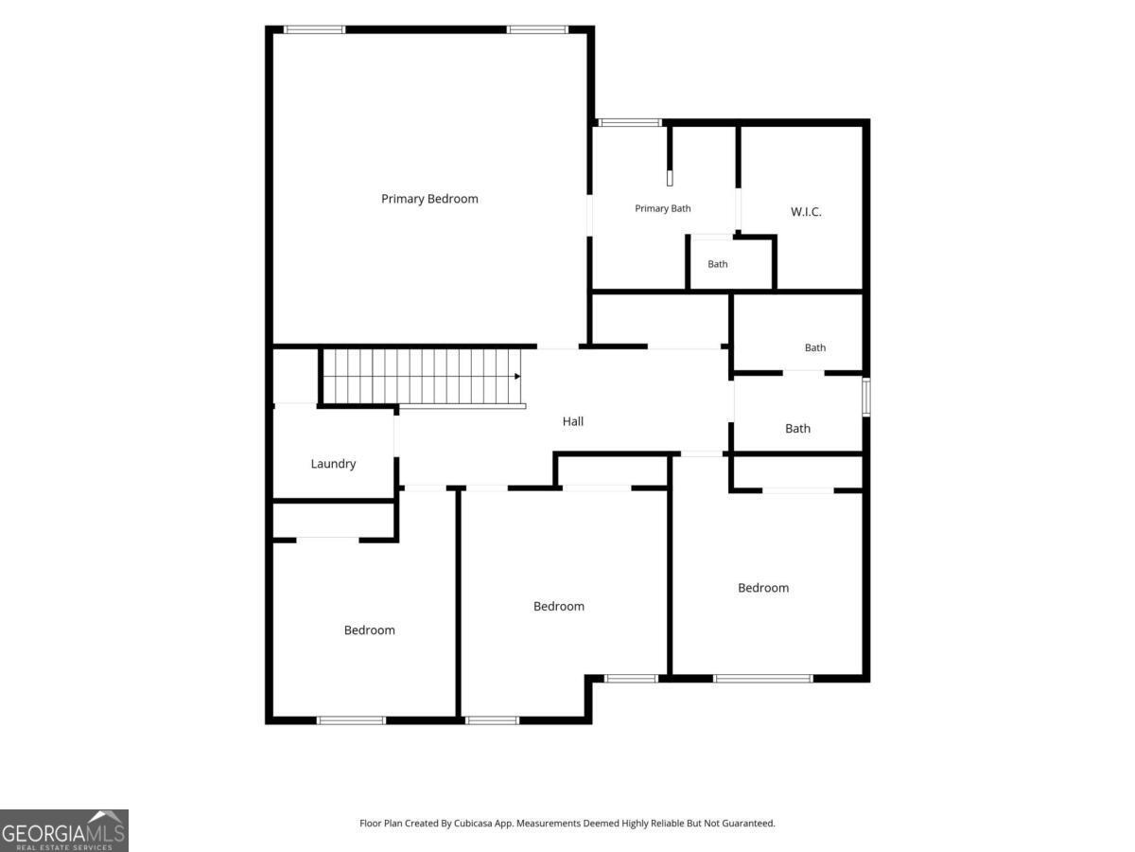
Welcome home to this beautiful 5-bedroom, 3.5-bath home located in Dallas, GA. From the charming covered front porch to the spacious and functional floor plan, this home is designed for comfortable living and entertaining. The main level features a large open family room that flows seamlessly into the kitchen, creating the perfect gathering space for family and friends. The kitchen offers solid surface countertops, stained cabinetry, ample storage, and plenty of prep space. A separate formal dining room provides an ideal setting for hosting guests and special occasions. Upstairs, the spacious primary suite serves as a private retreat with a soaking tub, walk-in shower, and generous closet space. Three additional bedrooms, a full hall bathroom, and a conveniently located laundry room complete the upper level. The finished basement provides exceptional flexibility with a bedroom and full bathroom, making it ideal for an in-law suite, guest accommodations, teen suite, home office, or recreation space. With plenty of room to spread out and a layout that accommodates a variety of lifestyles. Step outside to enjoy the fenced backyard featuring a spacious deck-perfect for entertaining, outdoor dining, weekend barbecues, or simply relaxing. The private outdoor living space extends the home's functionality and creates the perfect setting for making lasting memories with family and friends. Conveniently located near shopping, dining, schools, and everyday amenities, this move-in-ready home is one you won't want to miss.
Details
| MLS # | 10788730 |
|---|---|
| Listing Type | For Sale |
| Style | House |
| HOA Dues | $762 |
| Sub-Type | Resale |
| Status | Active |
| Year | 2016 |
| Days On Site | 88 |
| Listing Provided By | Greystone Real Estate, LLC | Amy L. Holt |
Features
| Bed(s) | 5 |
|---|---|
| Bath(s) | 4 Total |
| Basement | Y |
| Story(s) | 2 |
| Acreage | 0.21 |
Interior
| Appliances | Dishwasher, Disposal, Microwave |
|---|---|
| Interior Features | Double Vanity, Tray Ceiling(s), Walk-In Closet(s) |
| Cooling | Ceiling Fan(s), Central Air |
| Cooling Yes / No | Yes |
| Heating | Natural Gas |
| Heating Yes / No | Yes |
| Fireplace Yes / No | Yes |
| Fireplaces Total | 1 |
| Fireplace Features | Factory Built, Family Room |
| Window Features | Double Pane Windows |
| Room Kitchen Features | Kitchen Island, Solid Surface Counters |
| Room Dining Room Features | Separate Room |
| Laundry Features | Upper Level |
Exterior
| Lot Features | Private |
|---|---|
| Construction Materials | Concrete |
| Roof | Composition |
| Fencing | Back Yard, Privacy, Wood |
| Patio And Porch Features | Deck, Patio |
| Security Features | Smoke Detector(s) |
Parking
| Attached Garage Yes / No | No |
|---|---|
| Garage Yes / No | Yes |
| Parking Features | Garage, Garage Door Opener |
Utilities
| Utilities | Cable Available, Electricity Available, Natural Gas Available, Phone Available, Sewer Available, Underground Utilities, Water Available |
|---|---|
| Sewer | Public Sewer |
Taxes
| Tax Annual Amount | 1294 |
|---|---|
| Tax Year | 2025 |
Location
| Community Features | Sidewalks |
|---|
Area Information
| State | GA |
|---|---|
| County | Paulding |
| City | Dallas |
| Zip Code | 30132 |
| Area | Paulding |
| Community Name | Lost Creek |
| School District | North Paulding |
| Elementary School | Burnt Hickory |
| High School | North Paulding |
| Listing VS Median (in Lost Creek) | |
Price: $430,000 low | high Med: $435,990 On site: 88 low | high Med: 96 | |
Market Activity 30132
Request a showing
Request a showing
Contact
Learn More About This Property

| State | GA |
|---|---|
| County | Paulding |
| City | Dallas |
| Zip Code | 30132 |
| Area | Paulding |
| Community Name | Lost Creek |
| School District | North Paulding |
| Elementary School | Burnt Hickory |
| High School | North Paulding |
| Listing VS Median (in Lost Creek) | |
Price: $430,000 low | high Med: $435,990 On site: 88 low | high Med: 96 | |