390 Twin Creeks,Blue Ridge, GA 30513
Blue Ridge, GA 30513

Description
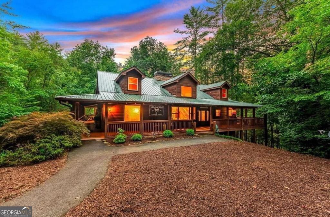
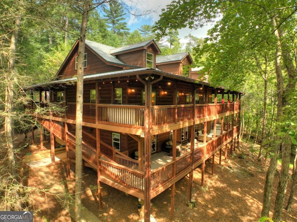
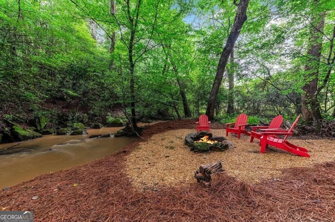
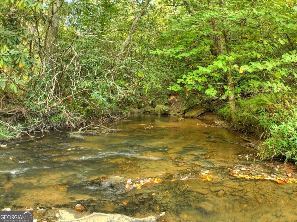
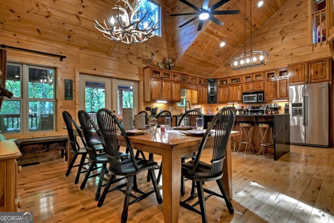
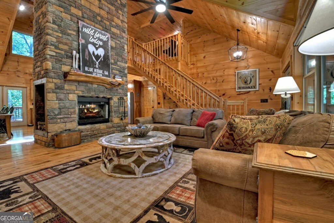
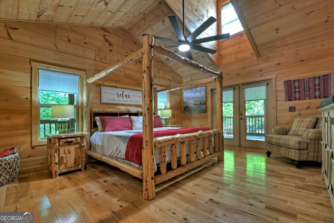
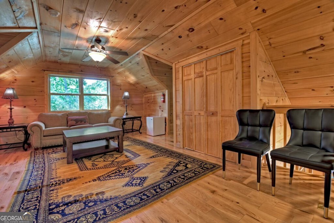
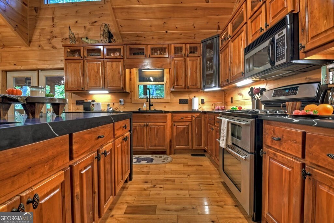
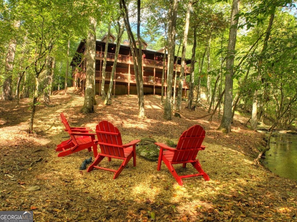
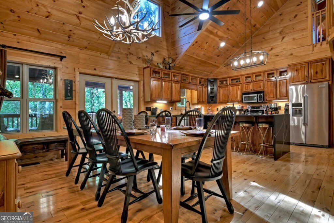
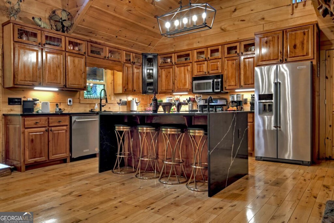
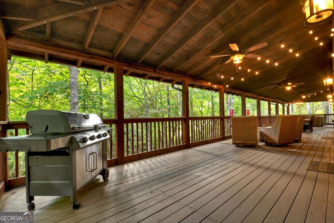
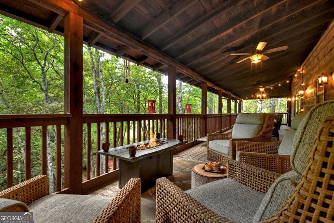
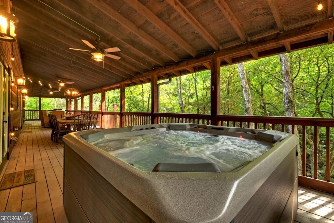
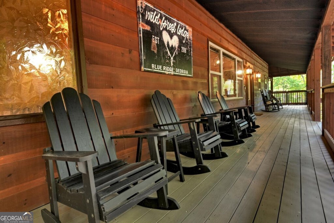
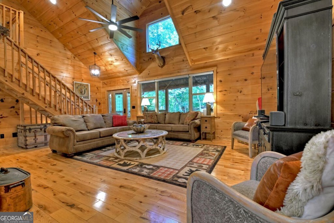
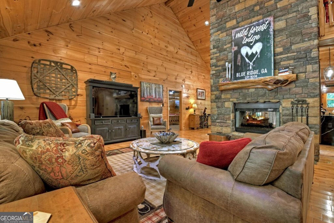
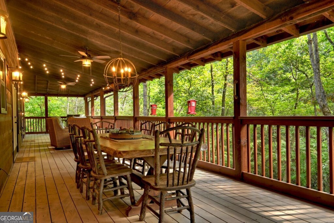
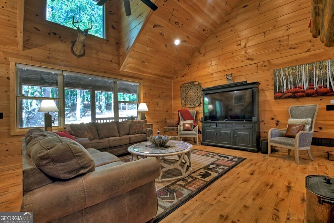
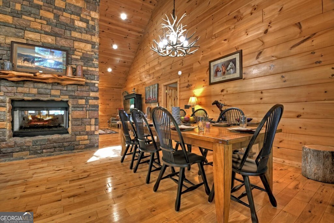
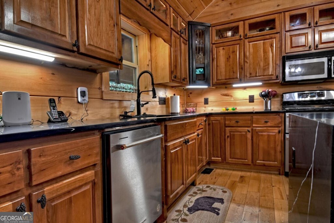
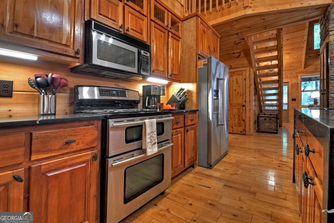
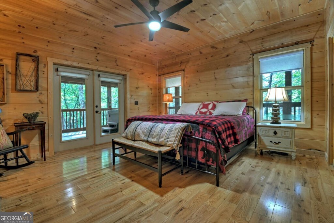
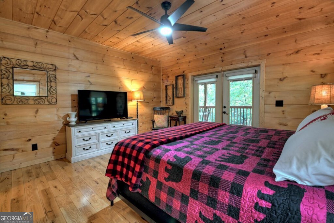
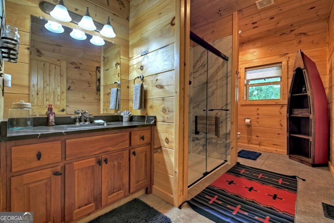
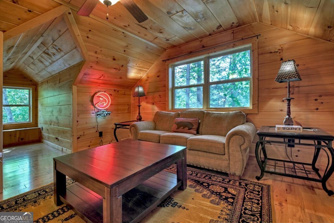
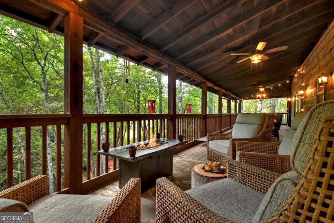
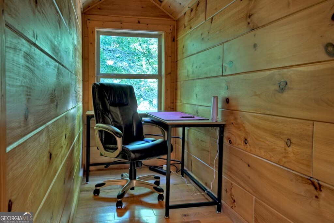
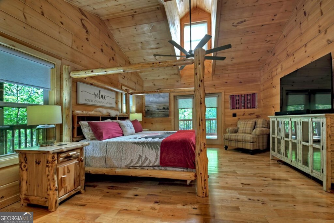
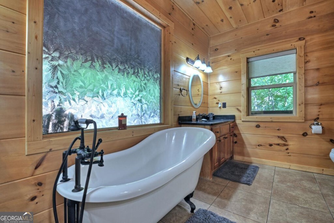
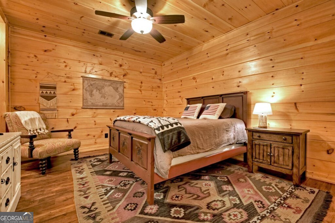
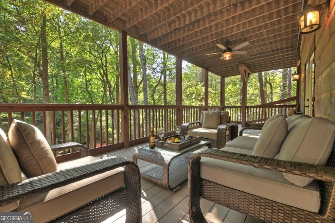
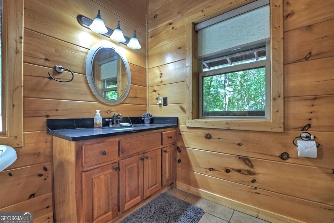
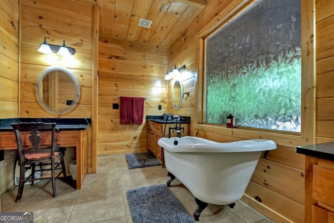
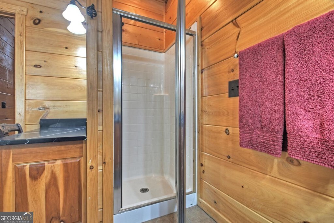
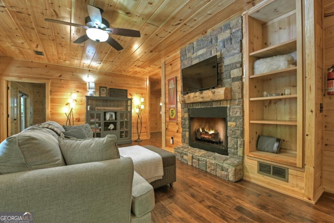
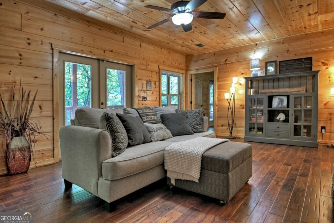
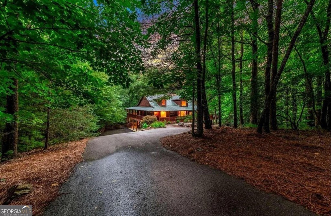
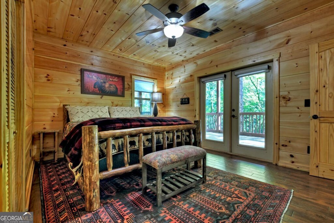
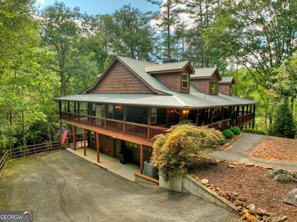
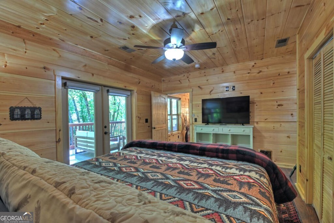
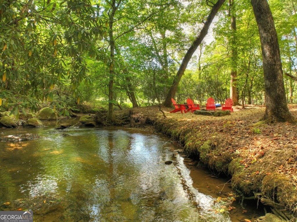
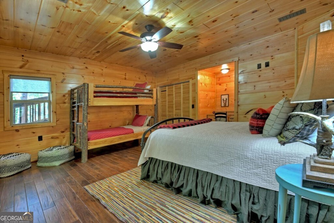
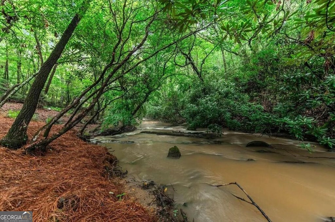
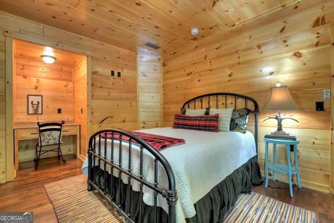
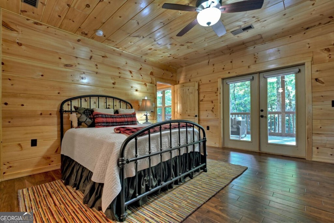
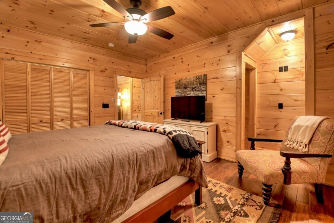
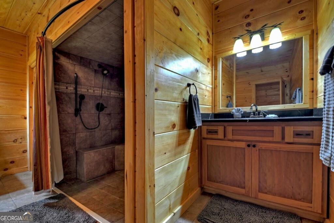
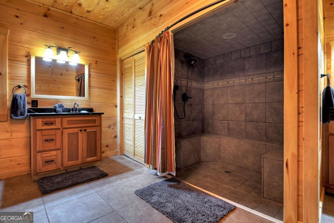
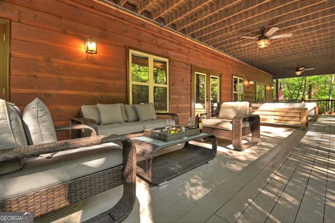
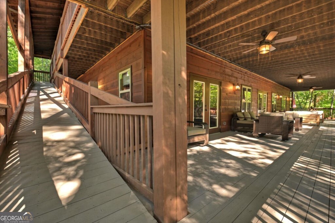
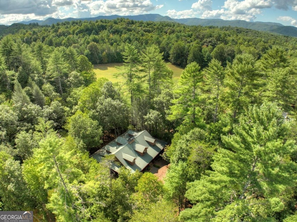
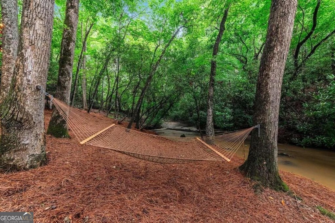
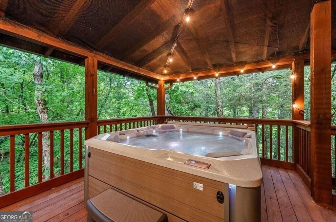
Nestled along the cascading waters of Higdon Creek & among the towering timbers & native flora, this lodge style mountain home captures the essence of true mountain living. From the moment you step inside the door, the rugged accents & warm wood interiors create an inviting retreat that feels both timeless & luxurious. This mountain chalet open design floor plan features 5BR's, 3BA's plus flex loft space. Great Rm/Dining/KIT features a double-sided see-through stone fireplace with all rooms opening onto large wrap around covered porches highlighting the "great outdoors" providing outdoor dining space & hot tub. The sound of rushing water fills the air as the creek winds along this 1.6 acres of beautiful, wooded creek front property, offering a front row seat to nature's most peaceful soundtrack. Expansive windows and outdoor living spaces bring the outdoors in, showcasing the sparkling creek, lush forest backdrop, and the serenity that defines life in the mountains. Soaring cathedral ceilings throughout w/ exposed beam rafters, hickory hardwood floors, large fixed glass window in LR all add to the lodge style nature of this home. Fin. Terrace level offers 2BR's, 1BA in addition to a Rec Rm/Den w/ gas log fireplace & terrace level garage. Huge chef's kitchen features custom cabinetry, stainless appliances, & solid surface countertops inclusive of large bar/island with beautiful waterfall edge granite countertop offering additional seating & prep space. This amazing 135 ft. of cascading creek frontage plays loud water music setting the tone for this property w/ all flat usable terrain by the creek. Long private paved driveway & large acreage tract property across the creek provides "ultimate privacy" + ample parking & turn around areas + basement garage!!! This one can be purchased turn-key full furnished. Property is currently in STR program w/ established rental history.
Details
| MLS # | 10756763 |
|---|---|
| Listing Type | For Sale |
| Style | House |
| Sub-Type | Resale |
| Status | Active |
| Year | 2006 |
| Days On Site | 139 |
| Listing Provided By | Nathan Fitts & Team | Nathan Fitts |
Features
| Bed(s) | 5 |
|---|---|
| Bath(s) | 3 Total |
| SQ Feet | 5,040 |
| Basement | Y |
| Acreage | 1.50 |
Interior
| Appliances | Dishwasher, Microwave, Range, Refrigerator, Tankless Water Heater, Washer |
|---|---|
| Interior Features | Double Vanity, High Ceilings, Master On Main Level, Separate Shower, Soaking Tub, Tile Bath, Entrance Foyer, Vaulted Ceiling(s), Walk-In Closet(s) |
| Cooling | Central Air |
| Cooling Yes / No | Yes |
| Heating | Central |
| Heating Yes / No | Yes |
| Fireplace Yes / No | Yes |
| Fireplaces Total | 2 |
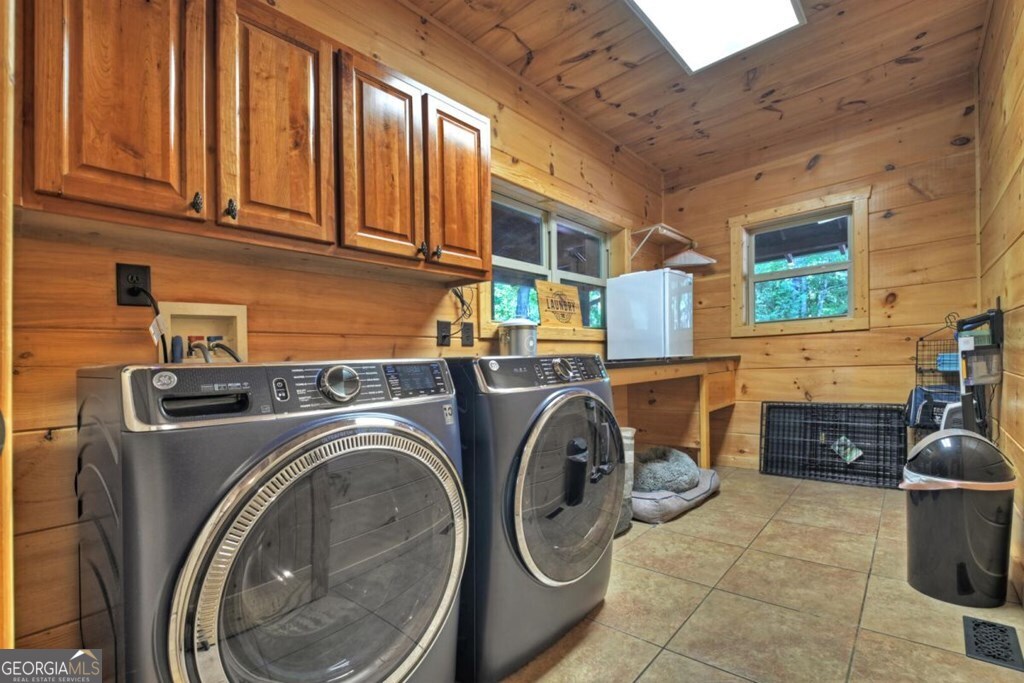
| Laundry Features | Common Area, Mud Room |
Exterior
| Lot Features | Level, Sloped |
|---|---|
| Construction Materials | Log, Wood Siding |
| Roof | Metal |
Parking
| Attached Garage Yes / No | Yes |
|---|---|
| Garage Yes / No | Yes |
| Parking Features | Garage, Basement |
Utilities
| Utilities | Cable Available, High Speed Internet |
|---|---|
| Sewer | Septic Tank |
Taxes
| Tax Annual Amount | 4055.36 |
|---|---|
| Tax Year | 25 |
Location
| Community Features | None |
|---|
Area Information
| State | GA |
|---|---|
| County | Fannin |
| City | Blue Ridge |
| Zip Code | 30513 |
| Area | Fannin |
| Community Name | Twin Creeks |
| School District | Fannin |
| Elementary School | West Fannin |
| High School | Fannin |
| Listing VS Median (in Twin Creeks) | |
Price: $1,349,000 low | high Med: $599,999 sqft: 5,040 low | high Med: 3,589 $ / sqft: $268 low | high Med: $167 On site: 139 low | high Med: 104 | |
Market Activity 30513
Request a showing
Request a showing
Contact
Learn More About This Property

| State | GA |
|---|---|
| County | Fannin |
| City | Blue Ridge |
| Zip Code | 30513 |
| Area | Fannin |
| Community Name | Twin Creeks |
| School District | Fannin |
| Elementary School | West Fannin |
| High School | Fannin |
| Listing VS Median (in Twin Creeks) | |
Price: $1,349,000 low | high Med: $599,999 sqft: 5,040 low | high Med: 3,589 $ / sqft: $268 low | high Med: $167 On site: 139 low | high Med: 104 | |