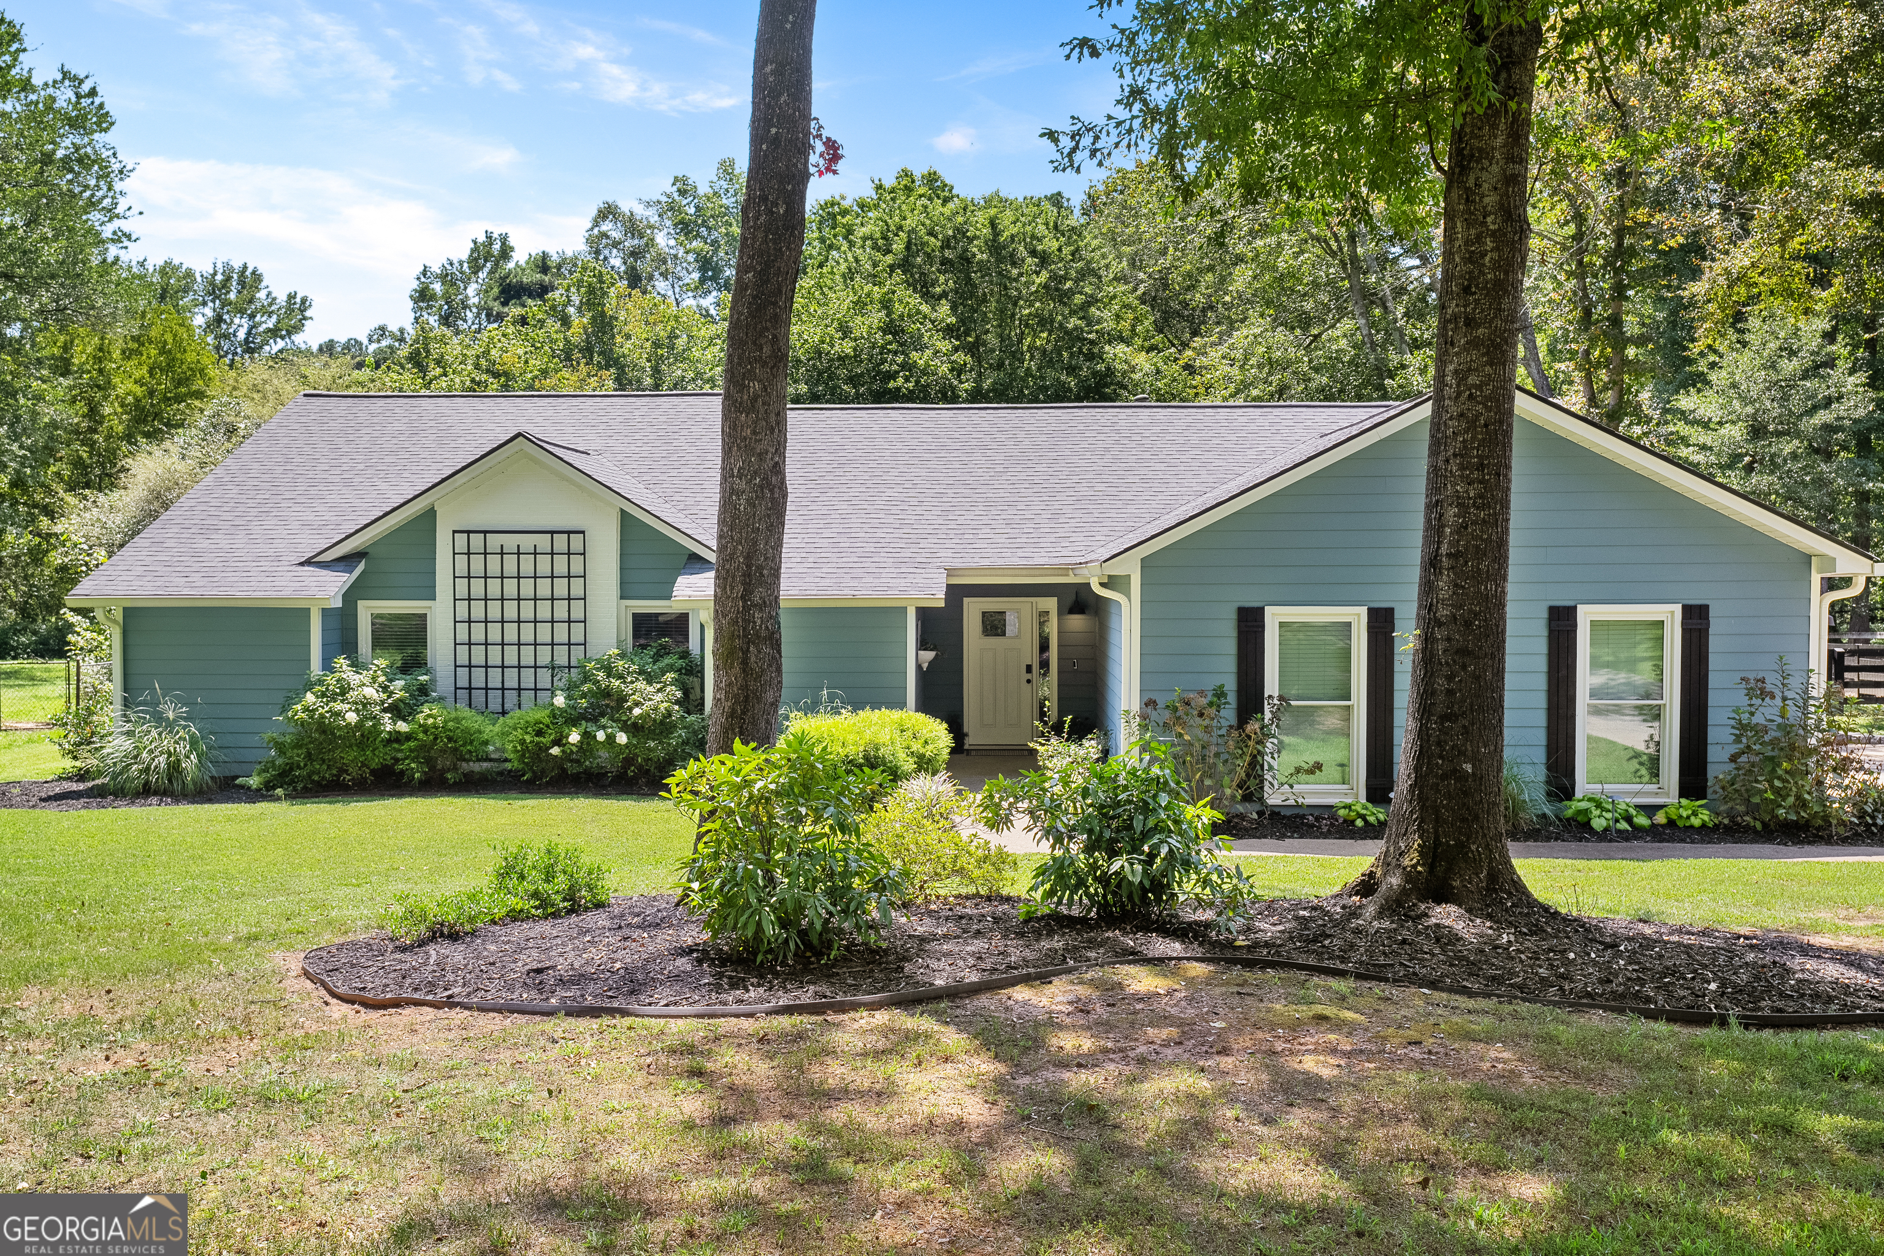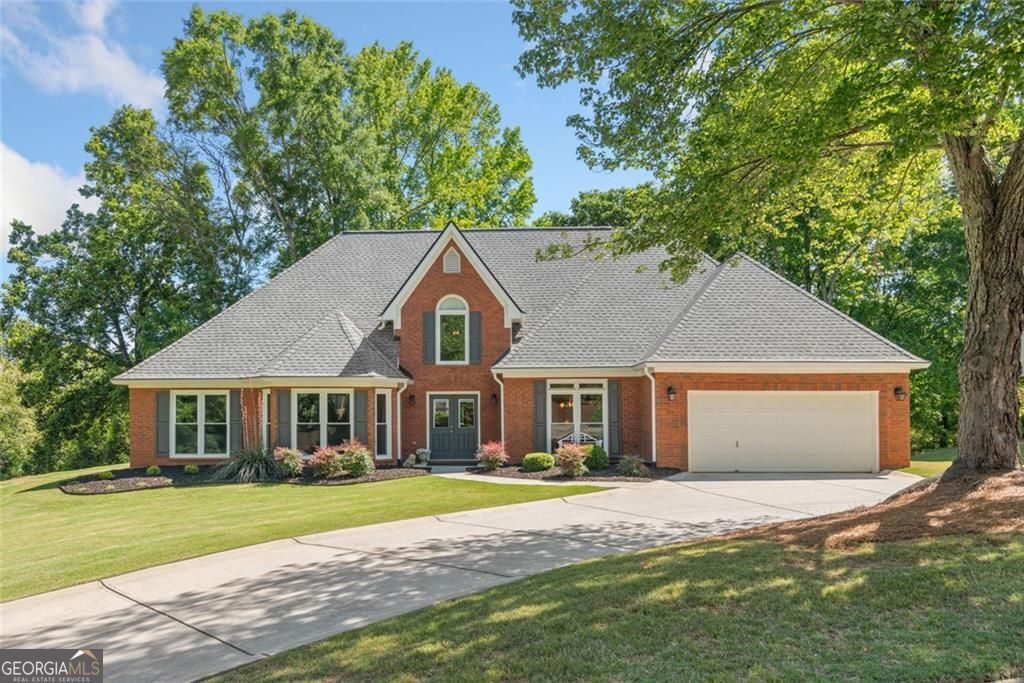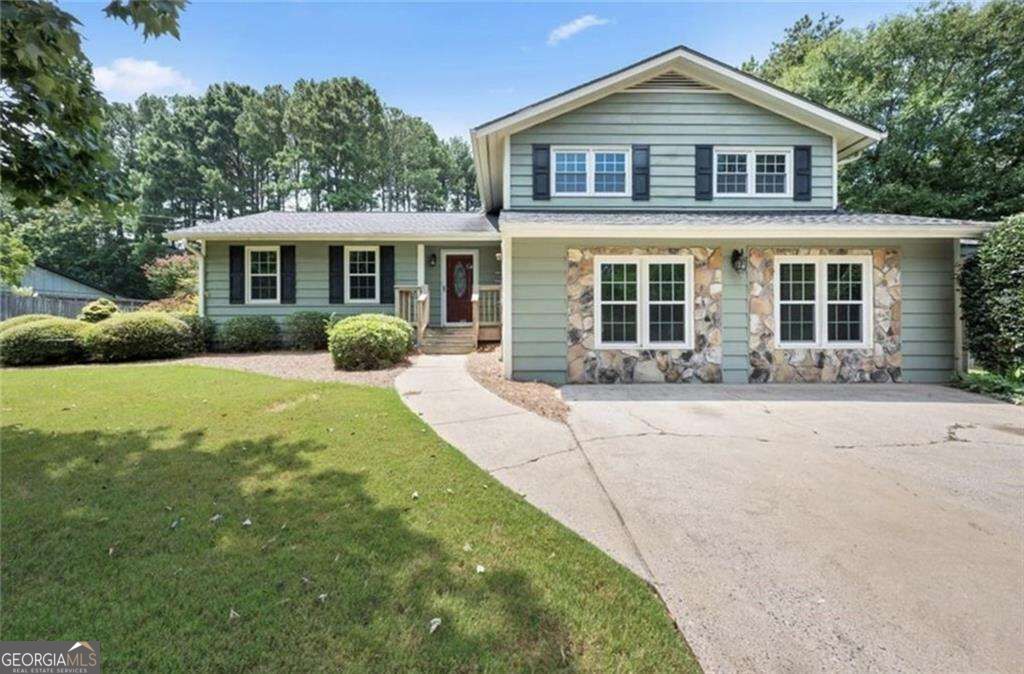
392 Heritage Lane,Alpharetta, GA 30009
Alpharetta, GA 30009

Description
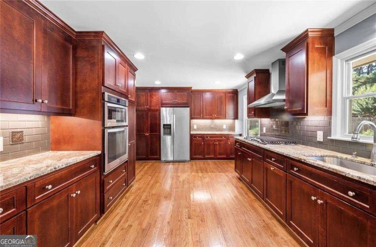
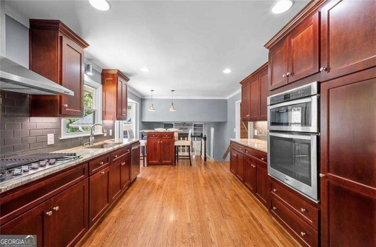
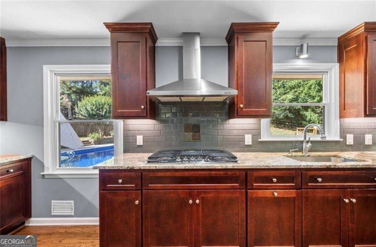
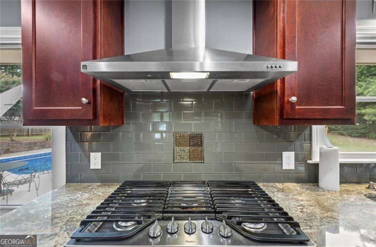
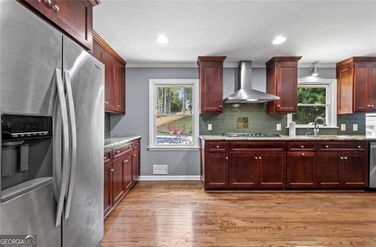
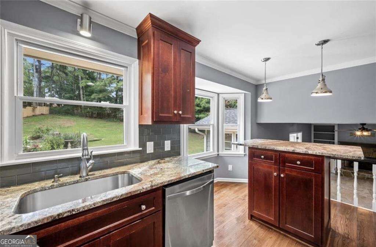
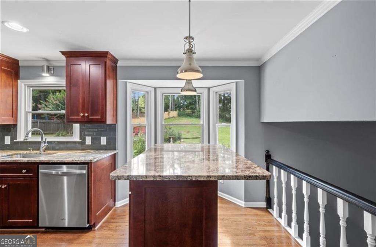
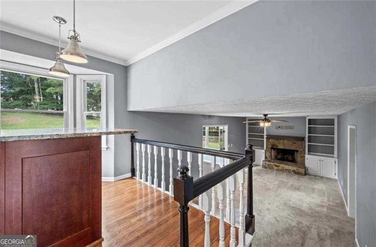
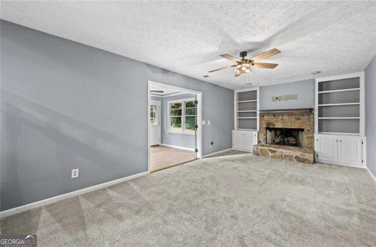
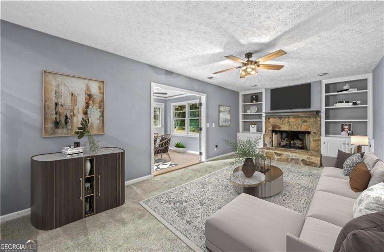
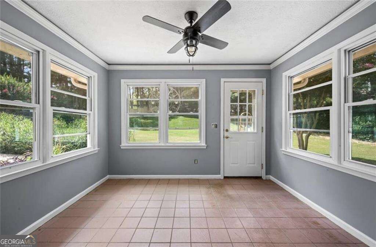
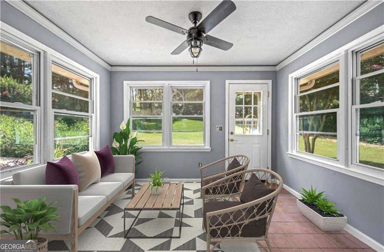
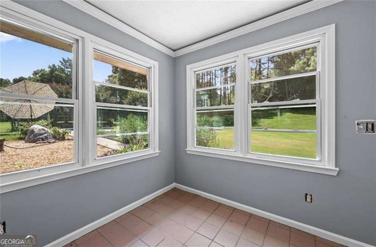
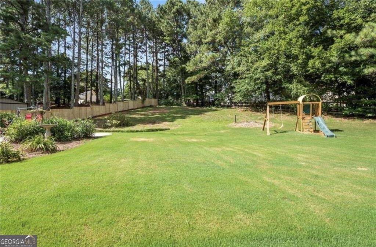
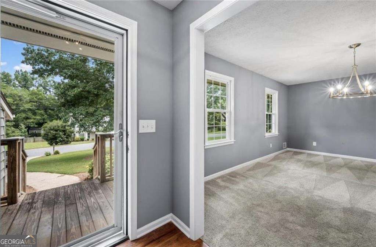
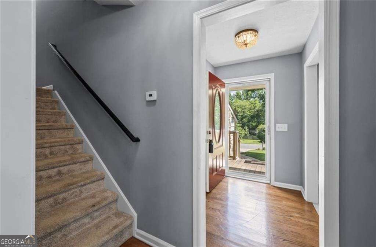
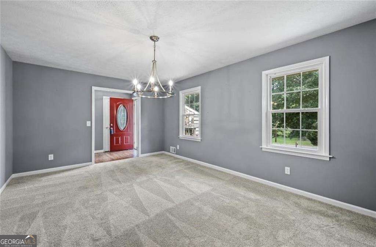
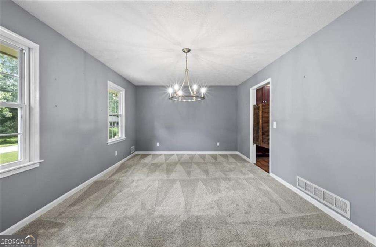
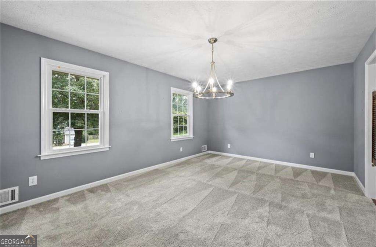
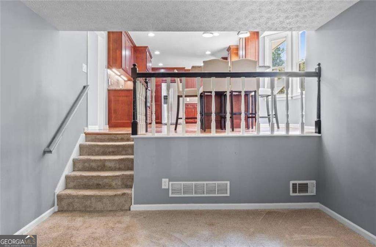
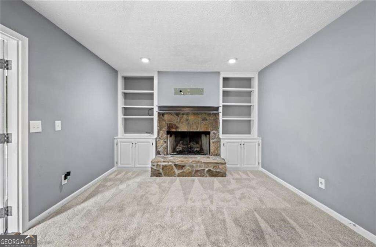
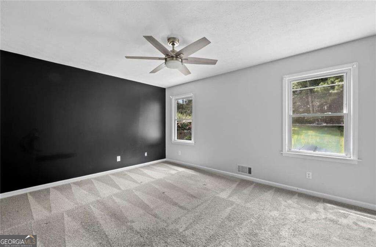
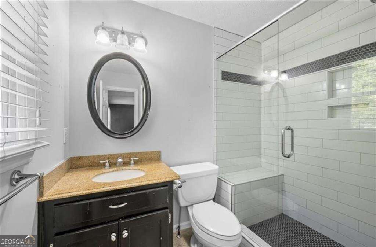
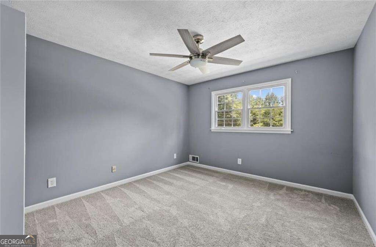
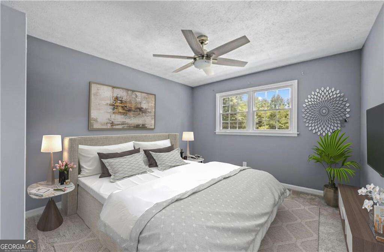
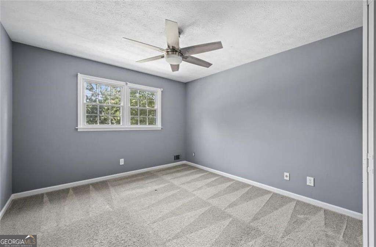
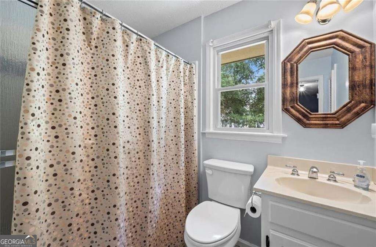
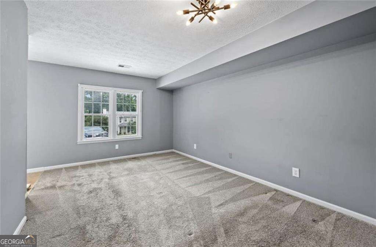
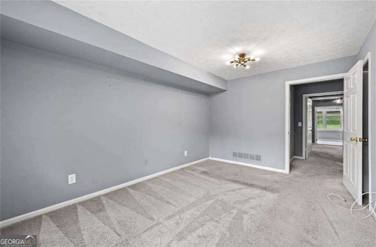
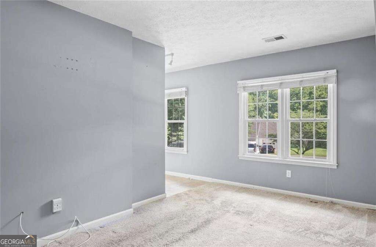
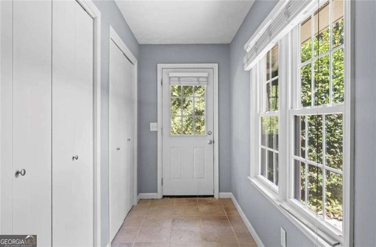
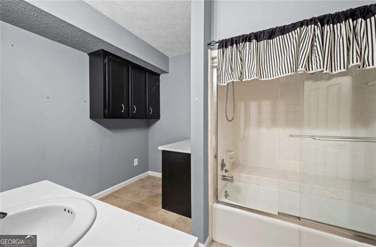
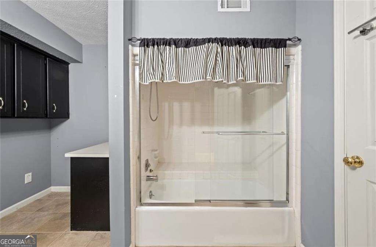
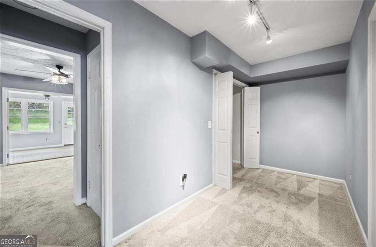
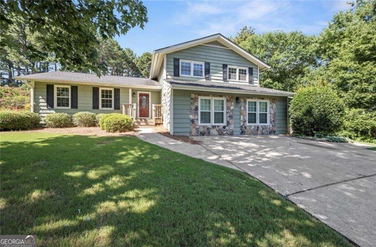
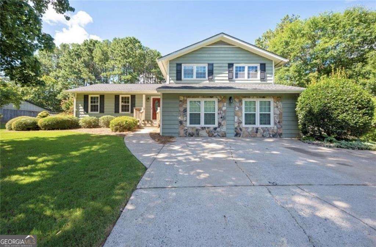
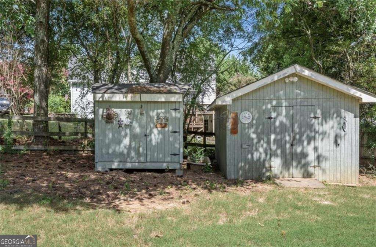
Nestled on nearly an acre at the end of a cul-de-sac, this 4 bed/3 bath split-level home blends spacious living with beautiful outdoor living. Great opportunity for builder or investor! At the heart of the home is a fully updated chef's kitchen complete with rich cherry wood cabinetry, sleek granite countertops, and modern stainless steel appliances. The thoughtfully designed layout flows across multiple levels, featuring three bedrooms and two full bathrooms on the upper floor, including a primary suite. The versatile lower level expands your living options. Family room with a brick-and-stone fireplace and built-in bookcases, alongside a second primary-style suite featuring a large private bath and generous closet space-perfect for an office, guest room, etc. Just off the main living area leads to the sunroom with wrap around windows and tons of natural light. Backyard is fully fenced, leveled and has it's own private swimming pool.
Details
| MLS # | 10836572 |
|---|---|
| Listing Type | For Sale |
| Style | House |
| Sub-Type | Resale |
| Status | Active |
| Year | 1978 |
| Days On Site | 30 |
| Listing Provided By | Chapman Hall Realtors | Erdal Akbas |
Features
| Bed(s) | 4 |
|---|---|
| Bath(s) | 3 Total |
| Basement | Y |
| Acreage | 0.84 |
Interior
| Appliances | Dishwasher, Gas Water Heater, Microwave, Refrigerator |
|---|---|
| Interior Features | Bookcases, Double Vanity |
| Cooling | Ceiling Fan(s), Central Air, Zoned |
| Cooling Yes / No | Yes |
| Heating | Electric, Zoned |
| Heating Yes / No | Yes |
| Fireplace Yes / No | Yes |
| Fireplaces Total | 1 |
| Fireplace Features | Family Room |
| Room Kitchen Features | Breakfast Room, Kitchen Island, Pantry |
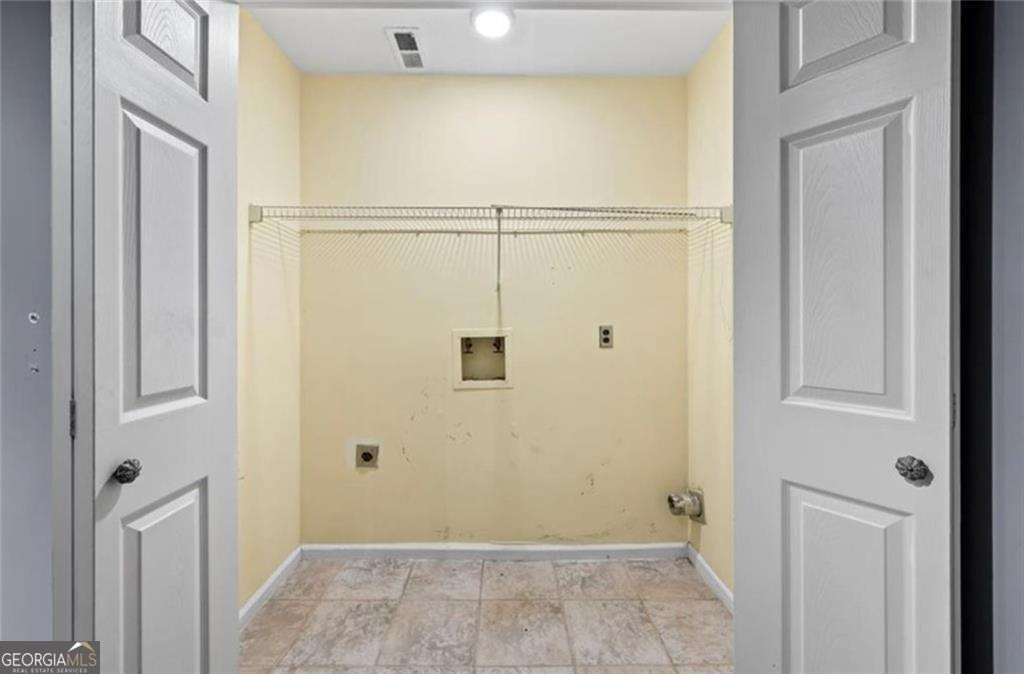
| Laundry Features | Other |
Exterior
| Lot Features | Cul-De-Sac, Level, Private |
|---|---|
| Construction Materials | Stone |
| Roof | Composition |
| Fencing | Back Yard, Fenced |
| Patio And Porch Features | Patio |
Parking
| Attached Garage Yes / No | Yes |
|---|---|
| Garage Yes / No | Yes |
| Parking Features | Garage, Attached, Kitchen Level |
Utilities
| Utilities | Cable Available, Electricity Available, Natural Gas Available, Phone Available, Water Available |
|---|---|
| Sewer | Septic Tank |
Taxes
| Tax Annual Amount | 9375 |
|---|---|
| Tax Year | 2025 |
Location
| Community Features | Walk To Schools, Near Shopping |
|---|
Area Information
| State | GA |
|---|---|
| County | Fulton |
| City | Alpharetta |
| Zip Code | 30009 |
| Area | Fulton |
| Community Name | Milton Estates |
| School District | Cambridge |
| Elementary School | Alpharetta |
| High School | Cambridge |
| Listing VS Median (in Milton Estates) | |
Price: $850,000 low | high Med: $0 On site: 30 low | high Med: | |
Market Activity 30009
Request a showing
Request a showing
Contact
Learn More About This Property

| State | GA |
|---|---|
| County | Fulton |
| City | Alpharetta |
| Zip Code | 30009 |
| Area | Fulton |
| Community Name | Milton Estates |
| School District | Cambridge |
| Elementary School | Alpharetta |
| High School | Cambridge |
| Listing VS Median (in Milton Estates) | |
Price: $850,000 low | high Med: $0 On site: 30 low | high Med: | |