3933 Skyline Drive,Gainesville, GA 30501
Gainesville, GA 30501


Description
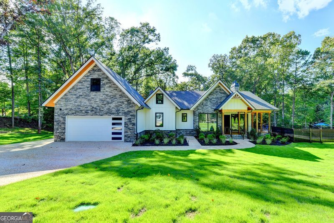
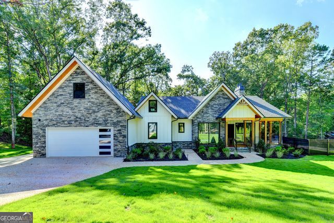
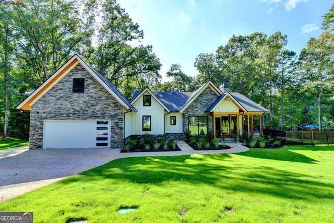
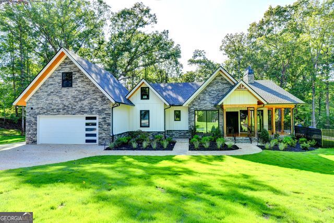
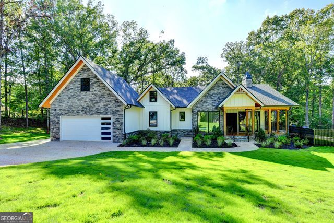
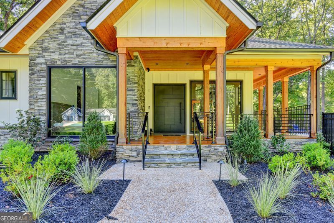
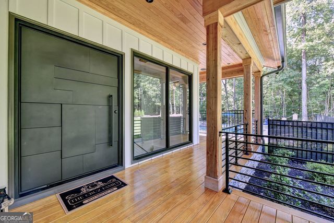
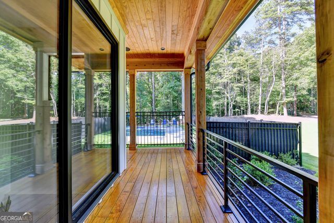
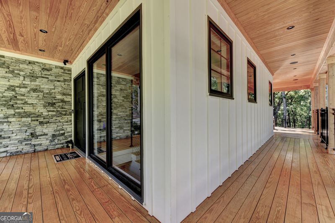
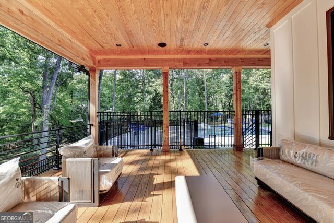
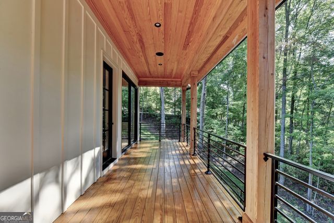
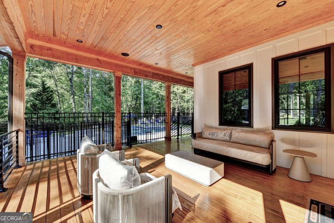
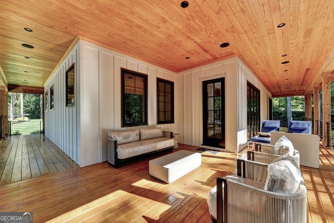
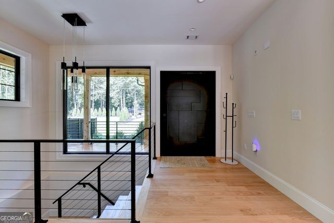
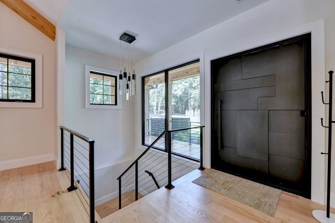
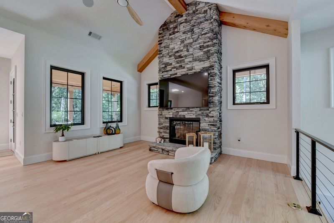
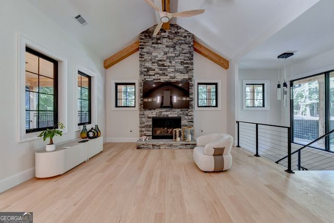
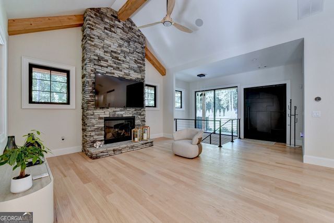
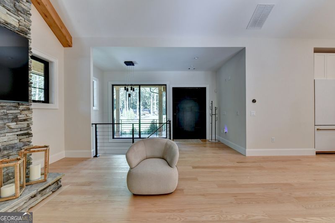
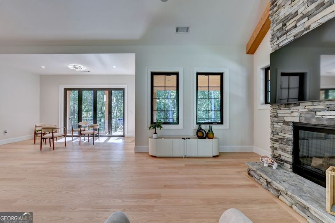
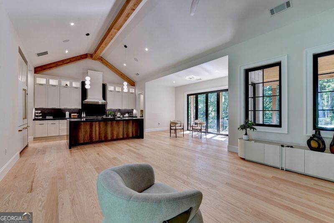
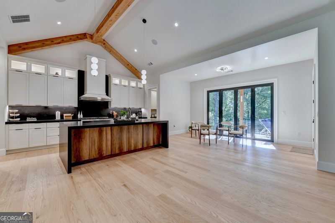
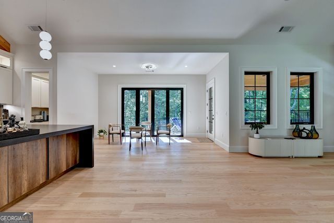
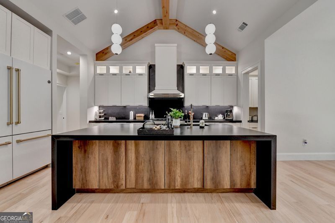
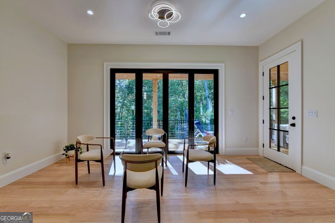
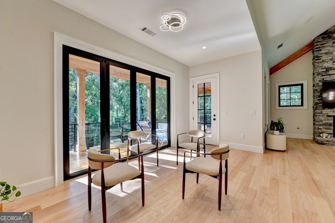
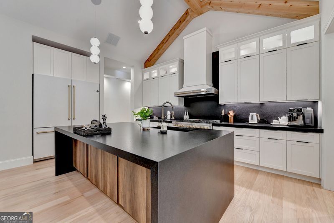
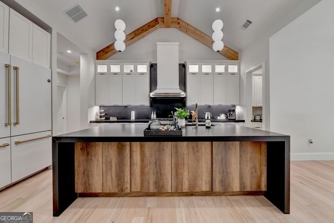
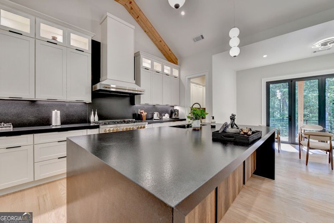
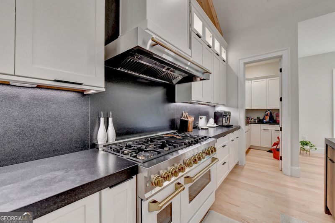
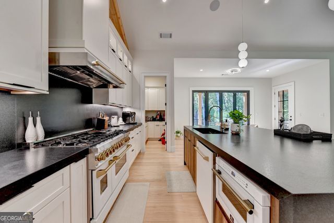
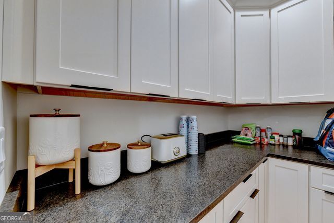
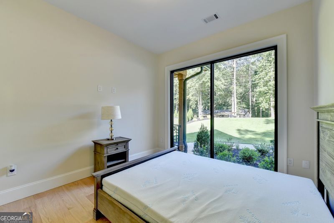
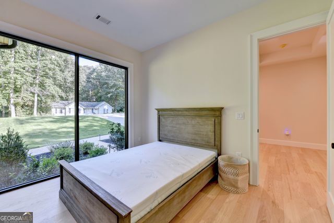
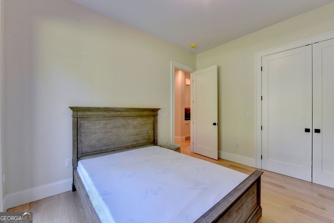
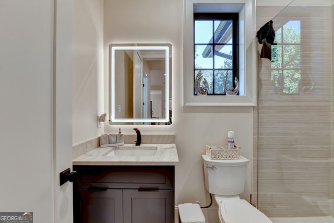
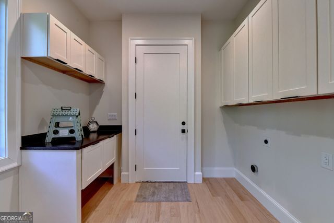
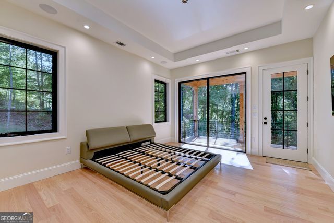
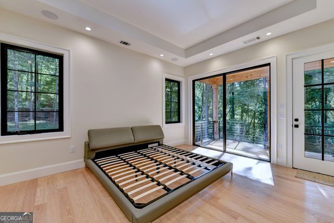
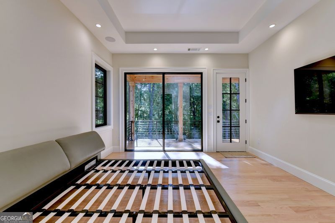
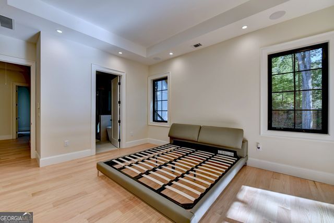
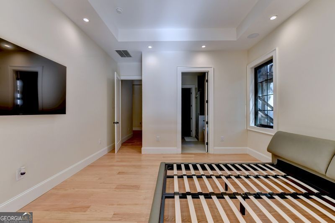
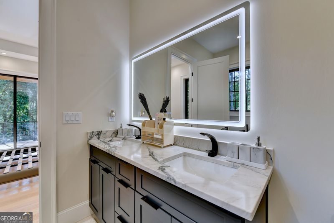
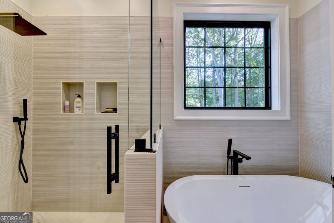
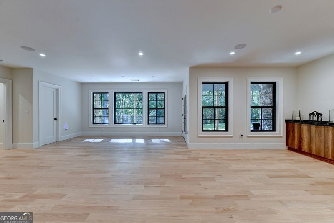
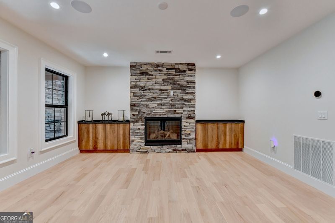
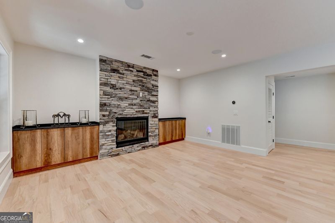
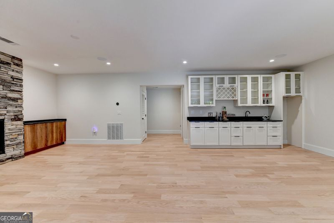
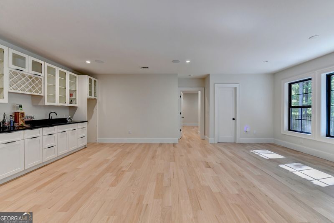
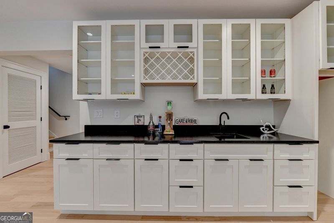
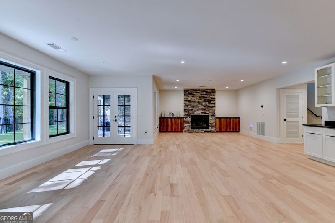
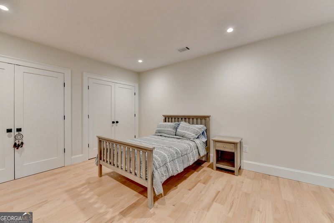
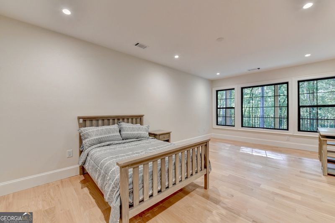
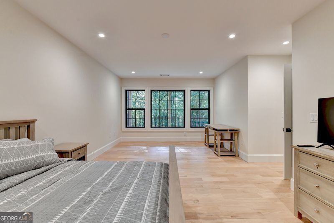
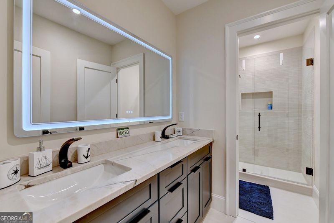
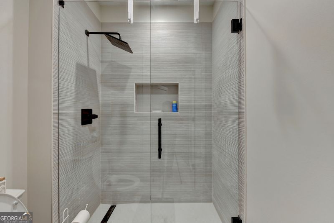
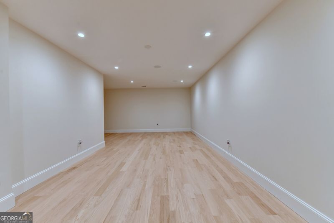
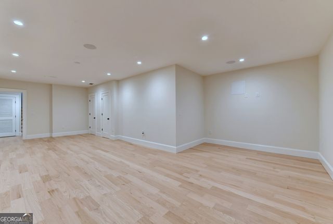
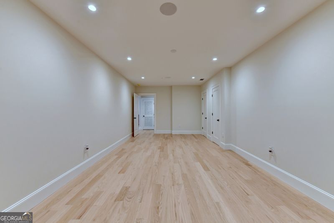
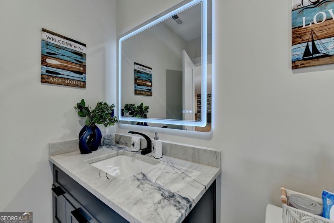
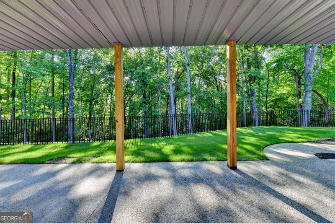
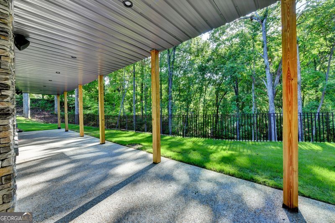
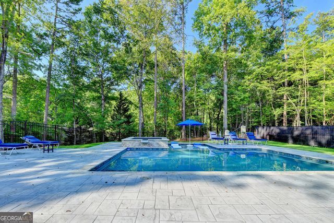
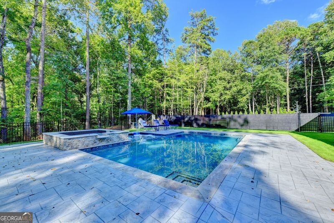
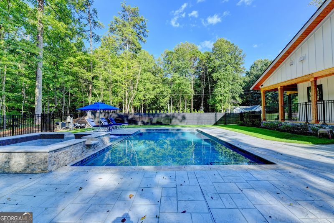
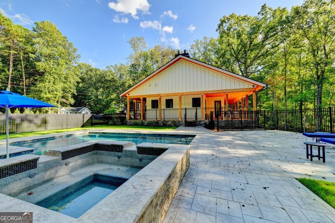
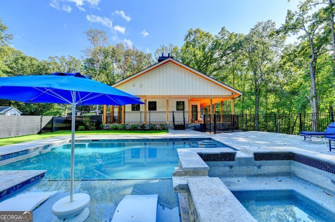
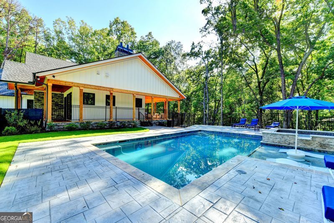
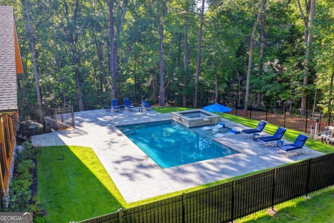
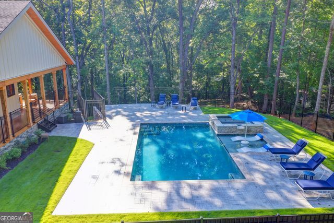
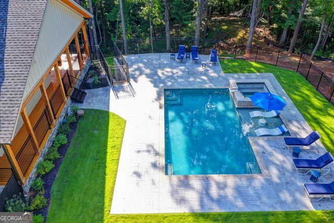
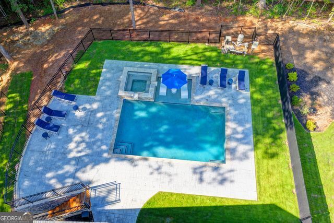
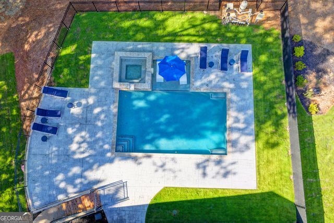
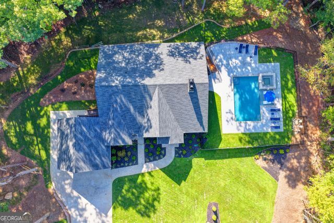
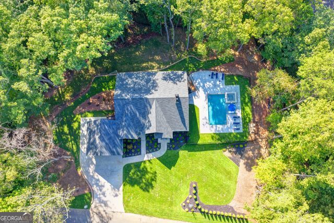
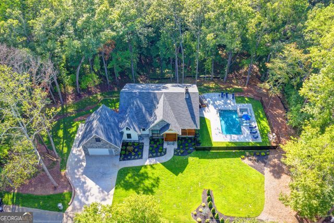
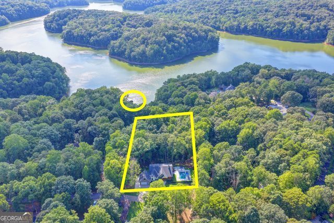
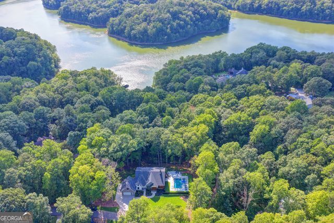
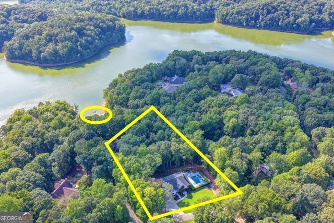
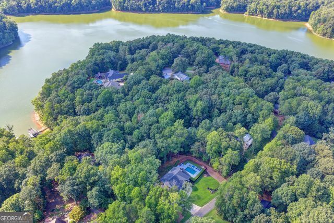
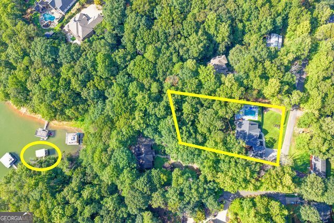
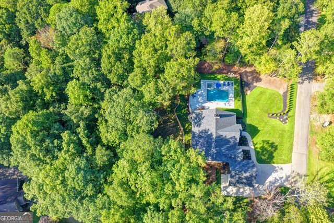
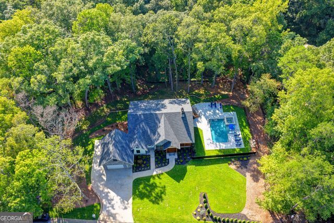
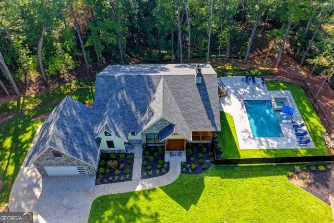
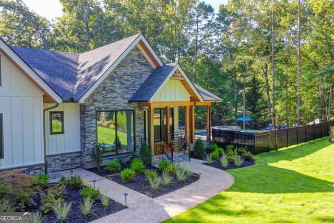
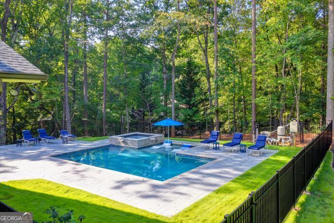
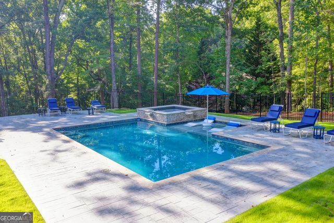
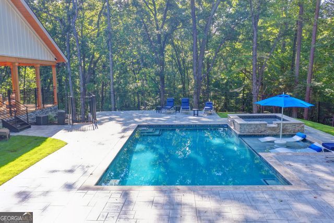
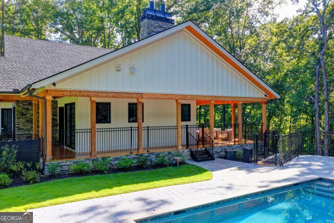
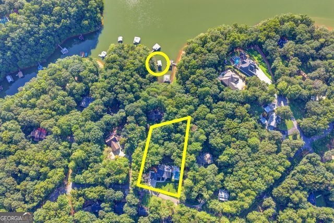
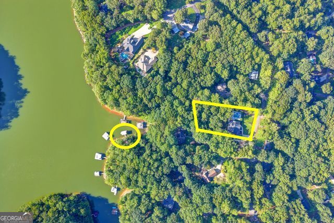
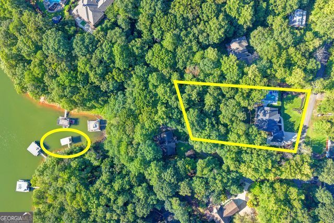
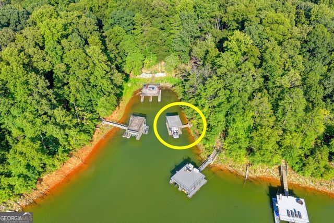
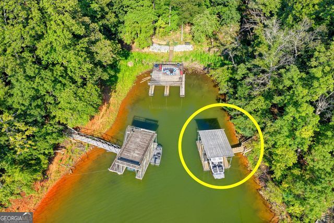
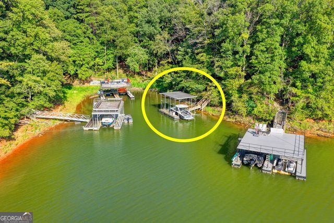
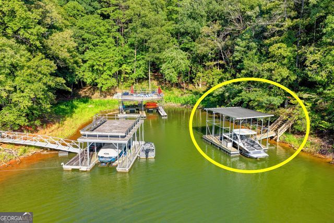
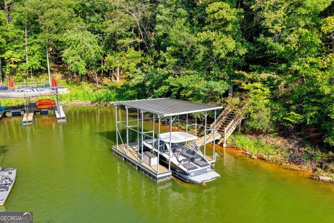
Welcome to lakeside luxury at its finest! This brand-new, beautifully designed Lake Lanier home offers an exceptional blend of modern style, sophisticated upgrades, and resort-style outdoor living-truly a home where every detail has been thoughtfully curated. From the moment you enter, you'll be impressed by the soaring vaulted ceilings, open-concept floor plan, and stunning stack-rock fireplace anchoring the spacious family room. The gourmet kitchen is designed for entertaining and features a large island, upgraded appliances including a double refrigerator, and a separate walk-in pantry. The main level offers the ultimate in convenience with a luxurious primary suite featuring a spa-inspired ensuite bath with a large walk-in shower, freestanding soaking tub, dual vanities, and an expansive walk-in wardrobe. Step directly from the primary suite onto the covered deck and enjoy beautiful lake views. A spacious guest bedroom and full bath are also located on the main level, along with a large boot/mud room. The finished terrace level takes lake-home living to another level with a full in-law suite, including two bedrooms, an ensuite bath, additional half bath, and a second full kitchen-perfect for extended family, guests, or entertaining. The expansive covered rear deck creates an incredible outdoor living space overlooking the private fenced yard and spectacular resort-style pool. Outside, prepare to be wowed! The luxurious pool features a hot tub and floating sun-chair area, creating your own private retreat. Beyond the pool, enjoy direct access to Lake Lanier with a 26' x 18' dock and gorgeous lake views. Whether you're relaxing poolside, entertaining on the expansive covered decks, or heading out on the lake, this property is designed for effortless enjoyment. Additional features include surround sound, security systems, a finished bonus room w/bath above the garage with exterior entry, a two-car garage, and an additional parking pad. This is far more than a home-it's a complete Lake Lanier lifestyle. Brand-new construction, luxury finishes, multiple living spaces, incredible outdoor amenities, a private pool and hot tub, fenced yard, expansive decks, and a substantial private dock all come together in one extraordinary property. There are simply too many exceptional features and upgrades to list-this Lake Lanier showplace is truly a must-see!
Details
| MLS # | 10828904 |
|---|---|
| Listing Type | For Sale |
| Style | House |
| HOA Dues | $450 |
| Sub-Type | Resale |
| Status | Active |
| Year | 2026 |
| Days On Site | 19 |
| Listing Provided By | Dana Gregory Properties | Dana Gregory |
Features
| Bed(s) | 5 |
|---|---|
| Bath(s) | 5 Total |
| SQ Feet | 6,000 |
| Basement | Y |
| Pool | Yes |
| Story(s) | 2 |
| Acreage | 0.39 |
| Water Front | Yes |
| Property View | Yes |
Interior
| Appliances | Dishwasher, Disposal, Gas Water Heater, Ice Maker, Microwave, Range, Refrigerator, Tankless Water Heater |
|---|---|
| Interior Features | Double Vanity, High Ceilings, In-Law Floorplan, Master On Main Level, Roommate Plan, Separate Shower, Soaking Tub, Split Bedroom Plan, Tile Bath, Vaulted Ceiling(s), Walk-In Closet(s), Wet Bar |
| Cooling | Ceiling Fan(s), Central Air, Dual |
| Cooling Yes / No | Yes |
| Heating | Central, Forced Air |
| Heating Yes / No | Yes |
| Fireplace Yes / No | Yes |
| Fireplaces Total | 2 |
| Fireplace Features | Basement, Family Room |
| Room Kitchen Features | Breakfast Area, Kitchen Island, Pantry, Second Kitchen, Solid Surface Counters, Walk-in Pantry |
| Room Dining Room Features | Dining Rm/Living Rm Combo |
| Laundry Features | Common Area, Mud Room |
Exterior
| Exterior Features | Balcony, Dock, Sprinkler System |
|---|---|
| Lot Features | Private, Sloped |
| Construction Materials | Concrete, Stone |
| Roof | Composition |
| Fencing | Back Yard, Fenced |
| Waterfront Features | Deep Water Access, Dock Rights, Floating Dock, Lake, Lake Privileges |
| Patio And Porch Features | Deck, Patio, Porch |
| Security Features | Security System, Smoke Detector(s) |
Parking
| Attached Garage Yes / No | Yes |
|---|---|
| Garage Yes / No | Yes |
| Parking Features | Guest, Garage, Attached, Parking Pad, Kitchen Level, Garage Door Opener |
| Open Parking Yes / No | Yes |
Utilities
| Utilities | Cable Available, Electricity Available, High Speed Internet, Natural Gas Available, Phone Available, Underground Utilities, Water Available |
|---|---|
| Sewer | Septic Tank |
Taxes
| Tax Annual Amount | 986.49 |
|---|---|
| Tax Year | 2024 |
Location
| Community Features | Lake, Street Lights |
|---|
Area Information
| State | GA |
|---|---|
| County | Hall |
| City | Gainesville |
| Zip Code | 30501 |
| Area | Hall |
| Community Name | Surfside Club Estates |
| School District | East Hall |
| Elementary School | Other |
| High School | East Hall |
| Listing VS Median (in Surfside Club Estates) | |
Price: $1,200,000 low | high Med: $359,000 sqft: 6,000 low | high Med: 1,671 $ / sqft: $200 low | high Med: $215 On site: 19 low | high Med: 60 | |
Market Activity 30501
Request a showing
Request a showing
Contact
Learn More About This Property

| State | GA |
|---|---|
| County | Hall |
| City | Gainesville |
| Zip Code | 30501 |
| Area | Hall |
| Community Name | Surfside Club Estates |
| School District | East Hall |
| Elementary School | Other |
| High School | East Hall |
| Listing VS Median (in Surfside Club Estates) | |
Price: $1,200,000 low | high Med: $359,000 sqft: 6,000 low | high Med: 1,671 $ / sqft: $200 low | high Med: $215 On site: 19 low | high Med: 60 | |