3938 Pointe N,Gainesville, GA 30506
Gainesville, GA 30506

Description
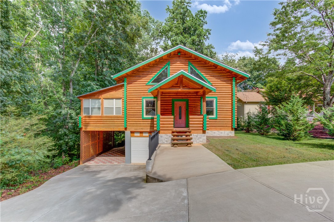
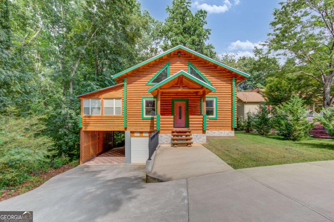
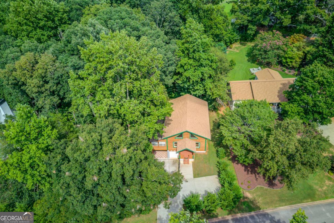
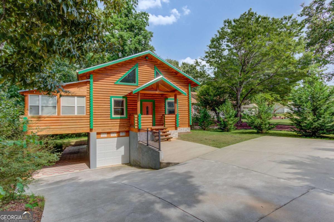
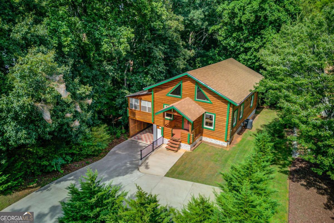
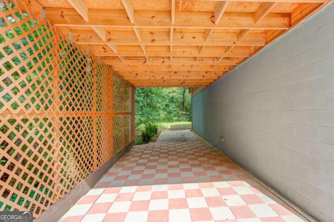
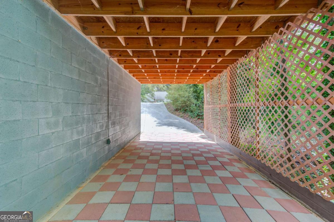
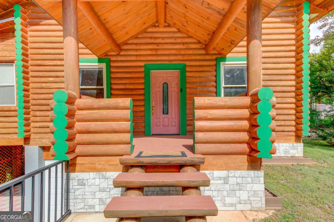
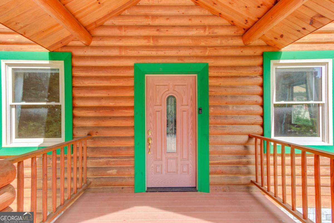
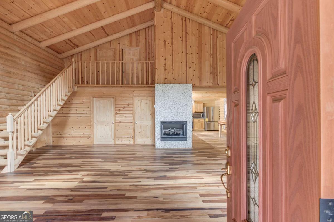
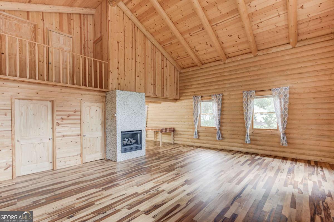
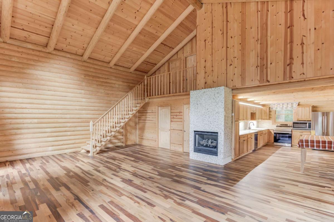
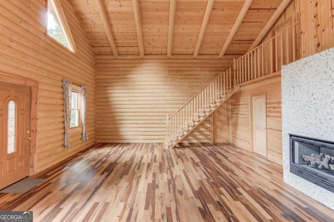
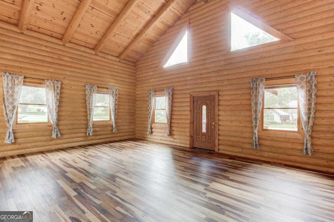
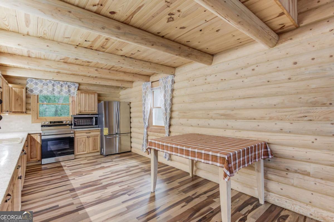
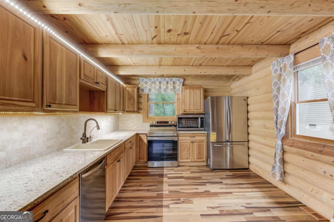
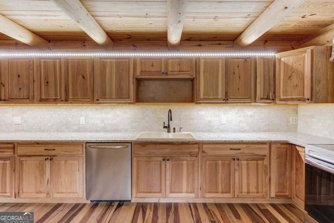
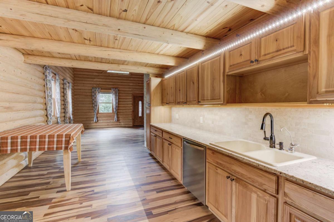
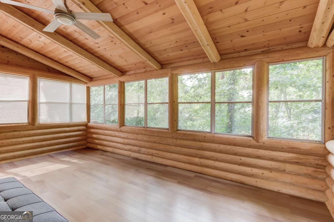
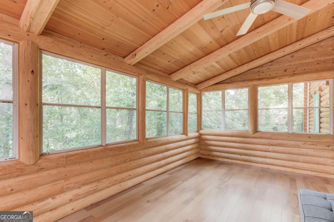
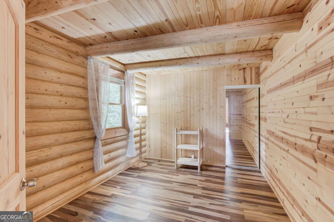
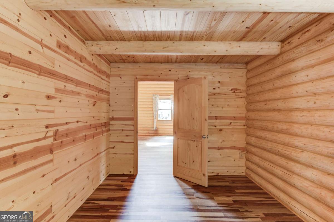
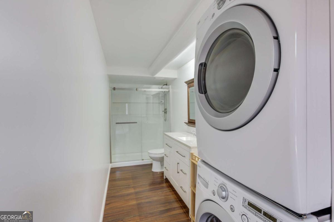
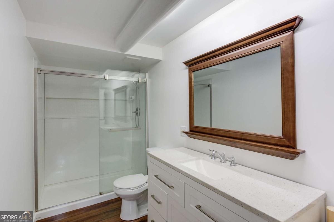
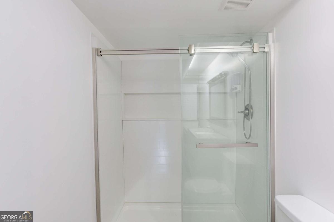
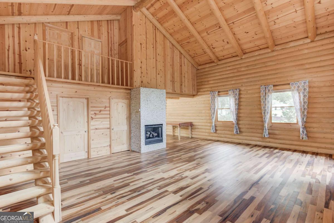
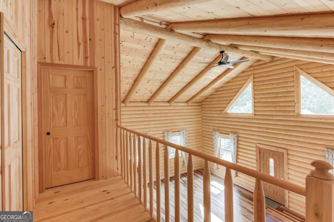
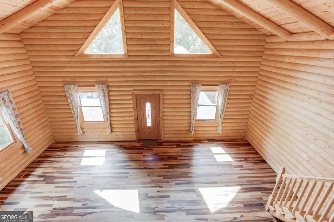
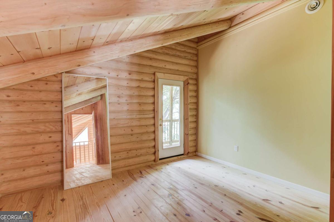
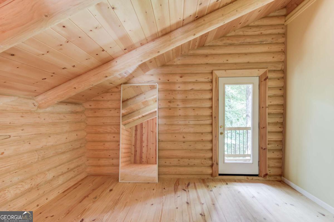
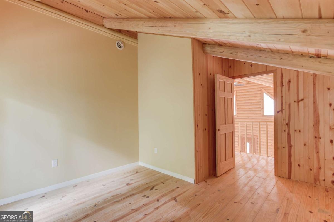
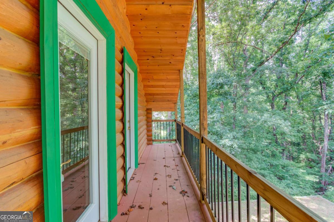
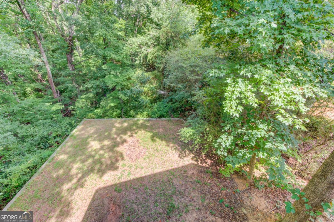
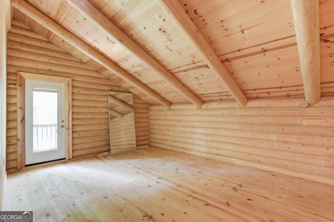
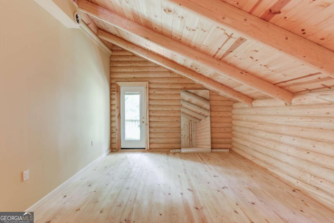
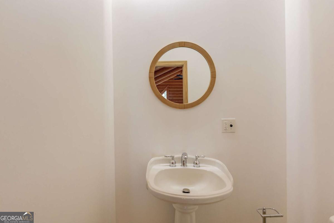
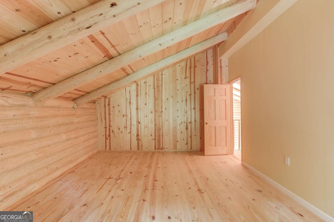
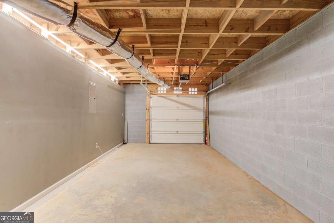
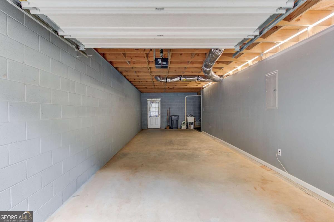
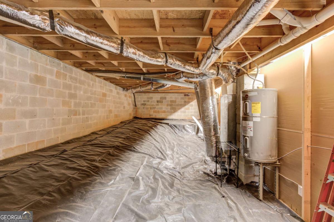
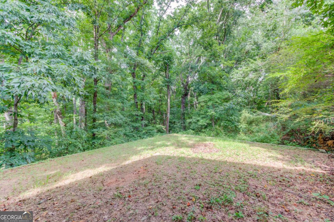
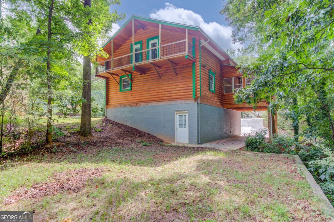
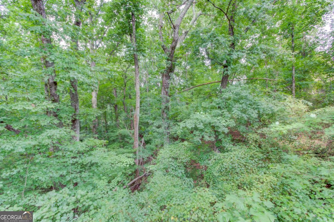
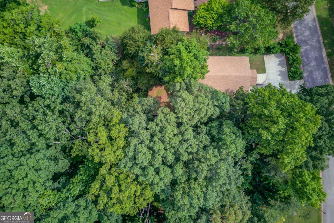
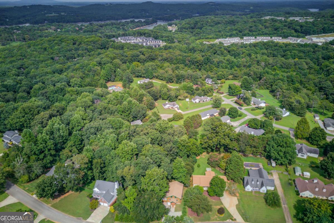
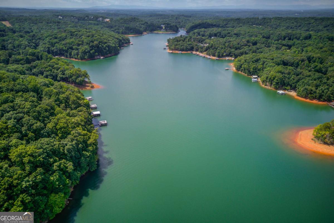
Welcome to this stunning log cabin where rustic charm meets modern comfort all with NO HOA. Step inside to a breathtaking two story great room featuring soaring tongue-and-groove ceilings, exposed beams, a striking stone fireplace, and an abundance of natural light. The open-concept layout flows effortlessly into the spacious kitchen, complete with granite countertops, ample cabinetry, and generous prep space. Just beyond the dining area, the 12x20 sunroom offers the perfect place to enjoy your morning coffee or unwind while taking in the peaceful wooded surroundings year-round. The main level features a private primary suite with an ensuite bath, offering comfort and convenience. Upstairs, an open loft overlooks the great room below and leads to two additional bedrooms with warm wood finishes, access to a shared balcony, and a conveniently located half bath, creating the perfect retreat for family or guests. Downstairs, the basement has been converted into an oversized garage, providing plenty of room for vehicles, storage, a workshop, or recreational equipment. A powered covered awning offers additional space ideal for boat or RV storage. This one of a kind cabin has never been lived in, giving its new owner the rare opportunity to enjoy a brand-new home with timeless rustic character. If you're looking for a mountain style retreat with modern amenities and peaceful surroundings, this is the home you've been waiting for.
Details
| MLS # | 10819956 |
|---|---|
| Listing Type | For Sale |
| Style | House |
| Sub-Type | Resale |
| Status | Pending |
| Year | 2022 |
| Days On Site | 39 |
| Listing Provided By | Meek Realty Group | Meek Realty Group |
Features
| Bed(s) | 3 |
|---|---|
| Bath(s) | 2 Total |
| SQ Feet | 1,920 |
| Basement | Y |
| Story(s) | 2 |
| Acreage | 0.75 |
| Water Front | Yes |
Interior
| Appliances | Dishwasher, Dryer, Microwave, Refrigerator, Washer |
|---|---|
| Interior Features | High Ceilings, Master On Main Level |
| Cooling | Central Air |
| Cooling Yes / No | Yes |
| Heating | Central |
| Heating Yes / No | Yes |
| Fireplace Yes / No | Yes |
| Fireplaces Total | 1 |
| Fireplace Features | Factory Built, Family Room |
| Window Features | Double Pane Windows |
| Room Kitchen Features | Breakfast Area, Country Kitchen |
| Room Dining Room Features | Dining Rm/Living Rm Combo |
| Laundry Features | Other |
Exterior
| Exterior Features | Balcony |
|---|---|
| Lot Features | Other |
| Construction Materials | Log |
| Roof | Composition |
| Foundation Details | Block |
| Waterfront Features | No Dock Or Boathouse |
| Patio And Porch Features | Patio |
| Security Features | Smoke Detector(s) |
Parking
| Attached Garage Yes / No | Yes |
|---|---|
| Garage Yes / No | Yes |
| Parking Features | Garage, Assigned, Attached, Basement |
Utilities
| Utilities | Cable Available, Electricity Available, High Speed Internet, Natural Gas Available, Water Available |
|---|---|
| Sewer | Septic Tank |
| Electric | 220 Volts |
Taxes
| Tax Annual Amount | 854 |
|---|---|
| Tax Year | 2025 |
Location
| Community Features | None |
|---|
Area Information
| State | GA |
|---|---|
| County | Hall |
| City | Gainesville |
| Zip Code | 30506 |
| Area | Hall |
| Community Name | The Pointe North |
| School District | Chestatee |
| Elementary School | Lanier |
| High School | Chestatee |
| Listing VS Median (in The Pointe North) | |
Price: $349,000 low | high Med: $349,000 sqft: 1,920 low | high Med: 1,920 $ / sqft: $182 low | high Med: $182 On site: 39 low | high Med: 39 | |
Market Activity 30506
Request a showing
Request a showing
Contact
Learn More About This Property

| State | GA |
|---|---|
| County | Hall |
| City | Gainesville |
| Zip Code | 30506 |
| Area | Hall |
| Community Name | The Pointe North |
| School District | Chestatee |
| Elementary School | Lanier |
| High School | Chestatee |
| Listing VS Median (in The Pointe North) | |
Price: $349,000 low | high Med: $349,000 sqft: 1,920 low | high Med: 1,920 $ / sqft: $182 low | high Med: $182 On site: 39 low | high Med: 39 | |