
Description
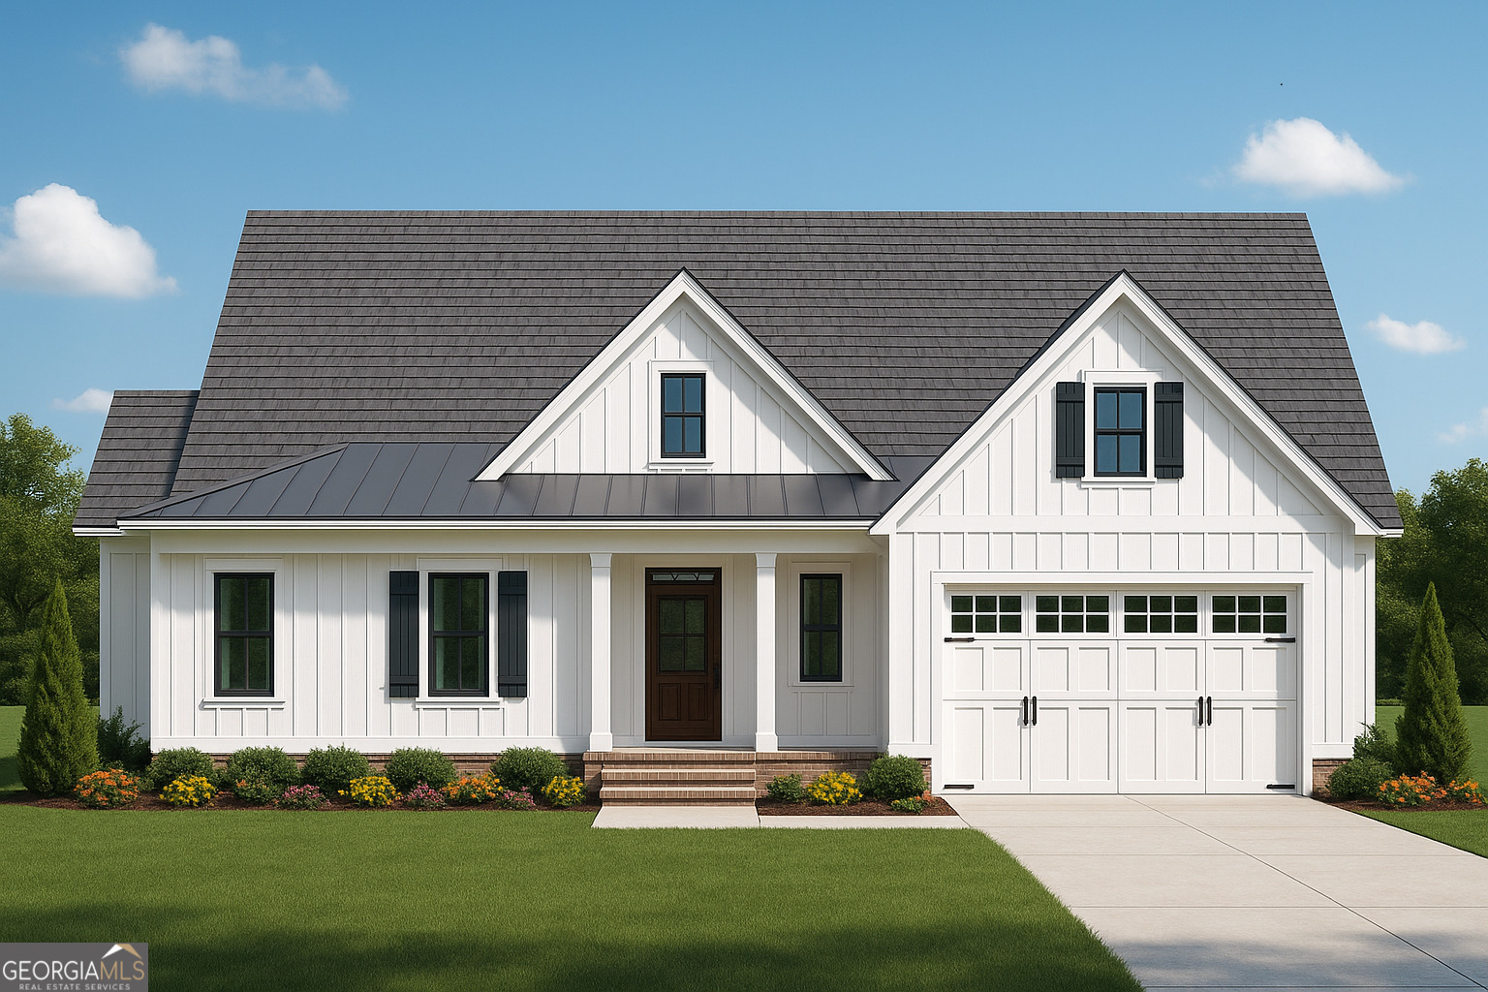
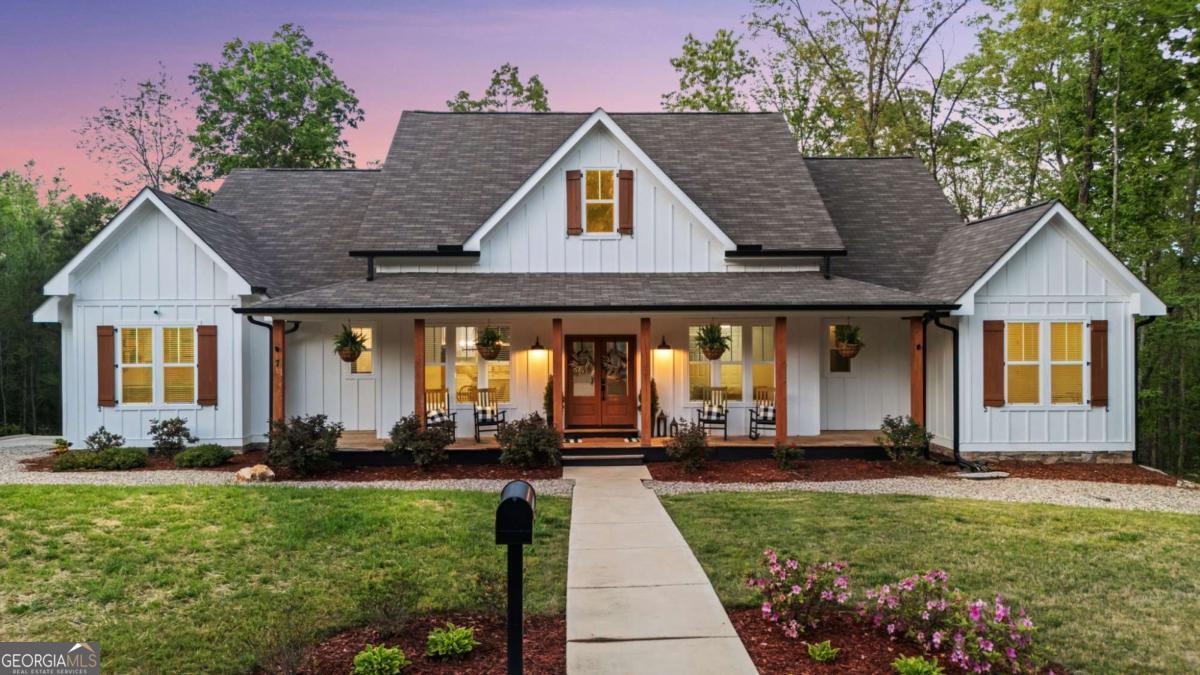
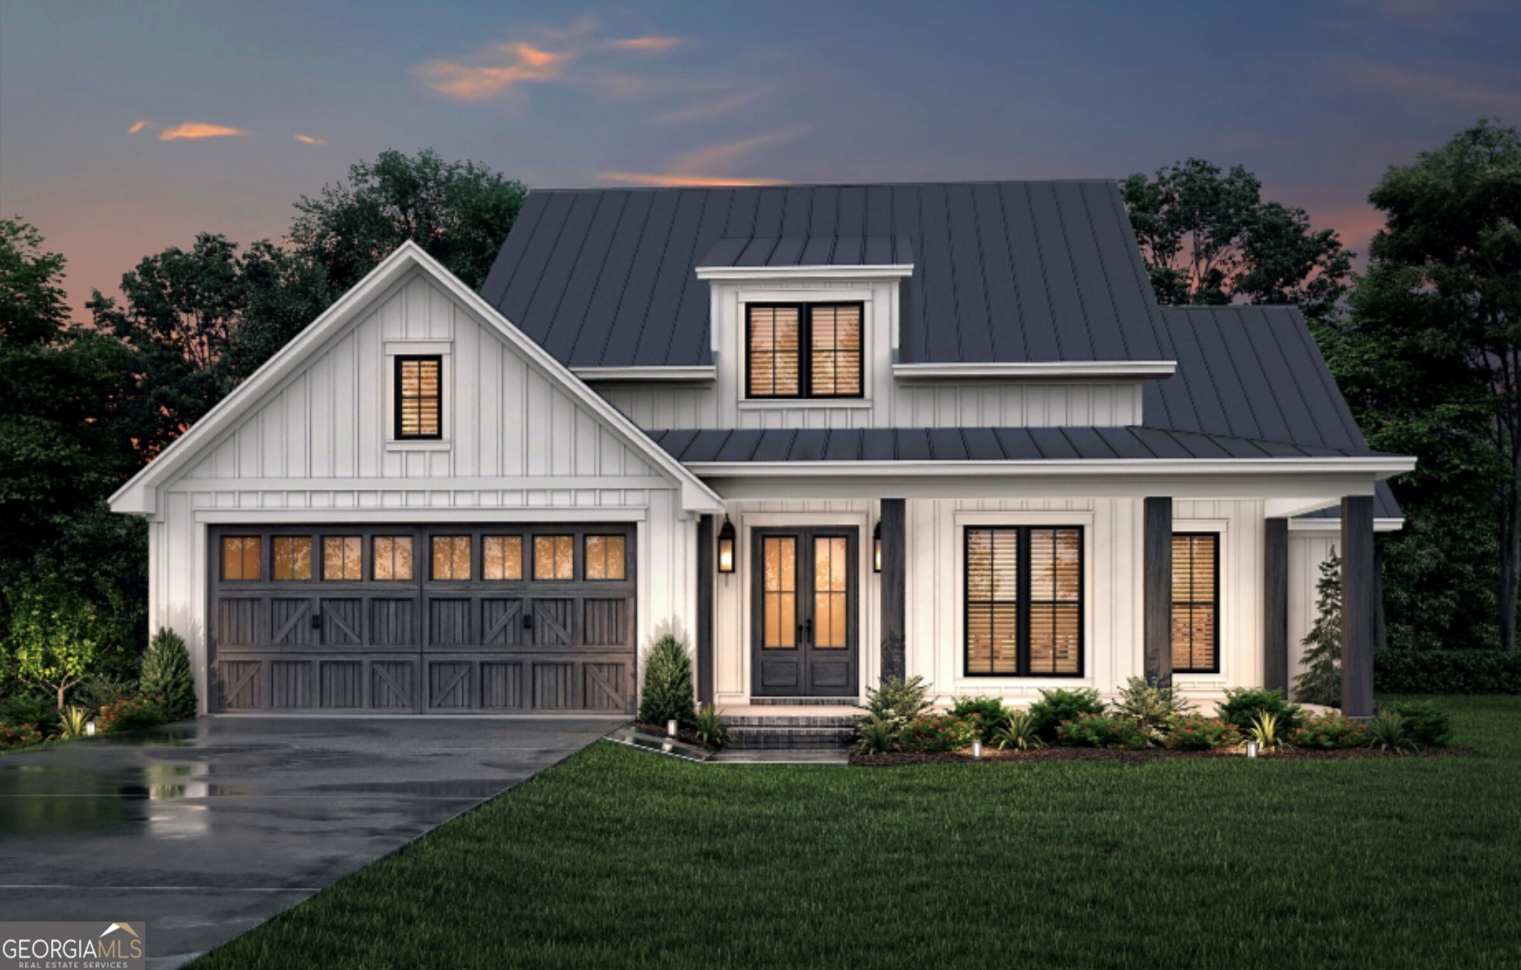
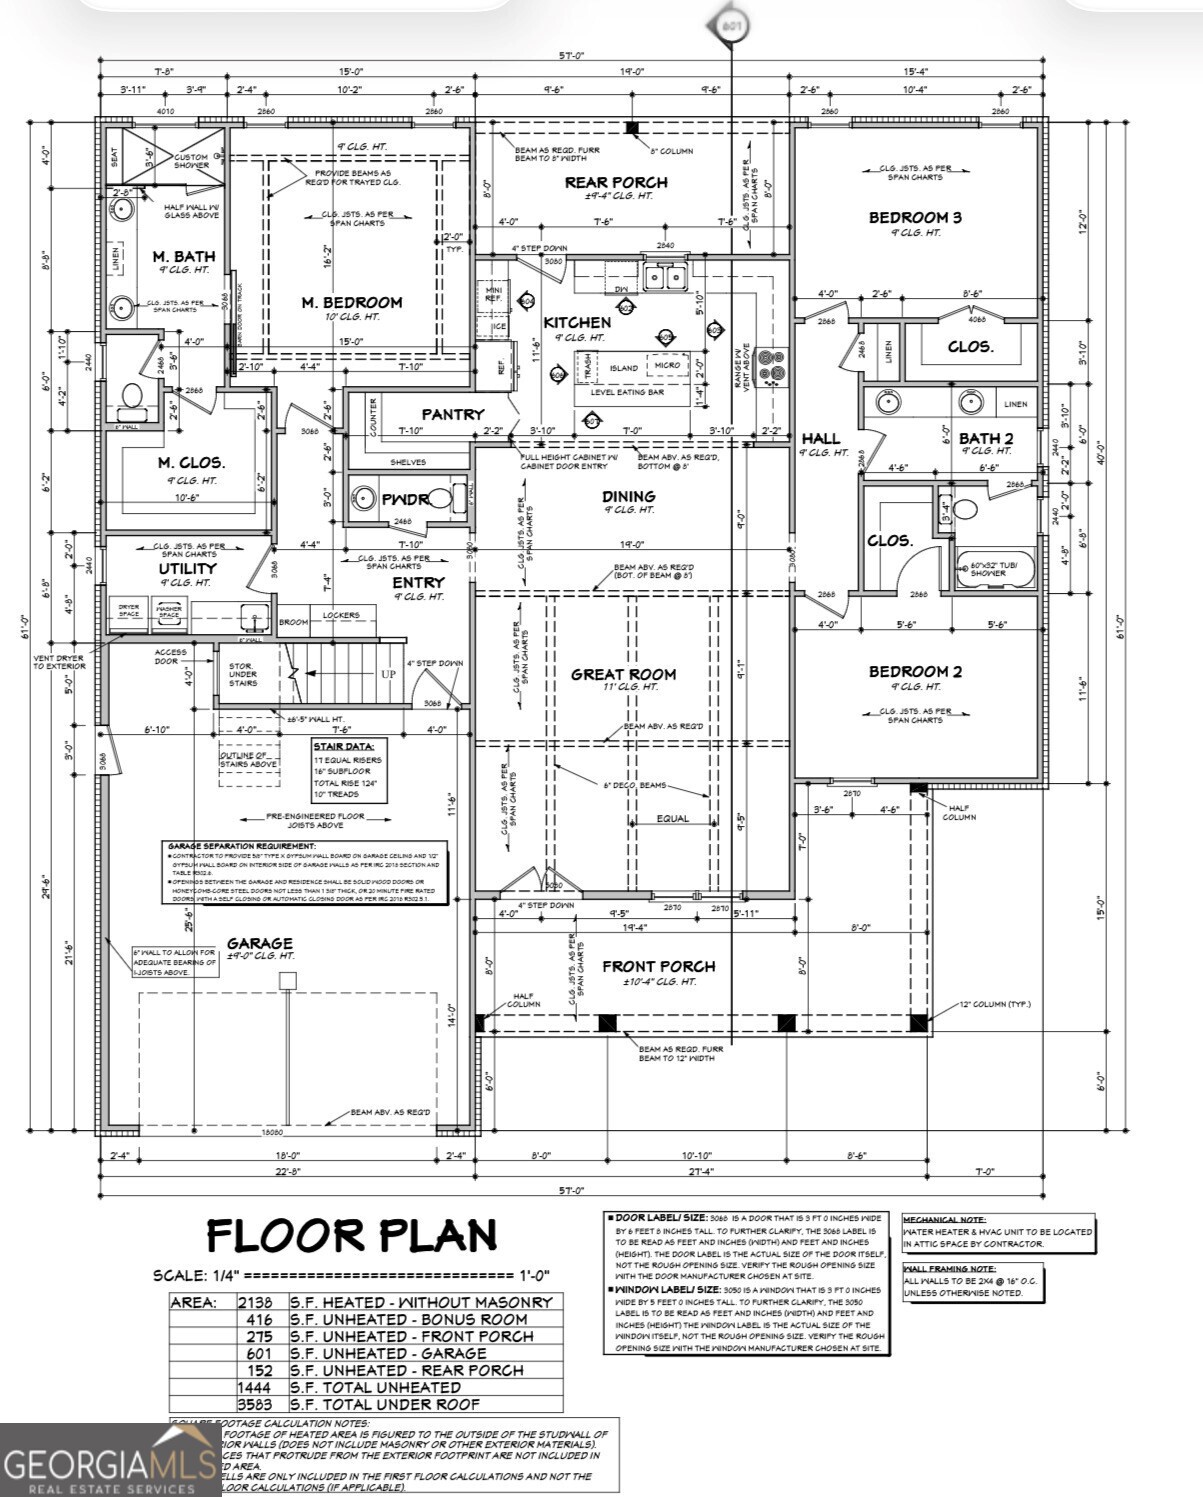
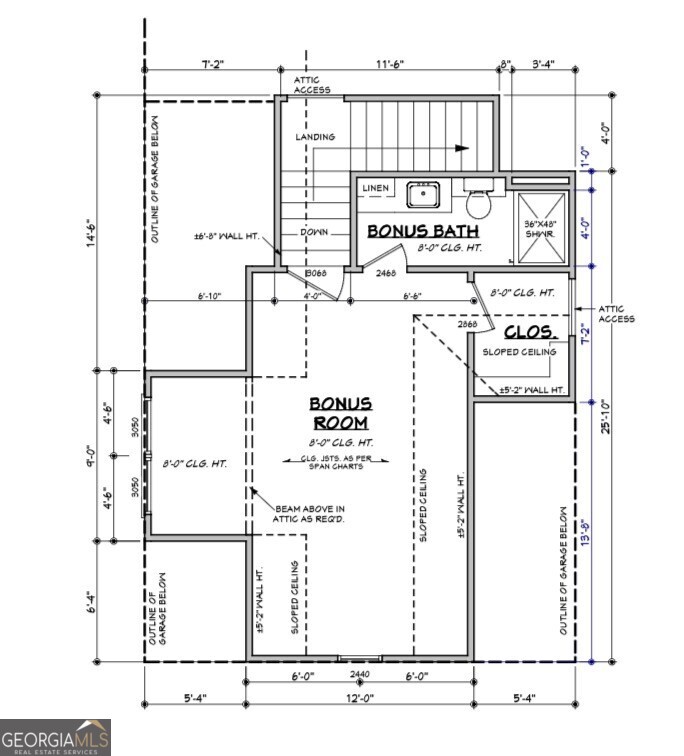
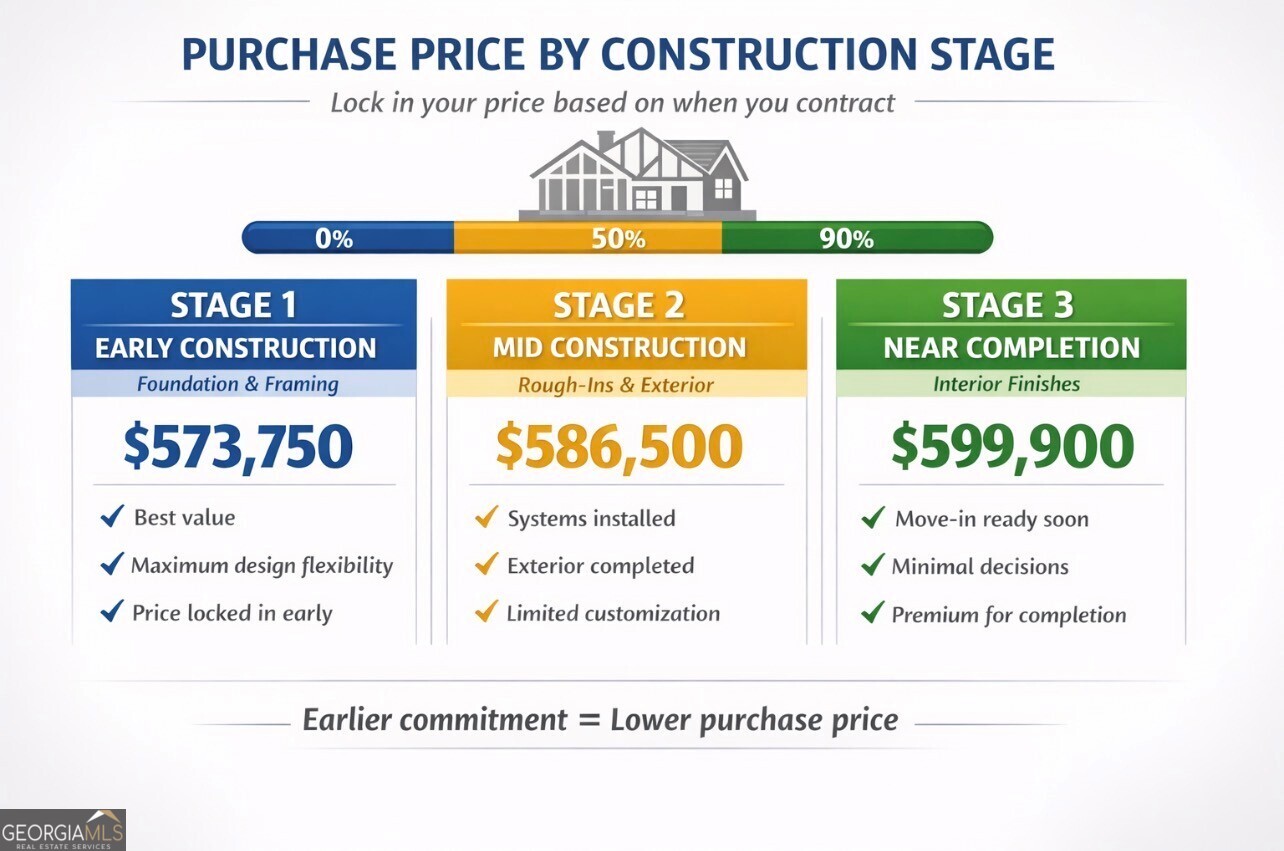
TO BE CONSTRUCTED in desirable Timber Ridge Subdivision / MODEL SCHOOL DISTRICT! Timber Ridge subdivision is an established neighborhood tucked away on a country road approx. 10 minutes from downtown Rome. Perfect for families looking for space, comfort and customization. This beautiful home has custom finishes with a fantastic open floor plan with the kitchen in the heart of the home featuring premium cabinets, granite countertops, stainless steel appliances and elegant hardware and fixtures. The home has 3 large bedrooms on the main floor with an upstairs bonus room and 3-1/2 bathrooms with tile flooring. Large laundry room and mudroom and two-car attached garage. Large private back deck overlooking the yard. Purchase price is based on level one finishes as builder and designer team already have planned. Floor plan provided upon request. As a presale, this home can be built to suit with buyer selections if building is prior to stage 3 of construction. Early Buyer Incentive: Buyers who go under contract prior to completion may take advantage of a preferred pre-completion pricing. Please contact listing agent for further details or schedule a meeting.
Details
| MLS # | 10681271 |
|---|---|
| Listing Type | For Sale |
| Style | House |
| Sub-Type | Resale |
| Status | Active |
| Year | 2026 |
| Days On Site | 244 |
| Listing Provided By | Toles, Temple & Wright, Inc. | Siri Selle |
Features
| Bed(s) | 3 |
|---|---|
| Bath(s) | 4 Total |
| SQ Feet | 2,554 |
| Basement | Y |
| Story(s) | 2 |
| Acreage | 0.78 |
Interior
| Appliances | Dishwasher, Microwave, Range, Refrigerator, Stainless Steel Appliance(s) |
|---|---|
| Interior Features | Master On Main Level, Separate Shower, Split Bedroom Plan, Tile Bath, Walk-In Closet(s) |
| Cooling | Ceiling Fan(s), Central Air, Electric |
| Cooling Yes / No | Yes |
| Heating | Central, Electric |
| Heating Yes / No | Yes |
| Fireplace Yes / No | No |
| Fireplaces Total | 0 |
| Room Kitchen Features | Kitchen Island, Solid Surface Counters, Walk-in Pantry |
| Room Dining Room Features | Dining Rm/Living Rm Combo |
| Laundry Features | Other |
Exterior
| Lot Features | Cul-De-Sac |
|---|---|
| Construction Materials | Brick, Other |
| Roof | Composition |
Parking
| Attached Garage Yes / No | Yes |
|---|---|
| Garage Yes / No | Yes |
| Parking Features | Garage, Attached |
Utilities
| Utilities | Other |
|---|---|
| Sewer | Septic Tank |
| Electric | 220 Volts |
Taxes
| Tax Annual Amount | 230.69 |
|---|---|
| Tax Year | 24 |
Location
| Community Features | None |
|---|
Area Information
| State | GA |
|---|---|
| County | Floyd |
| City | Rome |
| Zip Code | 30161 |
| Area | Floyd |
| Community Name | Timber Ridge |
| School District | Model |
| Elementary School | Johnson |
| High School | Model |
| Listing VS Median (in Timber Ridge) | |
Price: $599,900 low | high Med: $374,900 sqft: 2,554 low | high Med: 3,480 $ / sqft: $235 low | high Med: $108 On site: 244 low | high Med: 70 | |
Market Activity 30161
Request a showing
Request a showing
Contact
Learn More About This Property

| State | GA |
|---|---|
| County | Floyd |
| City | Rome |
| Zip Code | 30161 |
| Area | Floyd |
| Community Name | Timber Ridge |
| School District | Model |
| Elementary School | Johnson |
| High School | Model |
| Listing VS Median (in Timber Ridge) | |
Price: $599,900 low | high Med: $374,900 sqft: 2,554 low | high Med: 3,480 $ / sqft: $235 low | high Med: $108 On site: 244 low | high Med: 70 | |