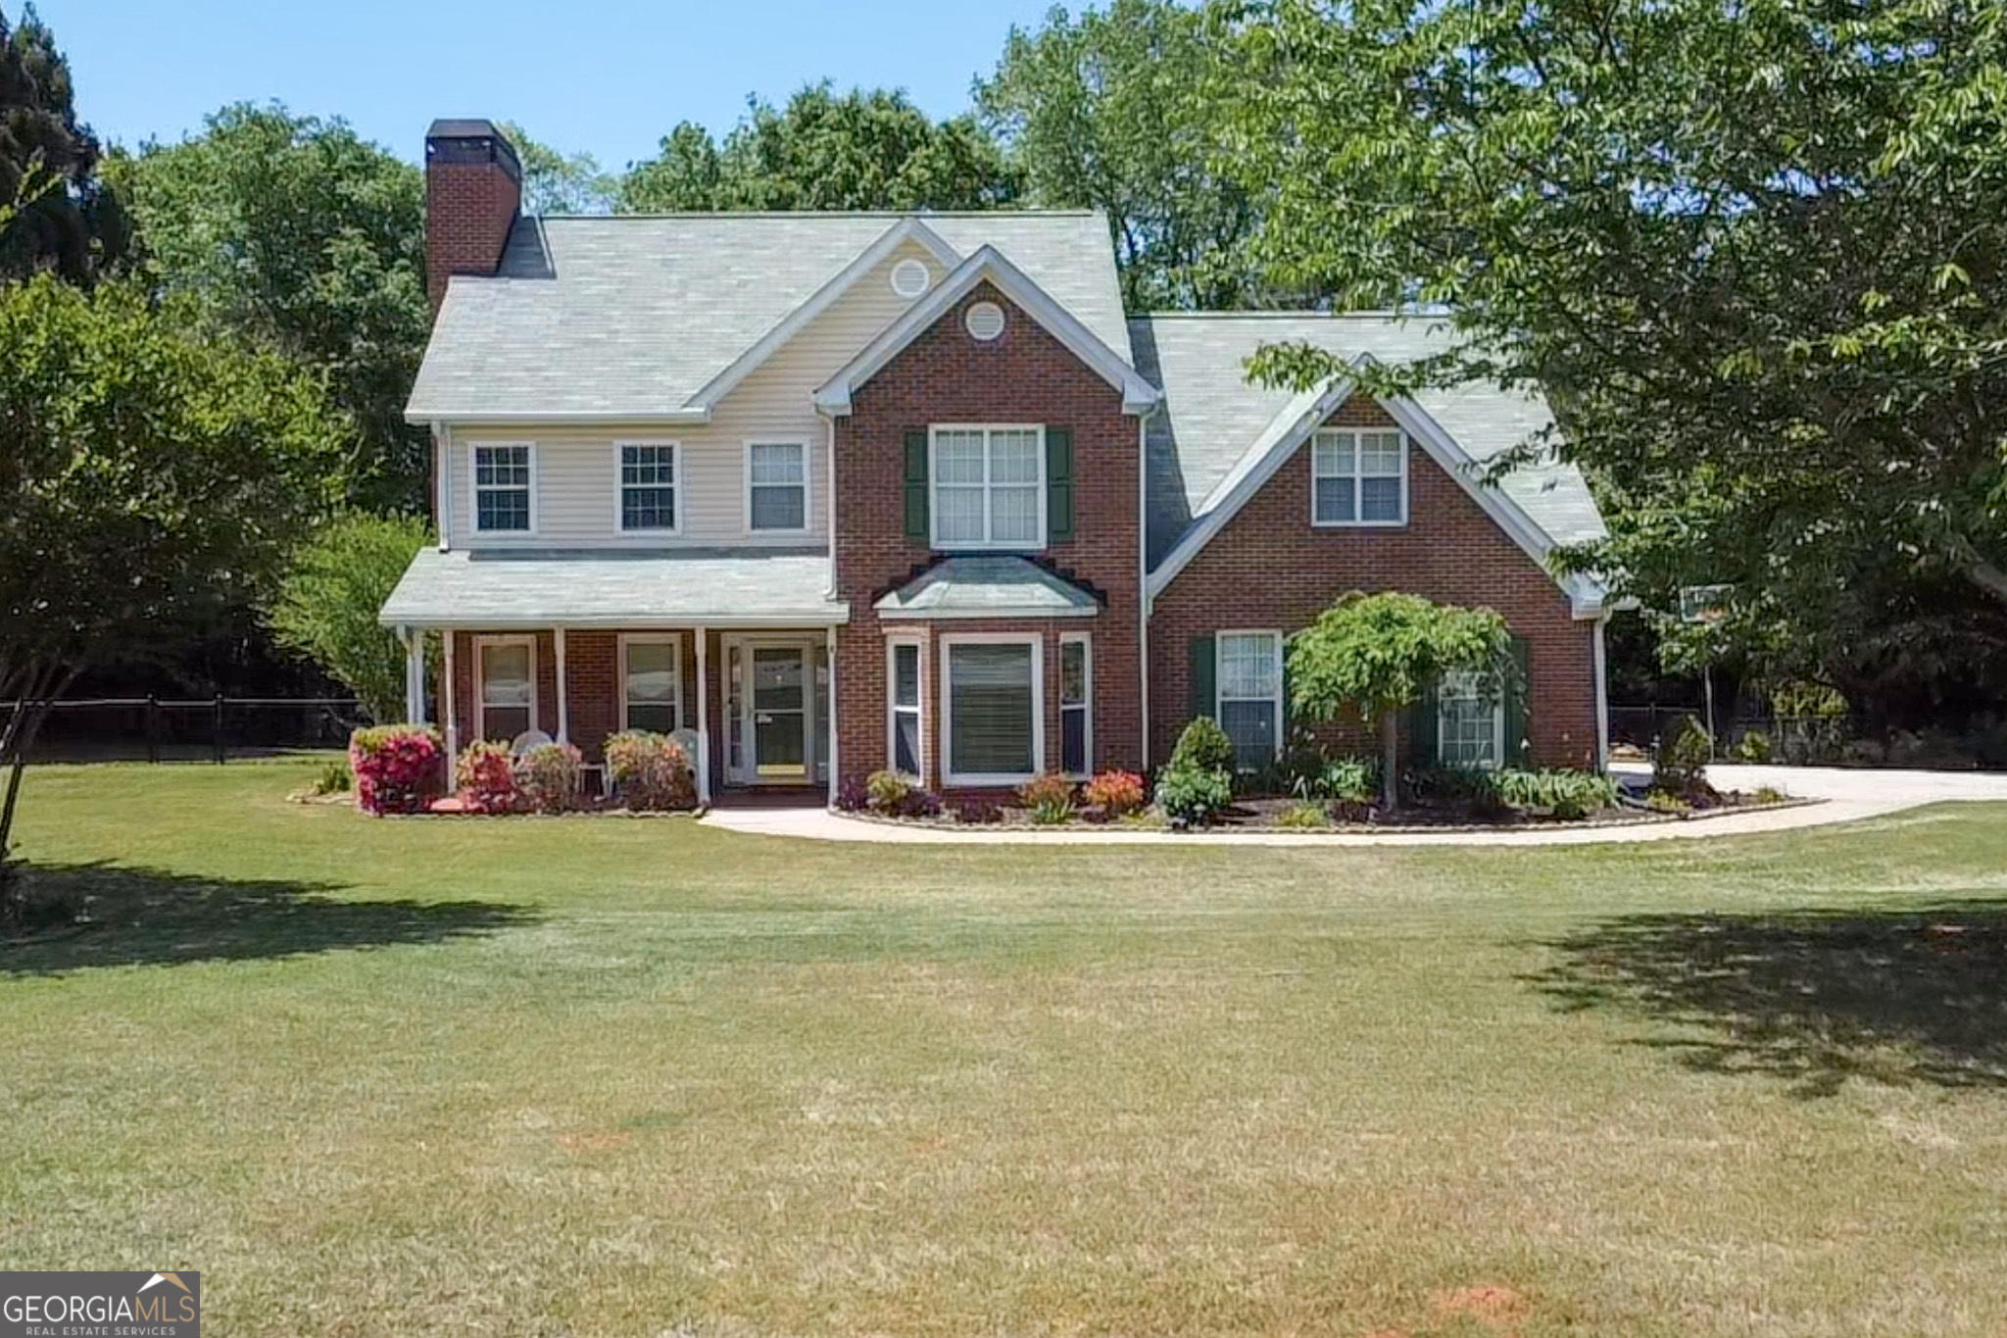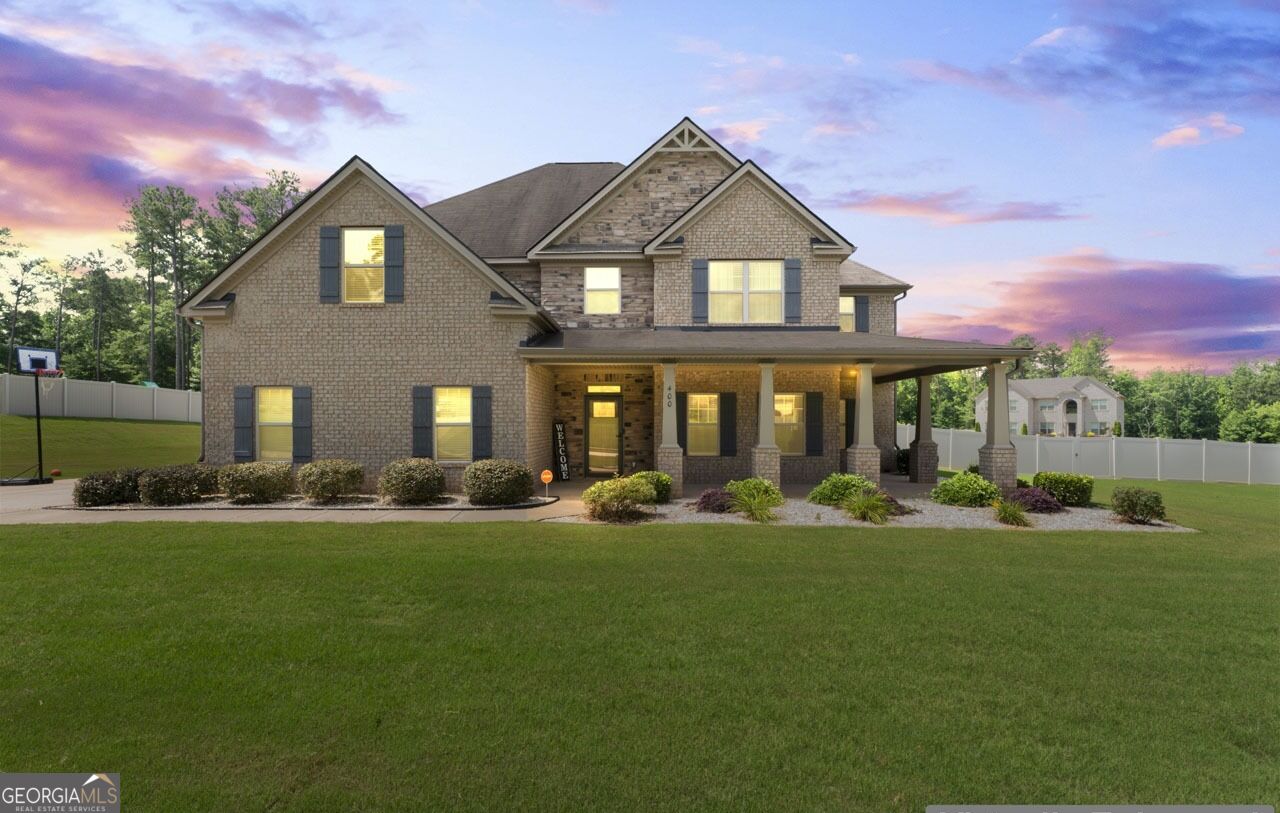
400 Guildhouse Drive,Mcdonough, GA 30252
Mcdonough, GA 30252

Description
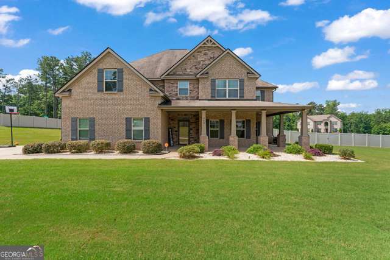
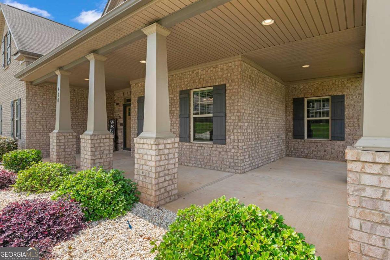
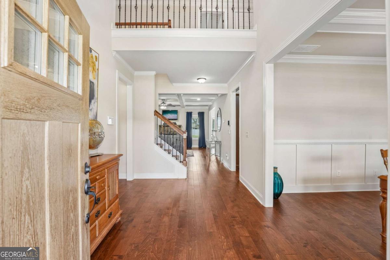
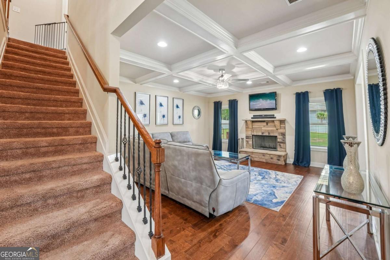
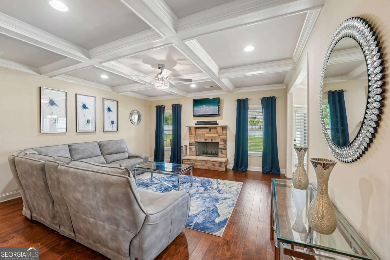
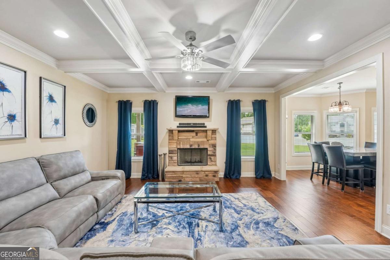
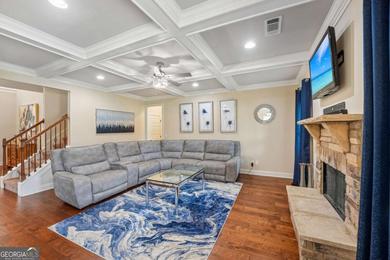
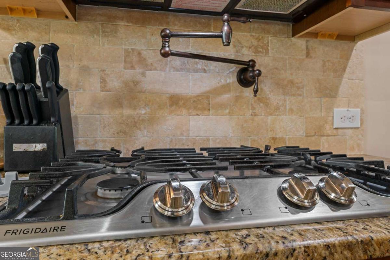
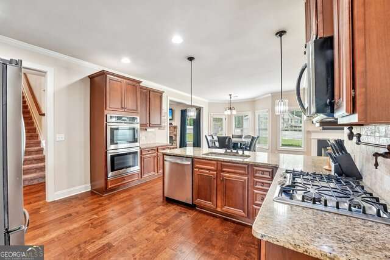
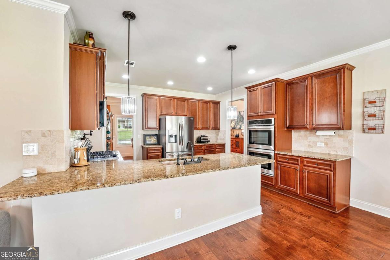
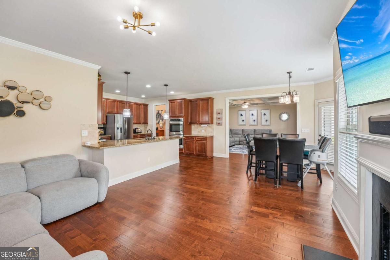
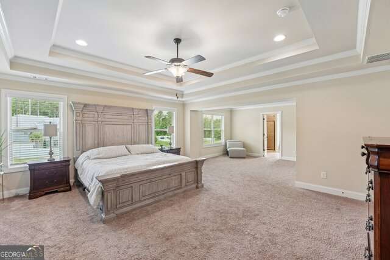
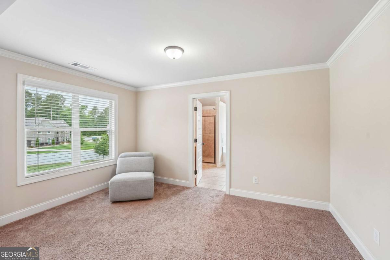
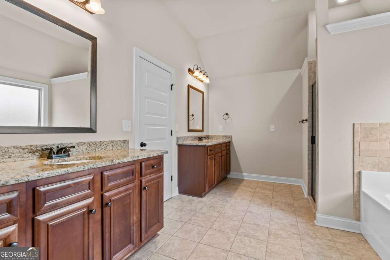
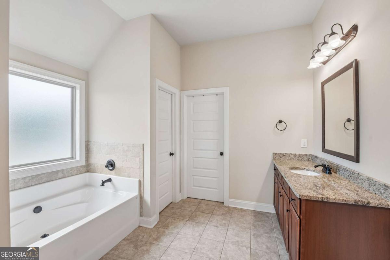
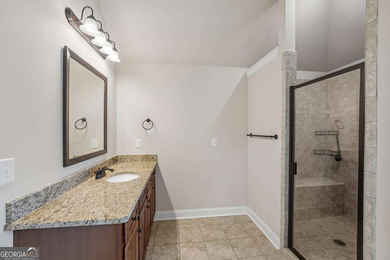
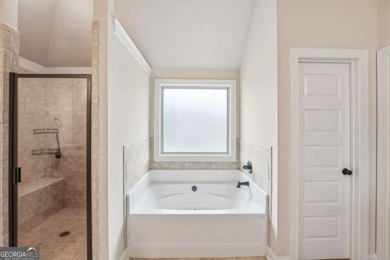
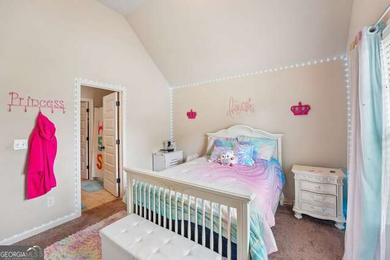
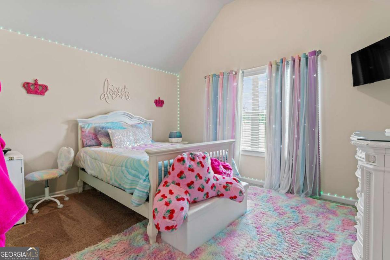
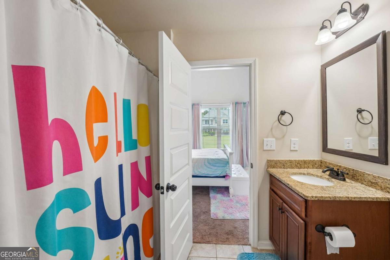
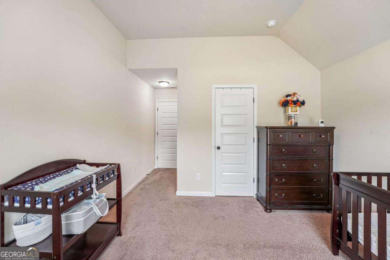
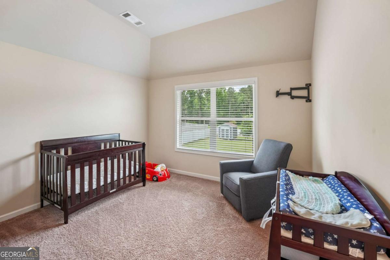
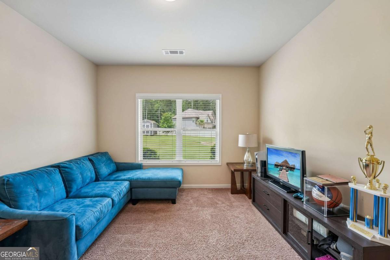
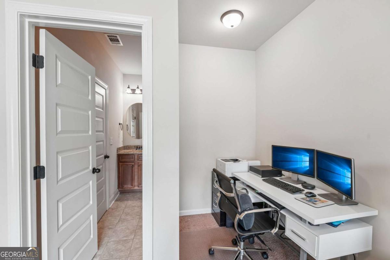
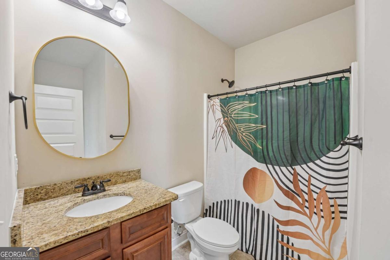
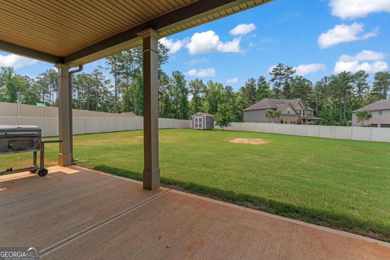
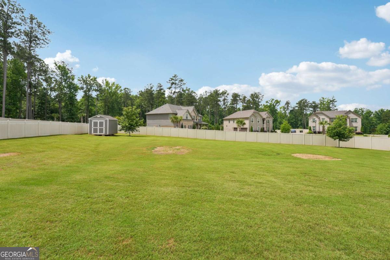
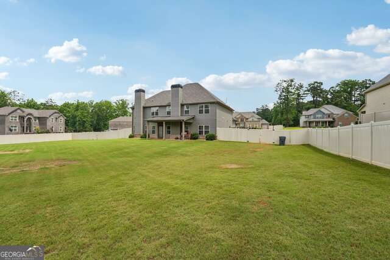
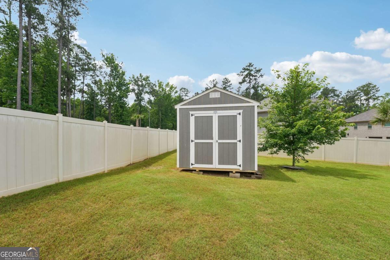
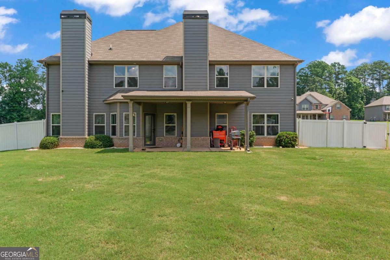
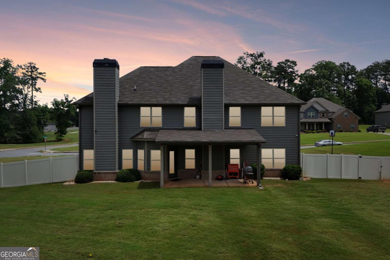
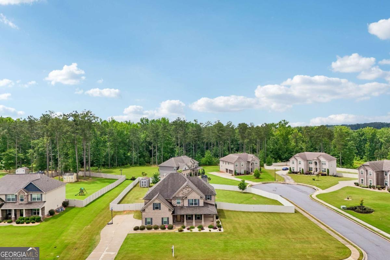
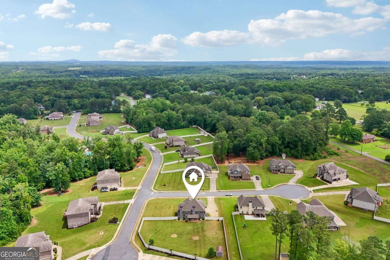
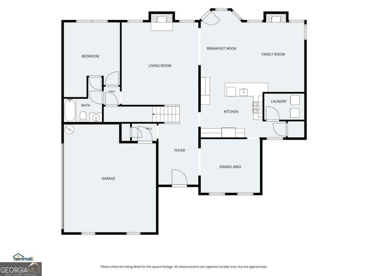
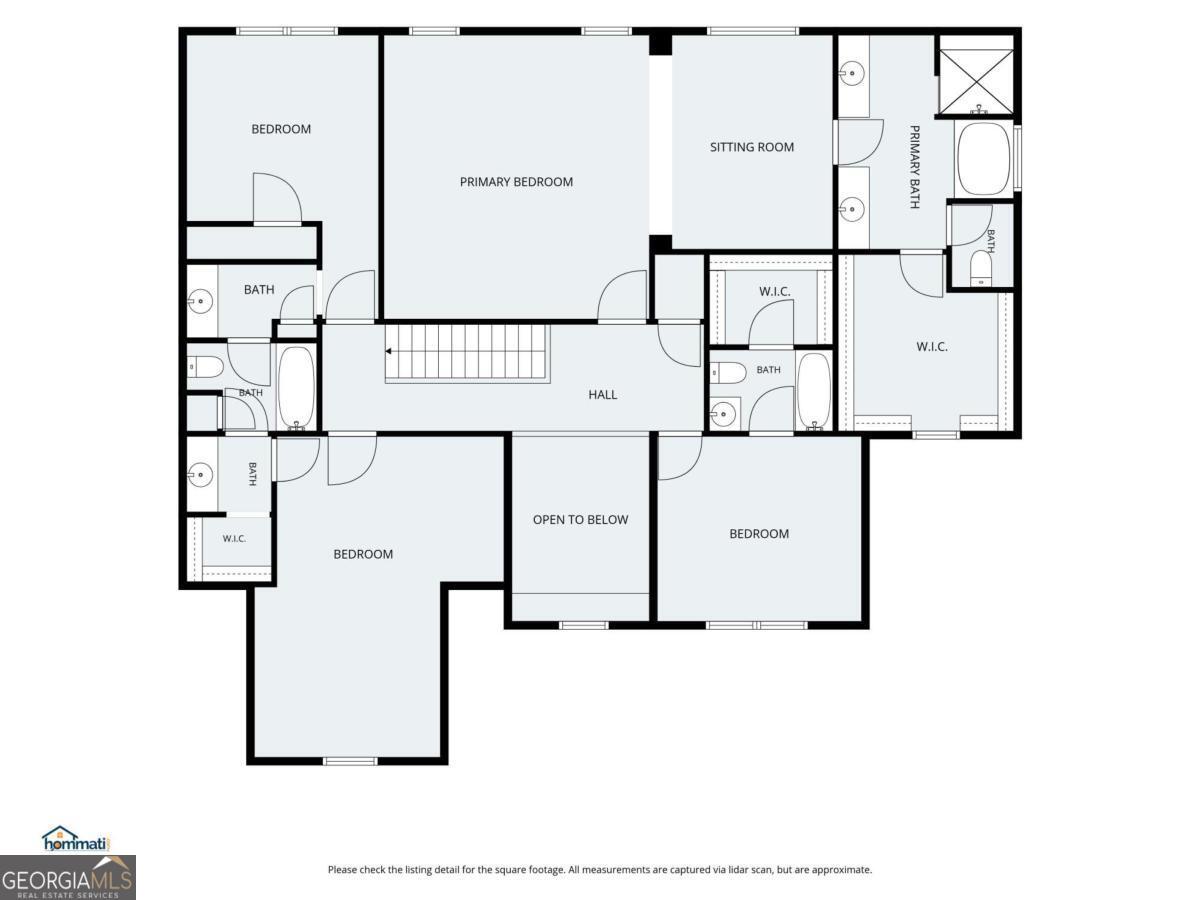
Buyer incentives available toward a lower rate and lower monthly payment. This 5-bedroom, 4-bath home offers approximately 3,593 sq ft on a one-acre corner lot with a large fenced backyard. The main level includes a bedroom and full bath, along with a spacious kitchen featuring granite countertops, double ovens, stainless steel appliances, and an open view to the family room with a stone fireplace. Upstairs, the owner's suite includes a sitting area, with additional bedrooms offering plenty of space and privacy. The home also features a covered patio, wrap-around front porch, and convenient access to shopping, dining, parks, schools, and the new Publix shopping center.This is an AnnieMac Rate Relief Eligible Property! Rate Relief makes this home more accessible and budget-friendly for you. What is a Rate Relief Eligible Property? Rate Relief is a program offered by AnnieMac Home Mortgage where the mortgage interest rate is reduced for the life of the loan. This reduction is achieved through an upfront payment made during the purchase process, and here's the best part, the seller and/or seller's agent have committed to covering this cost for you! The reduced interest rate is available through 10/9/2026.
Details
| MLS # | 10827414 |
|---|---|
| Listing Type | For Sale |
| Style | House |
| HOA Dues | $400 |
| Sub-Type | Resale |
| Status | Active |
| Year | 2020 |
| Days On Site | 29 |
| Listing Provided By | Pink Sands Group | Nakia Warner |
Features
| Bed(s) | 5 |
|---|---|
| Bath(s) | 4 Total |
| SQ Feet | 3,593 |
| Story(s) | 2 |
| Acreage | 1.00 |
Interior
| Appliances | Dishwasher, Disposal, Double Oven, Microwave, Stainless Steel Appliance(s) |
|---|---|
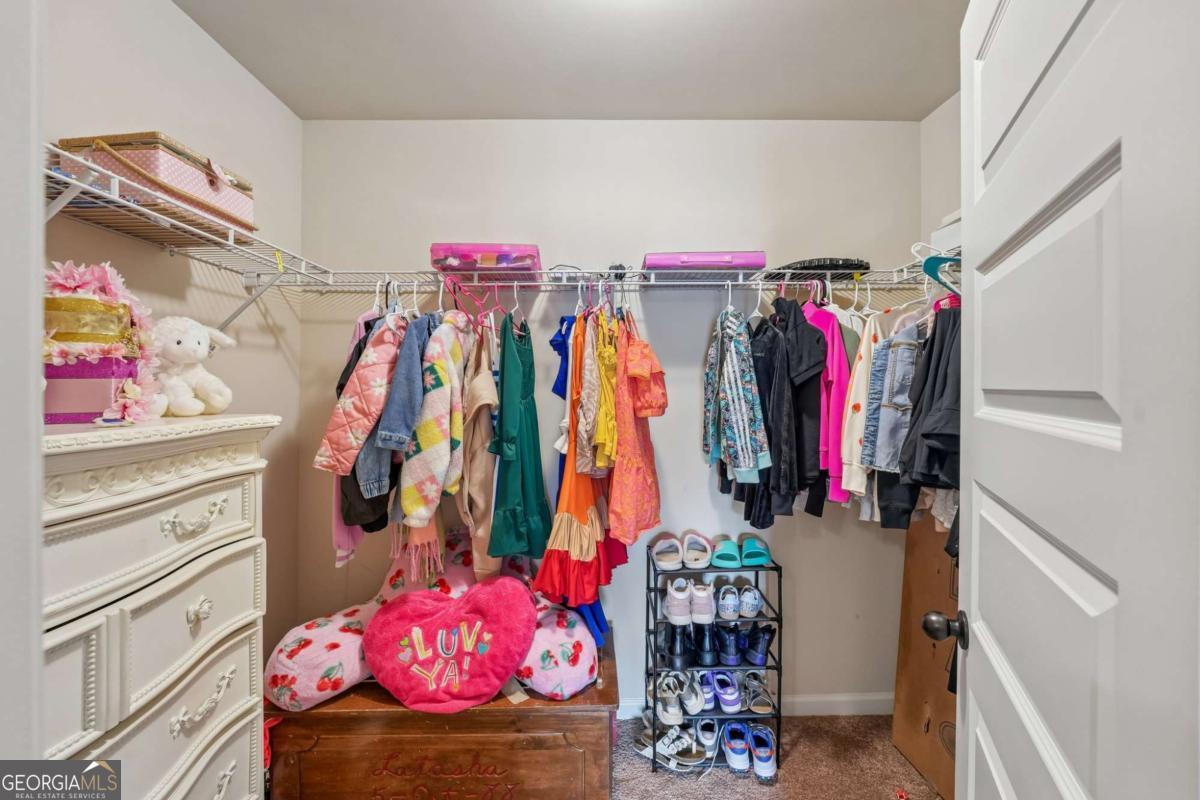
| Interior Features | Beamed Ceilings, Tray Ceiling(s), Walk-In Closet(s) |
| Cooling | Ceiling Fan(s), Central Air |
| Cooling Yes / No | Yes |
| Heating | Central |
| Heating Yes / No | Yes |
| Fireplace Yes / No | Yes |
| Fireplaces Total | 2 |
| Fireplace Features | Factory Built, Family Room, Living Room |
| Room Kitchen Features | Breakfast Area, Breakfast Bar, Pantry |
| Room Dining Room Features | Separate Room |
| Laundry Features | Other |
Exterior
| Lot Features | Corner Lot, Cul-De-Sac, Private |
|---|---|
| Construction Materials | Brick, Concrete |
| Roof | Composition |
| Fencing | Back Yard, Fenced, Privacy |
| Patio And Porch Features | Patio |
| Security Features | Smoke Detector(s) |
Parking
| Attached Garage Yes / No | Yes |
|---|---|
| Garage Yes / No | Yes |
| Parking Features | Garage, Attached, Side/Rear Entrance |
Utilities
| Utilities | Cable Available, Electricity Available, Natural Gas Available |
|---|---|
| Sewer | Septic Tank |
Taxes
| Tax Annual Amount | 8921.8 |
|---|---|
| Tax Year | 2025 |
Location
| Community Features | Street Lights |
|---|
Area Information
| State | GA |
|---|---|
| County | Henry |
| City | Mcdonough |
| Zip Code | 30252 |
| Area | Henry |
| Community Name | Elliott Grove |
| School District | Woodland |
| Elementary School | Pleasant Grove |
| High School | Woodland |
| Listing VS Median (in Elliott Grove) | |
Price: $549,000 low | high Med: $549,500 sqft: 3,593 low | high Med: 3,599 $ / sqft: $153 low | high Med: $153 On site: 29 low | high Med: 22 | |
Market Activity 30252
Request a showing
Request a showing
Contact
Learn More About This Property

| State | GA |
|---|---|
| County | Henry |
| City | Mcdonough |
| Zip Code | 30252 |
| Area | Henry |
| Community Name | Elliott Grove |
| School District | Woodland |
| Elementary School | Pleasant Grove |
| High School | Woodland |
| Listing VS Median (in Elliott Grove) | |
Price: $549,000 low | high Med: $549,500 sqft: 3,593 low | high Med: 3,599 $ / sqft: $153 low | high Med: $153 On site: 29 low | high Med: 22 | |