400 Stevens Road,St. Simons, GA 31522
St. Simons, GA 31522

Description
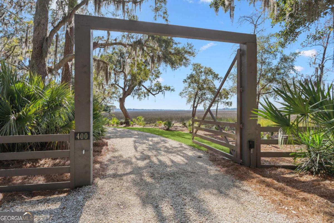
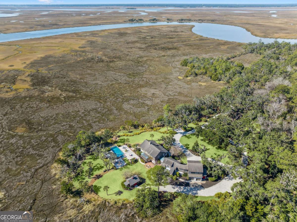
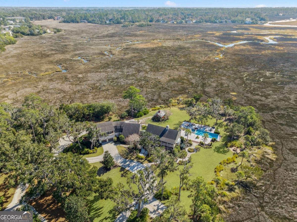
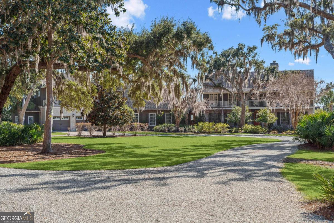
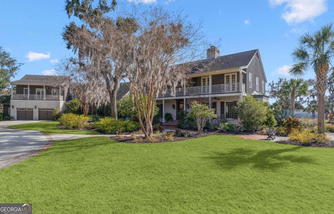
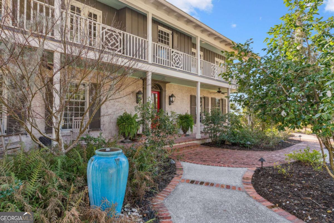
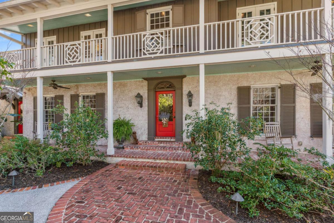
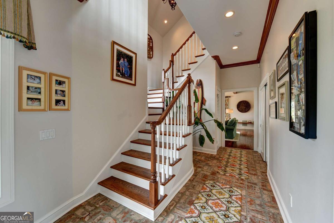
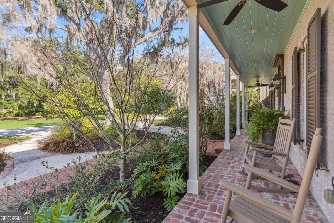
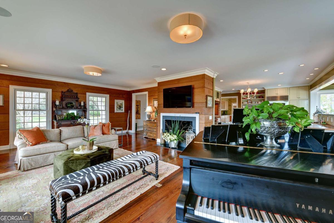
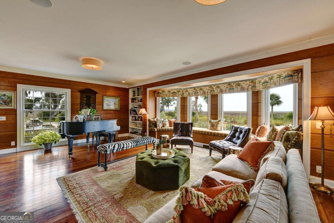
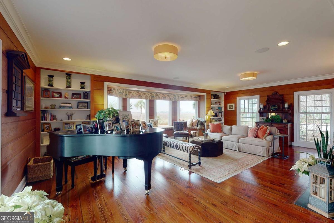
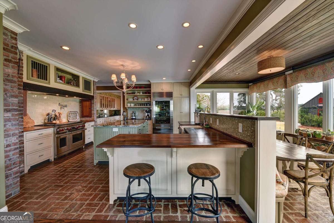
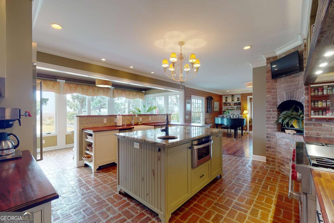
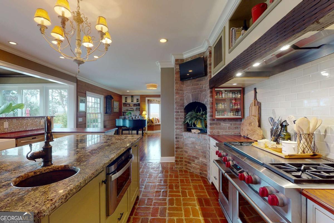
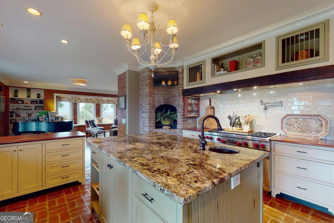
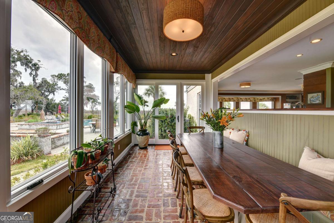
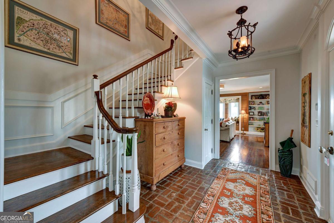
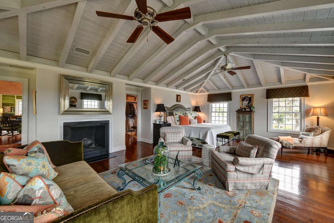
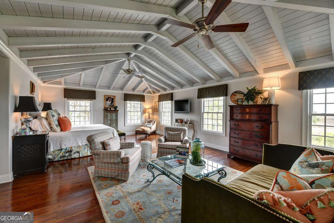
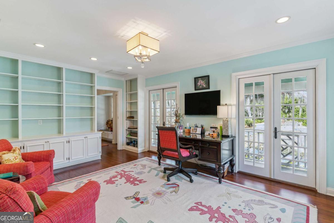
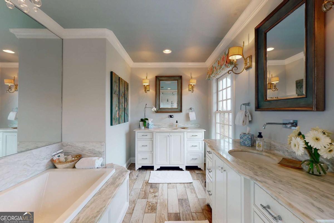
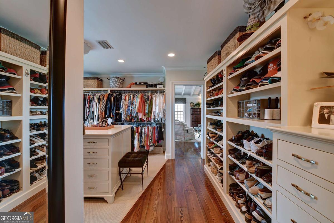
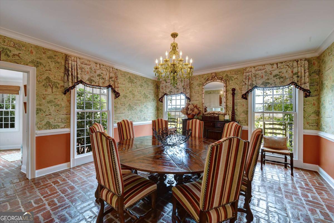
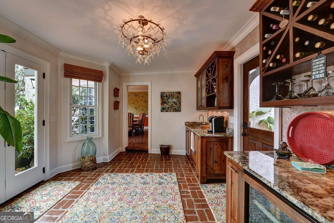
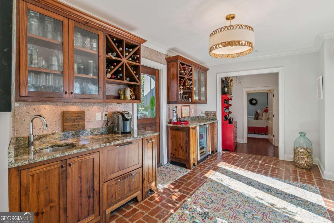
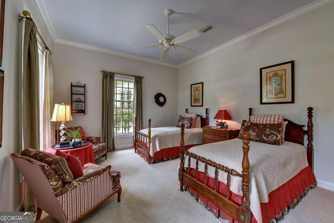
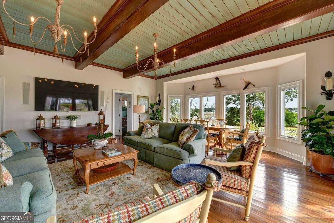
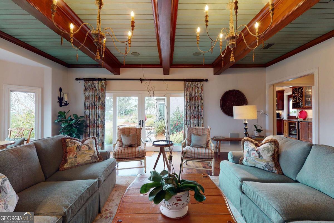
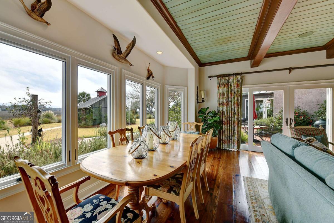
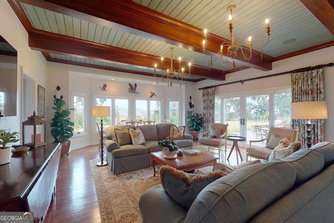
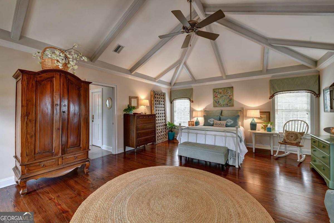
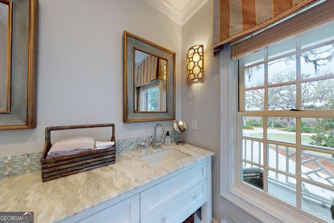
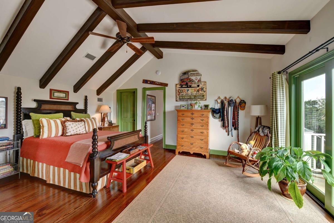
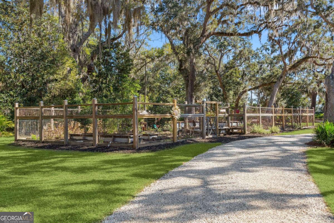
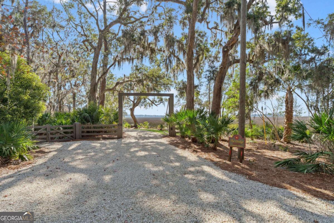
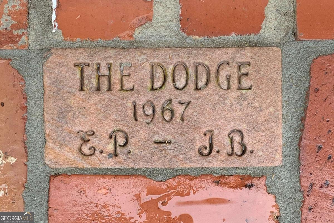
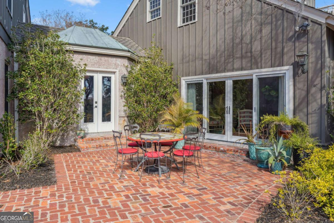
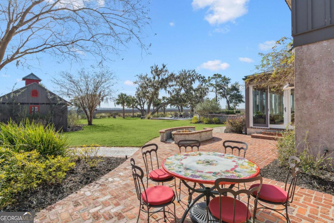
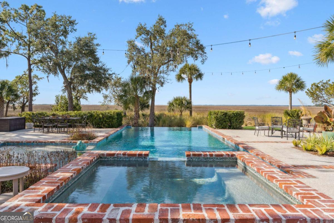
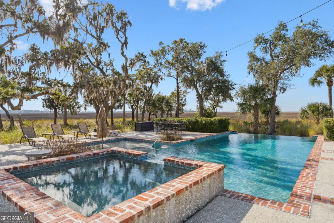
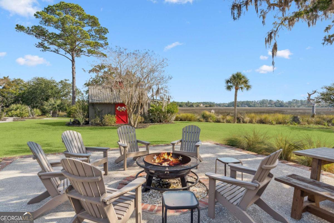
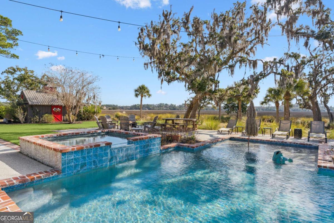
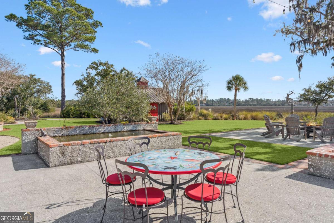
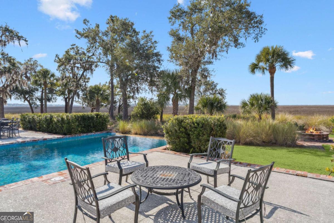
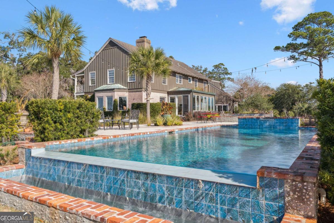
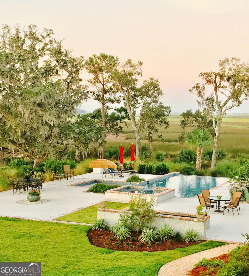
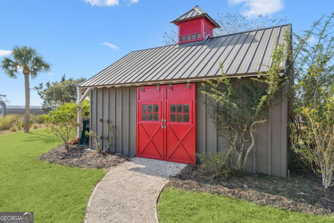
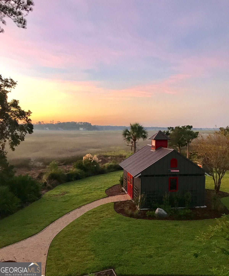
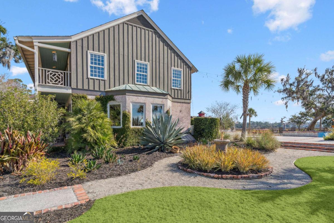
Former home to New York Times Best Selling author Eugenia Price and Joyce Blackburn, The Dodge is situated on 4.3 acres with 300 degree views of coastal marshlands and estuaries overlooking Dunbar Creek and the Frederica River. Built in 1967, this stunning 6,100+ square foot home was completely renovated in 2012 and features 4 bedrooms, 4 baths, and 2 half-baths. Additionally, the iconic home hosts Eugenia's study, 2 large living areas, a bar, a fully renovated kitchen, and 4 car garage. Outdoors find extensive gardens, a 5,000 square foot fenced hobby garden, herb and Mediterranean gardens, spacious garden shed, 2 wells (irrigation/pool and house) and the large infinity edge pool and the expansive pool deck provides amazing bridge, river and marsh views. Discover both the sunrise and sunset from this incredible home: a special place to spend your day, all day - every day. Homeowner is a licensed real estate agent in the state of Georgia.
Details
| MLS # | 10700328 |
|---|---|
| Listing Type | For Sale |
| Style | House |
| Sub-Type | Resale |
| Status | Active |
| Year | 1967 |
| Days On Site | 197 |
| Listing Provided By | BHHS Hodnett Cooper Real Estate | Cindy Jacobs |
Features
| Bed(s) | 4 |
|---|---|
| Bath(s) | 6 Total |
| SQ Feet | 6,119 |
| Pool | Yes |
| Story(s) | 2 |
| Acreage | 4.33 |
| Water Front | Yes |
| Property View | Yes |
Interior
| Appliances | Convection Oven, Cooktop, Dishwasher, Disposal, Double Oven, Electric Water Heater, Ice Maker, Microwave, Refrigerator, Trash Compactor, Water Softener |
|---|---|
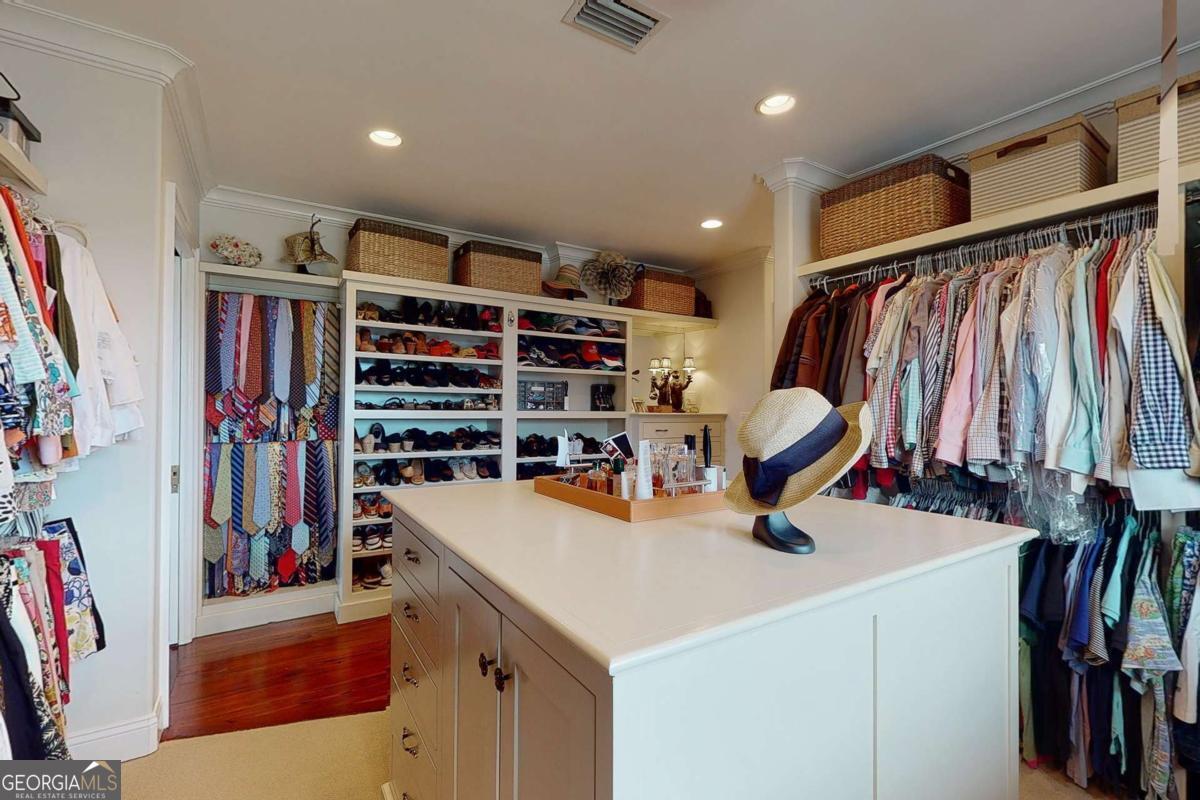
| Interior Features | Bookcases, Double Vanity, Soaking Tub, Split Bedroom Plan, Split Foyer, Entrance Foyer, Walk-In Closet(s), Wet Bar |
| Cooling | Ceiling Fan(s), Central Air, Electric, Heat Pump, Zoned |
| Cooling Yes / No | Yes |
| Heating | Central, Electric, Heat Pump |
| Heating Yes / No | Yes |
| Fireplace Yes / No | Yes |
| Fireplaces Total | 3 |
| Fireplace Features | Gas Log, Master Bedroom |
| Window Features | Double Pane Windows |
| Room Kitchen Features | Breakfast Bar, Breakfast Room, Kitchen Island |
| Laundry Features | Other, Upper Level |
Exterior
| Lot Features | Private |
|---|---|
| Construction Materials | Tabby |
| Roof | Composition |
| Waterfront Features | Tidal |
| Security Features | Security System, Smoke Detector(s) |
Parking
| Attached Garage Yes / No | No |
|---|---|
| Garage Yes / No | Yes |
| Parking Features | Garage, Storage, Garage Door Opener |
Utilities
| Utilities | Electricity Available, Phone Available, Propane |
|---|---|
| Sewer | Septic Tank |
Taxes
| Tax Annual Amount | 7180.47 |
|---|---|
| Tax Year | 2018 |
Location
| Community Features | Gated |
|---|
Area Information
| State | GA |
|---|---|
| County | Glynn |
| City | St. Simons |
| Zip Code | 31522 |
| Area | Glynn |
| Community Name | Stevens Tract |
| School District | Glynn |
| Elementary School | Oglethorpe Point |
| High School | Glynn |
| Listing VS Median (in Stevens Tract) | |
Price: $5,395,000 low | high Med: $5,395,000 sqft: 6,119 low | high Med: 6,119 $ / sqft: $882 low | high Med: $882 On site: 197 low | high Med: 197 | |
Market Activity 31522
Request a showing
Request a showing
Contact
Learn More About This Property

| State | GA |
|---|---|
| County | Glynn |
| City | St. Simons |
| Zip Code | 31522 |
| Area | Glynn |
| Community Name | Stevens Tract |
| School District | Glynn |
| Elementary School | Oglethorpe Point |
| High School | Glynn |
| Listing VS Median (in Stevens Tract) | |
Price: $5,395,000 low | high Med: $5,395,000 sqft: 6,119 low | high Med: 6,119 $ / sqft: $882 low | high Med: $882 On site: 197 low | high Med: 197 | |