
Description
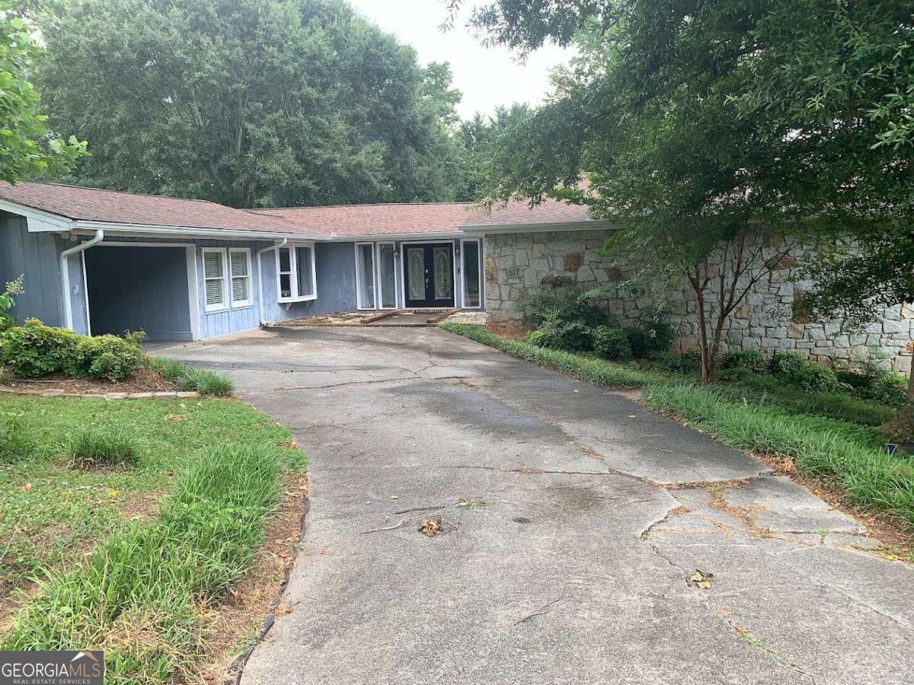
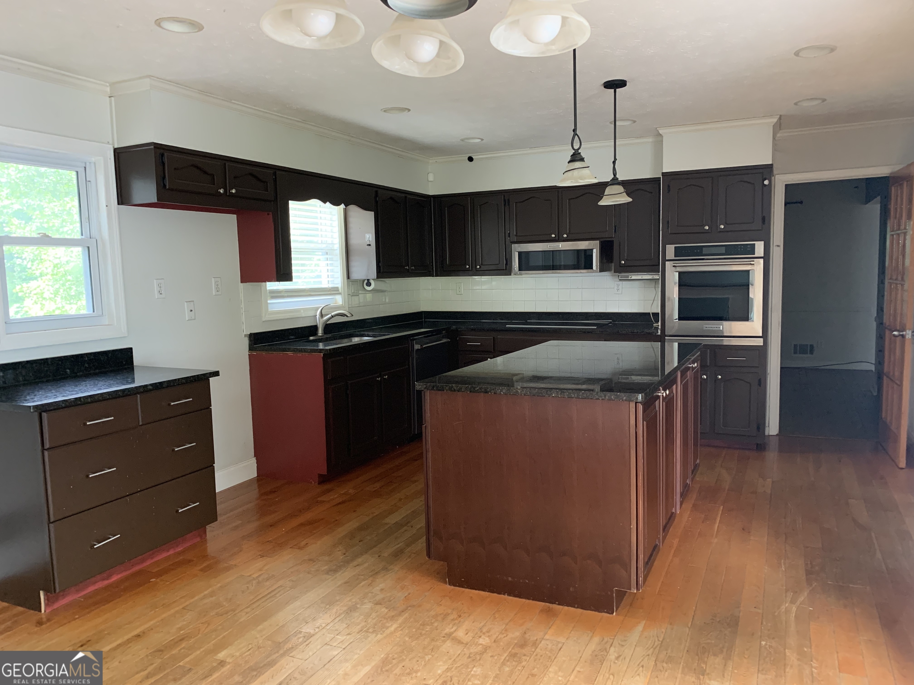
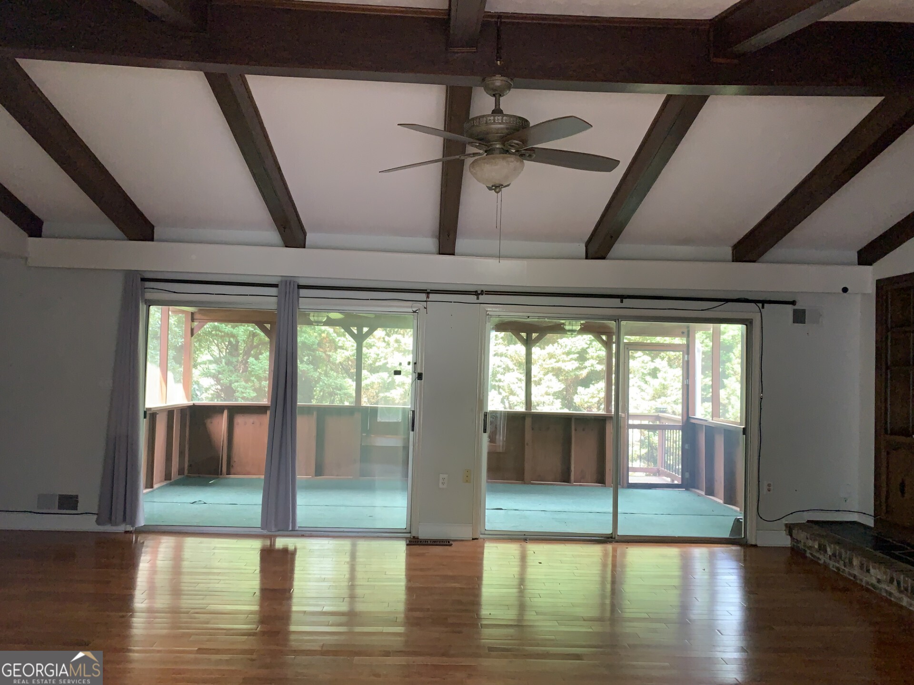
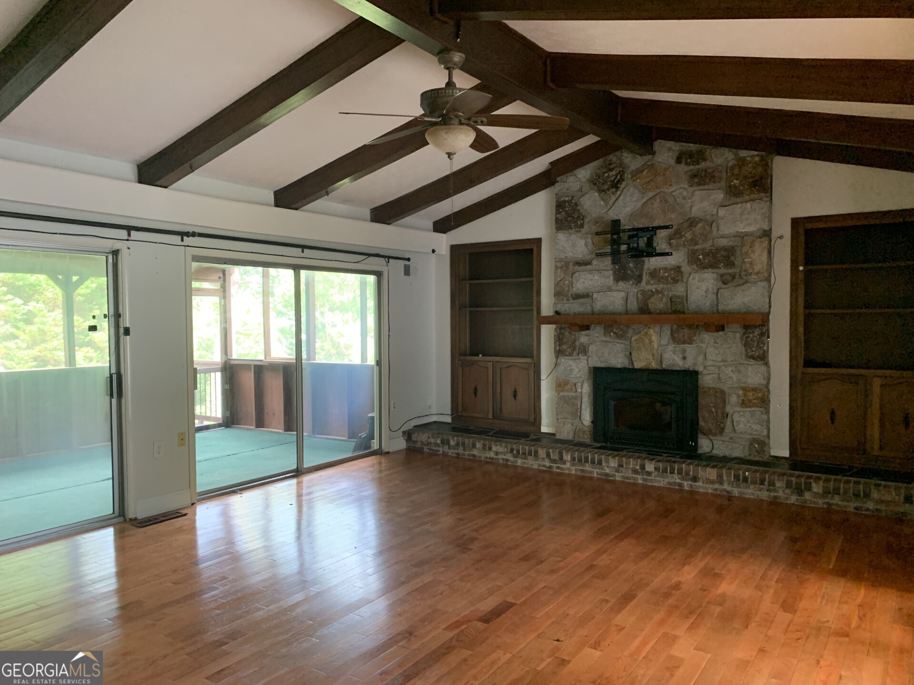
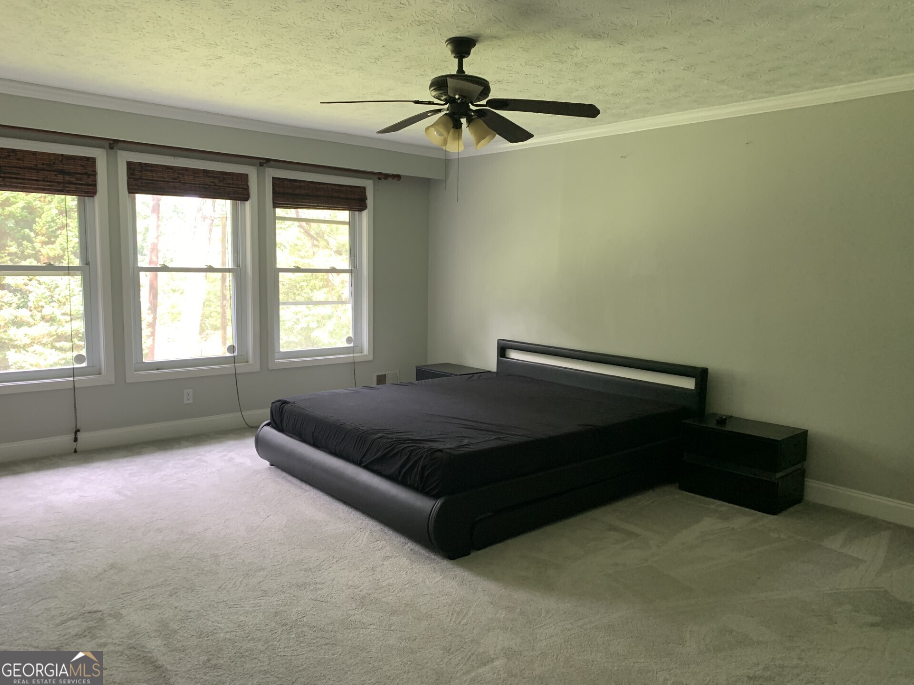
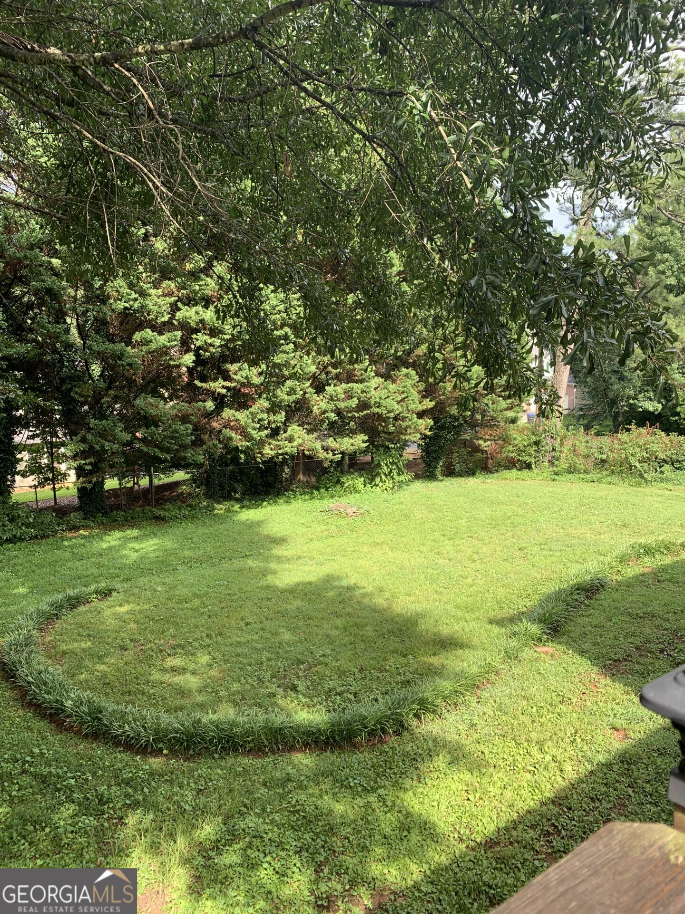
Spacious 4-bedroom, 3-bath large ranch home plus a bonus room and finished basement. An expansive covered deck overlooks a large, fenced backyard that feels private and serene. A rare find, the property also offers two driveways. Inside, the light-filled family room features exposed beams, hardwood floors, built-in shelving, and a striking stone fireplace, creating an inviting space for relaxing or entertaining. Recent updates include new windows and a new water heater. The open kitchen offers granite countertops, a large island, abundant cabinetry and counter space, canister lighting, and a breakfast area with a bay window overlooking the living room. The oversized primary bedroom includes a walk-in closet and an en-suite bath with dual vanities. The walk-out daylight basement features a spacious den, a second stone fireplace, abundant natural light, a bedroom, updated bathroom, media or flex room, workshop, and additional storage. No HOA. Priced below market value. Excellent schools, minutes from restaurants and shopping.
Details
| MLS # | 10804918 |
|---|---|
| Listing Type | For Sale |
| Style | House |
| Sub-Type | Resale |
| Status | Pending |
| Year | 1972 |
| Days On Site | 79 |
| Listing Provided By | First United Realty, Inc. | Regina Ambrose |
Features
| Bed(s) | 4 |
|---|---|
| Bath(s) | 3 Total |
| SQ Feet | 3,496 |
| Car Port | Yes |
| Basement | Y |
| Story(s) | 1 |
| Acreage | 0.50 |
Interior
| Appliances | Dishwasher, Microwave, Oven, Stainless Steel Appliance(s) |
|---|---|
| Interior Features | Beamed Ceilings, Double Vanity, In-Law Floorplan, Master On Main Level, Split Bedroom Plan, Tray Ceiling(s), Walk-In Closet(s) |
| Cooling | Ceiling Fan(s), Central Air |
| Cooling Yes / No | Yes |
| Heating | Central, Natural Gas |
| Heating Yes / No | Yes |
| Fireplace Yes / No | Yes |
| Fireplaces Total | 2 |
| Fireplace Features | Basement, Family Room |
| Window Features | Double Pane Windows |
| Room Kitchen Features | Breakfast Area, Breakfast Bar, Kitchen Island, Pantry |
| Laundry Features | In Hall |
Exterior
| Accessibility Features | Accessible Entrance |
|---|---|
| Lot Features | Corner Lot, Level, Private |
| Construction Materials | Stone, Wood Siding |
| Roof | Composition |
| Fencing | Back Yard, Fenced, Privacy, Wood |
| Patio And Porch Features | Deck, Screened |
Parking
| Parking Features | Carport, Attached |
|---|
Utilities
| Utilities | Cable Available, Electricity Available, High Speed Internet, Natural Gas Available, Phone Available, Underground Utilities, Water Available |
|---|---|
| Sewer | Septic Tank |
Taxes
| Tax Annual Amount | 6417 |
|---|---|
| Tax Year | 2025 |
Location
| Community Features | Street Lights, Near Shopping |
|---|
Area Information
| State | GA |
|---|---|
| County | Gwinnett |
| City | Lilburn |
| Zip Code | 30047 |
| Area | Gwinnett |
| Community Name | Hanarry Estates West |
| School District | Parkview |
| Elementary School | Camp Creek |
| High School | Parkview |
| Listing VS Median (in Hanarry Estates West) | |
Price: $410,000 low | high Med: $410,000 sqft: 3,496 low | high Med: 3,496 $ / sqft: $117 low | high Med: $117 On site: 79 low | high Med: 79 | |
Market Activity 30047
Request a showing
Request a showing
Contact
Learn More About This Property

| State | GA |
|---|---|
| County | Gwinnett |
| City | Lilburn |
| Zip Code | 30047 |
| Area | Gwinnett |
| Community Name | Hanarry Estates West |
| School District | Parkview |
| Elementary School | Camp Creek |
| High School | Parkview |
| Listing VS Median (in Hanarry Estates West) | |
Price: $410,000 low | high Med: $410,000 sqft: 3,496 low | high Med: 3,496 $ / sqft: $117 low | high Med: $117 On site: 79 low | high Med: 79 | |