
Description
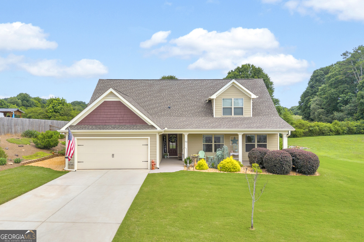
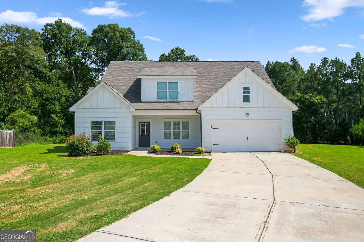
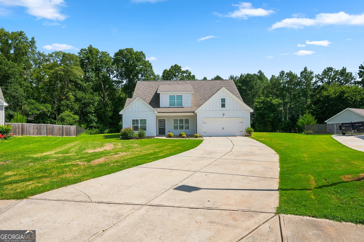
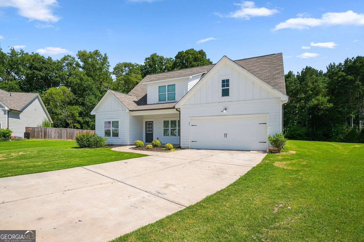
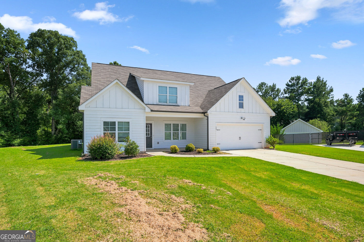
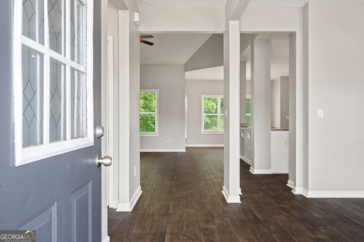
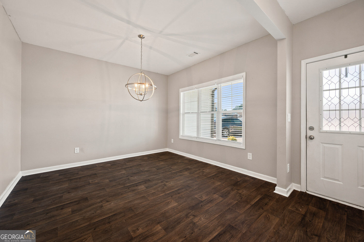
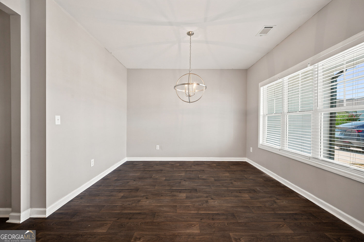
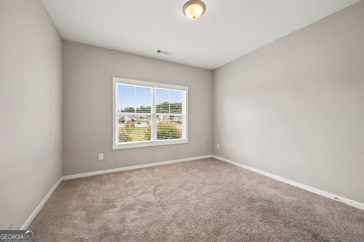
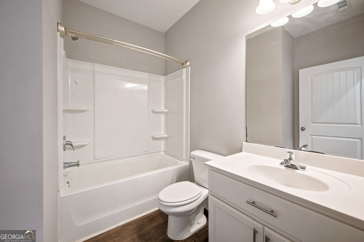
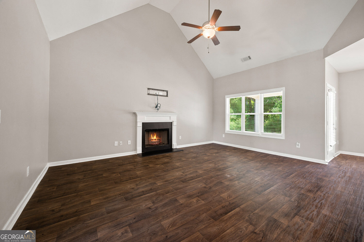
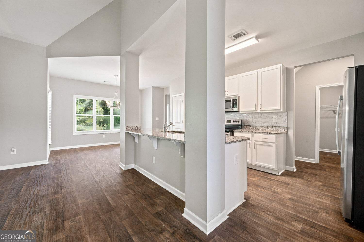
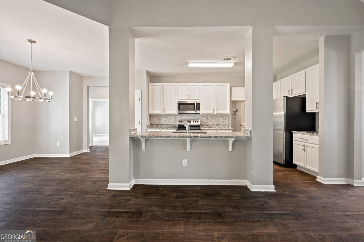
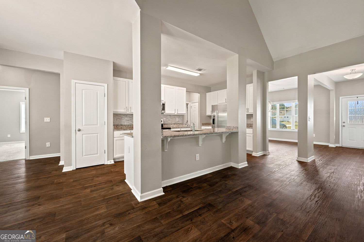
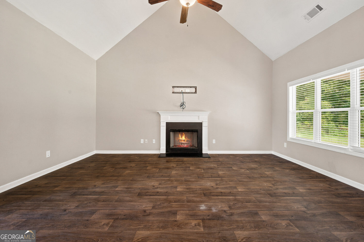
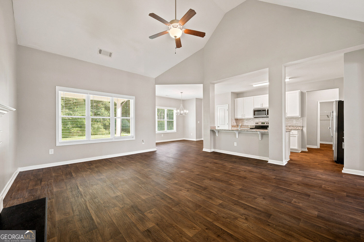
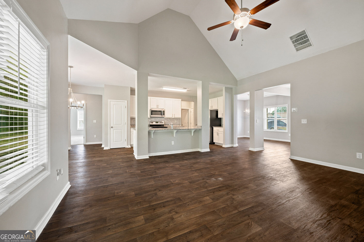
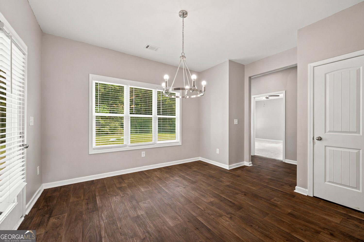
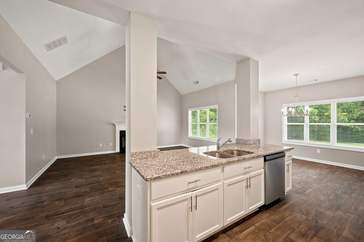
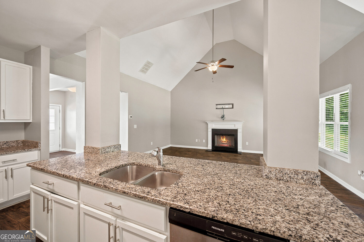
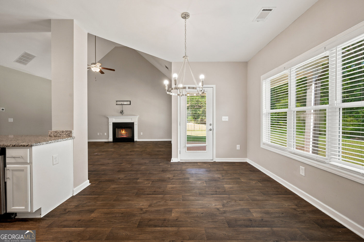
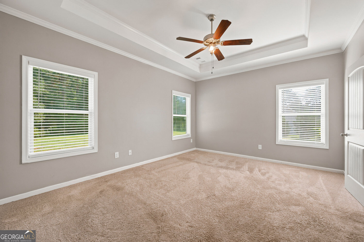
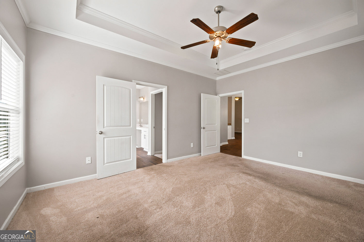
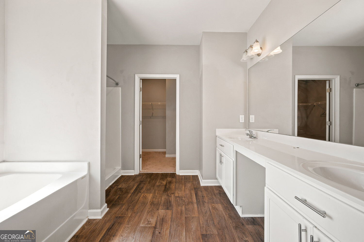
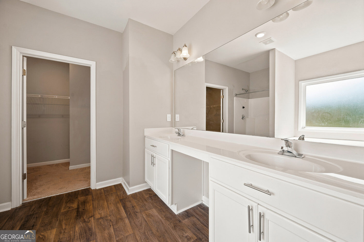
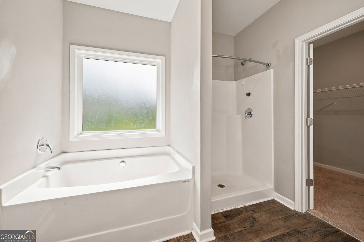
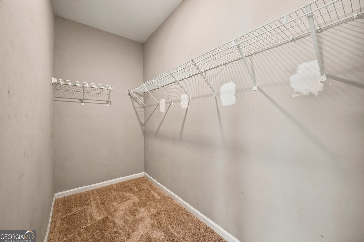
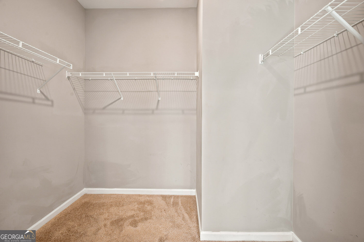
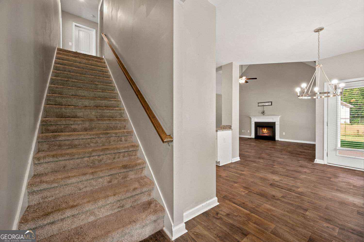
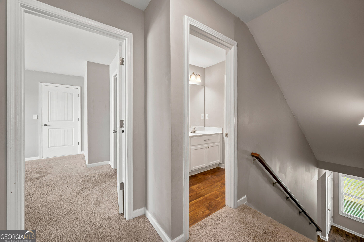
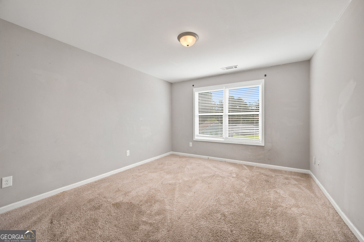
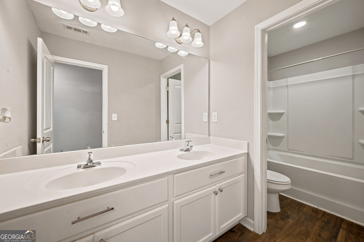
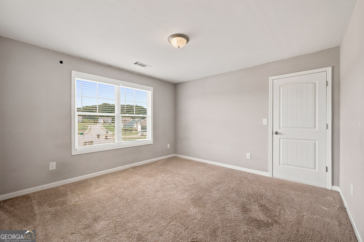
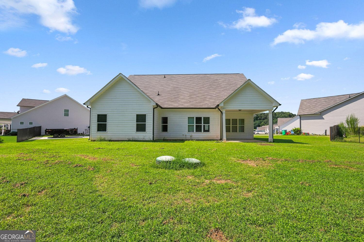
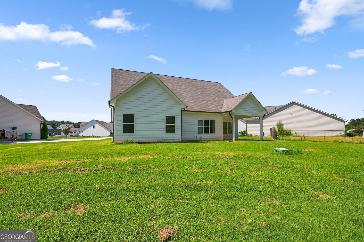
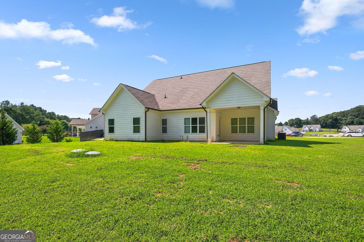
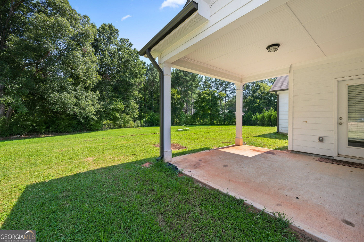
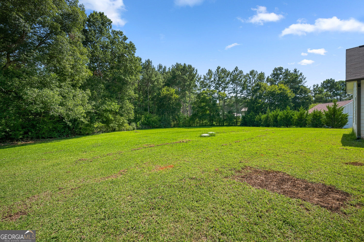
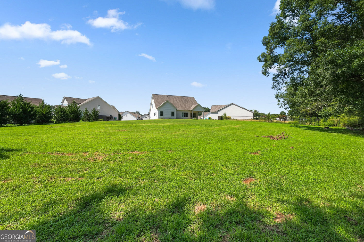
Built in 2021, this beautiful two-story home offers a bright, airy open-concept floor plan designed for both everyday living and effortless entertaining. An abundance of windows fills the home with natural light while creating a warm connection to the peaceful, private wooded setting. The thoughtfully designed layout offers exceptional flexibility, with the primary suite conveniently located on the main level, along with a guest bedroom and full bath, making one-level living easily accessible. The spacious upper level features two additional bedrooms, providing plenty of room for family, guests, a home office, or additional living space. Outside, enjoy a flat, private wooded lot with an expansive backyard-a rare combination that offers privacy, usable outdoor space, and endless possibilities for recreation, entertaining, gardening, or creating your own backyard retreat. With its newer construction, spacious two-story design, abundant natural light, main-level primary suite, and beautiful private setting, this home offers the ideal blend of modern functionality, comfort, and tranquility.
Details
| MLS # | 10836884 |
|---|---|
| Listing Type | For Sale |
| Style | House |
| HOA Dues | $250 |
| Sub-Type | Resale |
| Status | Active |
| Year | 2021 |
| Days On Site | 25 |
| Listing Provided By | Virtual Properties Realty.Net | Elissy Ponton |
Features
| Bed(s) | 4 |
|---|---|
| Bath(s) | 3 Total |
| SQ Feet | 2,295 |
| Story(s) | 2 |
| Acreage | 0.20 |
Interior
| Appliances | Cooktop, Dishwasher, Microwave |
|---|---|
| Interior Features | High Ceilings, Master On Main Level, Split Bedroom Plan |
| Cooling | Ceiling Fan(s), Central Air |
| Cooling Yes / No | Yes |
| Heating | Central, Electric, Heat Pump |
| Heating Yes / No | Yes |
| Fireplace Yes / No | Yes |
| Fireplaces Total | 1 |
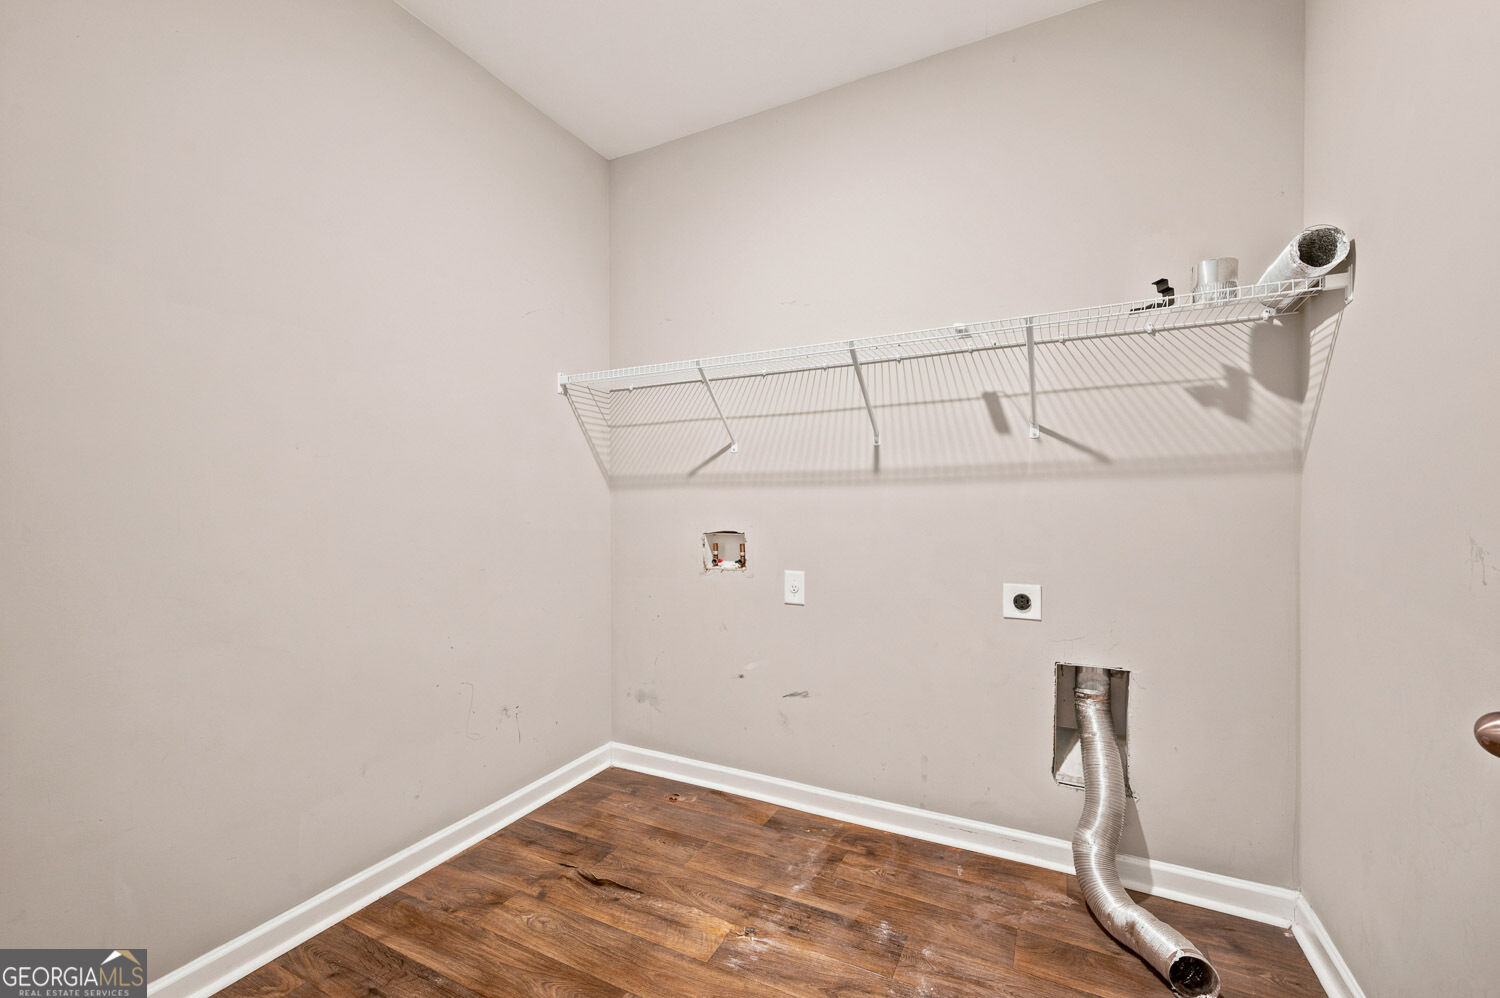
| Laundry Features | In Hall |
Exterior
| Lot Features | Cul-De-Sac |
|---|---|
| Construction Materials | Concrete, Other, Press Board |
| Roof | Composition |
| Foundation Details | Slab |
Parking
| Attached Garage Yes / No | Yes |
|---|---|
| Garage Yes / No | Yes |
| Parking Features | Garage, Attached |
Utilities
| Utilities | Cable Available, Electricity Available, High Speed Internet, Phone Available |
|---|---|
| Sewer | Septic Tank |
Taxes
| Tax Annual Amount | 3463 |
|---|---|
| Tax Year | 2025 |
Location
| Community Features | None |
|---|
Area Information
| State | GA |
|---|---|
| County | Barrow |
| City | Winder |
| Zip Code | 30680 |
| Area | Barrow |
| Community Name | The Glenn |
| School District | Winder Barrow |
| Elementary School | Holsenbeck |
| High School | Winder Barrow |
| Listing VS Median (in The Glenn) | |
Price: $460,000 low | high Med: $399,000 sqft: 2,295 low | high Med: 2,375 $ / sqft: $200 low | high Med: $168 On site: 25 low | high Med: 106 | |
Market Activity 30680
Request a showing
Request a showing
Contact
Learn More About This Property

| State | GA |
|---|---|
| County | Barrow |
| City | Winder |
| Zip Code | 30680 |
| Area | Barrow |
| Community Name | The Glenn |
| School District | Winder Barrow |
| Elementary School | Holsenbeck |
| High School | Winder Barrow |
| Listing VS Median (in The Glenn) | |
Price: $460,000 low | high Med: $399,000 sqft: 2,295 low | high Med: 2,375 $ / sqft: $200 low | high Med: $168 On site: 25 low | high Med: 106 | |