
Description
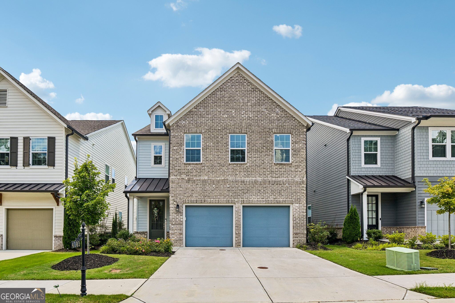
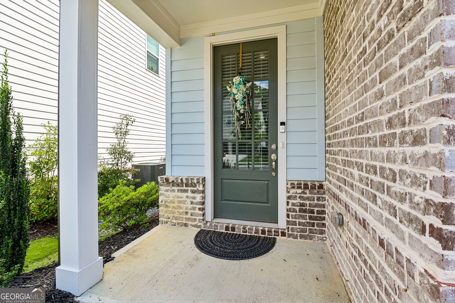
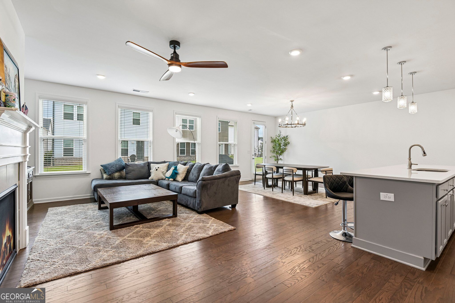
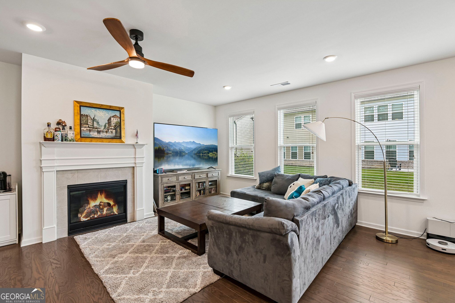
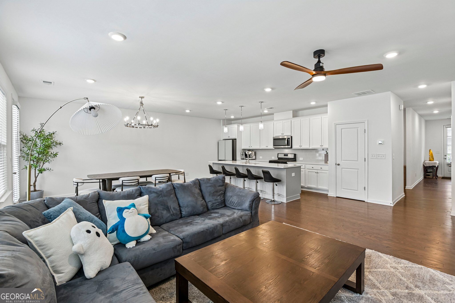
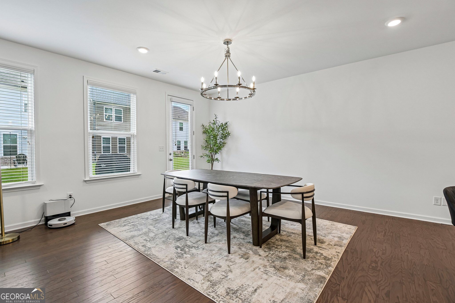
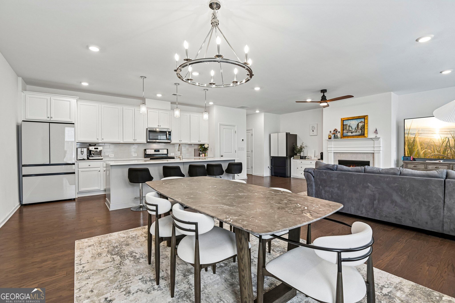
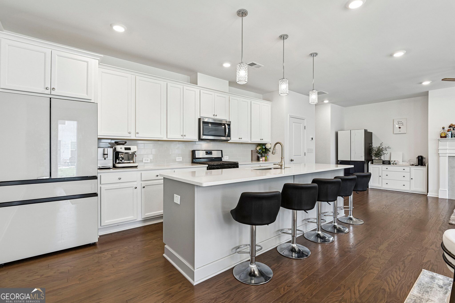
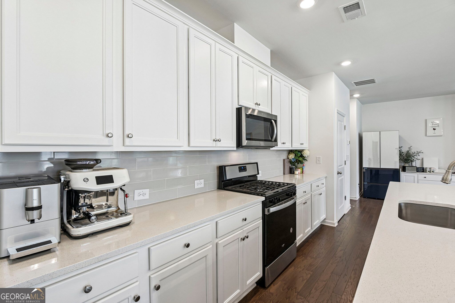
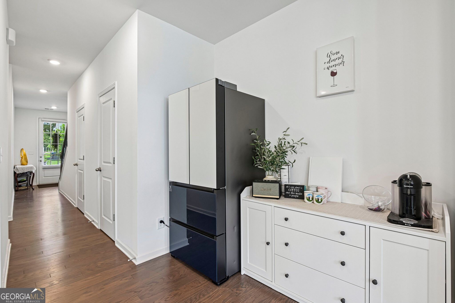
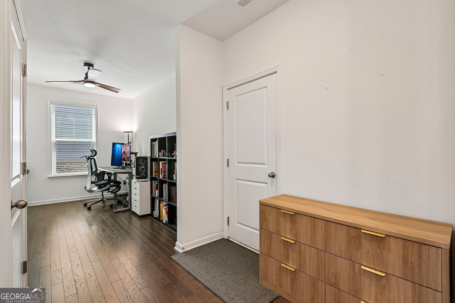
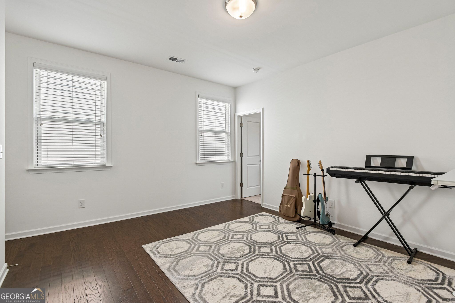
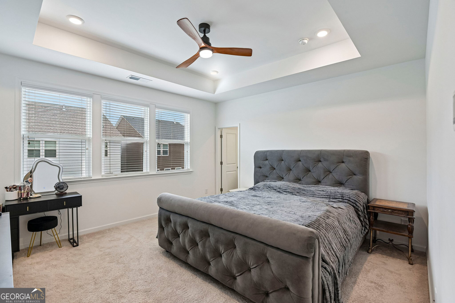
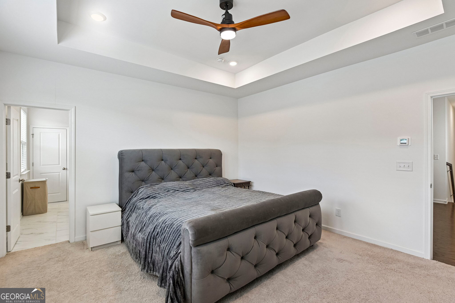
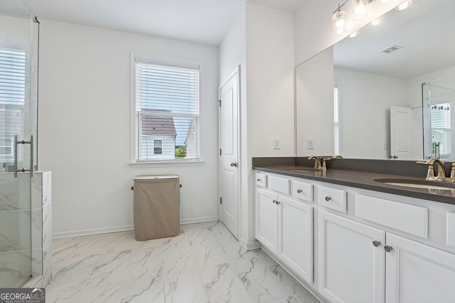
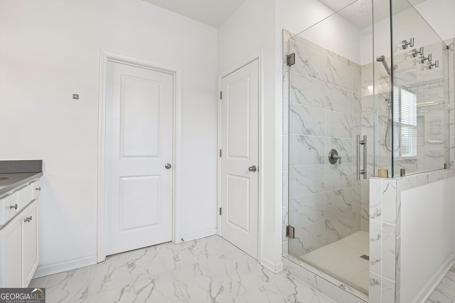
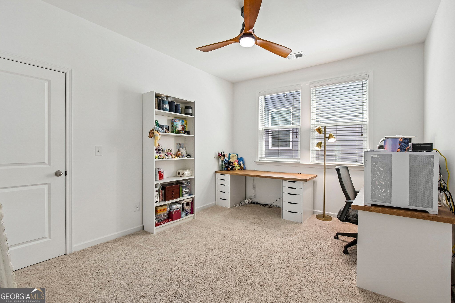
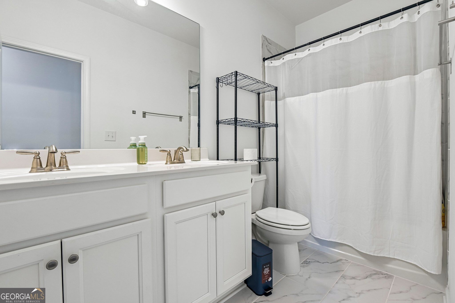
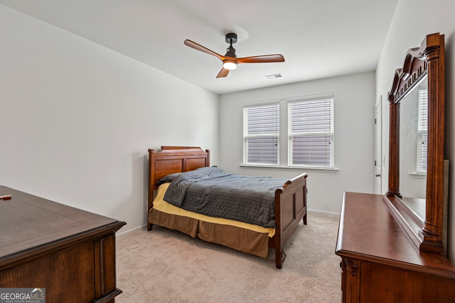
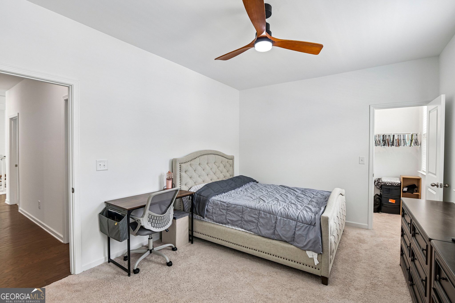
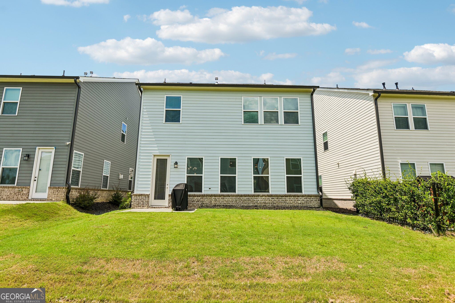
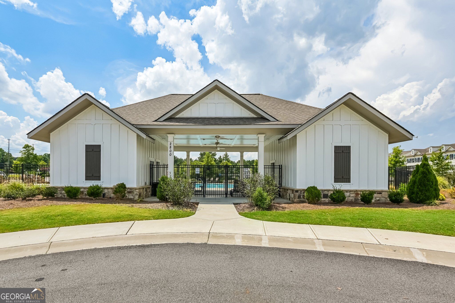
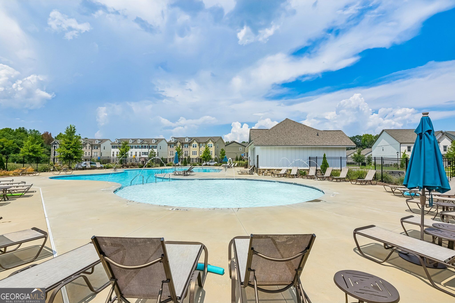
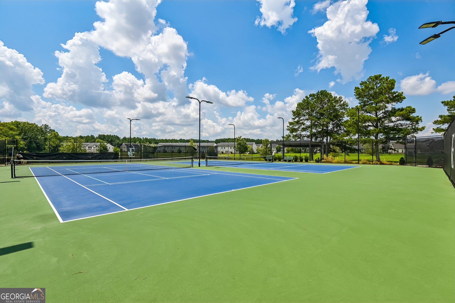
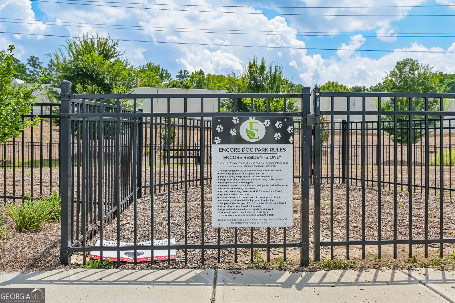
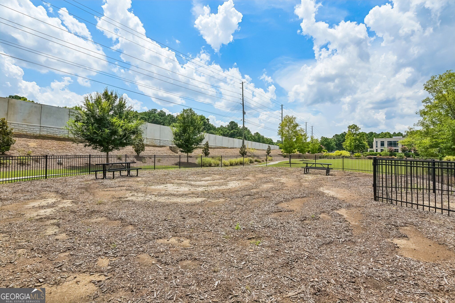
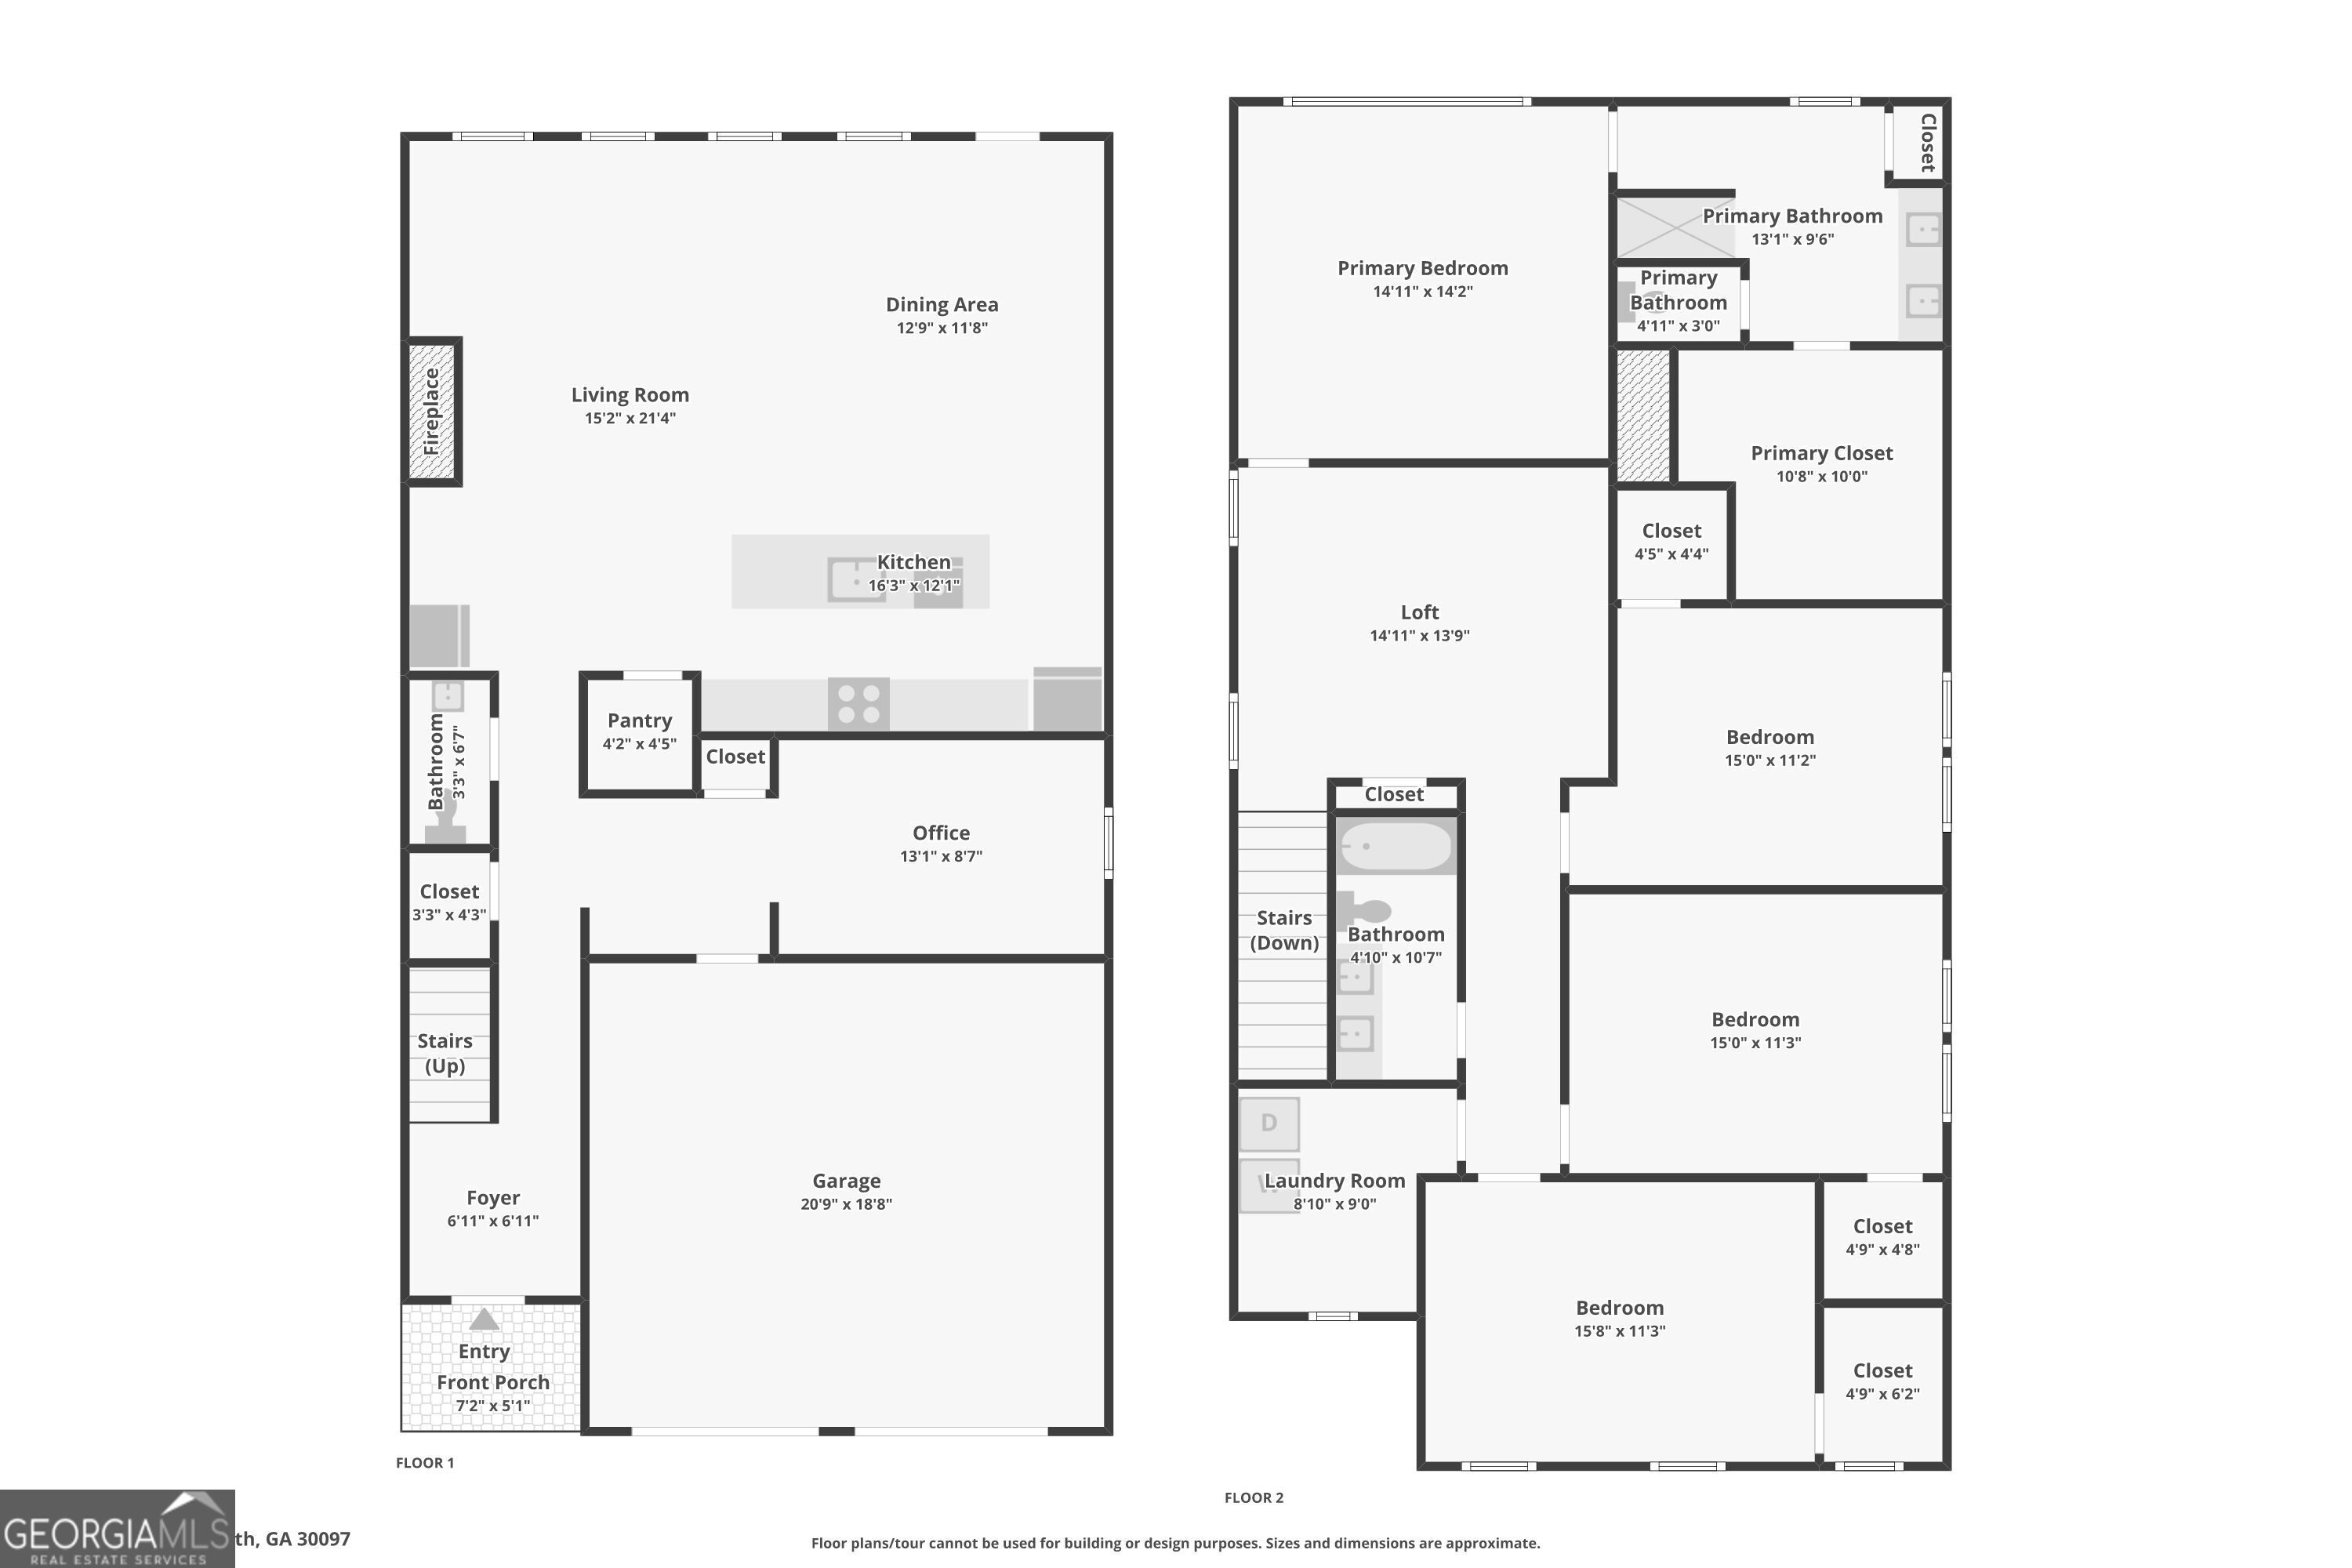
Welcome to this beautiful, like-new brick-front home offering modern style and thoughtful design in a fantastic Duluth location! The open-concept main level features a bright, modern kitchen with a large island overlooking the fireside living room, plus a private office/flex space. Upstairs, a spacious loft provides the perfect playroom or TV area, along with four bedrooms, including a generous primary suite with trey ceilings and a relaxing ensuite bath featuring double vanities and a walk-in shower. Enjoy outdoor living on the backyard patio, while the upgraded two-car garage offers epoxy flooring and a dedicated EV charging circuit for convenient at-home charging. Community amenities include a resort-style pool, dog park, tennis courts, and more. Conveniently located with easy access to Duluth, Johns Creek, Suwanee, shopping, dining, and everyday essentials.
Details
| MLS # | 10825201 |
|---|---|
| Listing Type | For Sale |
| Style | House |
| HOA Dues | $925 |
| Sub-Type | Resale |
| Status | Active |
| Year | 2022 |
| Days On Site | 40 |
| Listing Provided By | Redfin Corporation | Dominic Ray |
Features
| Bed(s) | 4 |
|---|---|
| Bath(s) | 3 Total |
| SQ Feet | 2,674 |
| Story(s) | 2 |
| Acreage | 0.09 |
Interior
| Appliances | Dishwasher, Microwave, Refrigerator |
|---|---|
| Interior Features | Tray Ceiling(s), Walk-In Closet(s) |
| Cooling | Ceiling Fan(s), Central Air, Electric |
| Cooling Yes / No | Yes |
| Heating | Central, Natural Gas |
| Heating Yes / No | Yes |
| Fireplace Yes / No | Yes |
| Fireplaces Total | 1 |
| Fireplace Features | Living Room |
| Window Features | Double Pane Windows |
| Room Kitchen Features | Breakfast Area, Breakfast Bar, Kitchen Island, Pantry |
| Laundry Features | Upper Level |
Exterior
| Lot Features | Private |
|---|---|
| Construction Materials | Brick, Other |
| Roof | Composition |
| Patio And Porch Features | Patio |
| Security Features | Smoke Detector(s) |
Parking
| Attached Garage Yes / No | No |
|---|---|
| Garage Yes / No | Yes |
| Parking Features | Garage |
Utilities
| Utilities | Electricity Available, Natural Gas Available, Sewer Available, Water Available |
|---|---|
| Sewer | Public Sewer |
Taxes
| Tax Annual Amount | 8480 |
|---|---|
| Tax Year | 2025 |
Location
| Community Features | Pool, Tennis Court(s) |
|---|
Area Information
| State | GA |
|---|---|
| County | Gwinnett |
| City | Duluth |
| Zip Code | 30097 |
| Area | Gwinnett |
| Community Name | Encore |
| School District | Duluth |
| Elementary School | Chattahoochee |
| High School | Duluth |
| Listing VS Median (in Encore) | |
Price: $599,000 low | high Med: $827,500 sqft: 2,674 low | high Med: 3,605 $ / sqft: $224 low | high Med: $230 On site: 40 low | high Med: 65 | |
Market Activity 30097
Request a showing
Request a showing
Contact
Learn More About This Property

| State | GA |
|---|---|
| County | Gwinnett |
| City | Duluth |
| Zip Code | 30097 |
| Area | Gwinnett |
| Community Name | Encore |
| School District | Duluth |
| Elementary School | Chattahoochee |
| High School | Duluth |
| Listing VS Median (in Encore) | |
Price: $599,000 low | high Med: $827,500 sqft: 2,674 low | high Med: 3,605 $ / sqft: $224 low | high Med: $230 On site: 40 low | high Med: 65 | |
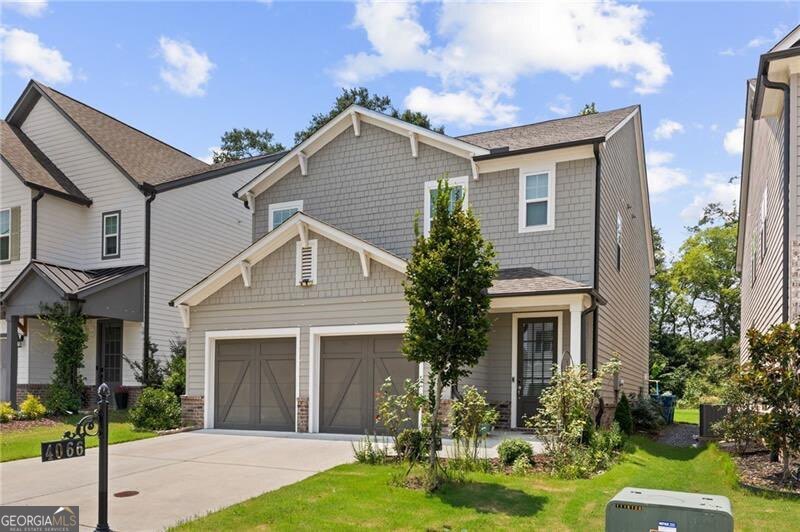 | $599,9004066 Halton RoadDuluth, GA 30097 |