 In-Person: 10/03 12:00 PM - 2:00 PM
415 419 Westside Drive,Roswell, GA 30075
Roswell, GA 30075

Description
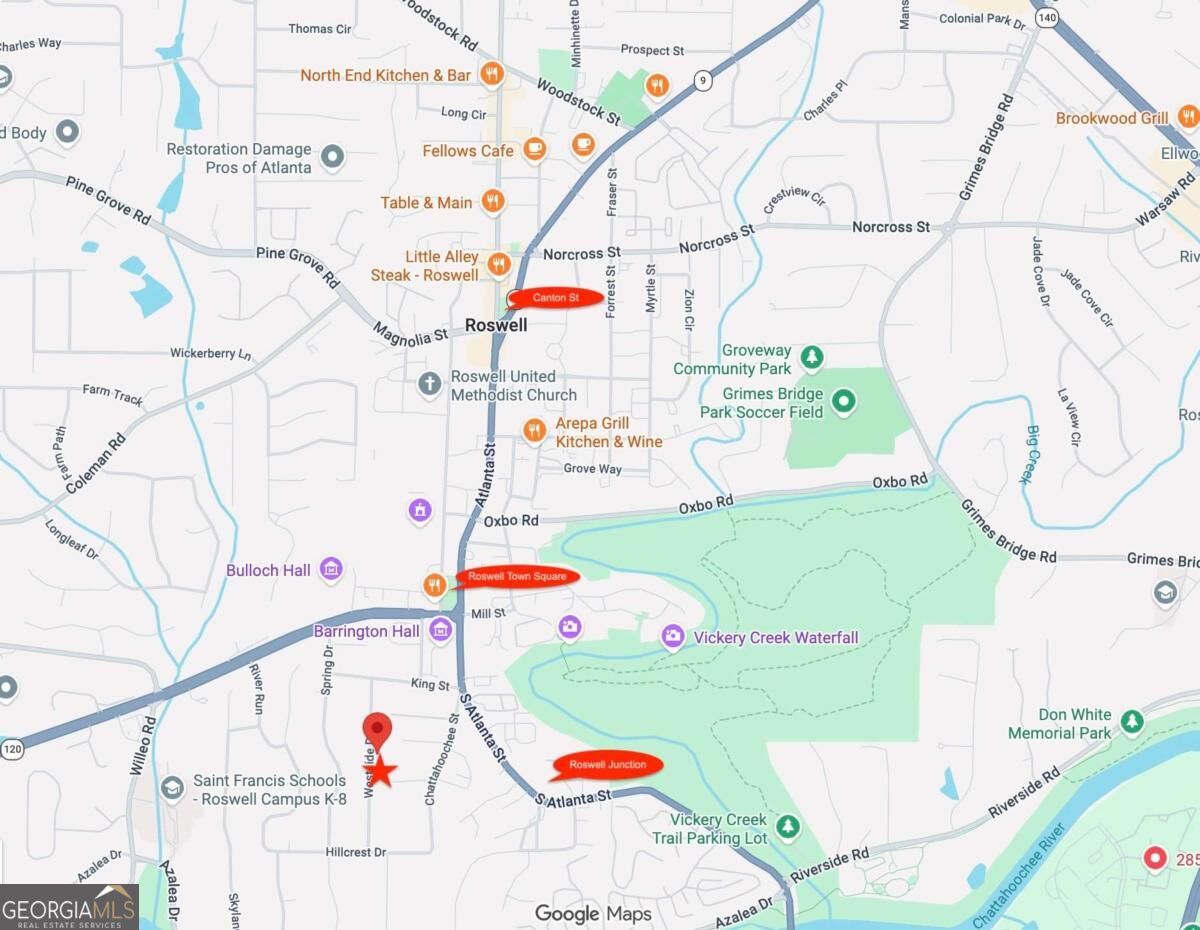
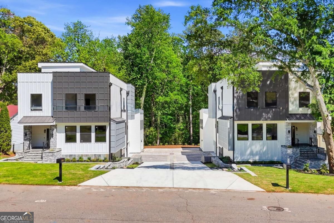
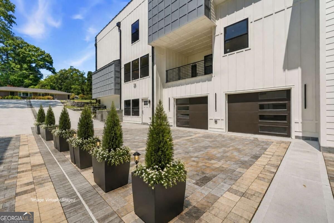
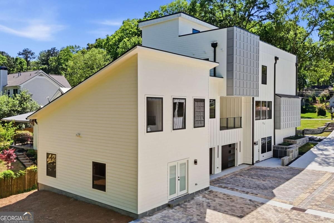
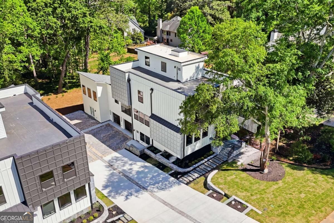
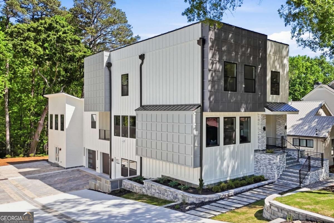
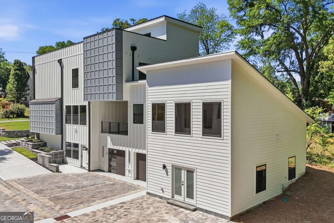
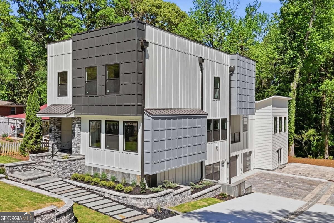
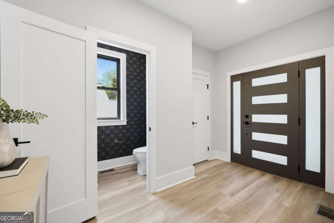
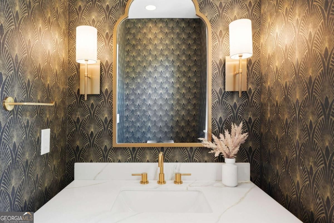
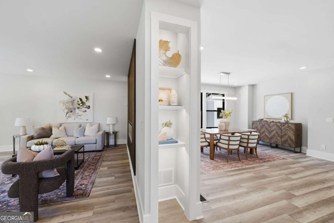
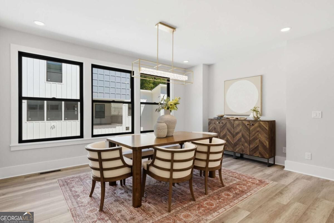
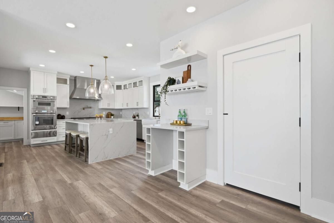
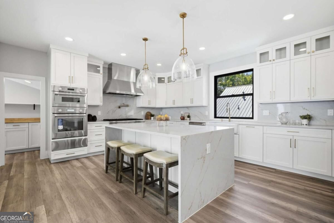
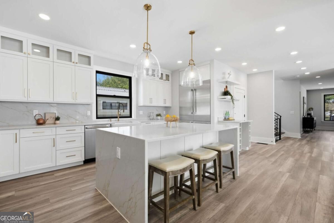
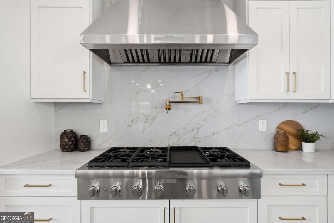
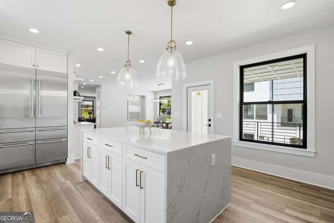
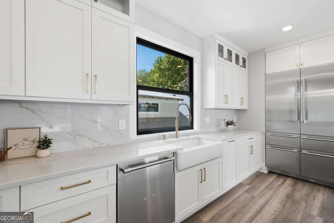
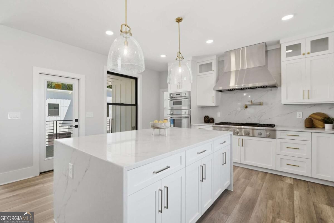
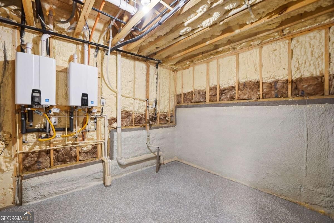
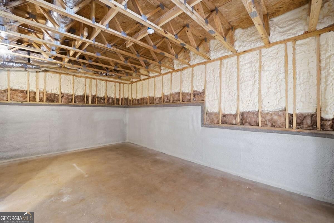
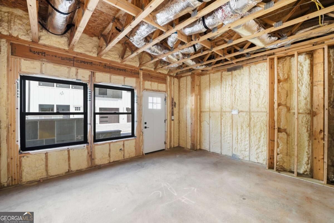
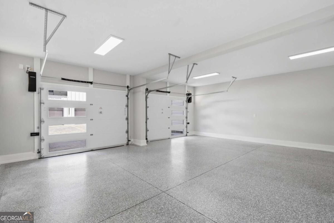
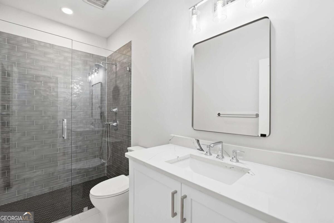
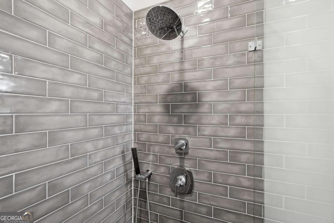
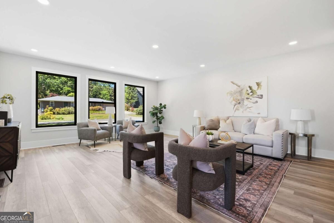
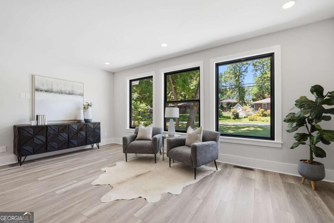
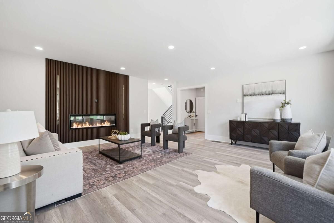
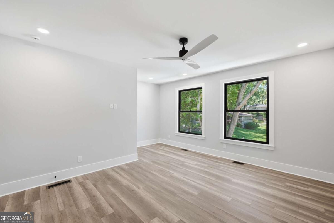
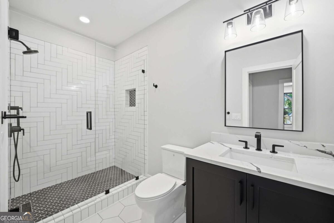
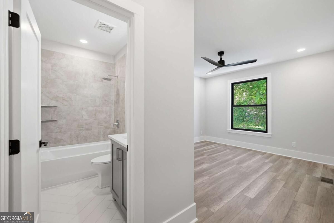
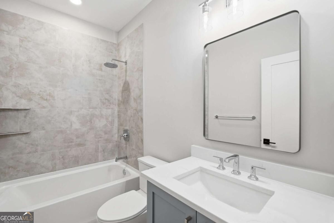
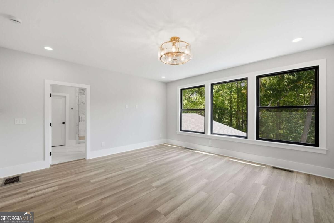
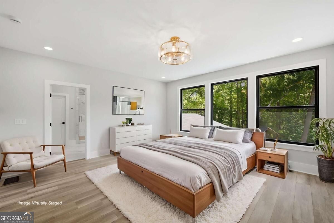
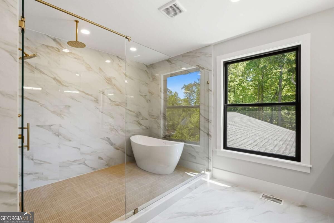
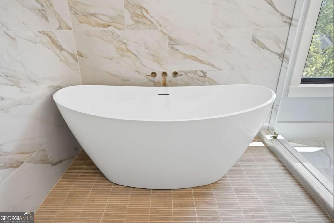
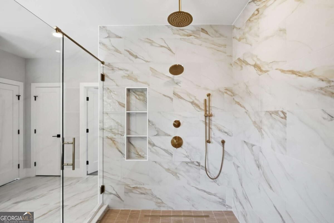
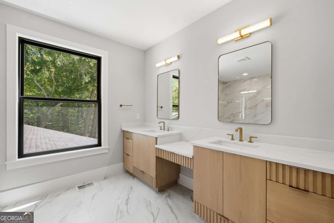
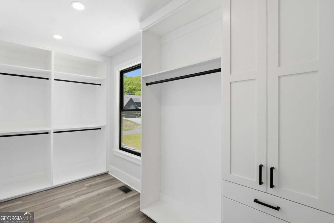
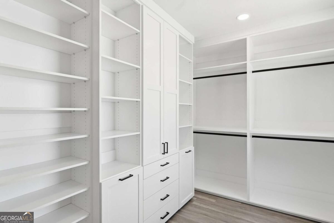
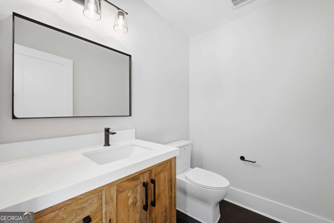
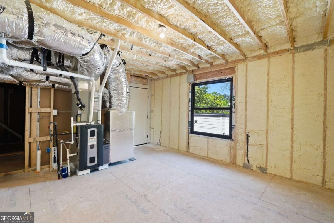
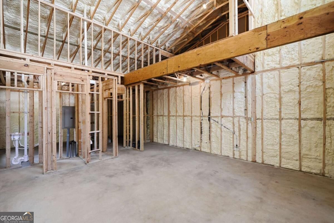
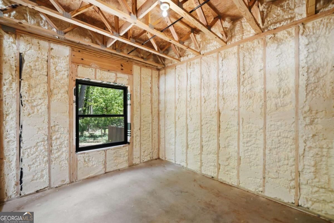
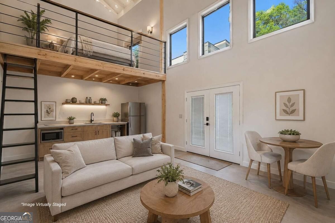
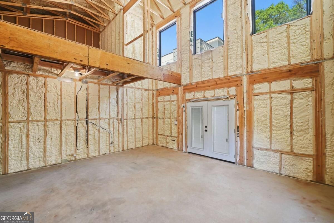
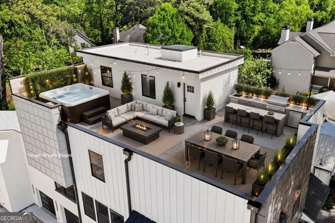
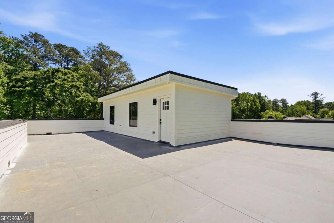
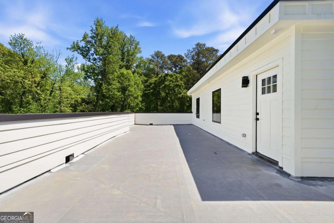
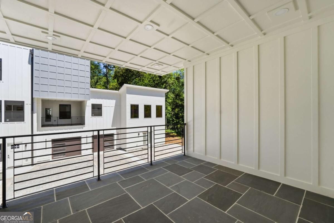
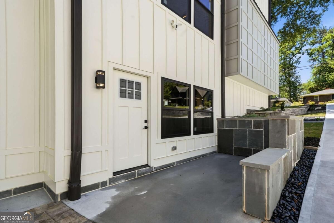
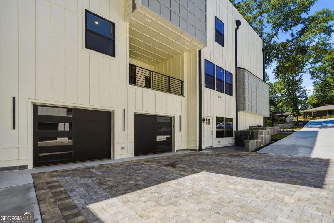
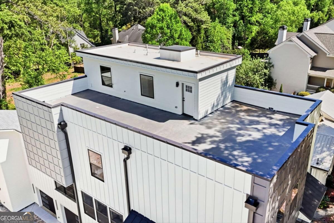
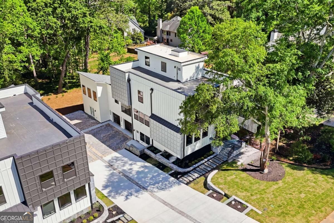
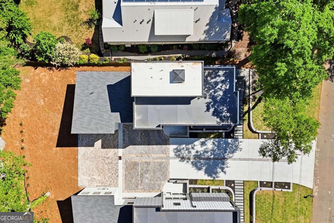
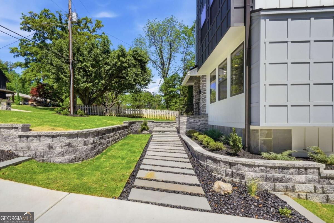
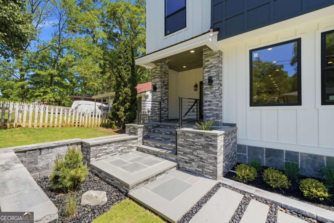
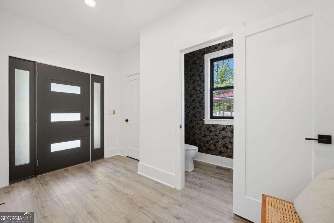
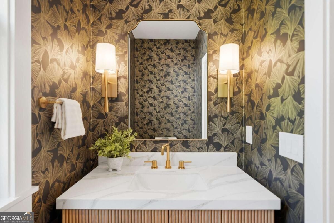
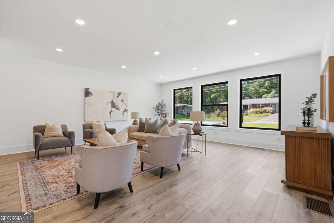
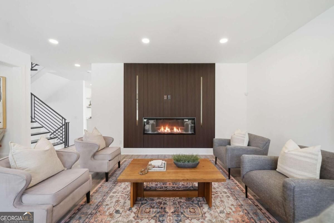
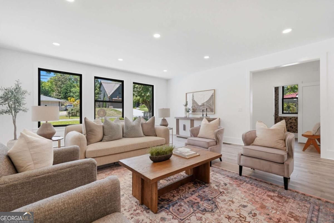
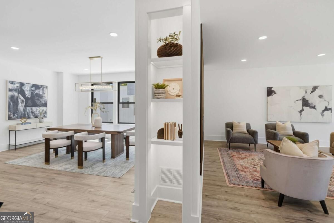
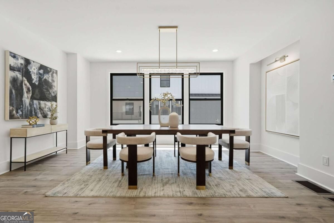
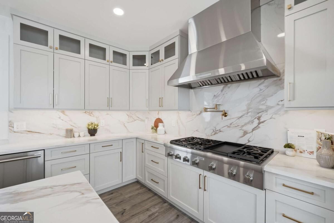
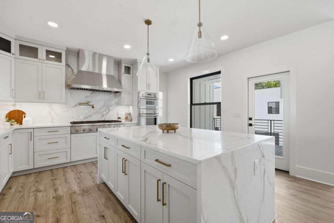
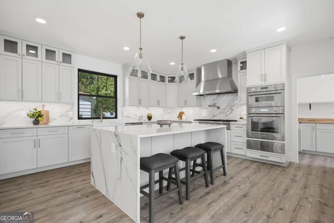
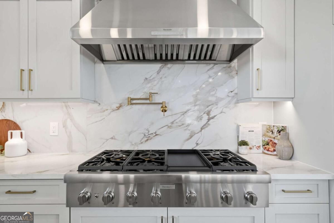
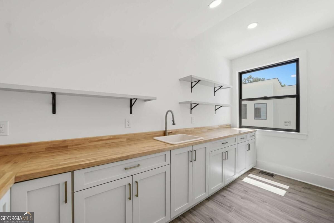
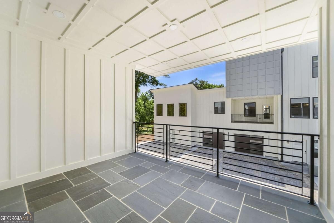
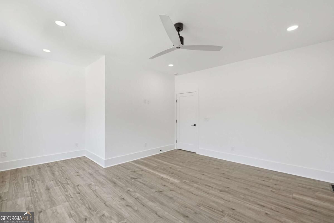
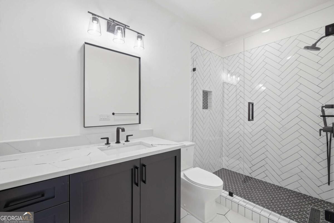
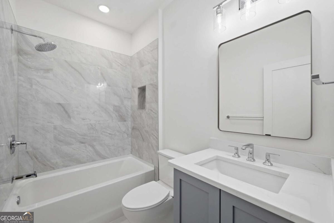
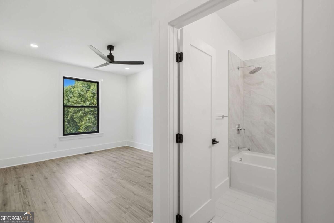
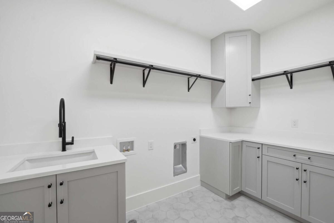
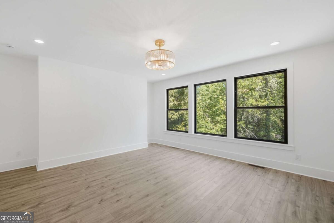
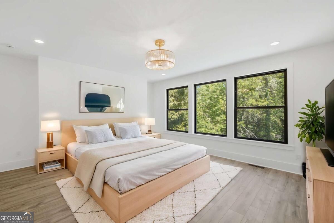
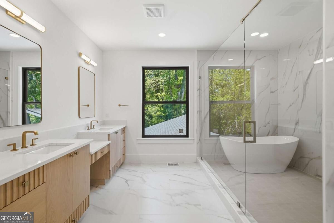
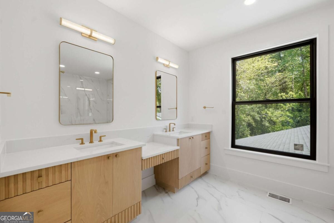
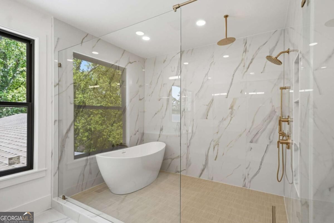
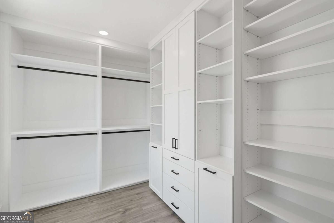
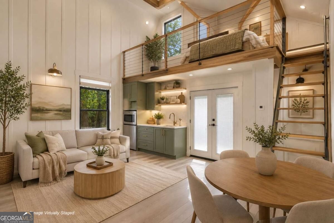
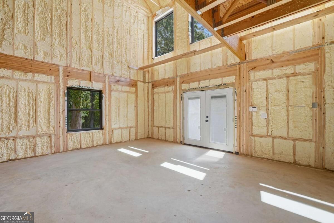
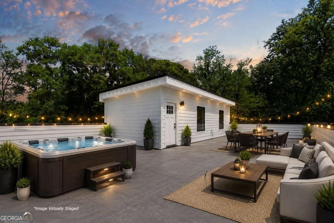
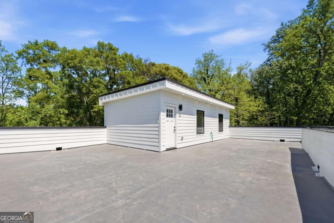
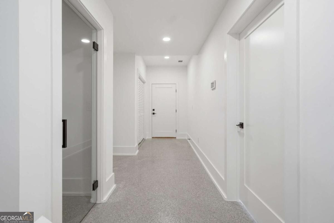
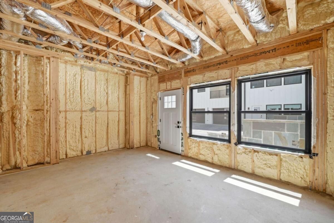
Dreaming of multigenerational living? Your opportunity is here! Not one, but TWO newly constructed modern homes in the heart of Historic Downtown Roswell! Offered together as a unique package, 415 and 419 Westside Drive provide approximately 9,200 square feet of thoughtfully designed living space, creating exceptional flexibility for a variety of living arrangements and ownership goals. Each residence features 3 bedrooms, 4 full bathrooms, and 2 half bathrooms, showcasing clean architectural lines, open-concept living areas, and carefully curated finishes throughout. Premium features include Thermador appliance packages, quartz countertops, waterfall islands, custom cabinetry, luxury flooring, spa-inspired primary suites, modern fireplaces, and expansive windows that fill the homes with natural light. Designed with both comfort and functionality in mind, each home includes an approximately 1,100-square-foot rooftop terrace with water, gas, and drain connections, creating incredible opportunities for outdoor living and entertaining. Additional covered outdoor spaces further extend the living experience. Both homes offer approximately 800 square feet of unfinished in-law suite space with key infrastructure already in place, providing flexibility for future guest accommodations, home offices, creative studios, or additional living areas. The garage levels also feature epoxy flooring, EV charging outlets, and abundant storage space. Additional upgrades throughout both homes include elevator shafts for future installation, high-efficiency HVAC systems, dual tankless water heaters, hot water circulation systems, radon vent, irrigation systems, and bluestone entry and patio features. This unique offering presents an exceptional opportunity for those seeking side-by-side ownership, multigenerational living arrangements, long-term flexibility, or expanded space for guests, work, and recreation, all within one of Roswell's most sought-after locations. Conveniently located just moments from the charm of Canton Street and within walking distance of Barrington Hall, a beautifully preserved 1800s historic home and museum, and Vickery Creek Park, known for its scenic trails, waterfalls, and natural beauty. Saint Francis School is approximately one mile away, adding to the appeal of this highly desirable location. Enjoy easy access to acclaimed restaurants, boutique shopping, parks, trails, and year-round community events while experiencing the best of modern living in Historic Downtown Roswell.
Details
| MLS # | 10830092 |
|---|---|
| Listing Type | For Sale |
| Style | House |
| Sub-Type | Resale |
| Status | Active |
| Year | 2026 |
| Days On Site | 39 |
| Listing Provided By | Keller Williams Realty Partners | Xochilt Villalobos |
Features
| Bed(s) | 6 |
|---|---|
| Bath(s) | 12 Total |
| SQ Feet | 7,600 |
| Basement | Y |
| Acreage | 0.56 |
Interior
| Appliances | Dishwasher, Disposal, Double Oven, Gas Water Heater, Microwave, Refrigerator, Tankless Water Heater |
|---|---|
| Interior Features | Double Vanity, High Ceilings, In-Law Floorplan |
| Cooling | Ceiling Fan(s), Central Air, Zoned |
| Cooling Yes / No | Yes |
| Heating | Central, Hot Water, Natural Gas |
| Heating Yes / No | Yes |
| Fireplace Yes / No | Yes |
| Fireplaces Total | 2 |
| Fireplace Features | Family Room, Living Room |
| Window Features | Double Pane Windows |
| Room Kitchen Features | Kitchen Island, Pantry, Solid Surface Counters, Walk-in Pantry |
| Room Dining Room Features | Seats 12+ |
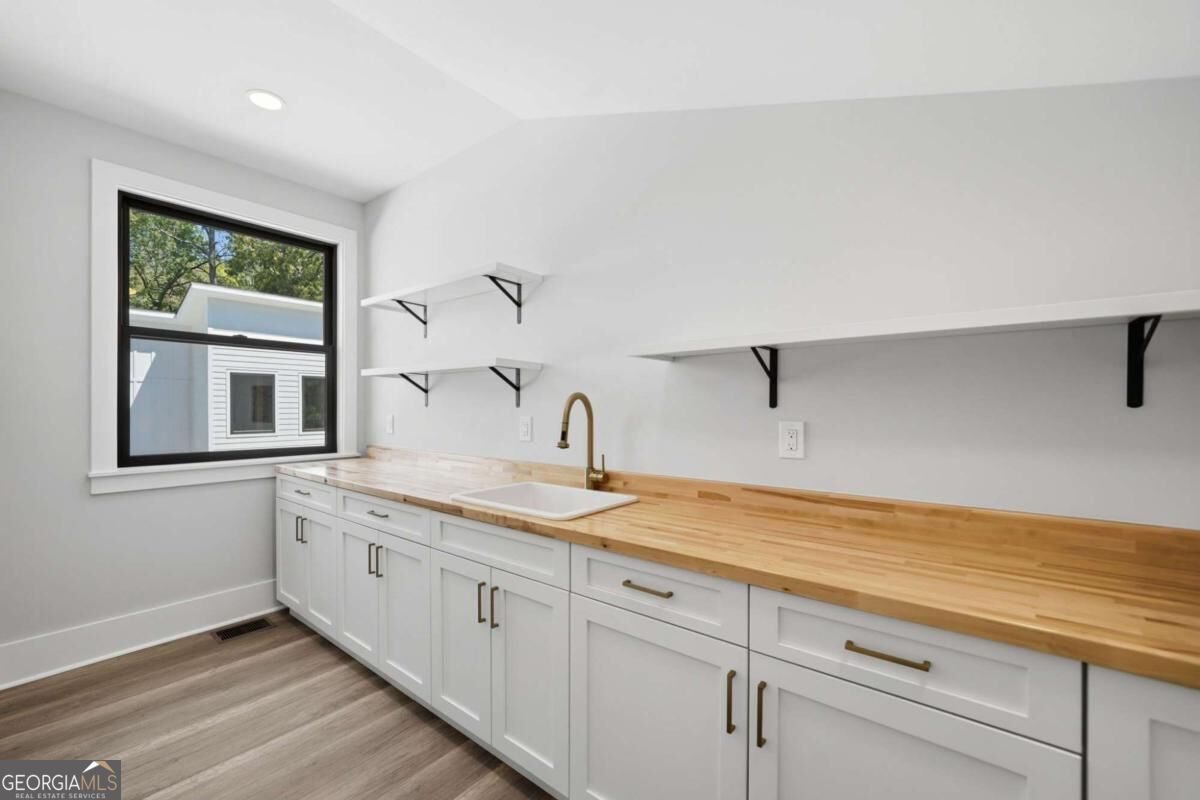
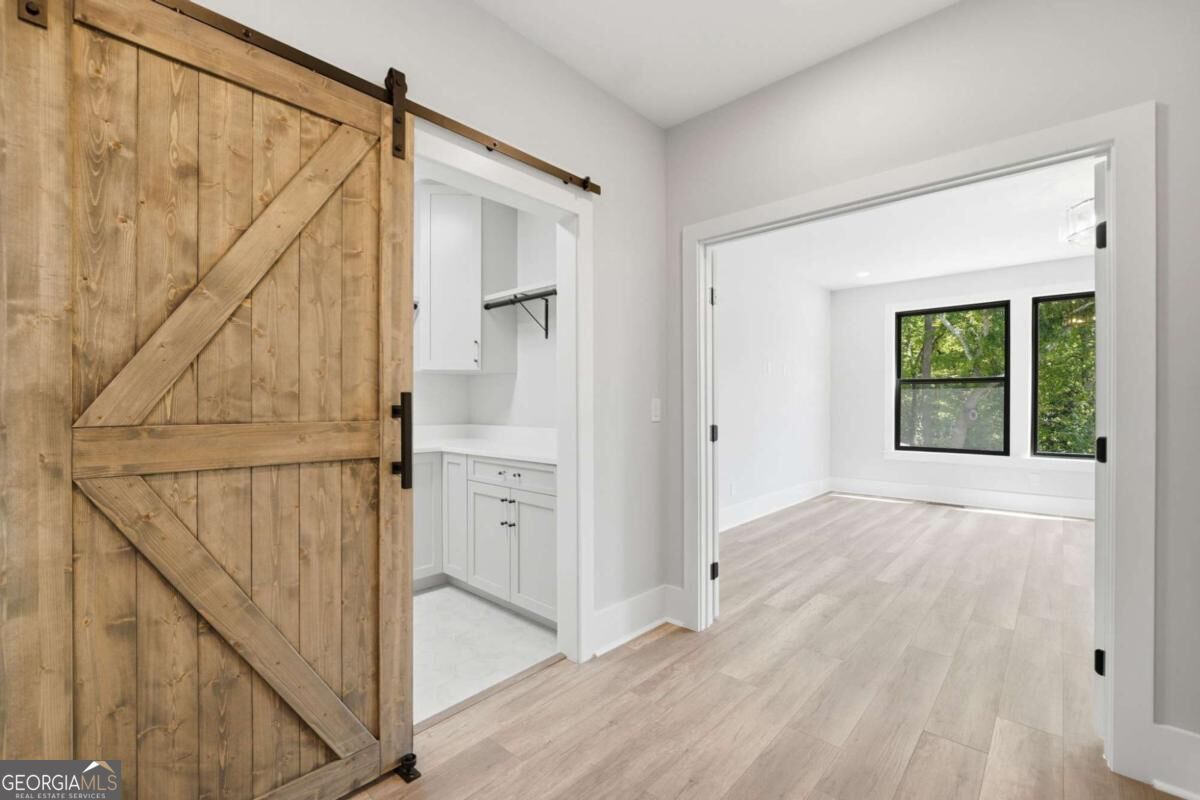
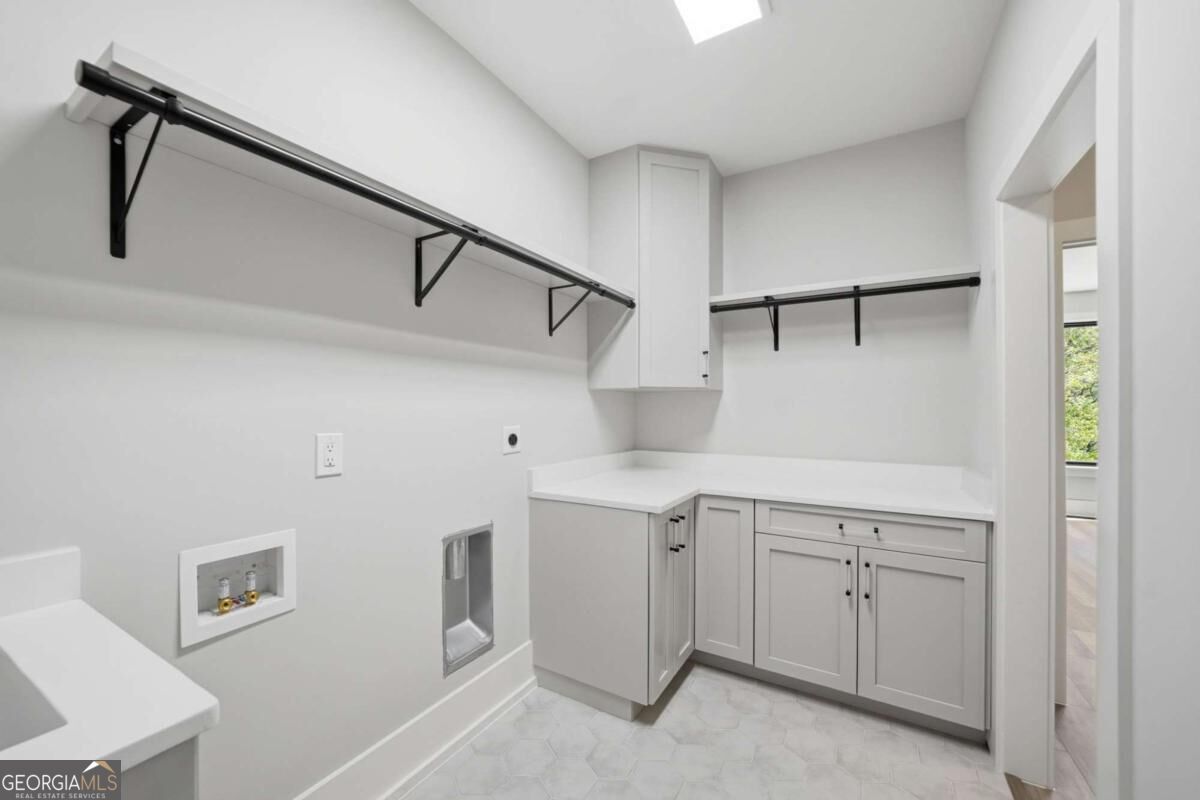
| Laundry Features | In Hall, Upper Level |
Exterior
| Exterior Features | Balcony |
|---|---|
| Lot Features | Level |
| Construction Materials | Concrete, Other, Press Board |
| Roof | Concrete |
| Foundation Details | Slab |
| Patio And Porch Features | Patio, Porch |
| Security Features | Carbon Monoxide Detector(s), Smoke Detector(s) |
Parking
| Attached Garage Yes / No | No |
|---|---|
| Garage Yes / No | Yes |
| Parking Features | Garage, Side/Rear Entrance |
Utilities
| Utilities | Electricity Available, High Speed Internet, Natural Gas Available, Phone Available, Sewer Available |
|---|---|
| Sewer | Public Sewer |
| Electric | 220 Volts |
Taxes
| Tax Annual Amount | 9196 |
|---|---|
| Tax Year | 2025 |
Location
| Community Features | None |
|---|
Area Information
| State | GA |
|---|---|
| County | Fulton |
| City | Roswell |
| Zip Code | 30075 |
| Area | Fulton |
| Community Name | Downtown Roswell |
| School District | Roswell |
| Elementary School | Roswell North |
| High School | Roswell |
| Listing VS Median (in Downtown Roswell) | |
Price: $3,398,000 low | high Med: $2,548,500 sqft: 7,600 low | high Med: 5,700 $ / sqft: $447 low | high Med: $447 On site: 39 low | high Med: 51 | |
Market Activity 30075
Request a showing
Request a showing
Contact
Learn More About This Property

| Open House |
|---|
| In-Person 10/03 12:00 PM - 2:00 PM |
| State | GA |
|---|---|
| County | Fulton |
| City | Roswell |
| Zip Code | 30075 |
| Area | Fulton |
| Community Name | Downtown Roswell |
| School District | Roswell |
| Elementary School | Roswell North |
| High School | Roswell |
| Listing VS Median (in Downtown Roswell) | |
Price: $3,398,000 low | high Med: $2,548,500 sqft: 7,600 low | high Med: 5,700 $ / sqft: $447 low | high Med: $447 On site: 39 low | high Med: 51 | |