
Description
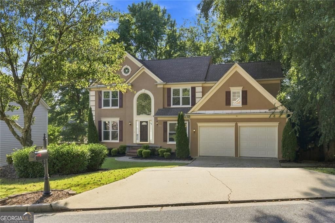
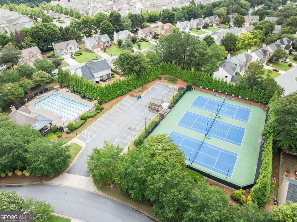
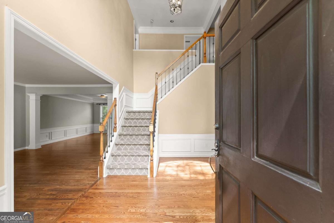
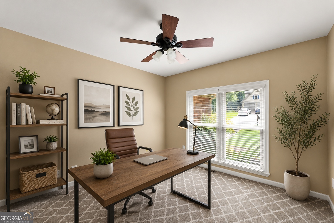
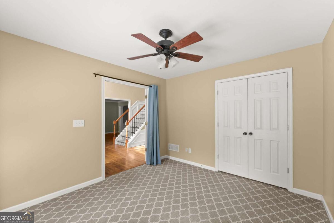
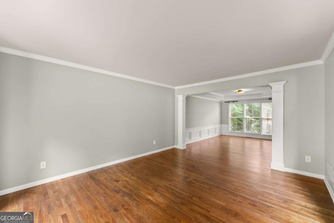
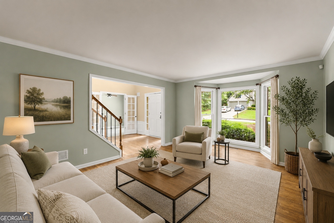
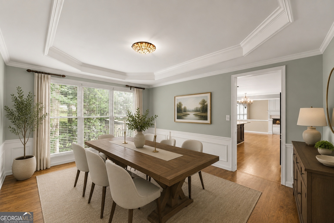
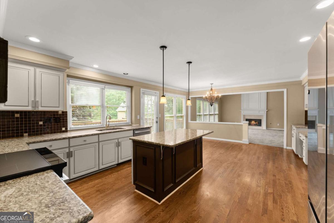
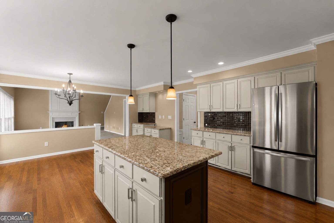
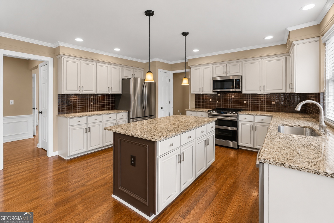
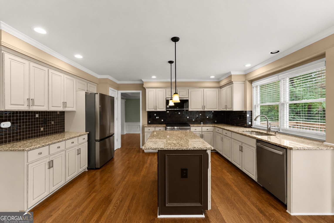
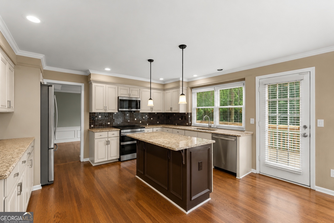
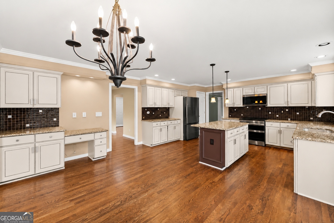
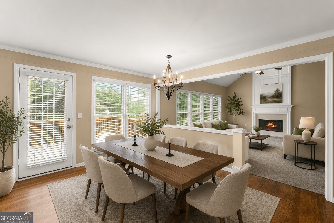
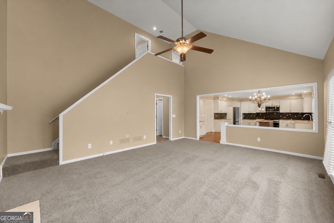
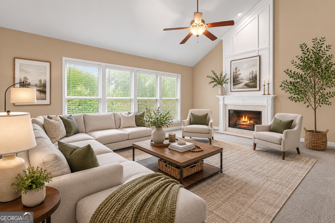
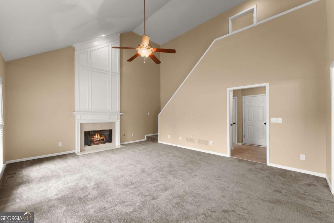
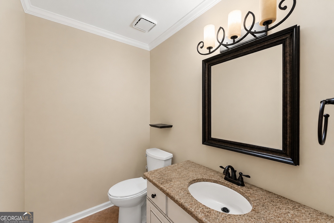
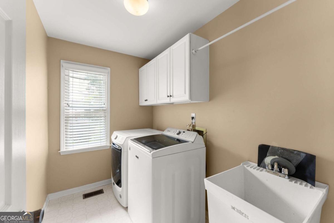
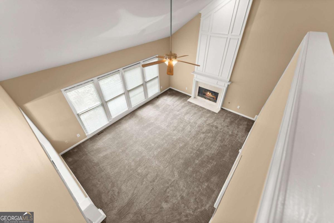
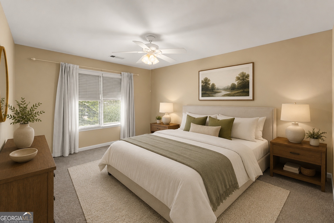
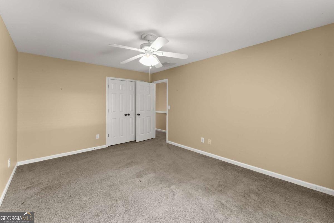
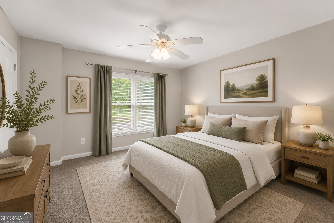
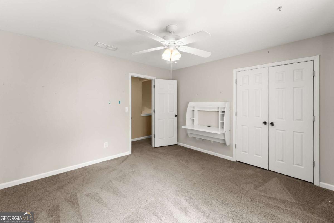
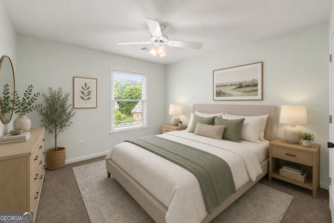
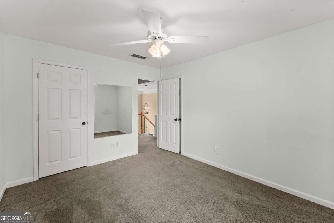
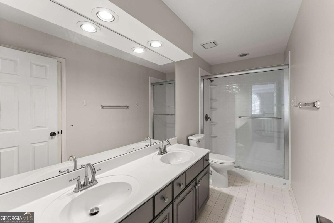
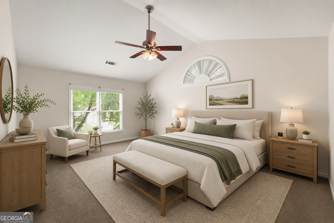
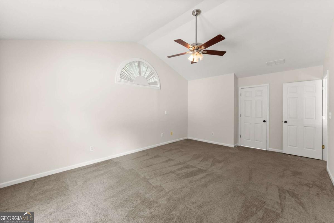
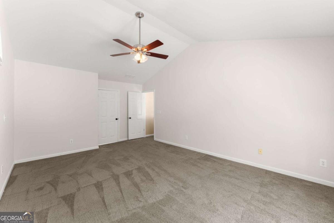
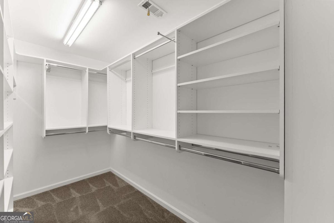
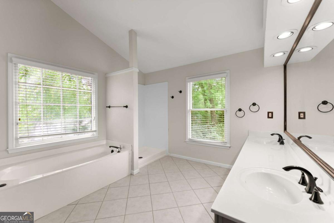
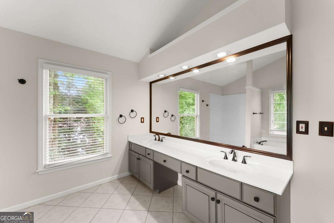
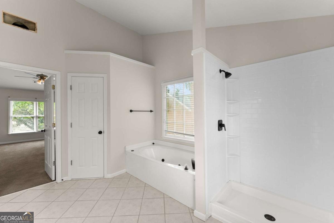
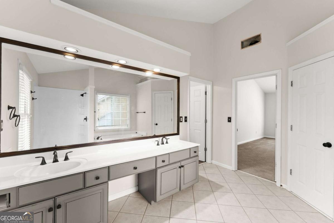
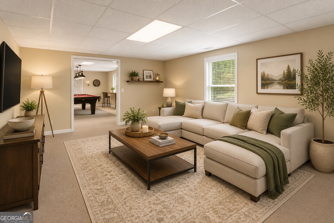
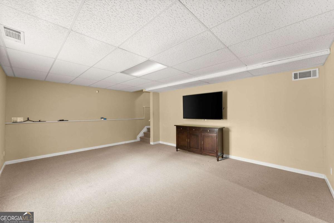
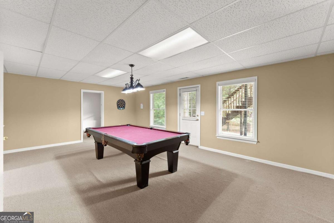
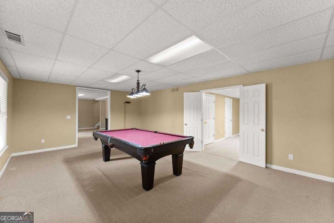
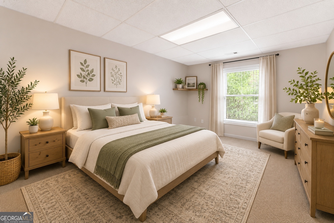
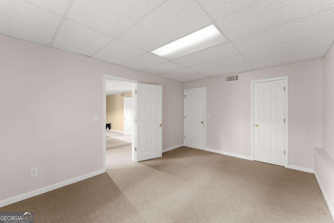
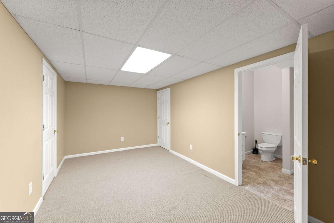
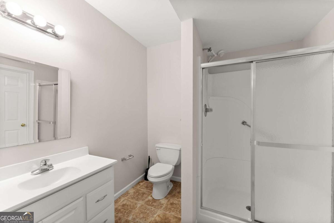
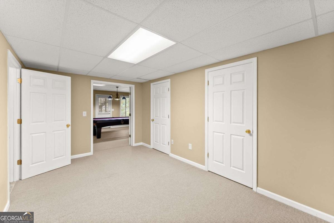
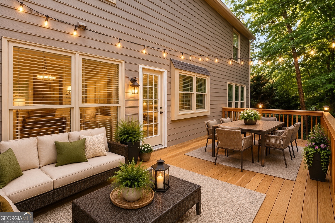
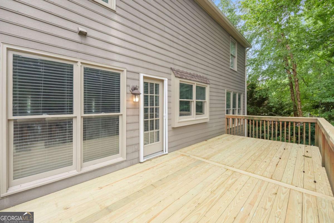
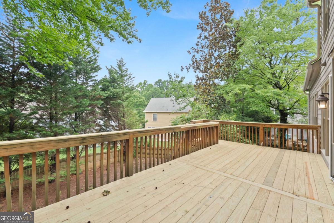
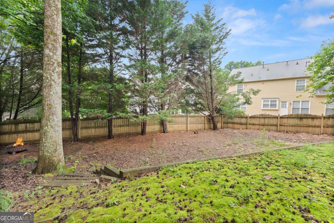
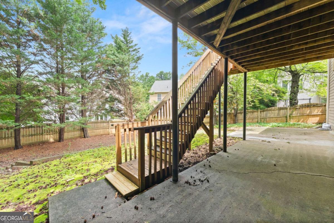
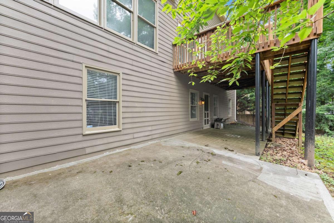
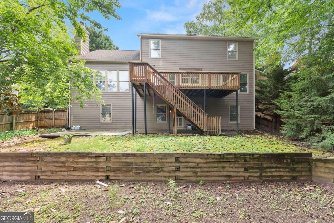
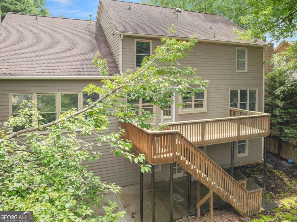
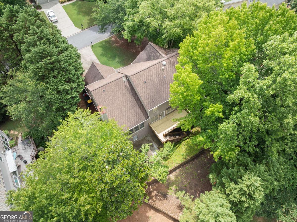
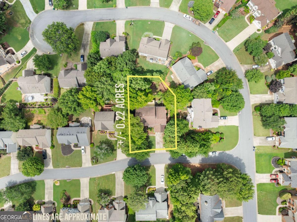
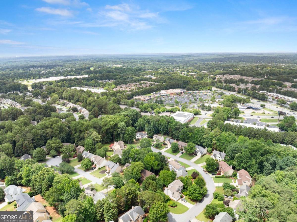
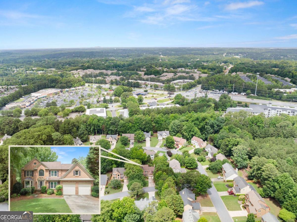
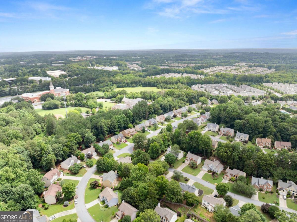
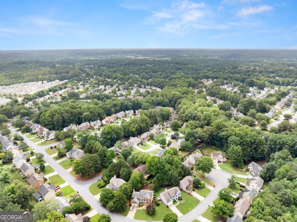
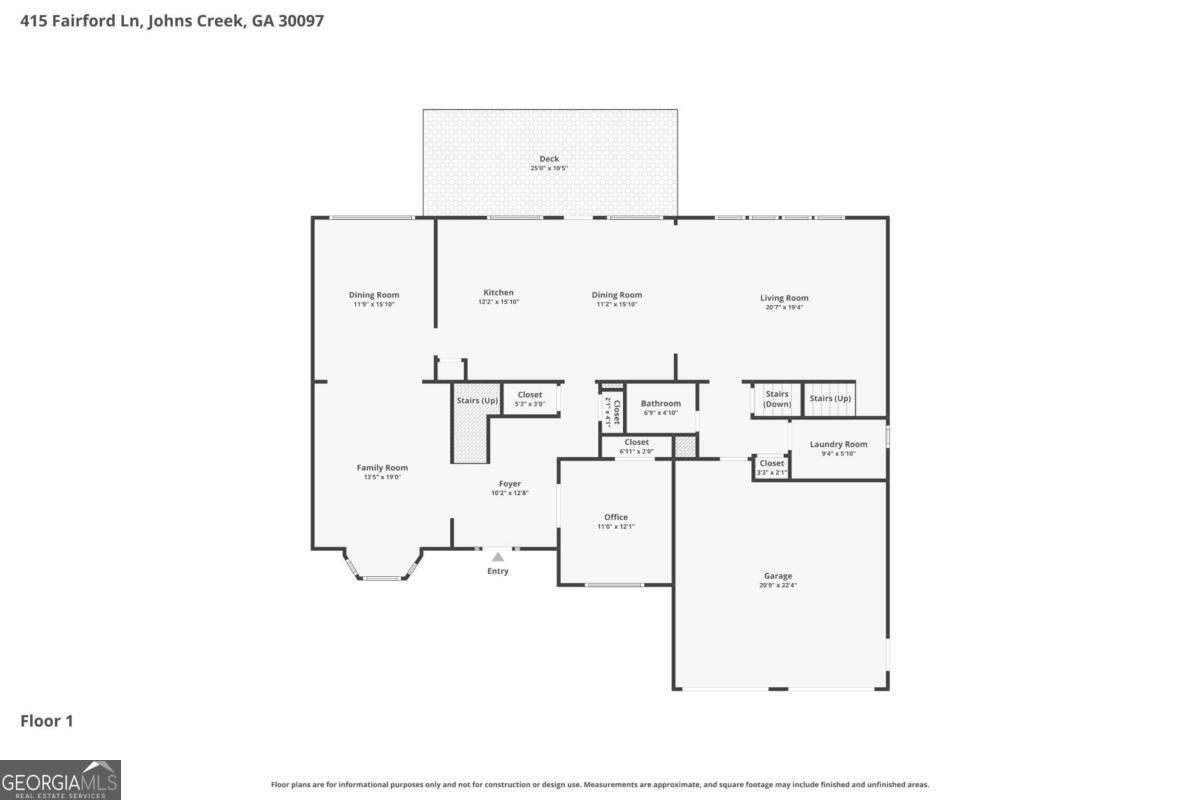
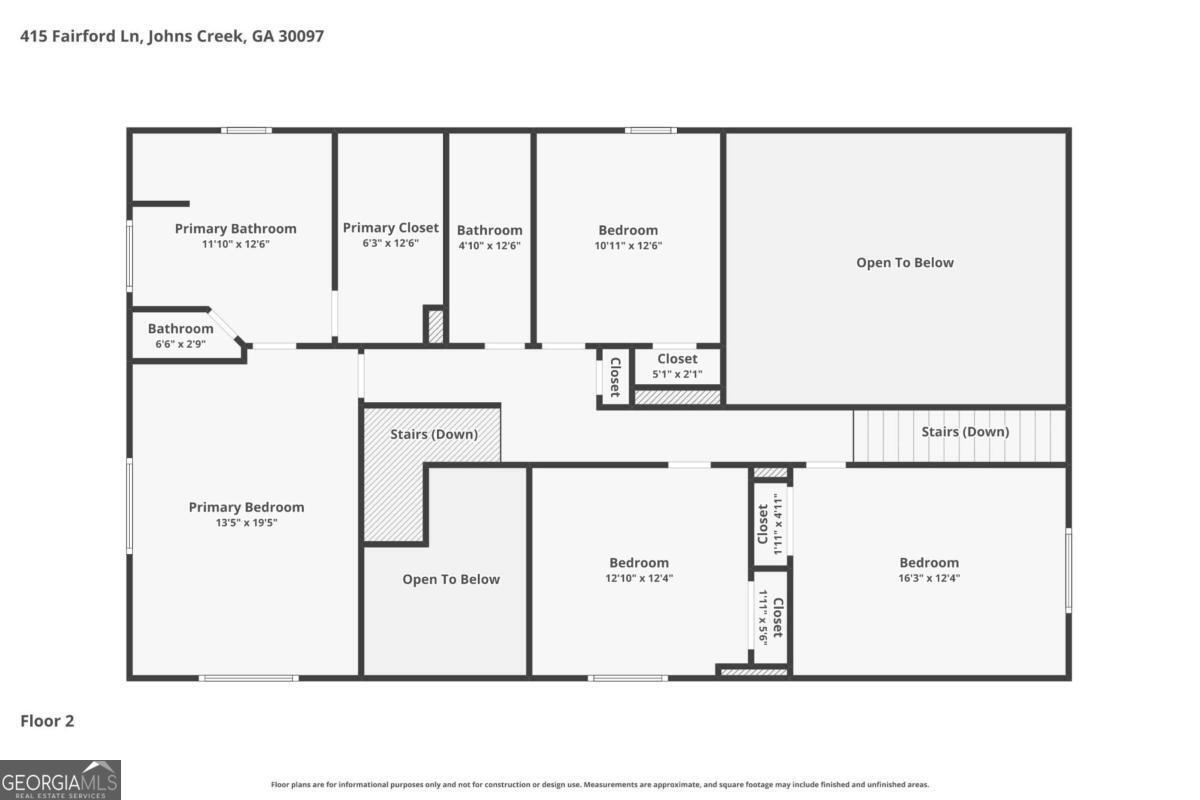
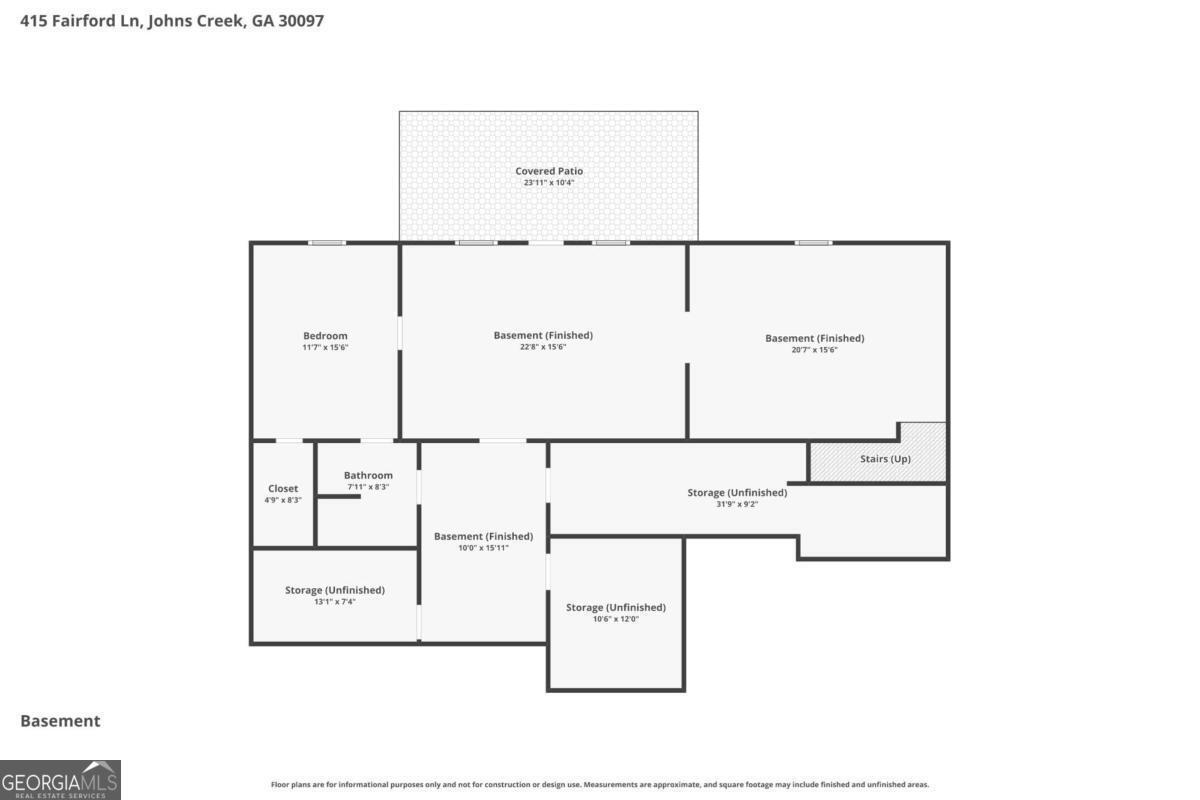
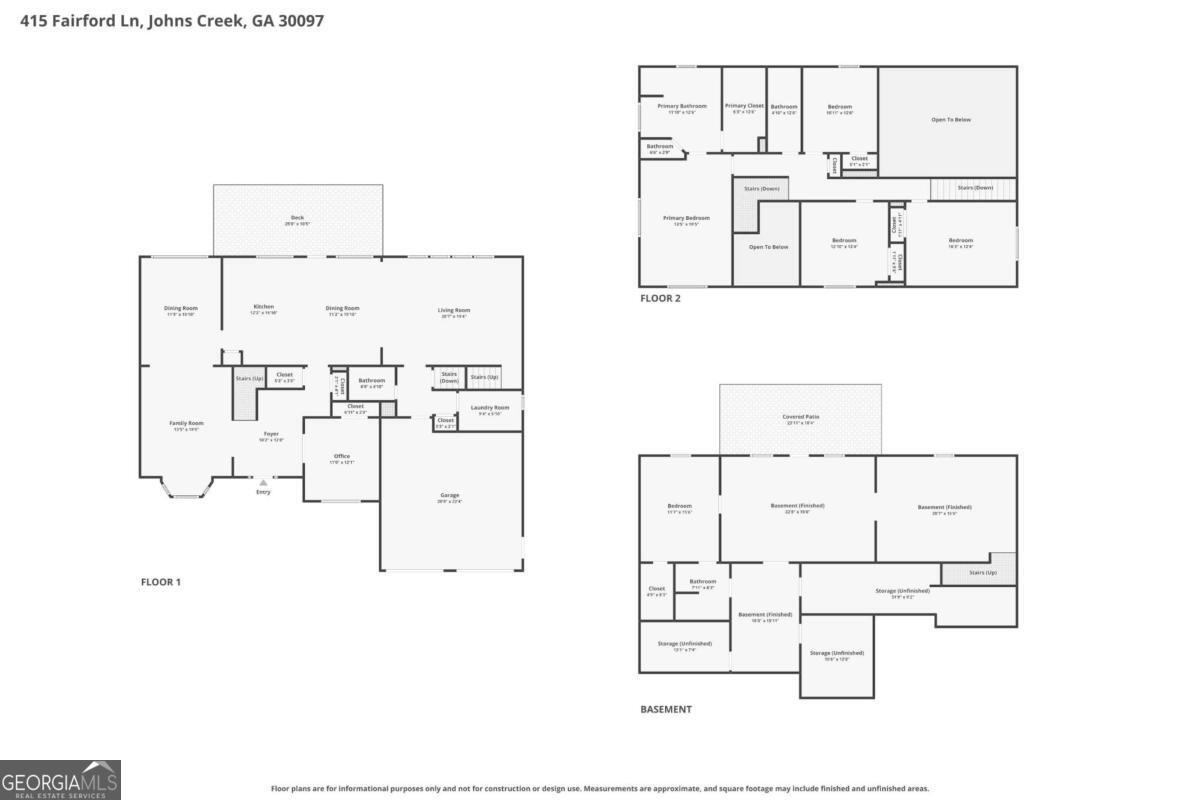
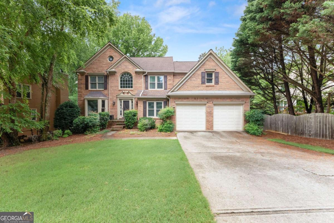
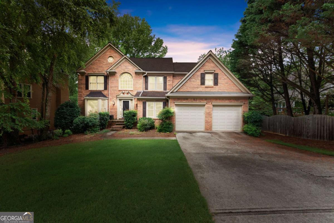
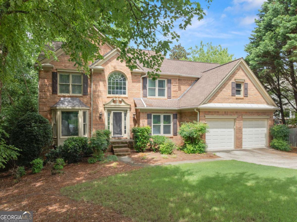
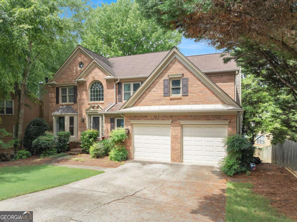
Welcome to this spacious 5-bedroom, 3.5-bath home ideally located in Johns Creek with convenient access to shopping, dining, parks, medical facilities, and major commuter routes including Medlock Bridge Road and Abbotts Bridge Road. Offering three finished levels of living space, this home combines functionality, flexibility, and plenty of room to spread out. The main level features a private office with a closet that can easily serve as a 6th bedroom, guest room, or flex space, along with a formal dining room, convenient half bath, and a spacious laundry room complete with a utility sink. The open-concept layout is designed for both everyday living and entertaining. The kitchen offers granite countertops, stainless steel appliances, a center island, abundant cabinetry, and an eat-in breakfast area overlooking the family room. The dramatic two-story family room is anchored by a cozy fireplace and filled with natural light. Fresh paint on the main level creates a bright and inviting atmosphere, while new carpet in the family room adds comfort and style. Upstairs, you'll find three secondary bedrooms, a full bath, and a spacious primary suite complete with a large walk-in closet and ensuite bath. Fresh paint in the primary bedroom and bath provides a move-in ready feel. The full finished basement offers exceptional versatility with a large game room featuring a pool table, an additional bedroom and full bath, ample storage space, and room for recreation, hobbies, guests, or a home gym. Step outside to enjoy the privacy-fenced backyard and newly constructed deck, perfect for entertaining, grilling, or relaxing outdoors. Residents enjoy access to community amenities including a swimming pool, tennis courts, clubhouse, and low HOA fees. Conveniently located near shopping, restaurants, Emory Johns Creek Hospital, parks, and everyday conveniences, this home offers an exceptional opportunity to enjoy the best of Johns Creek living.
Details
| MLS # | 10788648 |
|---|---|
| Listing Type | For Sale |
| Style | House |
| HOA Dues | $827 |
| Sub-Type | Resale |
| Status | Pending |
| Year | 1994 |
| Days On Site | 87 |
| Listing Provided By | Keller Williams Realty North Atlanta | Karen Hilliard |
Features
| Bed(s) | 5 |
|---|---|
| Bath(s) | 4 Total |
| SQ Feet | 4,089 |
| Basement | Y |
| Acreage | 0.22 |
| Water Front | Yes |
Interior
| Appliances | Dishwasher, Microwave, Refrigerator |
|---|---|
| Interior Features | Double Vanity, Rear Stairs, Walk-In Closet(s) |
| Cooling | Central Air |
| Cooling Yes / No | Yes |
| Heating | Central |
| Heating Yes / No | Yes |
| Fireplace Yes / No | Yes |
| Fireplaces Total | 1 |
| Fireplace Features | Gas Log, Living Room |
| Window Features | Double Pane Windows |
| Room Kitchen Features | Breakfast Area, Kitchen Island, Solid Surface Counters |
| Laundry Features | Mud Room |
Exterior
| Lot Features | Level, Private |
|---|---|
| Construction Materials | Other |
| Roof | Composition |
| Fencing | Back Yard, Privacy, Wood |
| Waterfront Features | No Dock Or Boathouse |
| Patio And Porch Features | Deck |
| Security Features | Smoke Detector(s) |
Parking
| Attached Garage Yes / No | No |
|---|---|
| Garage Yes / No | Yes |
| Parking Features | Garage, Kitchen Level |
Utilities
| Utilities | Cable Available, Electricity Available, Natural Gas Available, Phone Available, Sewer Available, Water Available |
|---|---|
| Sewer | Public Sewer |
| Electric | 220 Volts |
Taxes
| Tax Annual Amount | 5186 |
|---|---|
| Tax Year | 2025 |
Location
| Community Features | Pool, Tennis Court(s), Near Shopping |
|---|
Area Information
| State | GA |
|---|---|
| County | Fulton |
| City | Duluth |
| Zip Code | 30097 |
| Area | Fulton |
| Community Name | Reserve at Foxdale |
| School District | Northview |
| Elementary School | Wilson Creek |
| High School | Northview |
| Listing VS Median (in Reserve at Foxdale) | |
Price: $625,000 low | high Med: $625,000 sqft: 4,089 low | high Med: 4,089 $ / sqft: $153 low | high Med: $153 On site: 87 low | high Med: 87 | |
Market Activity 30097
Request a showing
Request a showing
Contact
Learn More About This Property

| State | GA |
|---|---|
| County | Fulton |
| City | Duluth |
| Zip Code | 30097 |
| Area | Fulton |
| Community Name | Reserve at Foxdale |
| School District | Northview |
| Elementary School | Wilson Creek |
| High School | Northview |
| Listing VS Median (in Reserve at Foxdale) | |
Price: $625,000 low | high Med: $625,000 sqft: 4,089 low | high Med: 4,089 $ / sqft: $153 low | high Med: $153 On site: 87 low | high Med: 87 | |