
Description
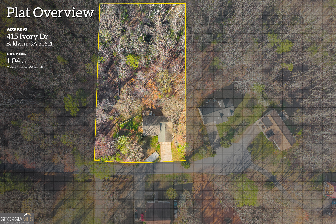
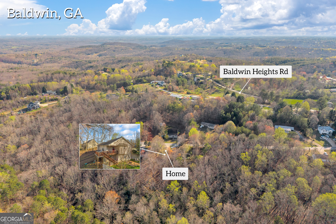
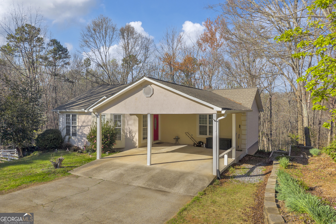
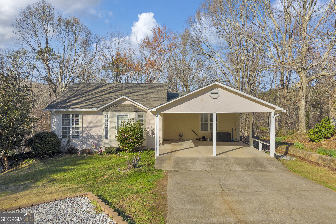
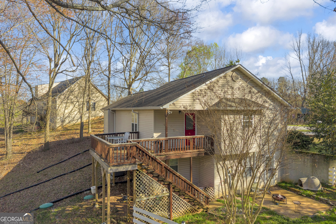
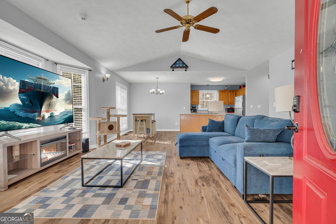
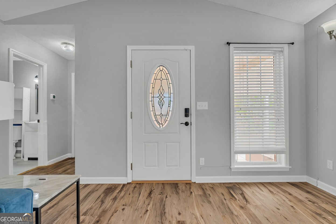
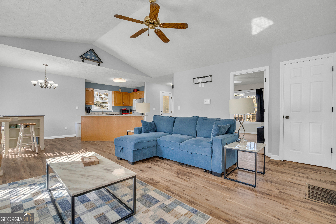
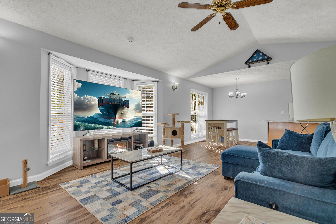
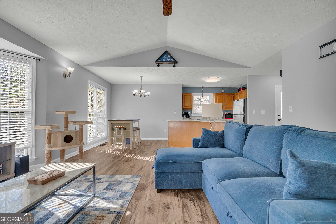
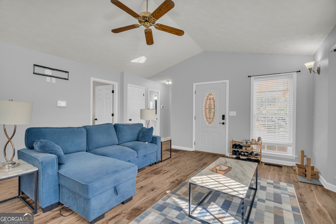
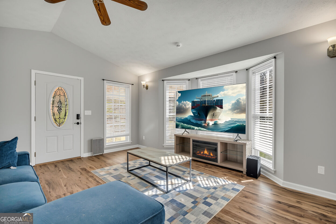
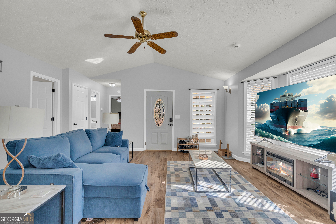
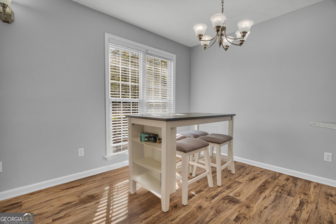
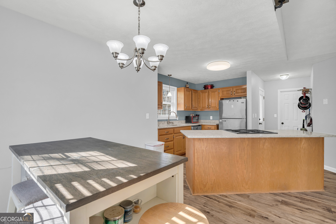
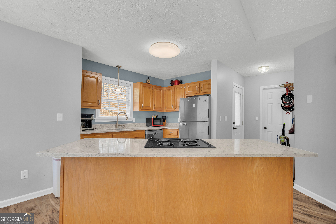
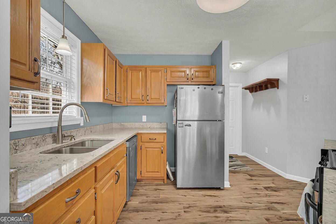
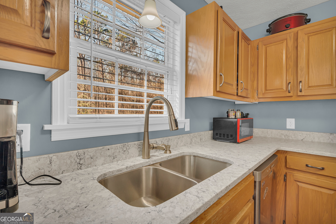
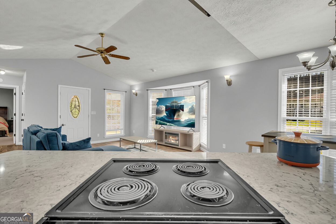
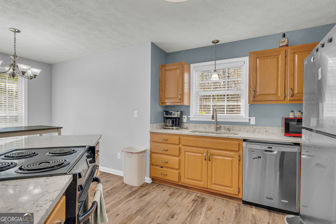
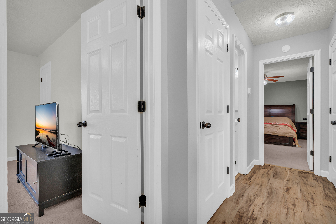
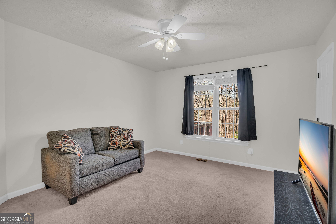
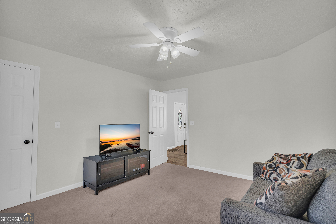
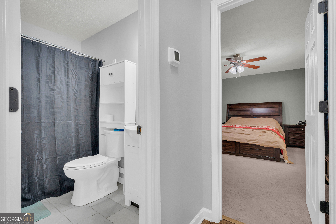
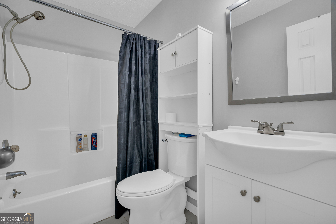
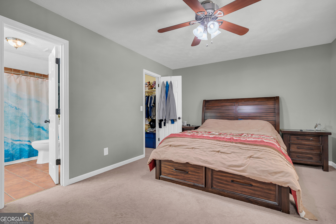
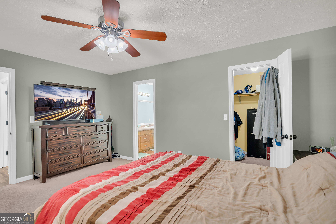
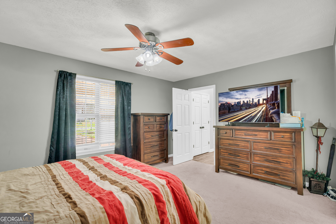
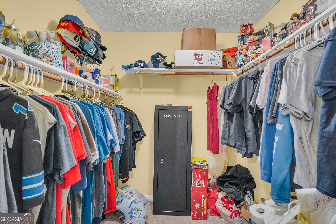
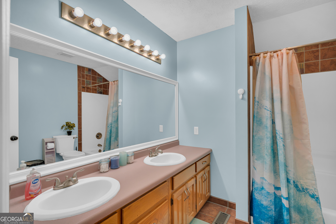
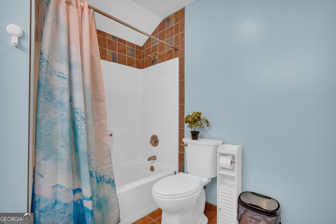
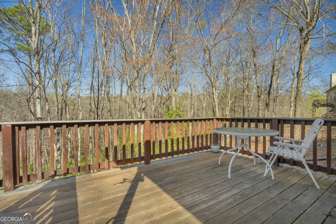
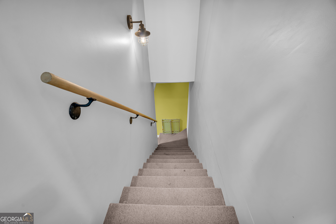
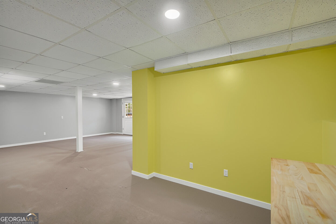
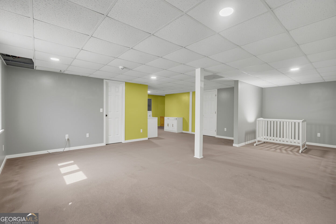
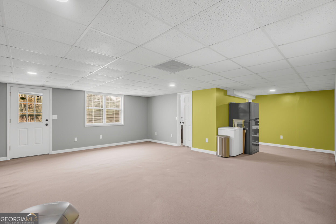
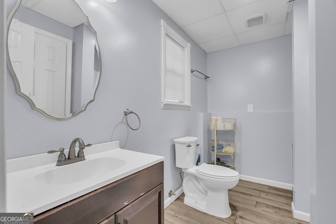
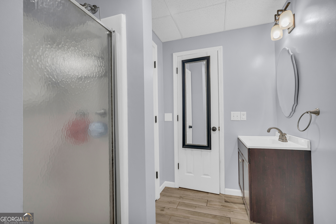
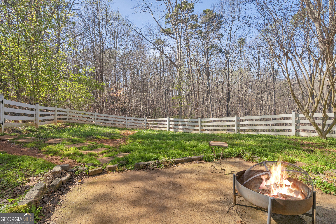
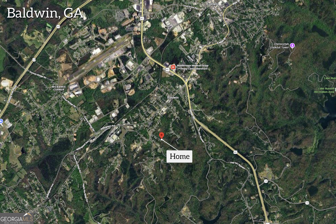
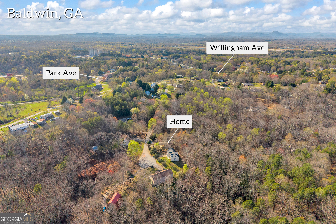
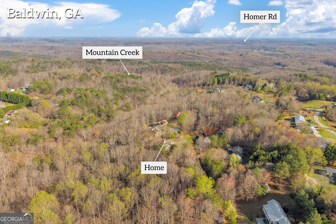
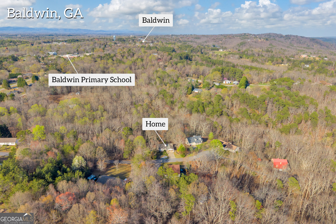
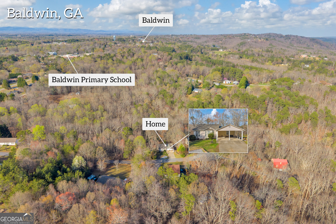
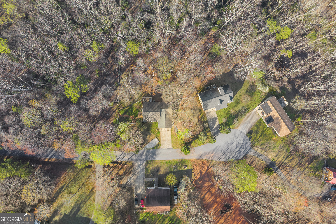
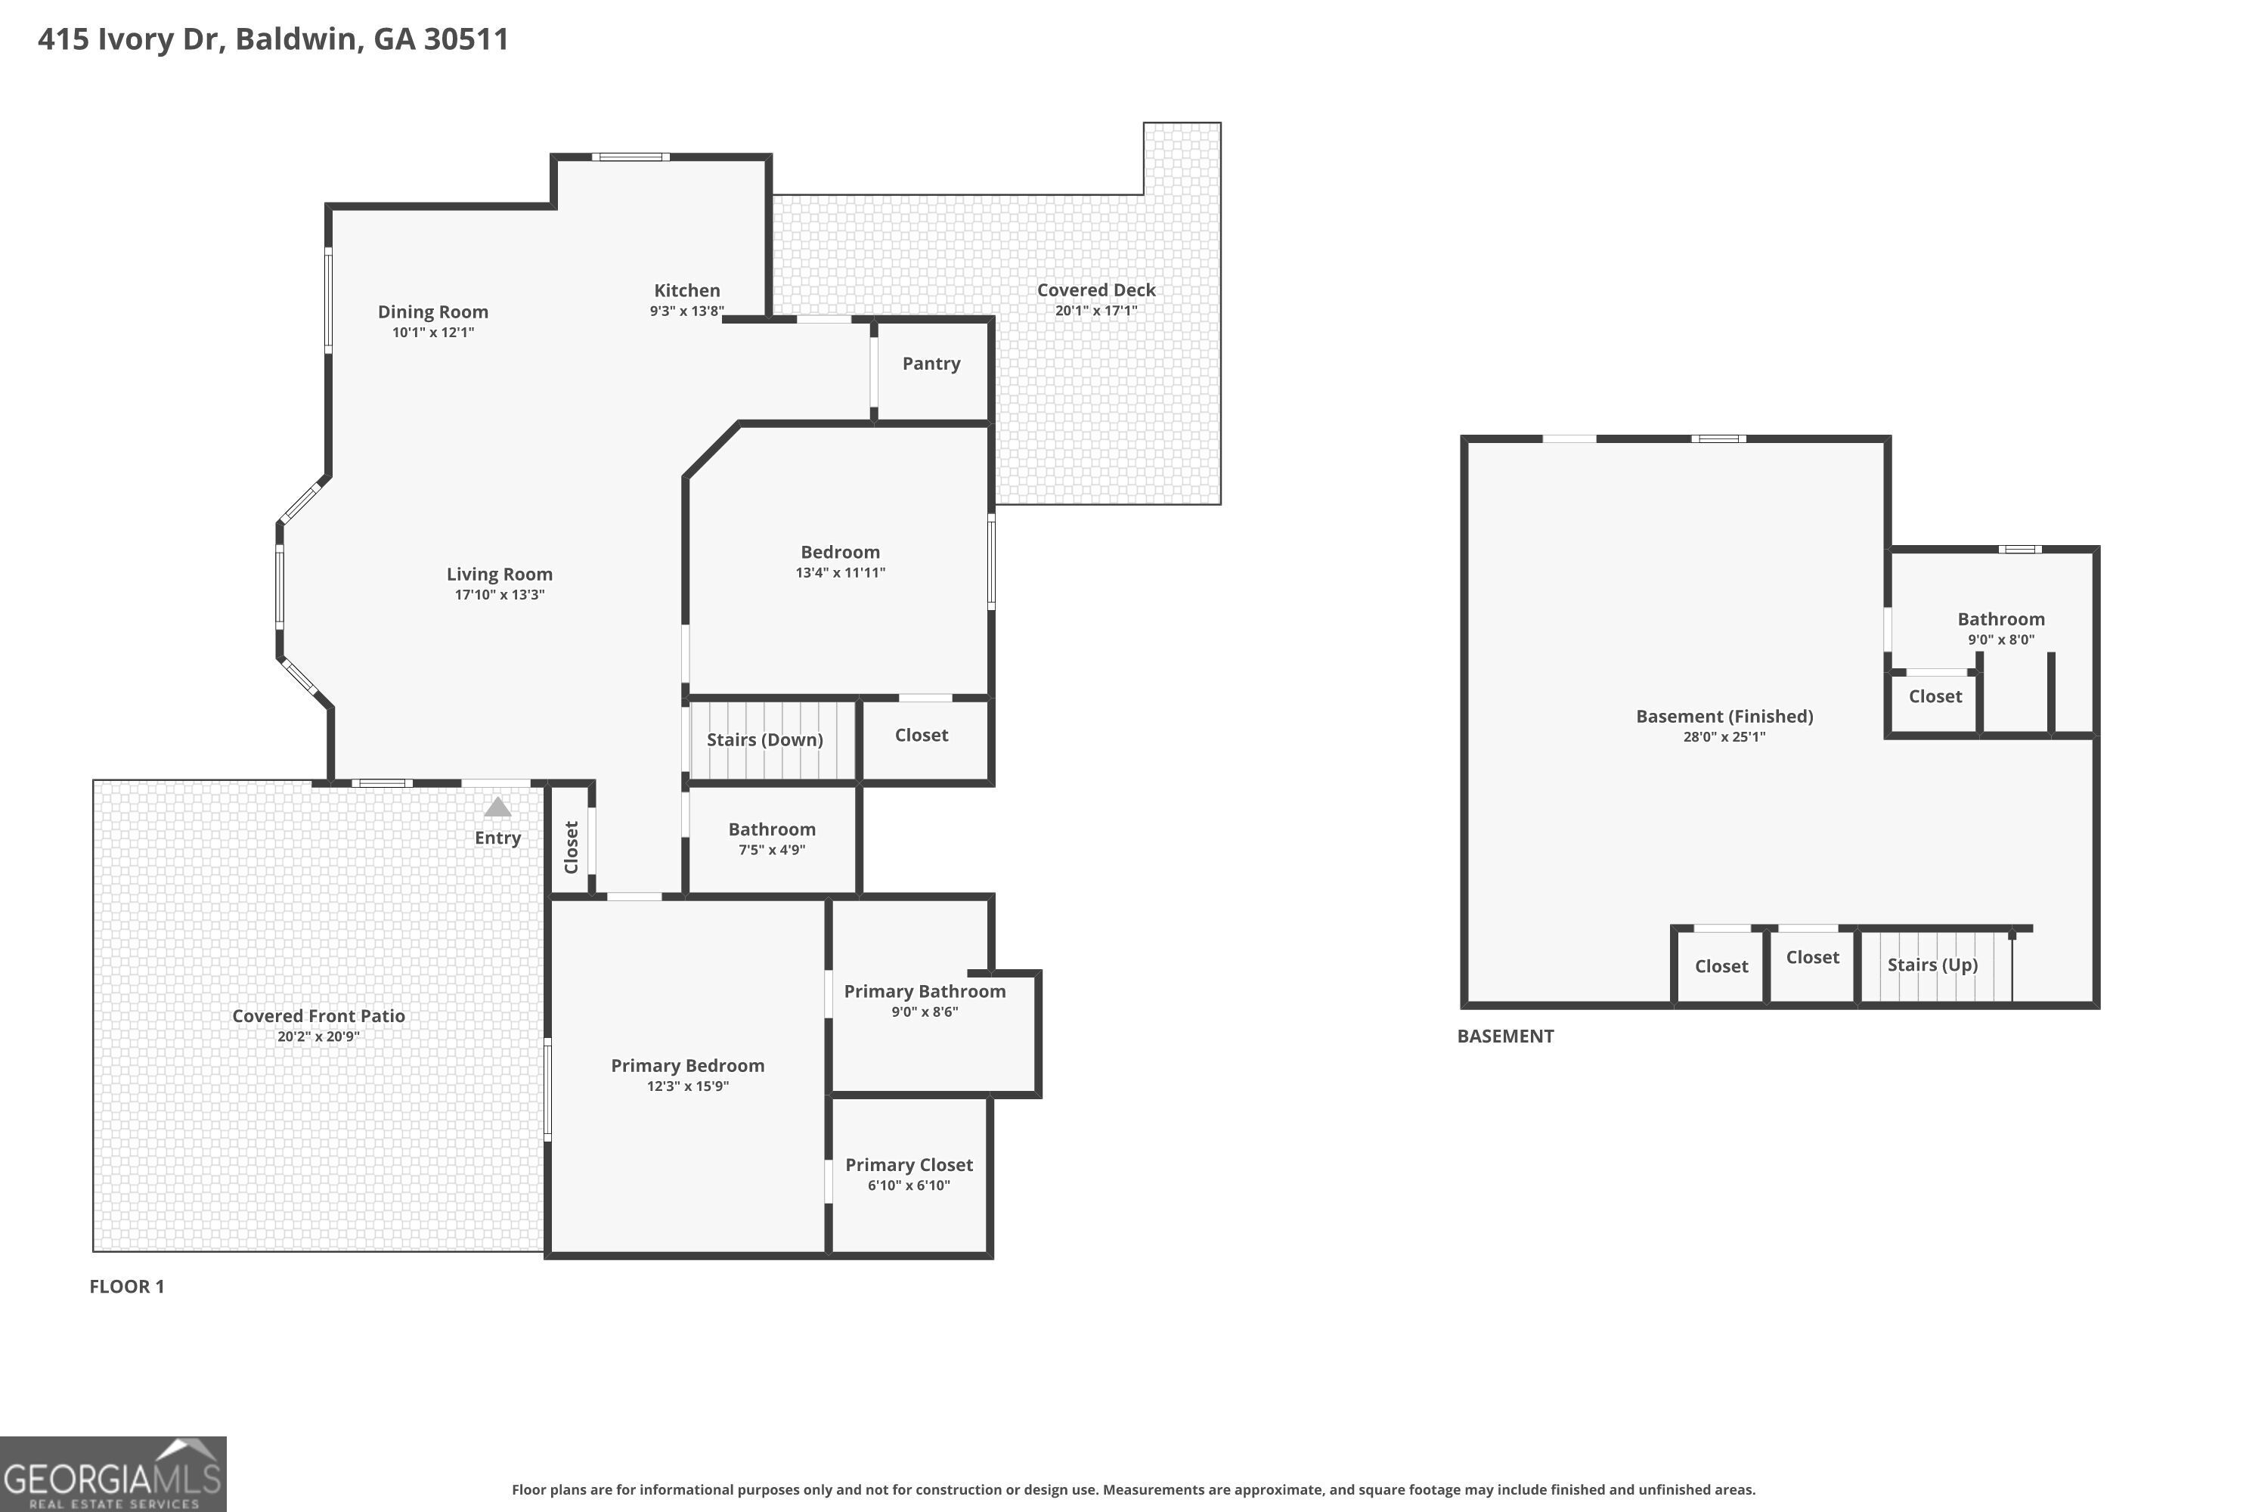
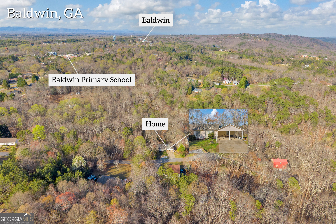
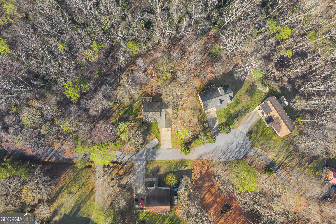
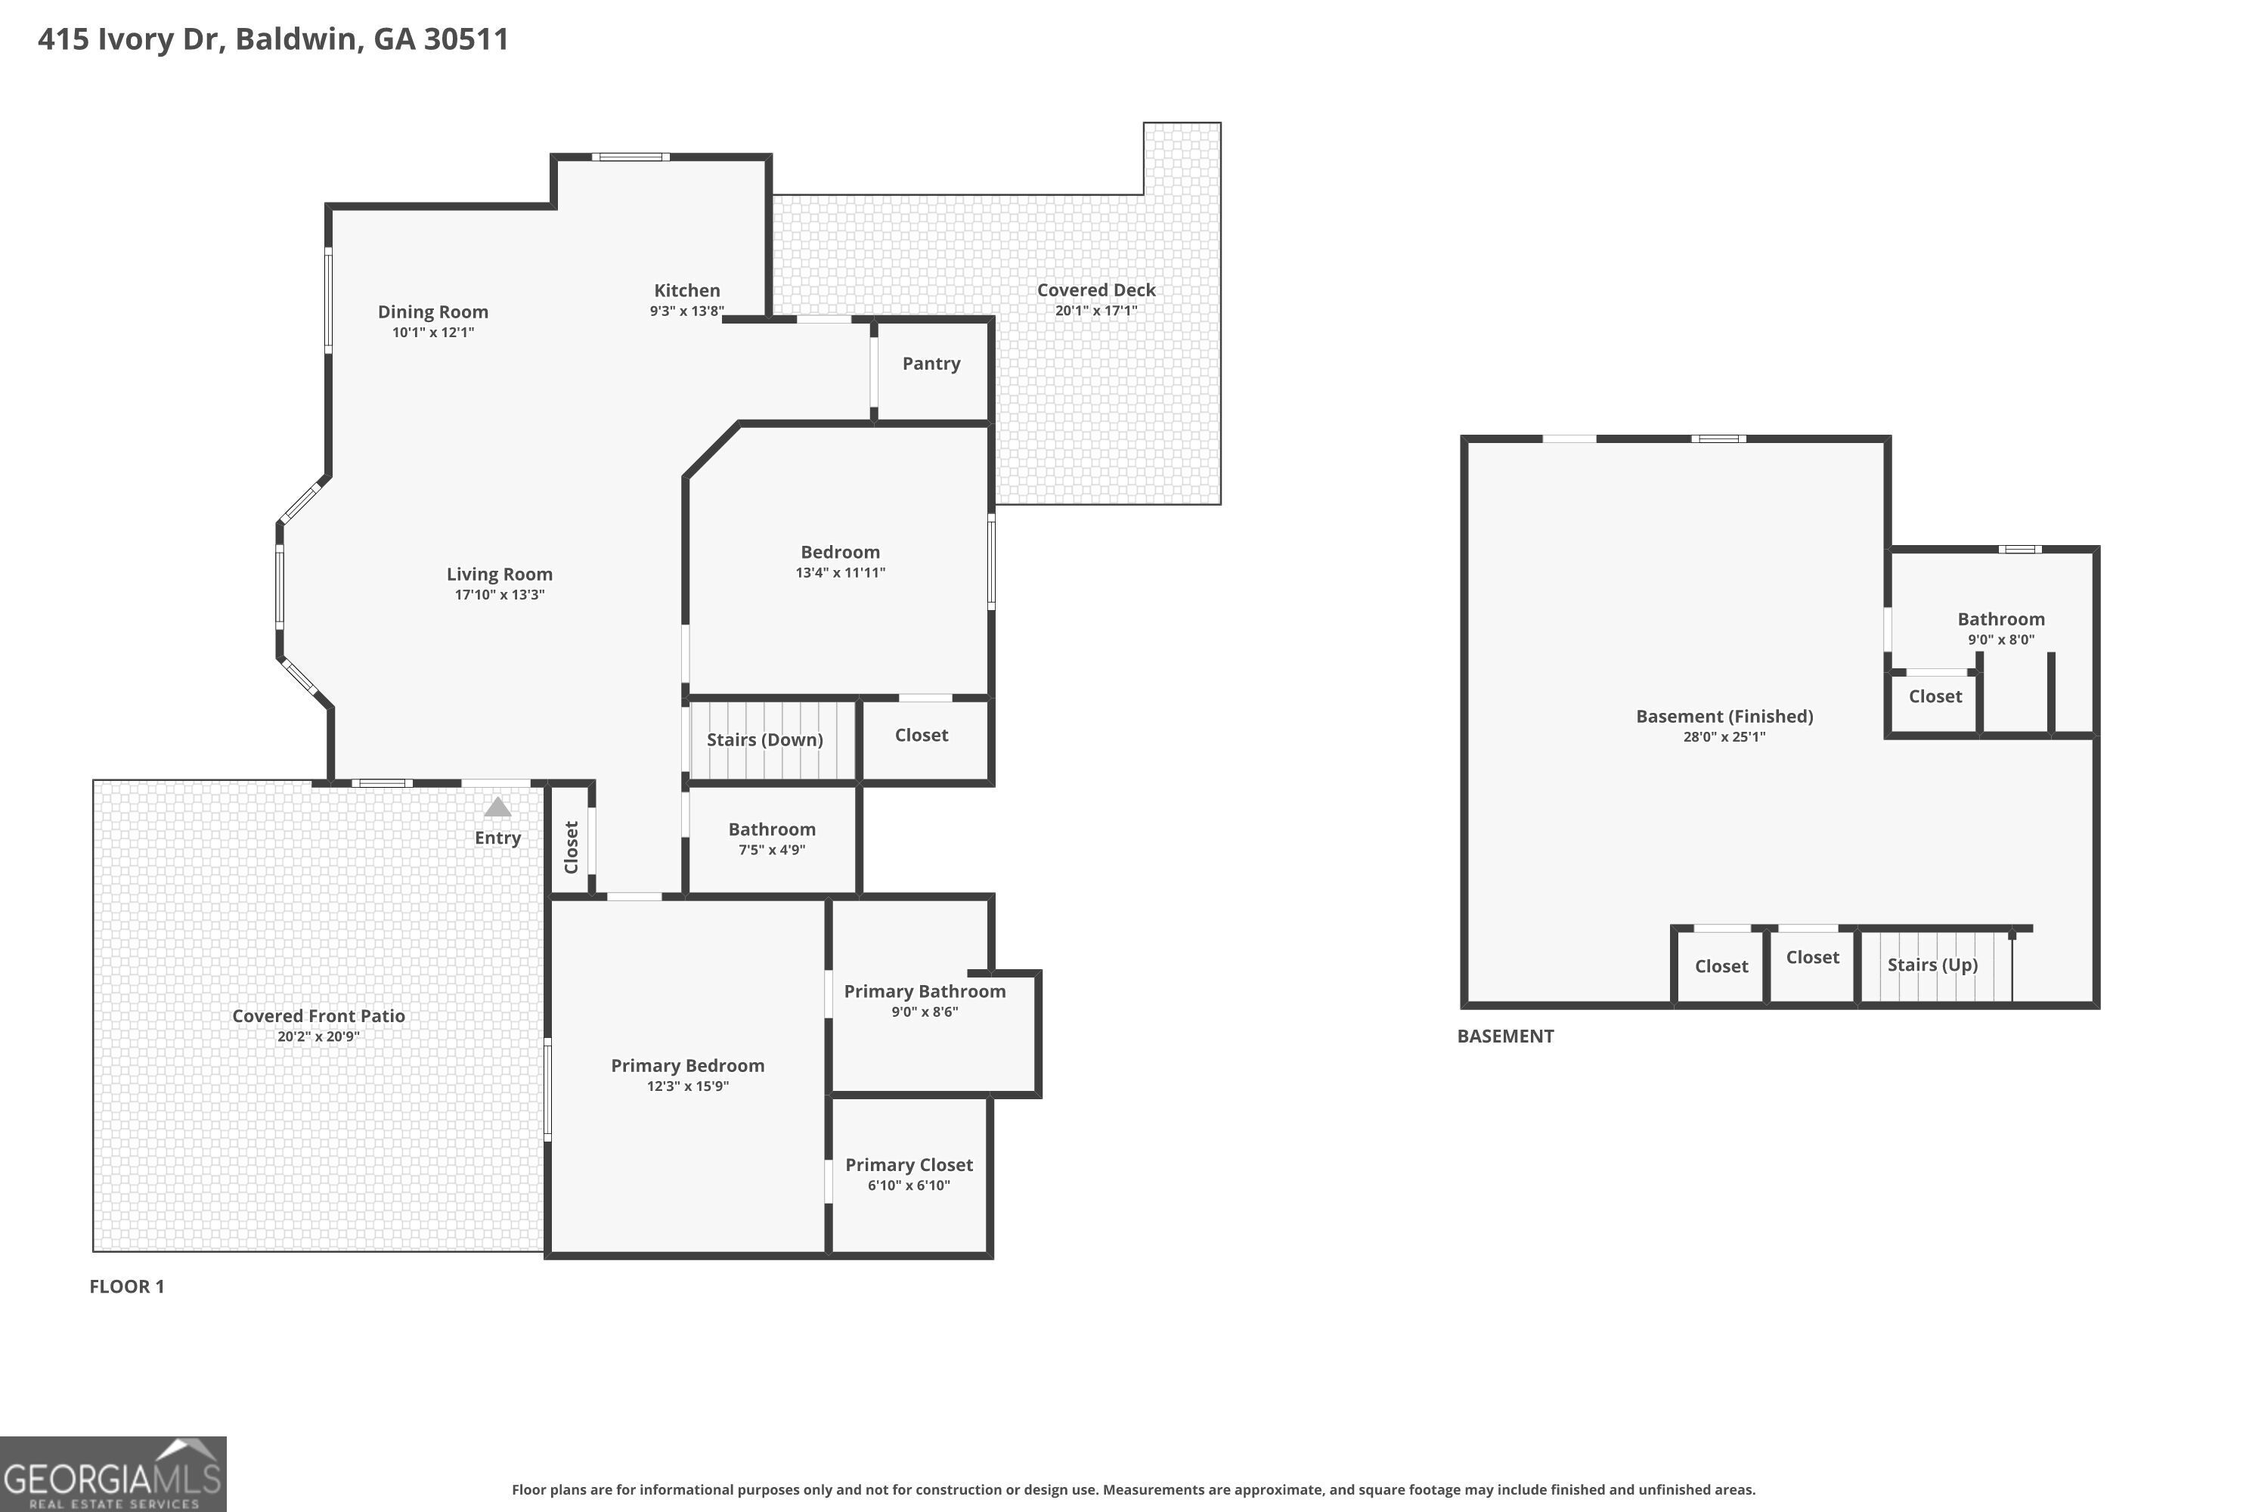
Main-level living on a private,partially fenced acre with no HOA. The owner's suite and a second bedroom are on the main floor, along with vaulted ceilings, a bay window, and an open kitchen with an island, breakfast bar, and walk-in pantry. The finished lower level adds 700 sq ft with a full bath and a separate exterior entrance, set up as a guest suite / office / hobby space. Total 1,896 sq ft: 1,196 above ground plus 700 finished below. Laundry is on the lower level. A back deck overlooks the fenced, partially wooded yard. Carport and parking pad. Off of 441 with easy access to the mountains and tanger outlets!
Details
| MLS # | 10880878 |
|---|---|
| Listing Type | For Sale |
| Style | House |
| Sub-Type | Resale |
| Status | Active |
| Year | 1995 |
| Days On Site | 12 |
| Listing Provided By | RE/MAX Signature | Catherine Santos |
Features
| Bed(s) | 3 |
|---|---|
| Bath(s) | 3 Total |
| SQ Feet | 1,896 |
| Car Port | Yes |
| Basement | Y |
| Story(s) | 2 |
| Acreage | 1.04 |
Interior
| Appliances | Dishwasher, Refrigerator |
|---|---|
| Interior Features | High Ceilings, Master On Main Level, Tile Bath, Vaulted Ceiling(s) |
| Cooling | Ceiling Fan(s), Central Air |
| Cooling Yes / No | Yes |
| Heating | Central |
| Heating Yes / No | Yes |
| Fireplace Yes / No | No |
| Fireplaces Total | 0 |
| Window Features | Bay Window(s) |
| Room Kitchen Features | Breakfast Bar, Kitchen Island, Walk-in Pantry |
| Room Dining Room Features | Dining Rm/Living Rm Combo |
| Laundry Features | In Basement |
Exterior
| Lot Features | Private, Sloped |
|---|---|
| Construction Materials | Aluminum Siding, Stucco |
| Roof | Composition |
| Fencing | Back Yard, Fenced |
| Foundation Details | Slab |
| Patio And Porch Features | Deck |
| Security Features | Carbon Monoxide Detector(s), Smoke Detector(s) |
Parking
| Attached Garage Yes / No | No |
|---|---|
| Garage Yes / No | No |
| Parking Features | Carport, Parking Pad |
| Open Parking Yes / No | Yes |
Utilities
| Utilities | Cable Available, Electricity Available, High Speed Internet, Phone Available, Water Available |
|---|---|
| Sewer | Septic Tank |
Taxes
| Tax Annual Amount | 1582.08 |
|---|---|
| Tax Year | 2025 |
Location
| Community Features | None |
|---|
Area Information
| State | GA |
|---|---|
| County | Banks |
| City | Baldwin |
| Zip Code | 30511 |
| Area | Banks |
| Community Name | Park Avenue |
| School District | Banks |
| Elementary School | Banks |
| High School | Banks |
| Listing VS Median (in Park Avenue) | |
Price: $308,000 low | high Med: $649,000 sqft: 1,896 low | high Med: 2,262 $ / sqft: $162 low | high Med: $287 On site: 12 low | high Med: 232 | |
Market Activity 30511
Request a showing
Request a showing
Contact
Learn More About This Property

| State | GA |
|---|---|
| County | Banks |
| City | Baldwin |
| Zip Code | 30511 |
| Area | Banks |
| Community Name | Park Avenue |
| School District | Banks |
| Elementary School | Banks |
| High School | Banks |
| Listing VS Median (in Park Avenue) | |
Price: $308,000 low | high Med: $649,000 sqft: 1,896 low | high Med: 2,262 $ / sqft: $162 low | high Med: $287 On site: 12 low | high Med: 232 | |
Listing Updated: October 29, 2026 at 6:10:05 AM PDT